See Home Value
Algonquin 60102
1581 Kensington Drive
$435,000
● House - Off Market

1581 Kensington Drive

Algonquin, IL 60102
bedrooms
4 Beds
bathrooms
3 Baths, 1 Half Bath
square feet
4,338 Ft²
$437,255
RealtyHop Estimate
-0.62%
Since Oct 1, 2023
National-US
Primary Model

About This Property

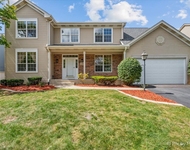
Discover the perfect blend of elegance and functionality in this stunning house, nestled in the Willoughby Farms subdivision, with the prestigious golf course-Golf Club of Illinois-in its backyard! This spacious and charming 2 story home offers 4 bedrooms, a unique primary suite with solid French double doors leading to a secondary bedroom, 2.5 bathrooms, along with a dedicated office space, ensuring both comfort and versatility for your lifestyle. Four bedrooms, all located on the 2nd floor, w/stunning hardwood floors, ceiling fans throughout and plenty of closet space, provide ample space for the whole family or guests, each designed with comfort and relaxation in mind. The primary bedroom is a true oasis, featuring an ensuite bathroom with a deluxe soaking tub, separate shower w/seat and grab bar, and dual vanity. Solid French double doors that lead to secondary bedroom-perfect for a nursery. 2.5 well-appointed bathrooms. Work from home with ease in your own private office space on main floor right off the 2-car attached garage w/keyless entry. A wide-open basement with workshop room. The home features an inviting floor plan: living room, formal dining room, family room-with a gas fireplace, kitchen, and deck areas, perfect for entertaining family and friends. Kitchen offers: ample cabinets and counter space, granite countertops, stone backsplash, black matte appliances, opens to family room, eat-in kitchen, and sliding door to a spacious deck-nearly 400 sq.ft. Abundant newer Pella windows throughout the home allow for plenty of natural light, creating a warm and welcoming atmosphere. A meticulously landscaped backyard oasis, ideal for outdoor gatherings or simply relaxing in the serene surroundings of the lush greens of the Golf Club of Illinois. Conveniently located a short way from all the stores, restaurants, and more that Randall Rd. has to offer, and in the highly desirable schools of Westfield Community and Harry D Jacobs High School. This incredible home has everything you need and more, offering an ideal combination of coziness, charming, and proximity to recreational activities. Don't miss the opportunity to make this house your dream home! Furniture available for purchase. Roof - 14 years; Furnace & A/C - 6 years; Water Heater - 1 year; Injector Pump - 1 year; All Pella Windows-Half of which are approx. 5 years new. Come tour this remarkable home firsthand. Your dream home awaits!
Unit Size
4,338 Ft²
Days on Market
-
Land Size
0.42 acres
Price per sqft
$101
Property Type
House
Property Taxes
$715
HOA Dues
$21
Year Built
1994

Payment Calculator

Cap Rate Calculator

Last updated: 3 years ago (MRED MLS #11853841)

Price History

Date / Event Date Event Price
Sep 25, 2023 Sold
Sold
Aug 14, 2023 Listed by Charles Rutenberg Realty $440,000
Listed by Charles Rutenberg Realty

Property Highlights

Air Conditioning
Fireplace

Building Info

Overview

    General

  • Year Built: 1994
  • Effective Year Built: 1994
  • Building Count: 1
  • Total Rooms: 9
  • Bedroom Count: 4
  • Full Bathrooms: 2
  • Building Condition: 0
  • Building Quality: 0
  • Construction Type: 0
  • Building Style: 5
  • Exterior Walls Type: 0
  • Interior Walls Type: 0
  • Roof Shape Type: 0
  • Roof Cover Type: 0
  • Floor Count: 200
  • Living Units: 1
  • Floor Cover: 0
  • Basement Type: 6
  • Basement Area: 1,110
  • Garage Type: 1
  • Garage Square Area: 462
  • Parking Space Count: 2
  • Patio Type: 0
  • Porch Type: 0
  • Pool Type: 0

    Dimensions

  • Lot Size Square Feet: 19,395
  • Total Building Area: 4,100
  • Gross Building Area: 4,100
  • Building Area: 2,528
  • Building Area Measurement: L

    Heating and Cooling

  • Fireplace Count: 1
  • Air Conditioning: 1
  • Heating: 0
  • Heated Square Feet: 2,528
  • Heating Fuel Type: 0

    Utilities

  • Sewer System: 0
  • Water Service: 2

Building

  • Building Type: 0
  • Property Class: R
  • Subdivision: WILLOUGHBY FARMS
  • Land Acres: 0000000445
  • Standard Land Use Code: 1001
  • County Land Use Code: 0040
  • State Land Use Code: 0040
  • Legal Description 1: LOT 9 WILLOUGHBY FARMS UNIT 12 L 150.87 X 150.37 X 169.41 X 89.8 F SUBDIVISION: WILLOUGHBY FARMS RANGE CODE: 8 E TWSHP 42N

Neighborhood

  • School District Name: Community Unit School District 300
  • Census Tract: 850106

Geography

  • Parcel: 03-05-226-009
  • Lot: 9,150
  • Municipality: DUNDEE
  • Latitude: 42.1534
  • Longitude: -88.3183

    Address

  • Full Address: 1581 Kensington Dr
  • Legal Unit: 12
  • Address - House Number: 1581
  • Address - Street Name: Kensington
  • Address - Suffix Type: Dr
  • State: IL
  • City Name: Algonquin
  • Carrier Code: C012
  • 4-Digit Zip Code: 5107
  • Zip Code: 60102

Valuation

    Tax

  • Tax Year: 2022
  • Tax Amount: $858,462
  • Tax Rate Code Area: DU023

    Appraisal Valuation

  • Standard Deviation: 0.1389
  • Valuation Date: Jan 31, 2024
  • Confidence Score: 83
  • Final Value: 463,909
  • High Value: 528,347
  • Low Value: 399,470

    Market Valuation

  • Market Total Value: $345,768
  • Market Land Value: $69,481
  • Market Improvement Value: $276,288

    Assessments Valuation

  • Assessed Year: 2022
  • Assessed Total Value: $115,210
  • Assessed Land Value: $23,151
  • Assessed Improvements Value: $92,059

    Sales

  • Current Sale Contract Date: Sep 21, 2023
  • Current Sale Recording Date: Oct 27, 2023
  • Current Sale Price:
  • Current Sale Document Type: 27
  • Current Sale Input Document Number: 37824
  • Previous Sale Recording Date: Jun 08, 2006
  • Previous Sale Contract Date: May 31, 2006
  • Previous Sale Amount: $358,000
  • Previous Sale Document Type: 71
Data used for valuation calculations is provided by RealtyHop, and other third party sources

Comparables

Unit
Status
Type
Beds
Baths
ft²
Price/ft²
Asking Price
Listed On
Closing Price
Sold On
HOA + Taxes

About Algonquin


Similar Homes for Sale

Currently no similar homes around

Nearby Rentals

Unit for rent at 2240 Barrett Drive, Algonquin, IL, 60102

$3,500 /mo

  • 4 Beds
  • 3 Baths
  • 2,810 ft²
2240 Barrett Drive, Algonquin, IL, 60102 Listing by Jennifer Ambrose


Frequently Asked Questions

When was property at 1581 Kensington Drive built and last sold?
The property at 1581 Kensington Drive was built in 1994 and last sold on Sep 21, 2023 for $435,000.
How much is this home worth?
The estimated value of the home located at 1581 Kensington Drive is $0.
What are some comparable homes to 1581 Kensington Drive?
There are currently no comparable homes to 1581 Kensington Drive.