Check Availability
San Diego 92067
15807 Puerta Del Sol
$8,450,000
● House - In Contract

15807 Puerta Del Sol

Rancho Santa Fe, CA 92067
bedrooms
5 Beds
bathrooms
5 Baths, 1 Half Bath
square feet
8,435 Ft²
$41,616
Est. Monthly
$125
HOA / Fees

About This Property

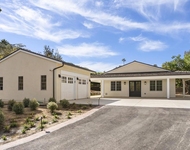
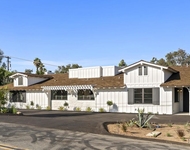
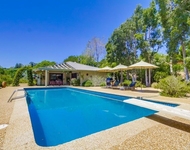
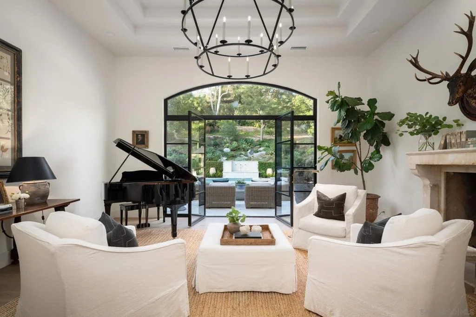
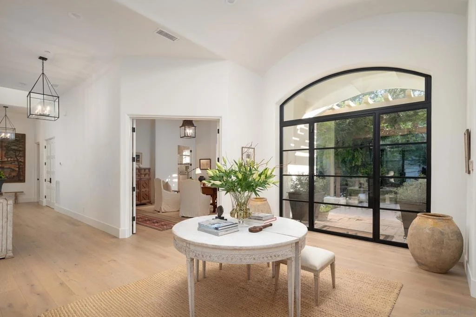
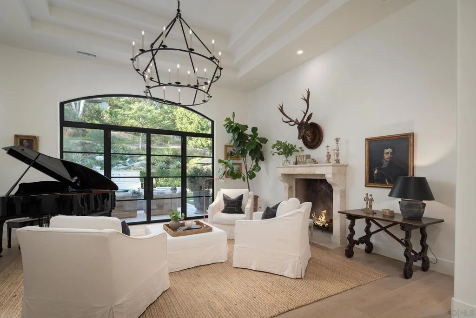
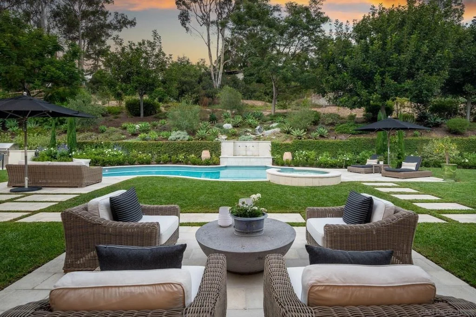
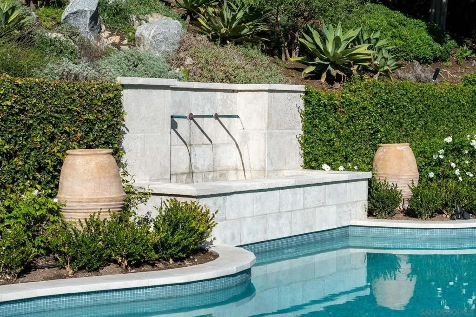
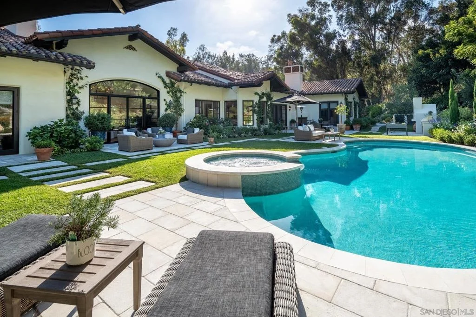
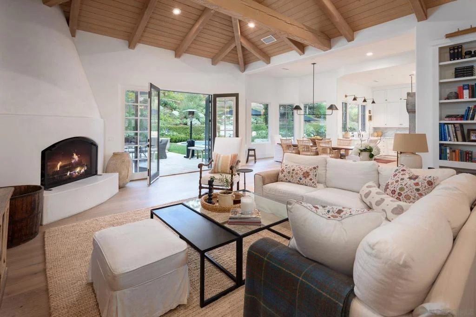
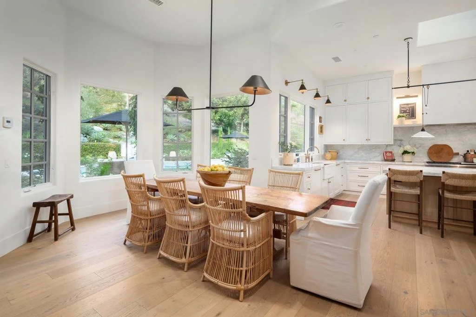
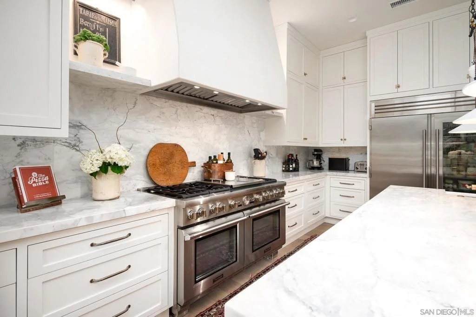
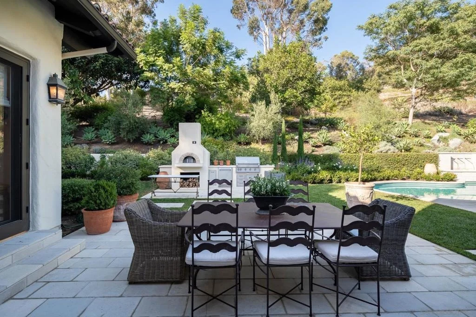
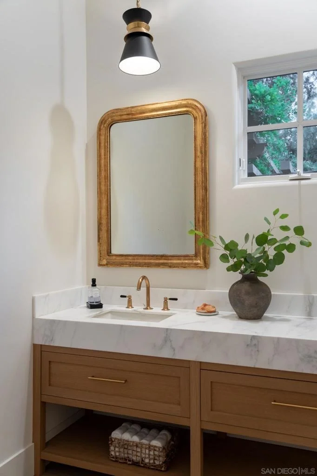
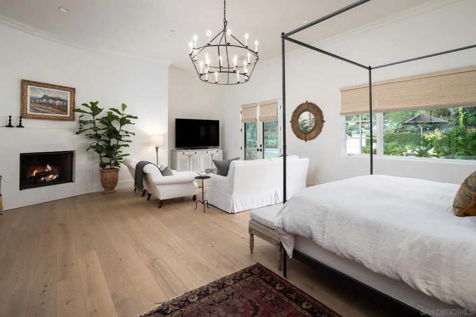
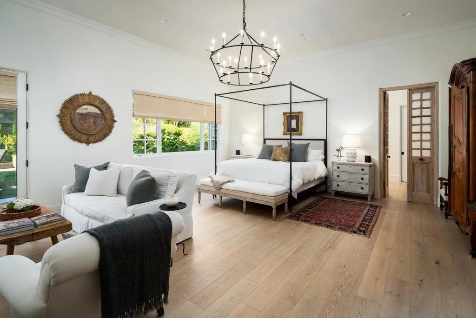
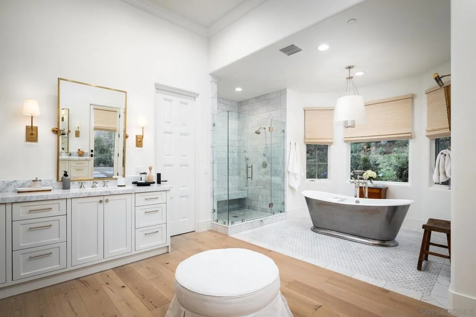
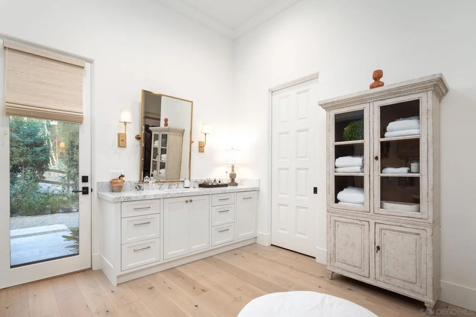
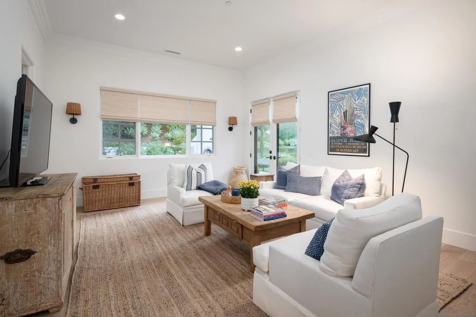
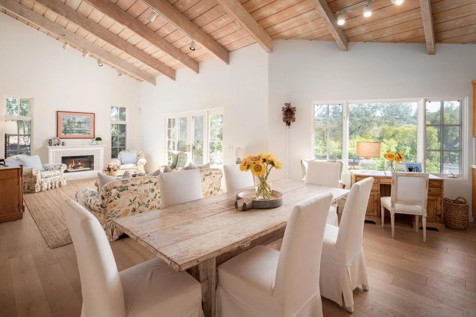
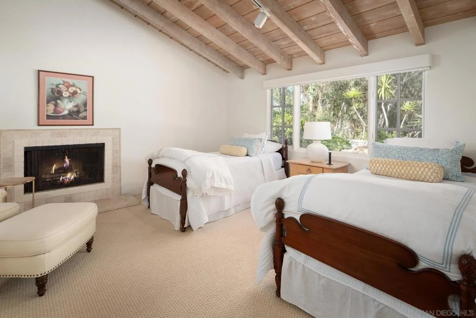
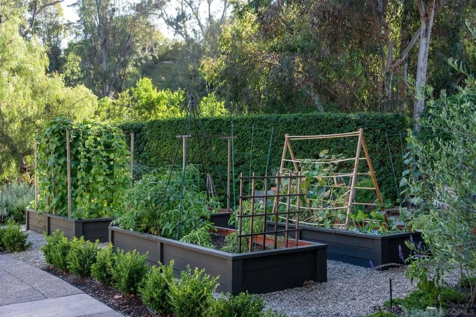
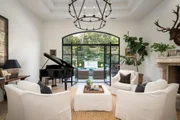
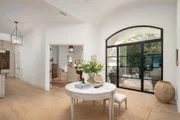
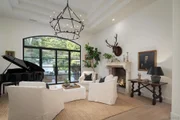
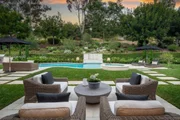
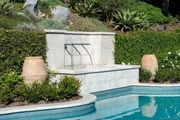
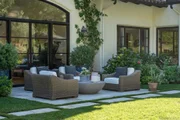
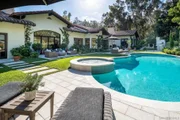
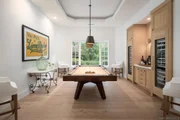
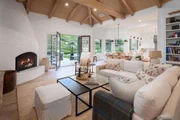
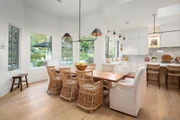
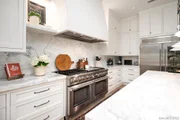
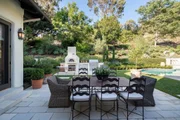
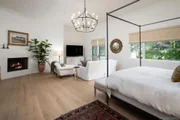
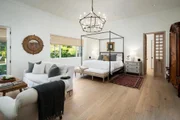
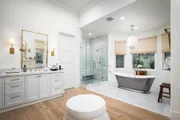
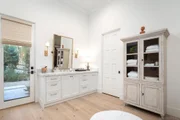
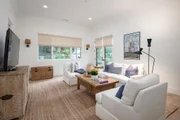
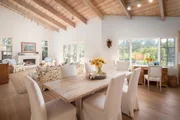
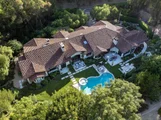
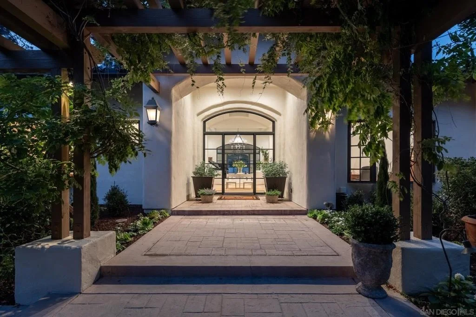
Set on 2.85 private, gated acres in Rancho Santa Fe Covenant's desirable westside, this single-level estate offers approx. 8,435 sq ft of updated living, including a rare detached 3BR/2BA guest house with its own address, entrance, full kitchen, and 2-car garage. The main home (approx. 6,770 sq ft) features grand-scale rooms with high ceilings, a living room with stone fireplace and iron doors, dining room with wine storage, office with fireplace, and an expansive family room opening to a chef's kitchen with top-tier appliances, large island, pantry, coffee bar, and breakfast area. The primary suite includes a fireplace, sitting area, veranda access, spa-like bath, custom dressing room, and fitness space. Four additional bedroom suites complete the home. Outdoors: pool, spa, fountains, summer kitchen with pizza oven, outdoor fireplace, gardens, and fruit trees. 4-car garage.
Unit Size
8,435 Ft²
Days on Market
-
Land Size
-
Price per sqft
$1,002
Property Type
House
Property Taxes
-
HOA Dues
$125
Year Built
1953

Listed By

Linda Sansone
Pacific Sotheby's Int'l Realty

Payment Calculator

Cap Rate Calculator

Last updated: 11 days ago (SDMLS #260024147SD)

Price History

Date / Event Date Event Price
Oct 11, 2026 In contract -
In contract
Oct 3, 2026 Listed by Pacific Sotheby's International Realty $8,450,000
Listed by Pacific Sotheby's International Realty
Jun 21, 2025 Listed $8,495,000
Listed
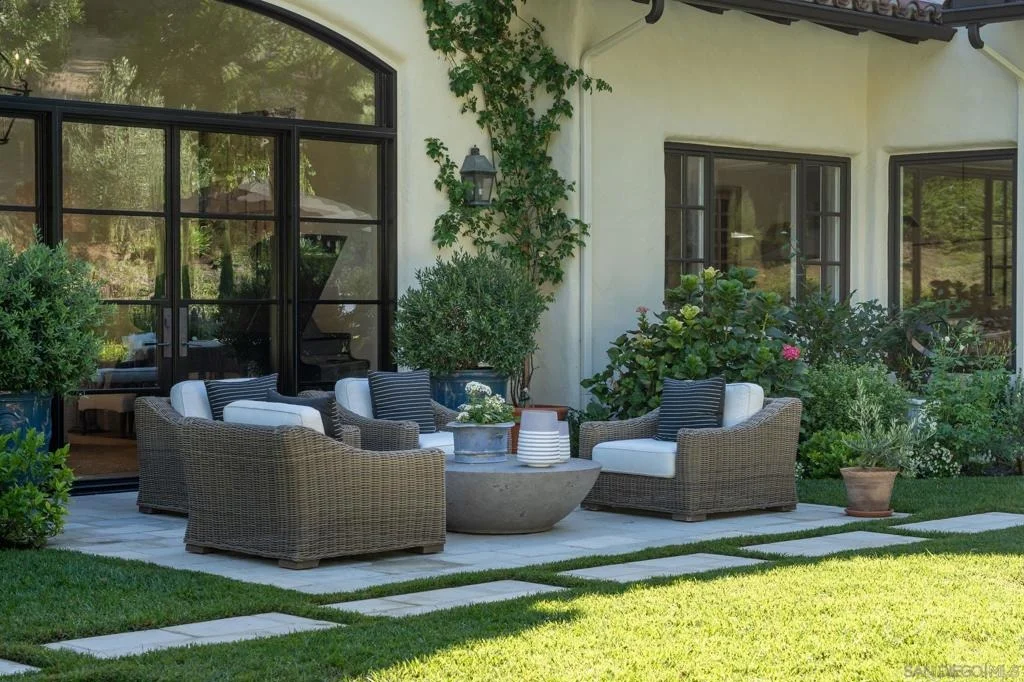
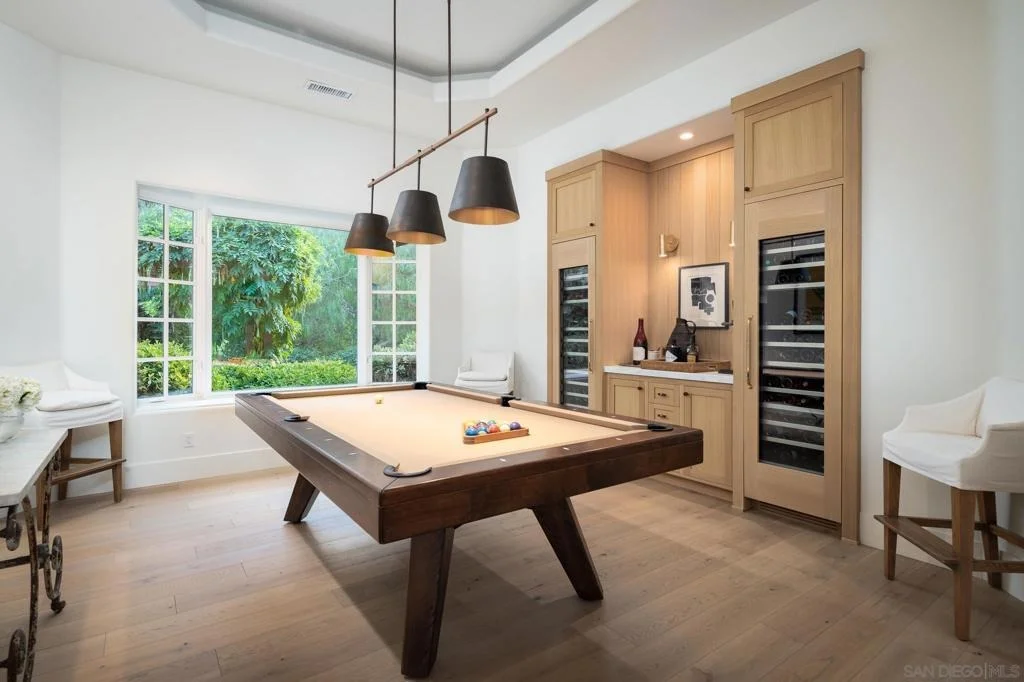
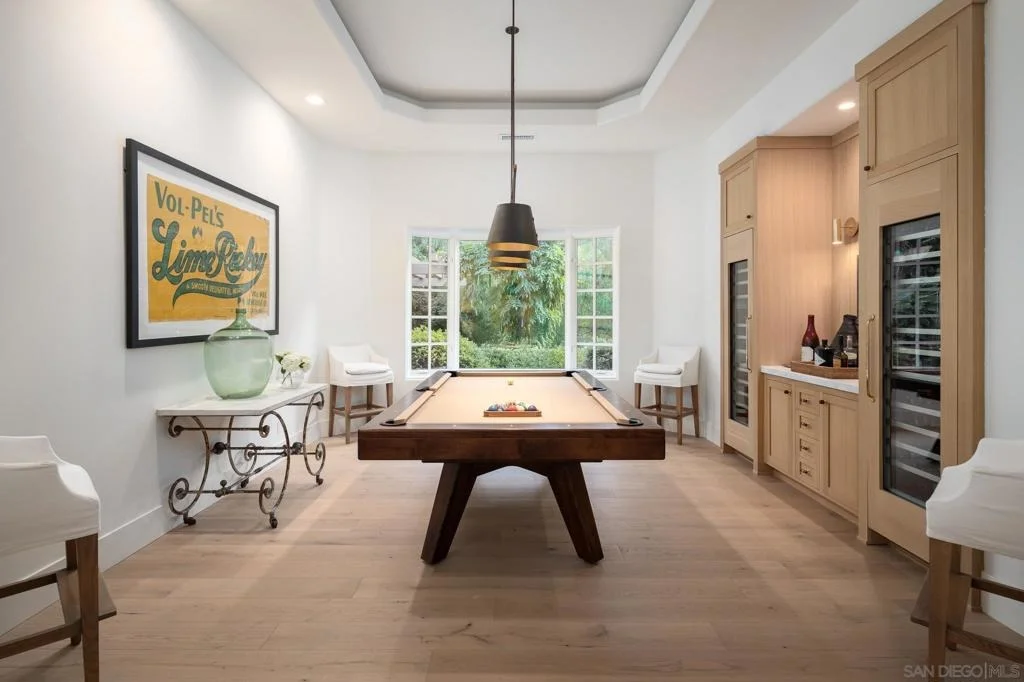
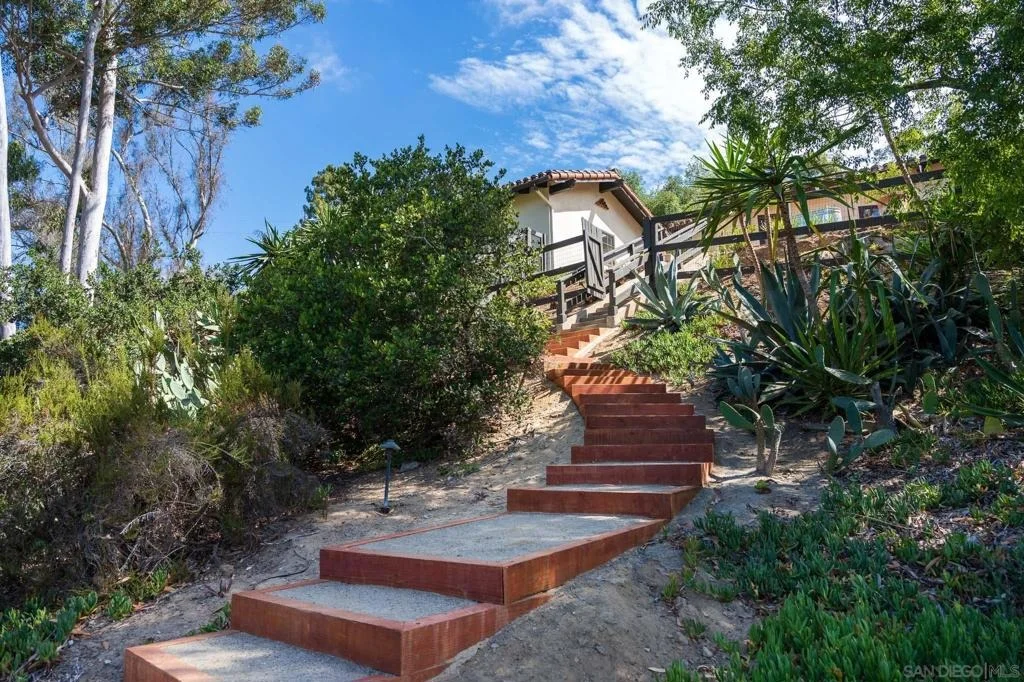
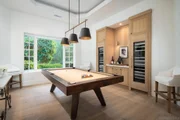
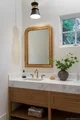
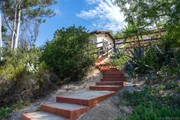
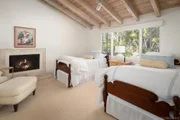
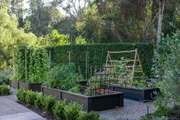
Nestled on 2.85 acres of private, gated and lush grounds in one of Rancho Santa Fe Covenant's best West side locations, this single story estate celebrates the art of fine living and entertaining. Encompassing 8,435 square feet of recently updated and renovated architecturally stunning interiors, including a unique and rare 3 bedroom, 2 bath self-contained guest house with full kitchen, fireplace, great room, two car garage with laundry with its own separate entrance and address. The craftsmanship, materials, attention to detail is impressive and impeccable. Large public rooms and tall ceilings convey impressive scale and volume. Highlights include the living room with stone fireplace and iron door and windows, dining room with wine storage (currently a game room) and office with corner fireplace. The large family room with fireplace opens to a true chef's kitchen with all top of the line appliances, large pantry, coffee bar service, large center island with seating and morning/breakfast area. The private primary suite is oversized with a fireplace, sitting area with French doors leading to the sun-filled veranda overlooking colorful gardens, pool with overflowing spa and and property beyond. The suite is perfectly appointed with a subline spa like bath, oversized dressing room complete with customized storage and an exercise area. There are an additional 4 suites of bedrooms in the main house. For your outside entertainment one can enjoy the sun splashed pool with spa and fountains, summer kitchen with wood burning pizza oven, outdoor fireplace, numerous lounging areas, fruit trees colorful gardens and pristine raised bed vegetable gardens. Other design elements include: white oak floors, slabs of stone, custom designed and made light fixtures, antique doors, waterworks fixtures, glass and iron entrance and living room doors/windows, gated and fenced, side area for overflow parking/ play area etc. Main house is approx. 6,770 sq feet, guest house is approx. 1,665 sq feet. GH has its own address. Garaging for 4 cars. This is a very special Covenant property located on the desirable Westside….it has been tastefully updated and ready to enjoy and call home.

Property Highlights

Garage
Air Conditioning
Fireplace
Parking Details
Has Garage
Attached Garage
Has Open Parking
Parking Features: Driveway
Garage Spaces: 4
Open Parking Spaces: 6
Interior Details
Half Bathrooms: 1
Full Bathrooms: 5
Interior Features: See Remarks, Walk-In Closet(s), SeparateFormalDiningRoom, BedroomOnMainLevel, MainLevelPrimary, WalkInPantry
Appliances: Built-In Range, Dishwasher, Disposal, Refrigerator, Range Hood, BuiltIn
Flooring Type: Wood
Laundry Features: Electric Dryer Hookup, Laundry Room
Has Fireplace
Fireplace Features: Family Room, Library, Living Room, Bedroom, Outside
Exterior Details
Square Footage: 8435
Square Footage Source: $0
Year Built: 1998
Levels: One
Other Structures: GuestHouseDetached
Construction Materials: Stucco
Pool Features: In Ground
Utilities Details
Cooling Type: Central Air, Zoned
Heating Type: Forced Air, Propane, Zoned
Location Details
HOA/Condo/Coop Amenities: Other
HOA Fee: $1,500
HOA Fee Frequency: Annually

Building Info

Overview

    General

  • Year Built: 1953
  • Effective Year Built: 1998
  • Building Count: 1
  • Bedroom Count: 7
  • Bathroom Count: 7
  • Full Bathrooms: 7
  • Partial Bathrooms: 7
  • Building Condition: 0
  • Building Quality: 0
  • Construction Type: 0
  • Building Style: 0
  • Exterior Walls Type: 0
  • Interior Walls Type: 0
  • Roof Shape Type: 0
  • Roof Cover Type: 0
  • Living Units: 1
  • Floor Cover: 0
  • Basement Type: 0
  • Basement Area: 0
  • Garage Type: 3
  • Parking Space Count: 6
  • Patio Type: 0
  • Porch Type: 0
  • Pool Type: 8
  • Location Influence Type: 224

    Dimensions

  • Lot Size Square Feet: 124,146
  • Total Building Area: 8,435
  • Building Area: 8,435
  • Building Area Measurement: L

    Heating and Cooling

  • Air Conditioning: 0
  • Heating: 0
  • Heated Square Feet: 8,435
  • Heating Fuel Type: 0

    Utilities

  • Sewer System: 0
  • Water Service: 0

Building

  • Building Type: 0
  • Property Class: R
  • Subdivision: RANCHO SANTA FE
  • Land Acres: 0000002850
  • Standard Land Use Code: 1001
  • County Land Use Code: 11
  • Legal Description 1: BLK 43 LOT 5 (EX DOC73-244138)DOC63-113521&DOC73-161287 IN TR 001742

Neighborhood

  • School District Name: Rancho Santa Fe Elementary School District
  • School Tax School District: SAN DIEGUITO
  • Census Tract: 017106

Zoning

  • Zoning: RR

Geography

  • Assessors Map Reference: 001742
  • Subdivision Tract Number: 001742
  • Parcel: 268-290-47-00
  • Block: 43
  • Lot: 5
  • Municipality: RANCHO SANTA FE
  • Latitude: 33.0009
  • Longitude: -117.215

    Address

  • Full Address: 15807 Puerta Del Sol
  • Address - House Number: 15807
  • Address - Street Name: Puerta Del Sol
  • State: CA
  • City Name: Rancho Santa Fe
  • Zip Code: 92067

Valuation

    Tax

  • Tax Year: 2023
  • Tax Amount: $3,508,524
  • Tax Rate Code Area: 71-005

    Appraisal Valuation

  • Standard Deviation: 0.2048
  • Valuation Date: Jan 27, 2024
  • Confidence Score: 72
  • Final Value: 4,627,349
  • High Value: 5,575,443
  • Low Value: 3,679,254

    Assessments Valuation

  • Assessed Year: 2023
  • Assessed Total Value: $3,258,651
  • Assessed Land Value: $1,463,134
  • Assessed Improvements Value: $1,795,517

    Sales

  • Current Sale Contract Date: Aug 02, 2021
  • Current Sale Recording Date: Sep 29, 2021
  • Current Sale Price:
  • Current Sale Document Type: 36
  • Current Sale Input Document Number: 2021-0684240
  • Previous Sale Recording Date: Apr 01, 1998
  • Previous Sale Contract Date: Oct 17, 1997
  • Previous Sale Document Type: 36
Data used for valuation calculations is provided by RealtyHop, and other third party sources

Comparables

Unit
Status
Type
Beds
Baths
ft²
Price/ft²
Asking Price
Listed On
Closing Price
Sold On
HOA + Taxes

About San Diego


Similar Homes for Sale

Currently no similar homes around

Nearby Rentals

Unit for rent at 6108 Mimulus, RANCHO SANTA FE, CA, 92067

$8,500 /mo

  • 2 Beds
  • 2 Baths
  • 1,200 ft²
6108 Mimulus, RANCHO SANTA FE, CA, 92067 Listing by Jason Barry
Unit for rent at 16735 La Gracia B, RANCHO SANTA FE, CA, 92067

$9,500 /mo

  • 2 Beds
  • 2 Baths
  • 2,300 ft²
16735 La Gracia B, RANCHO SANTA FE, CA, 92067 Listing by Jason Barry
Unit for rent at 17355 Ave De Acacias, Rancho Santa Fe, CA, 92067

$8,250 /mo

  • 1 Bed
  • 1 Bath
  • 600 ft²
17355 Ave De Acacias, Rancho Santa Fe, CA, 92067 Listing by Colleen Sansone


Frequently Asked Questions

When was property at 15807 Puerta Del Sol built and last sold?
The property at 15807 Puerta Del Sol was built in 1953 and last sold on Aug 2, 2021 for $4,013,000.
How much is this home worth?
The estimated value of the home located at 15807 Puerta Del Sol is $8,534,500.
What are some comparable homes to 15807 Puerta Del Sol?
There are currently no comparable homes to 15807 Puerta Del Sol.