Check Availability
$258,000
● House - For Sale

15802 Ironfork Drive

Houston, TX 77053
bedrooms
3 Beds
bathrooms
2 Baths
square feet
1,596 Ft²
$1,617
Est. Monthly
$21
HOA / Fees

About This Property

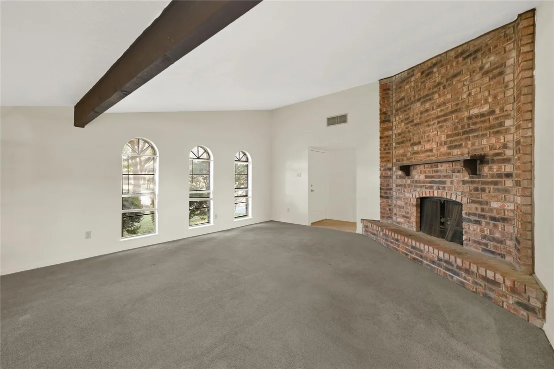
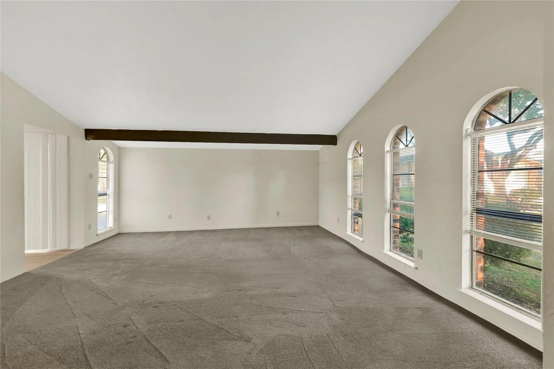
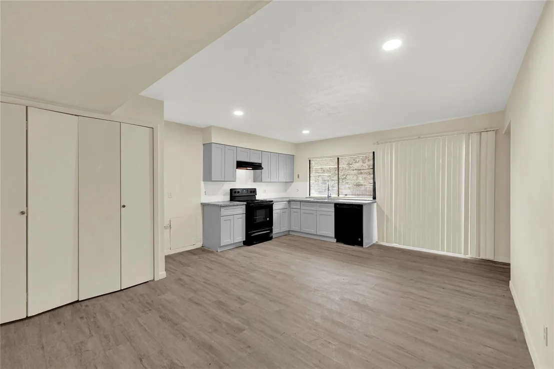
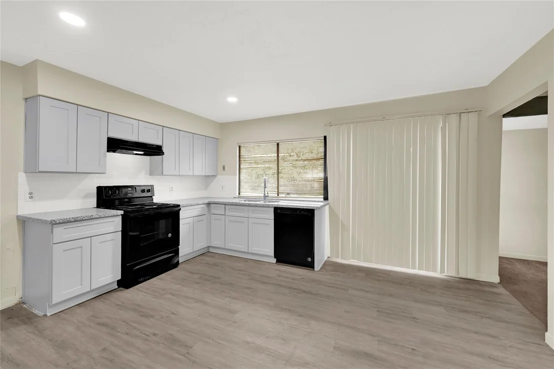
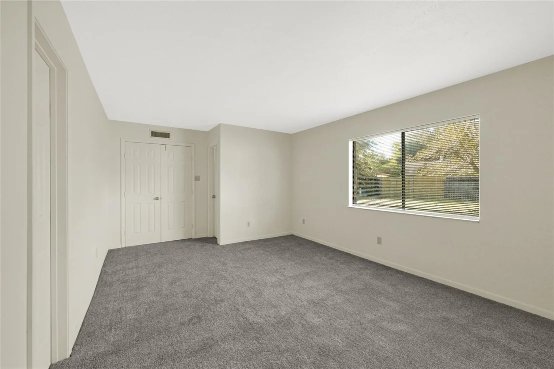
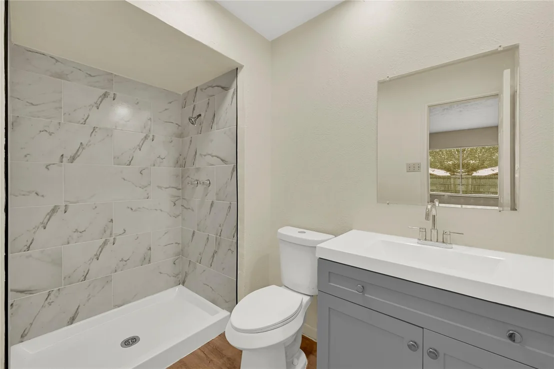
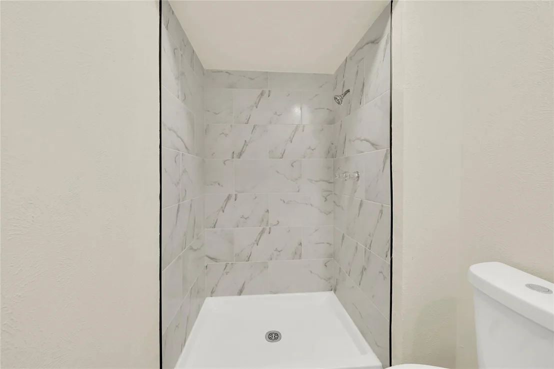
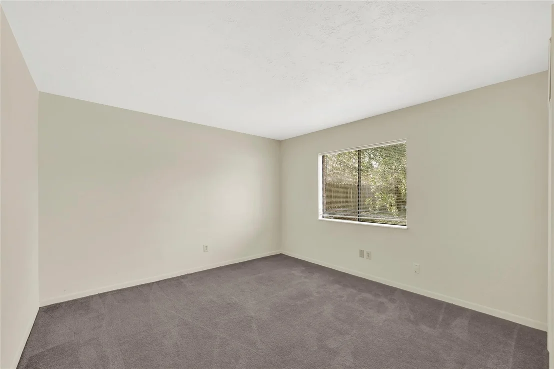
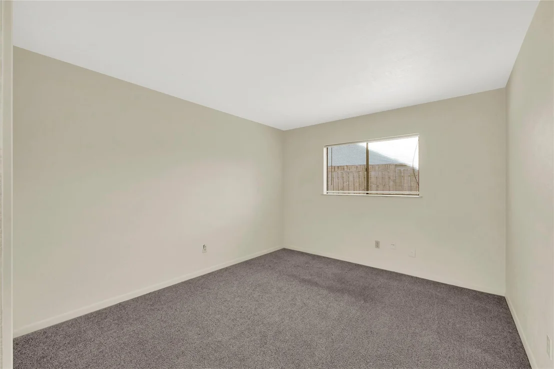
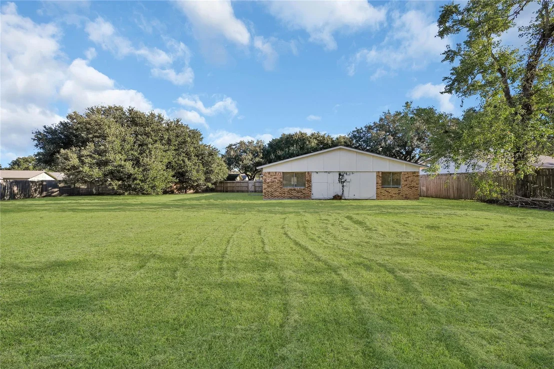
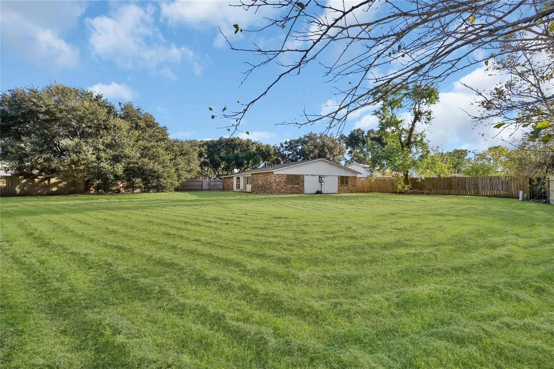
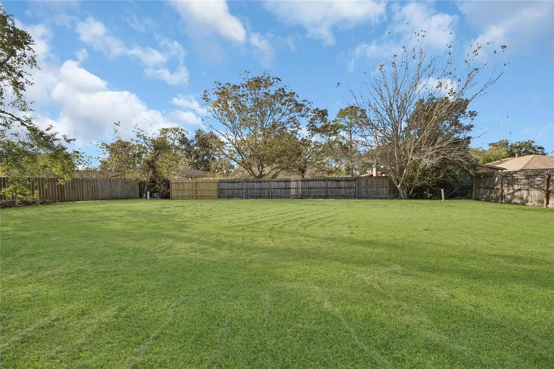
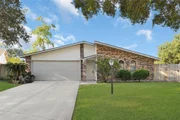
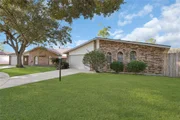
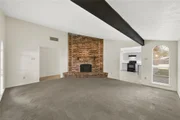
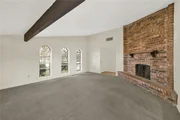
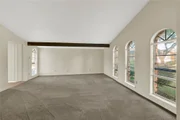
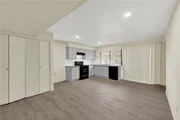
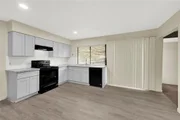
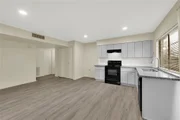
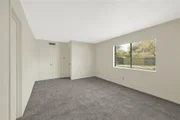
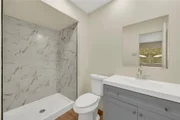
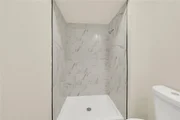
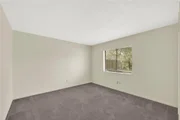
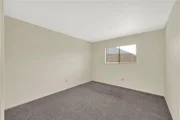
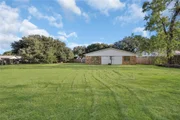
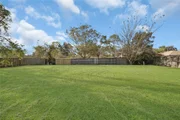
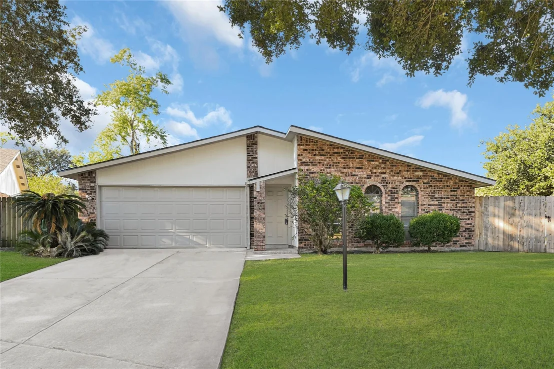
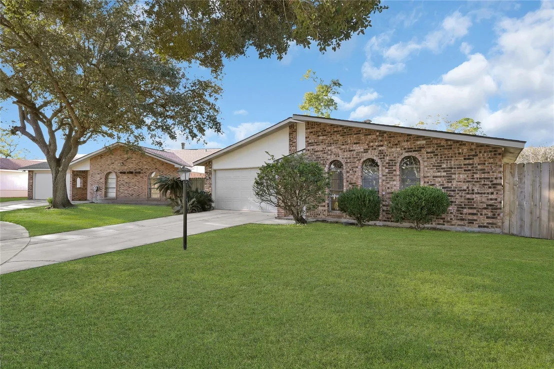
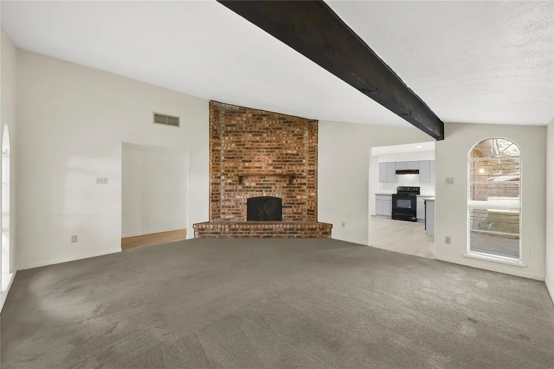
Welcome home to this beautifully renovated 3-bedroom, 2-bathroom home tucked away on a peaceful cul-de-sac! Thoughtful updates throughout include stylish vinyl plank flooring and a refreshed kitchen featuring sleek new cabinetry, granite countertops, and an open layout perfect for everyday living and entertaining. The spacious primary suite offers a relaxing retreat with a beautifully remodeled walk-in shower and updated vanity, while the secondary bathroom has also been tastefully renovated. The open-concept living room, kitchen, and breakfast area provide plenty of space for gatherings with family and friends. Step outside to one of the largest backyards in the subdivision-an incredible space for summer barbecues, entertaining guests, children at play, or simply relaxing outdoors. As an added bonus, the neighborhood elementary school is within walking distance. This move-in-ready home is one you will not want to miss-schedule your private tour today!
Unit Size
1,596 Ft²
Days on Market
-
Land Size
0.35 acres
Price per sqft
$162
Property Type
House
Property Taxes
$329
HOA Dues
$21
Year Built
1977

Listed By

Payment Calculator

Cap Rate Calculator

Last updated: 3 months ago (HAR #21485695)

Price History

Date / Event Date Event Price
Jul 8, 2026 Listed by Exceed Realty LLC $258,000
Listed by Exceed Realty LLC
Mar 23, 2025 Price Increased $277,000
↑ $7K (2.6%)
Price Increased
Jan 27, 2025 Price Decreased $270,000
↓ $7K (2.5%)
Price Decreased
Dec 21, 2024 Price Decreased $277,000
↓ $5K (1.8%)
Price Decreased
Nov 25, 2024 Listed $282,000
Listed
Welcome home to your dream house nestled in a serene cul-de-sac! This beautiful 3-bedroom, 2-bathroom home with a 2-car garage has been completely renovated from top to bottom. From the stylish vinyl plank flooring to the sleek new kitchen cabinets with gorgeous granite countertops, every detail has been carefully considered. The spacious primary bedroom is a true retreat, featuring a newly remodeled walk-in shower and vanity. The secondary bathroom has also been updated for your convenience. The open-concept living room, kitchen, and breakfast area create a perfect space for family gatherings and entertaining friends. And the expansive backyard is ideal for summer barbecues, kids' play, or simply relaxing in the fresh air. Added plus is that it is within walking distance to the neighborhood elementary school. Schedule a tour today!
Show More

Property Highlights

Garage
Fireplace
Parking Details
Has Garage
Attached Garage
Parking Features: Attached, Garage Door Opener, Double-Wide Driveway
Garage Spaces: 2
Interior Details
Full Bathrooms: 2
Interior Features: All Bedrooms Down, Primary Bed - 1st Floor
Appliances: Disposal, Electric Oven, Electric Cooktop, Dishwasher, Freestanding Oven
Flooring Type: Carpet, Vinyl Plank
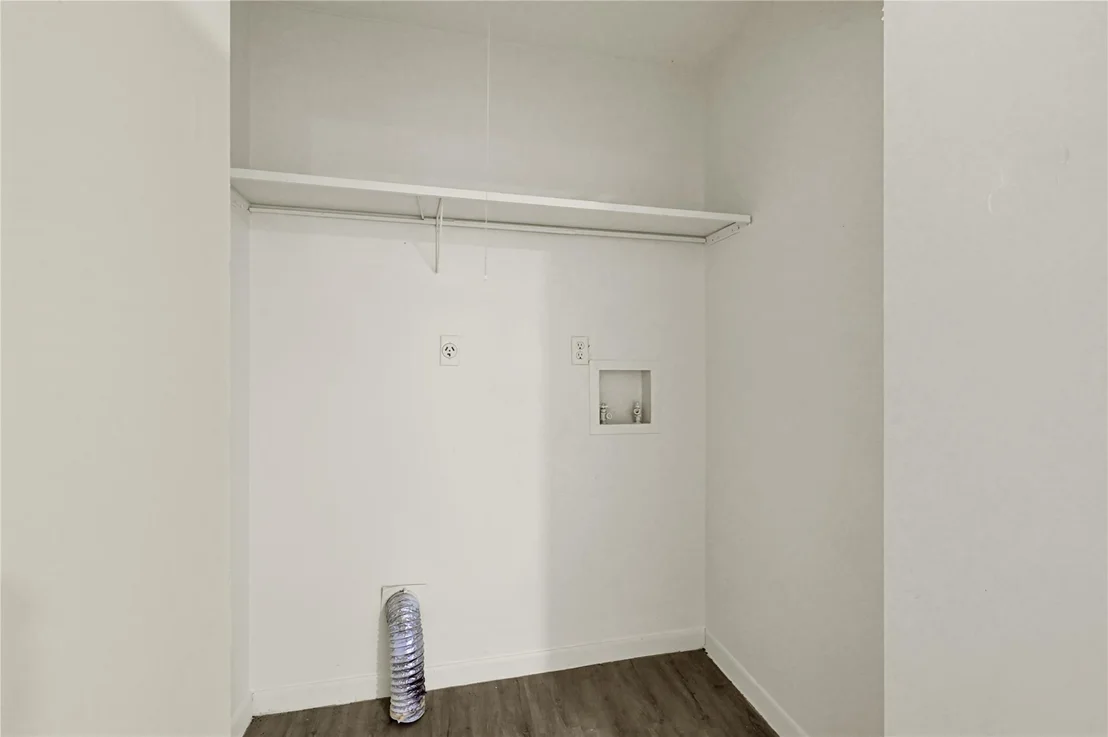
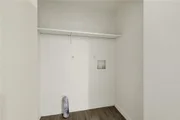
Laundry Features: Electric Dryer Hookup, Washer Hookup
Has Fireplace
Fireplace Features: Gas
Fireplaces: 1
Exterior Details
Square Footage: 1596
Architectural Style: Traditional
Year Built: 1977
Building Area Total: 1596
Construction Materials: Brick, Cement Siding
Patio and Porch Features: Patio/Deck
Lot Features: Cul-De-Sac, 1/4 Up to 1/2 Acre
Lot Size Area: 0.3455
Lot Size Units: Acres
Lot Size Acres: 0.3455
Lot Size Square Feet: 15049.98
Water Source: Public, Water District
Financial Details
Tax Annual Amount: $3,950
Utilities Details
Cooling Type: Ceiling Fan(s), Electric
Heating Type: Natural Gas
Sewer : Public Sewer
Location Details
HOA Fee: $250
HOA Fee Frequency: Annually

Building Info

Overview

    General

  • Year Built: 1977
  • Effective Year Built: 1977
  • Building Count: 1
  • Bedroom Count: 3
  • Bathroom Count: 2
  • Full Bathrooms: 2
  • Partial Bathrooms: 2
  • Building Condition: 6
  • Building Quality: 0
  • Construction Type: 0
  • Building Style: 15
  • Exterior Walls Type: 24
  • Interior Walls Type: 0
  • Roof Shape Type: 1
  • Roof Cover Type: 3
  • Floor Count: 100
  • Living Units: 1
  • Floor Cover: 0
  • Basement Type: 0
  • Basement Area: 0
  • Garage Type: 1
  • Garage Square Area: 460
  • Parking Space Count: 2
  • Patio Type: 38
  • Porch Type: 102
  • Pool Type: 0
  • Location Influence Type: 85

    Dimensions

  • Lot Size Square Feet: 15,050
  • Total Building Area: 2,056
  • Gross Building Area: 2,056
  • Building Area: 1,596
  • Building Area Measurement: L

    Heating and Cooling

  • Fireplace Count: 1
  • Air Conditioning: 1
  • Heating: 3
  • Heated Square Feet: 1,596
  • Heating Fuel Type: 0

    Utilities

  • Sewer System: 0
  • Water Service: 0

Building

  • Building Type: 0
  • Property Class: R
  • Subdivision: RIDGEGATE S/D SEC 1
  • Land Acres: 0000000346
  • Standard Land Use Code: 1001
  • County Land Use Code: A1
  • State Land Use Code: A1
  • Legal Description 1: RIDGEGATE S/D SEC 1, BLOCK 9, LOT 33, R/P

Neighborhood

  • School District Name: Fort Bend Independent School District
  • School Tax School District: C05 S07 G01 D01
  • Census Tract: 670202

Geography

  • Assessors Map Reference: Z-088
  • Section: 1
  • Parcel: 6200-01-009-3300-907
  • Block: 9
  • Lot: 33
  • Municipality: CITY OF HOUSTON
  • Latitude: 29.5981
  • Longitude: -95.4759

    Address

  • Full Address: 15802 Ironfork Dr
  • Address - House Number: 15802
  • Address - Street Name: Ironfork
  • Address - Suffix Type: Dr
  • State: TX
  • City Name: Houston
  • Carrier Code: C013
  • 4-Digit Zip Code: 3477
  • Zip Code: 77053

Valuation

    Tax

  • Tax Year: 2022
  • Tax Amount: $359,520
  • Tax Rate Code Area: S07

    Appraisal Valuation

  • Standard Deviation: 0.1898
  • Valuation Date: Apr 03, 2024
  • Confidence Score: 74
  • Final Value: 208,730
  • High Value: 248,348
  • Low Value: 169,112

    Market Valuation

  • Market Total Value: $202,871
  • Market Land Value: $24,725
  • Market Improvement Value: $178,146

    Assessments Valuation

  • Assessed Year: 2023
  • Assessed Total Value: $202,871
  • Assessed Land Value: $24,725
  • Assessed Improvements Value: $178,146

    Sales

  • Current Sale Contract Date: Mar 27, 2024
  • Current Sale Recording Date: Mar 28, 2024
  • Current Sale Price:
  • Current Sale Document Type: 27
  • Current Sale Input Document Number: 28583
Data used for valuation calculations is provided by RealtyHop, and other third party sources

Comparables

Unit
Status
Type
Beds
Baths
ft²
Price/ft²
Asking Price
Listed On
Closing Price
Sold On
HOA + Taxes

About Southwest Houston


Similar Homes for Sale

Currently no similar homes around

Nearby Rentals

Unit for rent at 12206 Ormandy Street, Houston, TX, 77085

$1,300 /mo

  • 2 Beds
  • 1 Bath
  • 1,352 ft²
12206 Ormandy Street, Houston, TX, 77085 Listing by Wayne Comer
Unit for rent at 13959 Hillcroft Ave, Houston, TX, 77085

$1,228 /mo

  • 1 Bed
  • 1 Bath
  • 661 ft²
13959 Hillcroft Ave #A1, Houston, TX, 77085 Listing by Keith Batchelor
Unit for rent at 5718 Mackinaw Street, Houston, TX, 77053

$1,495 /mo

  • 3 Beds
  • 1 Bath
  • 1,036 ft²
5718 Mackinaw Street, Houston, TX, 77053 Listing by David Sawicki


Frequently Asked Questions

When was property at 15802 Ironfork Drive built and last sold?
The property at 15802 Ironfork Drive was built in 1977 and last sold on Mar 27, 2024 for $239,400.
How much is this home worth?
The estimated value of the home located at 15802 Ironfork Drive is $260,063.
What are some comparable homes to 15802 Ironfork Drive?
There are currently no comparable homes to 15802 Ironfork Drive.