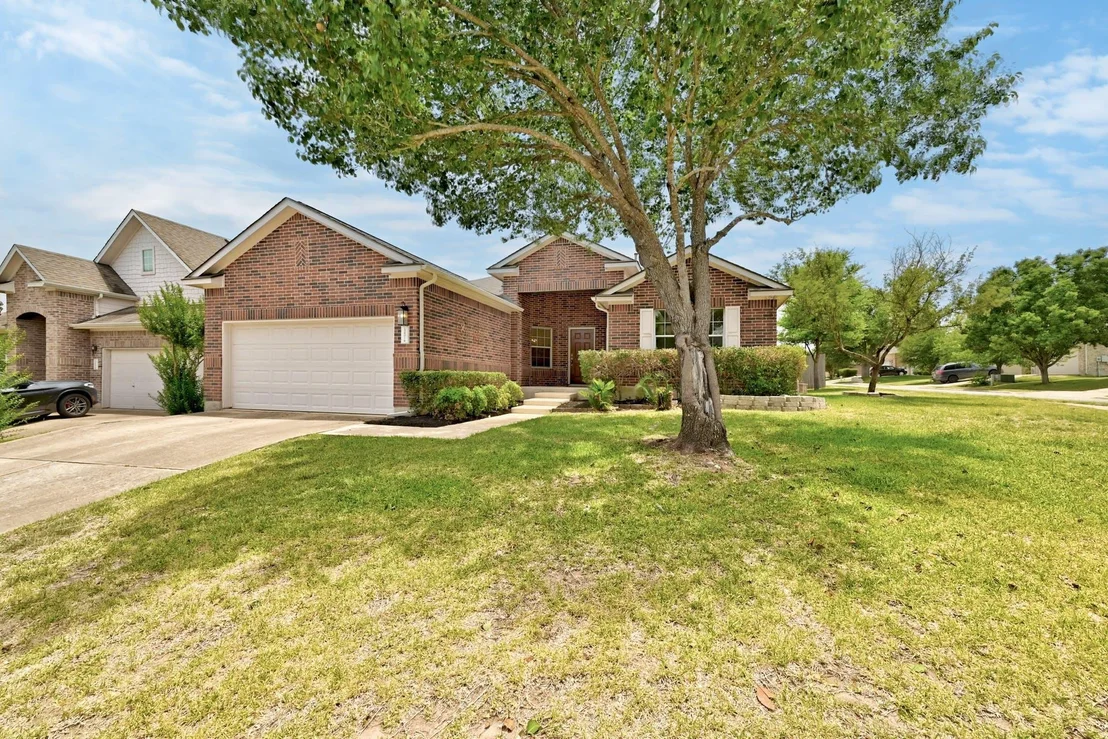
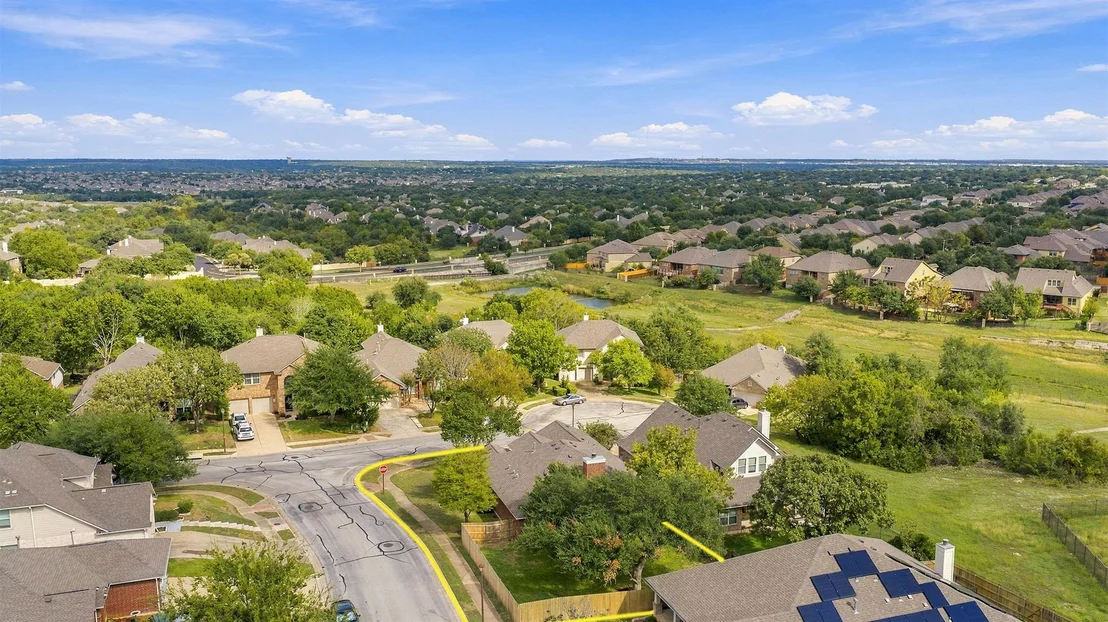
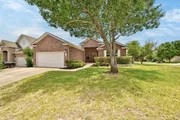
Welcome to this charming single-story home nestled in the highly
desirable Morningside section of Avery Ranch. The thoughtfully
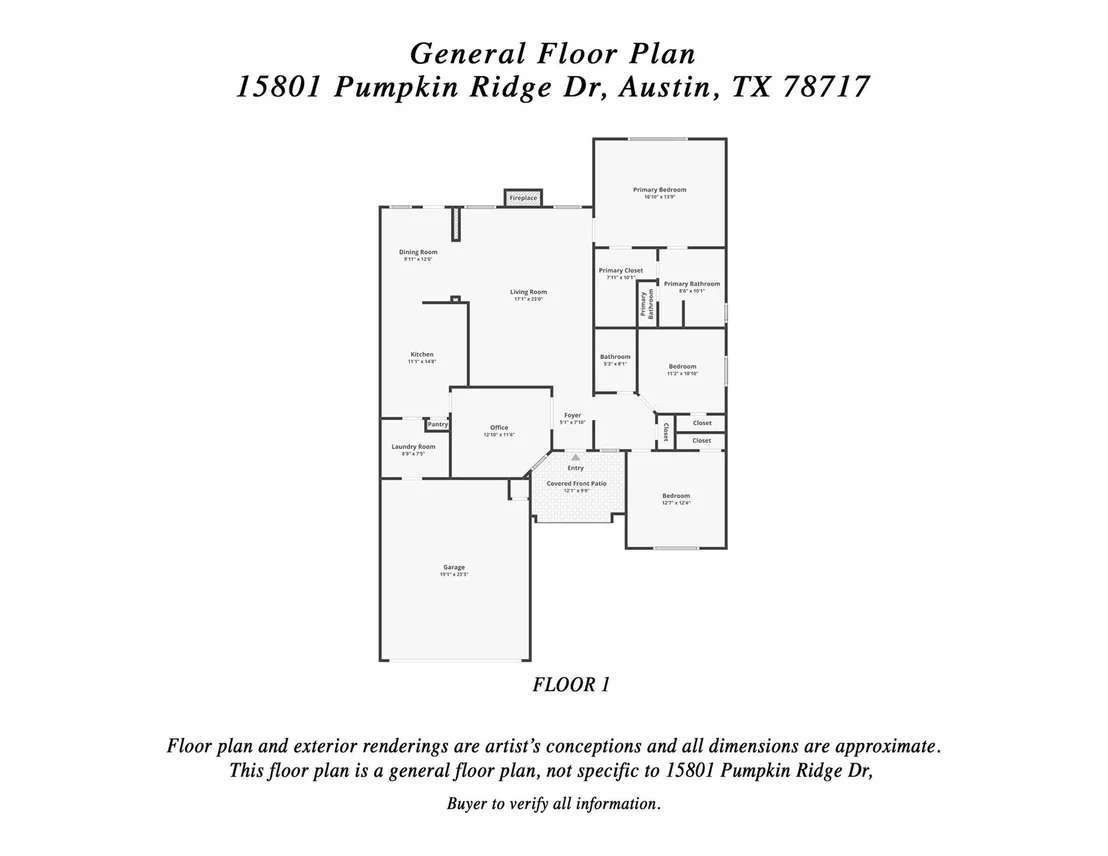
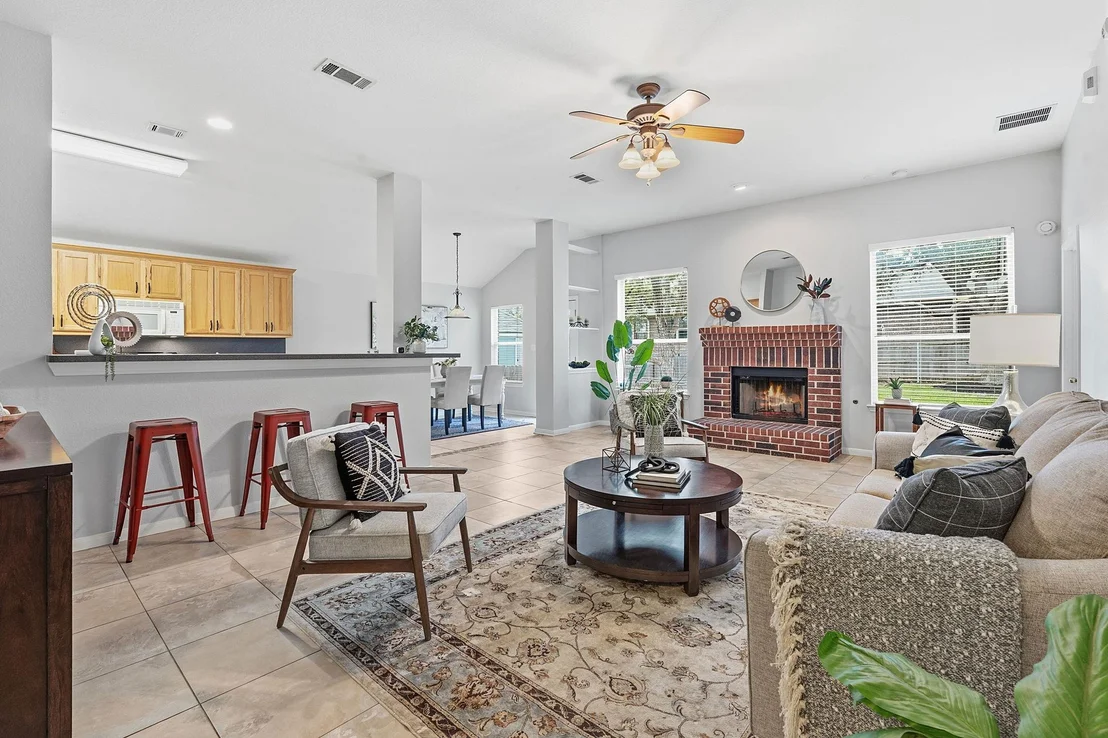
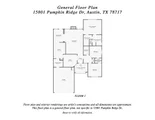
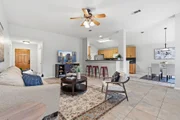
designed open floor plan features 3 bedrooms, 2 full bathrooms, a
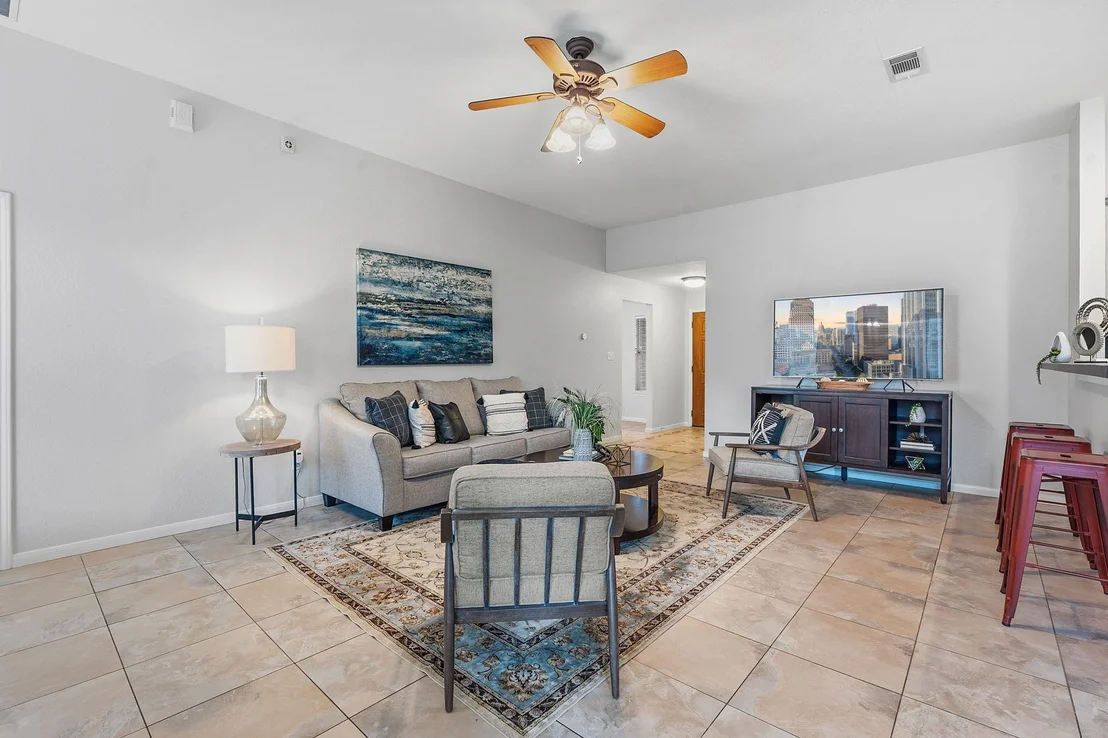
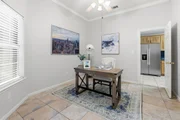
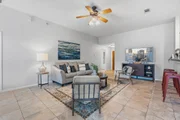
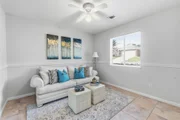
dedicated enclosed home office, and spacious, light-filled living
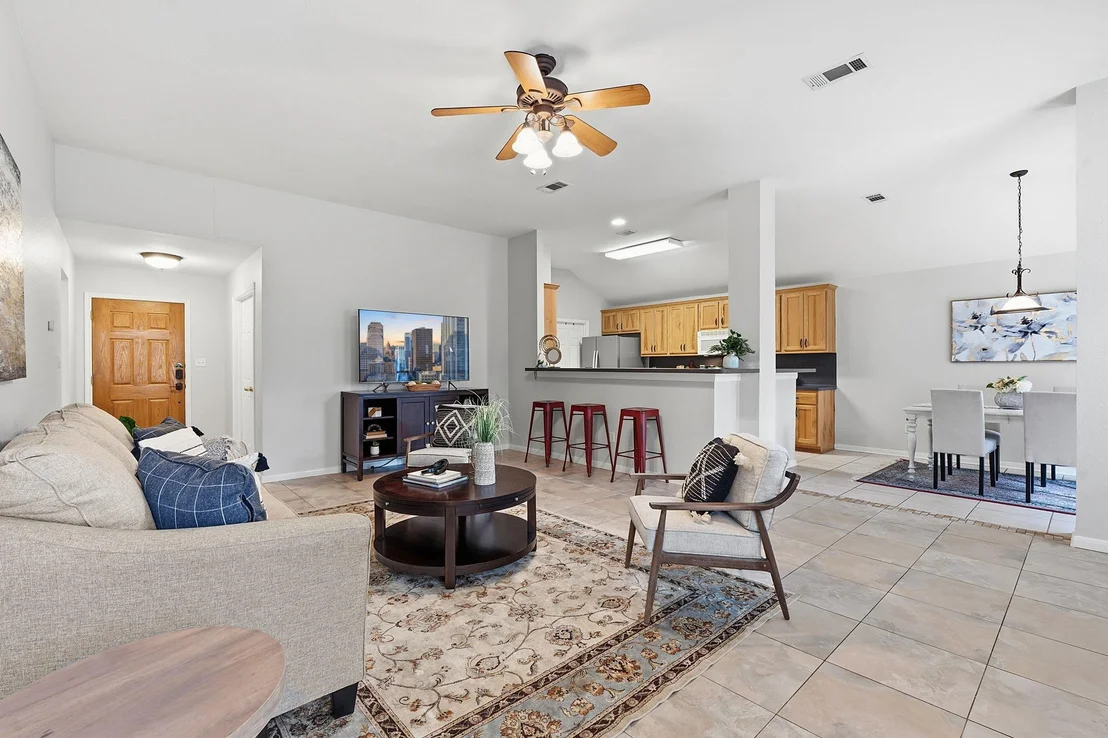
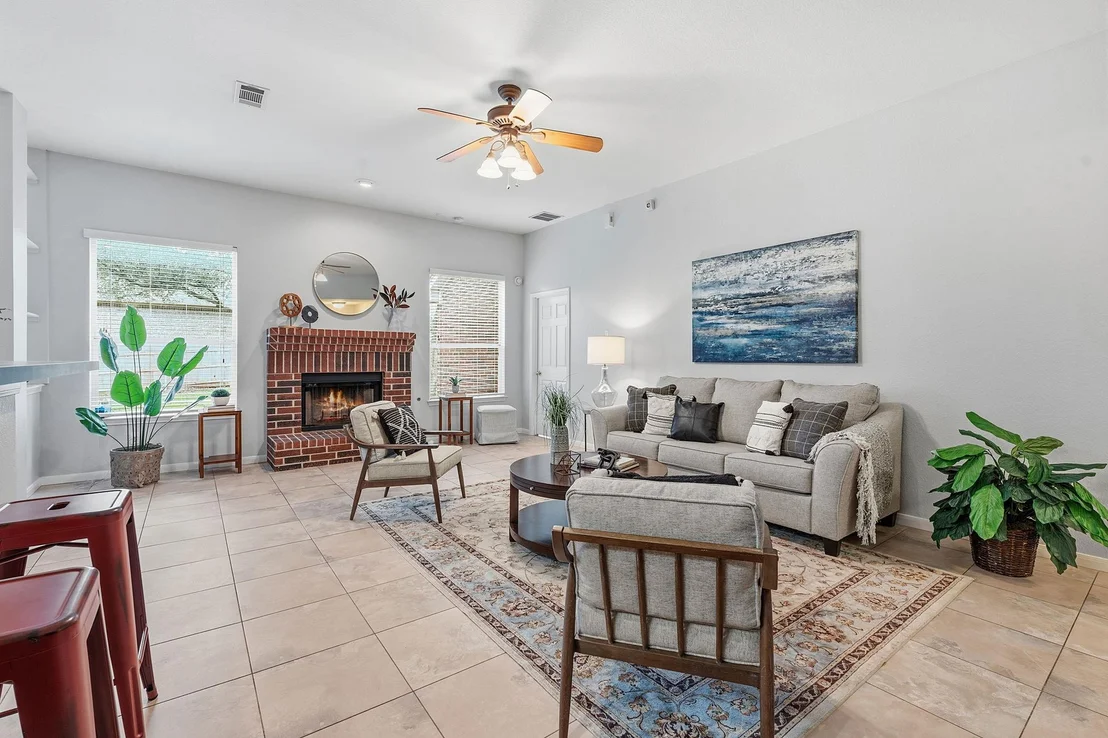
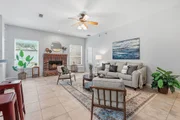
areas that offer both comfort and functionality. The inviting
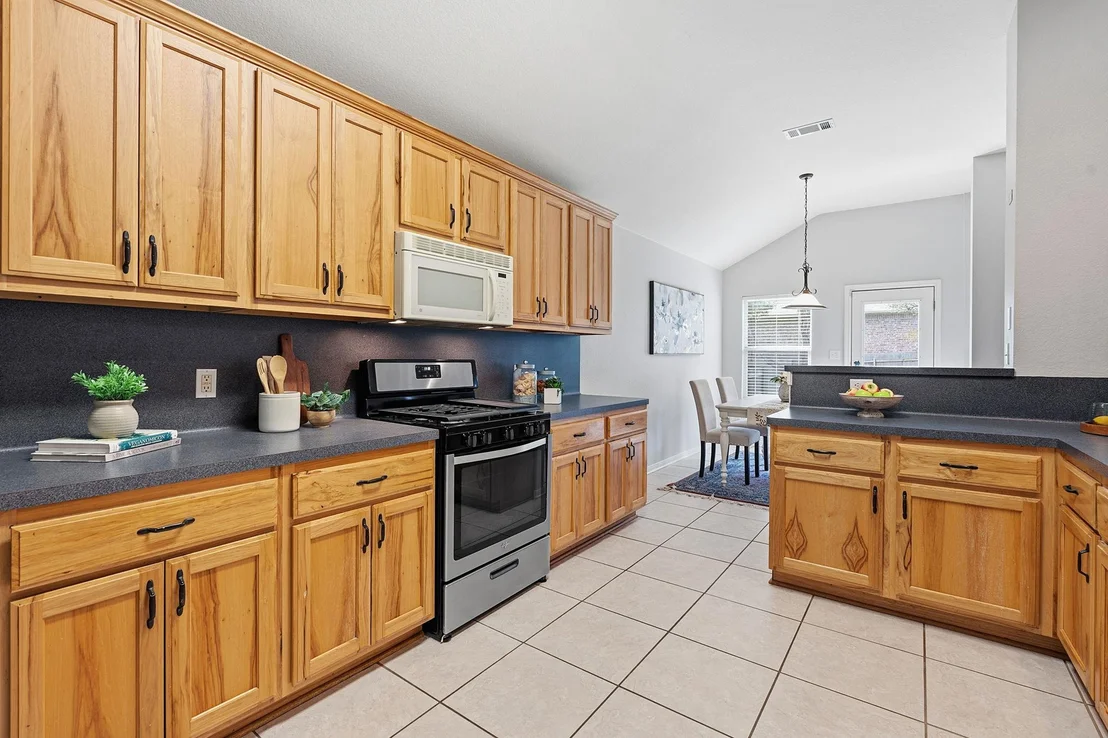
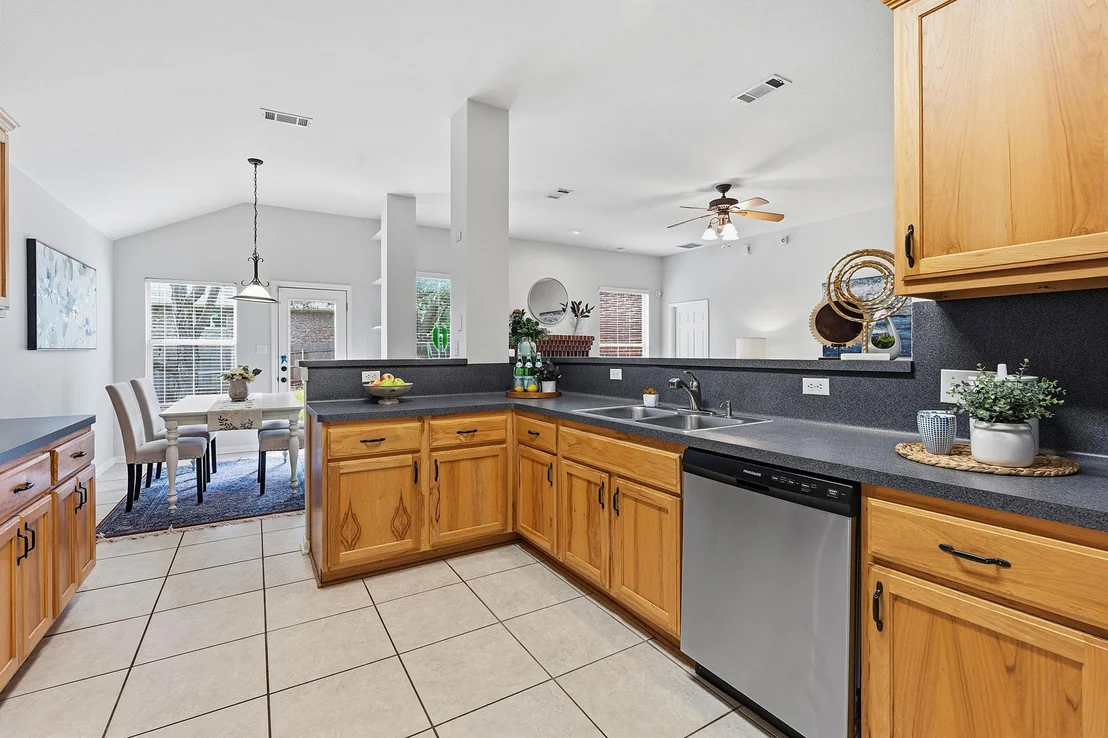
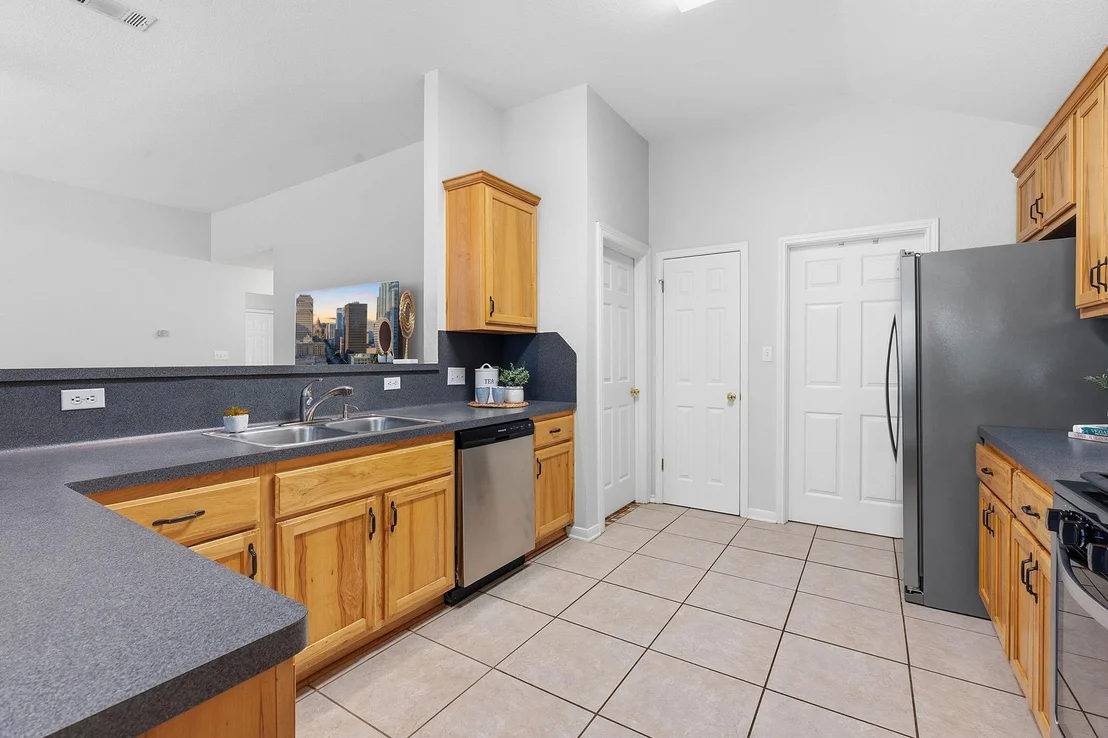
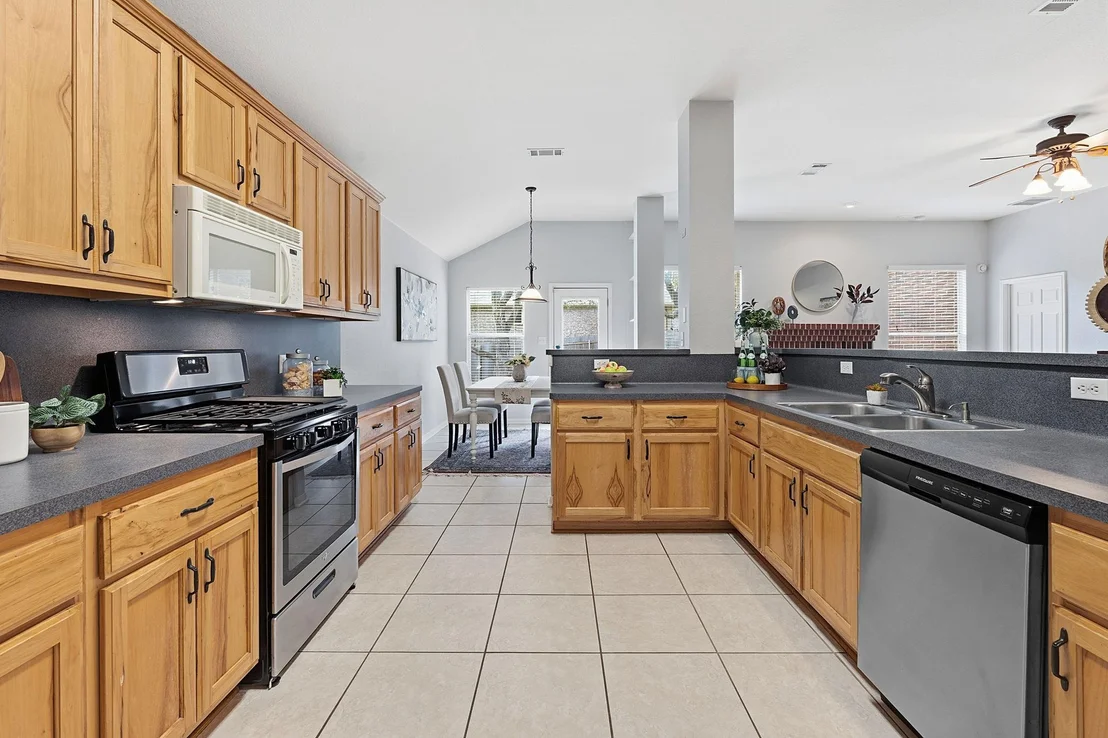
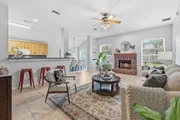
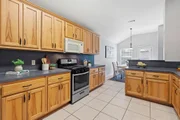
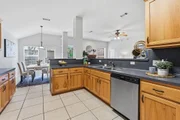
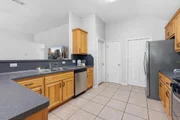
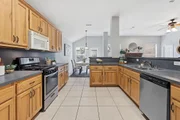
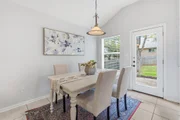
family room features a cozy fireplace, while the adjoining kitchen
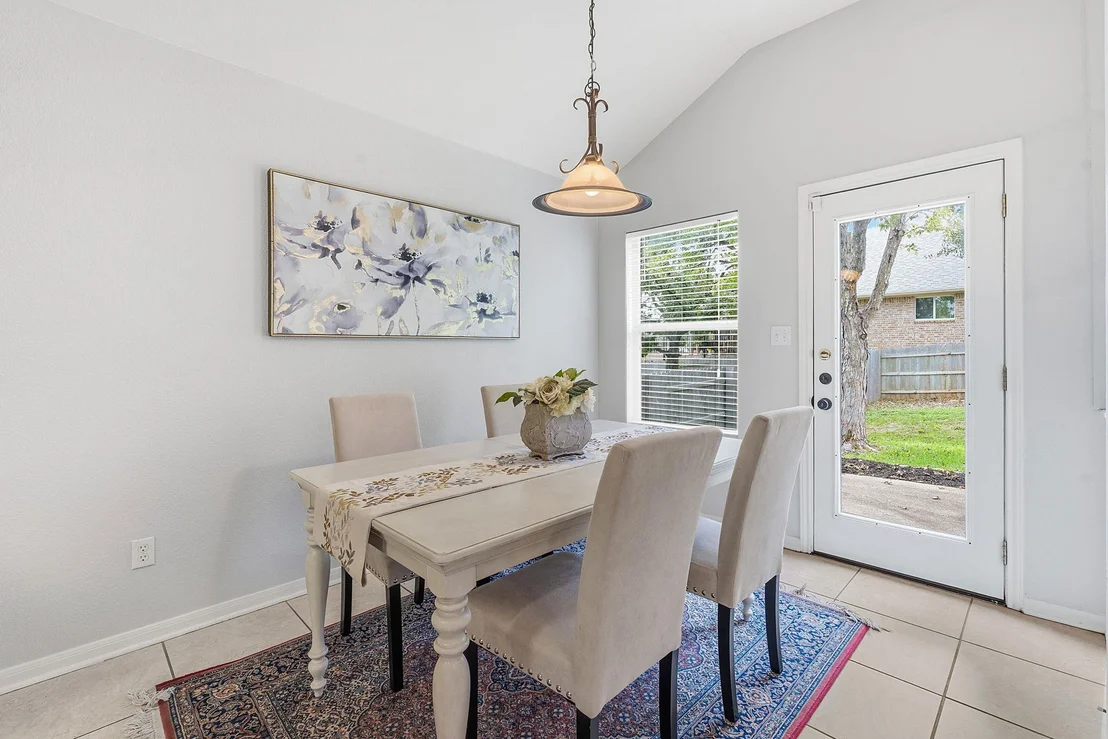
and breakfast area provide the perfect setting for casual dining
and everyday gatherings. The desirable in-law floor plan offers
added privacy, with the primary suite thoughtfully separated from
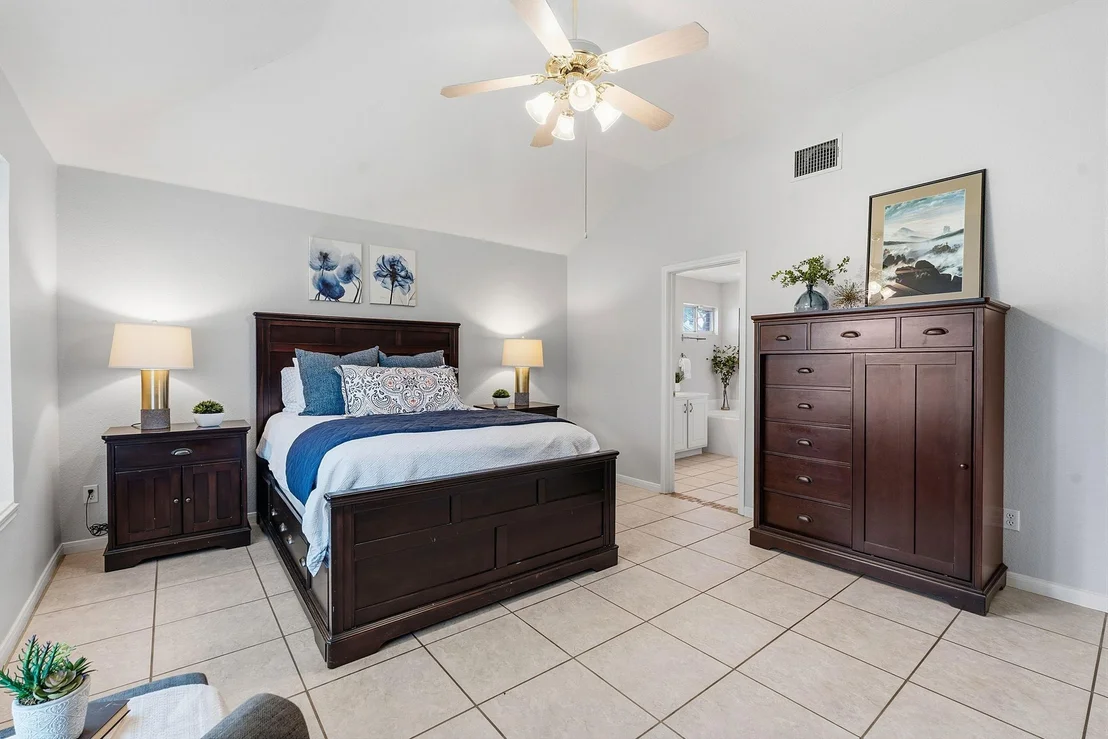
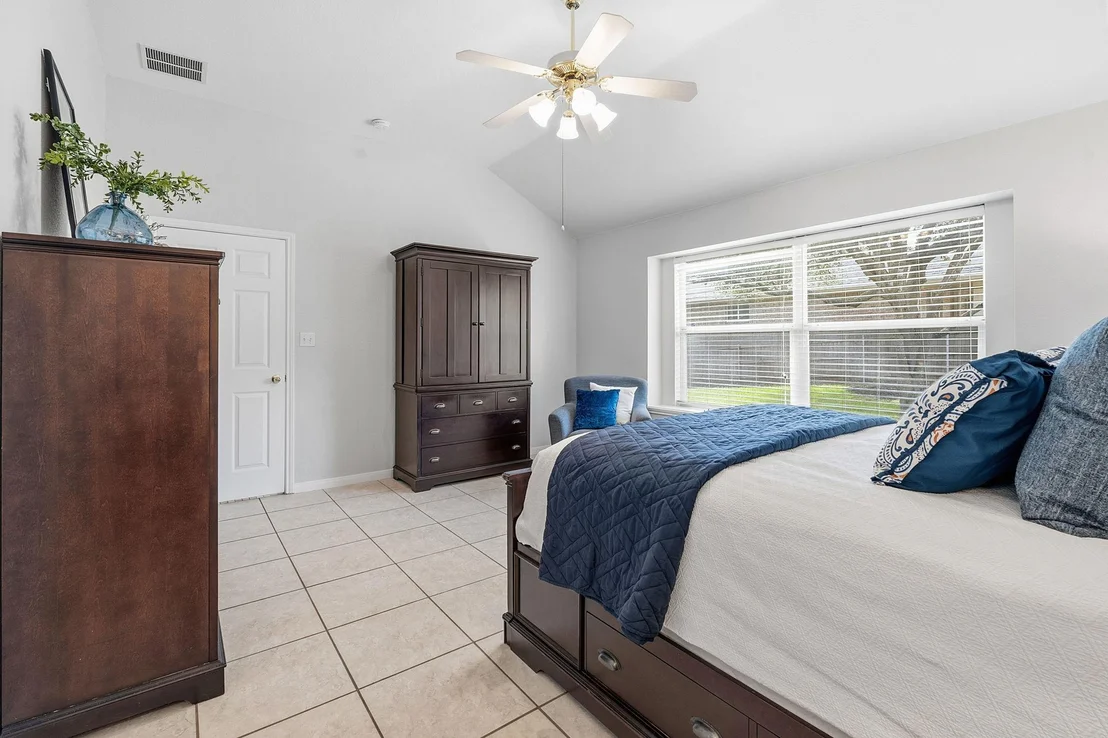
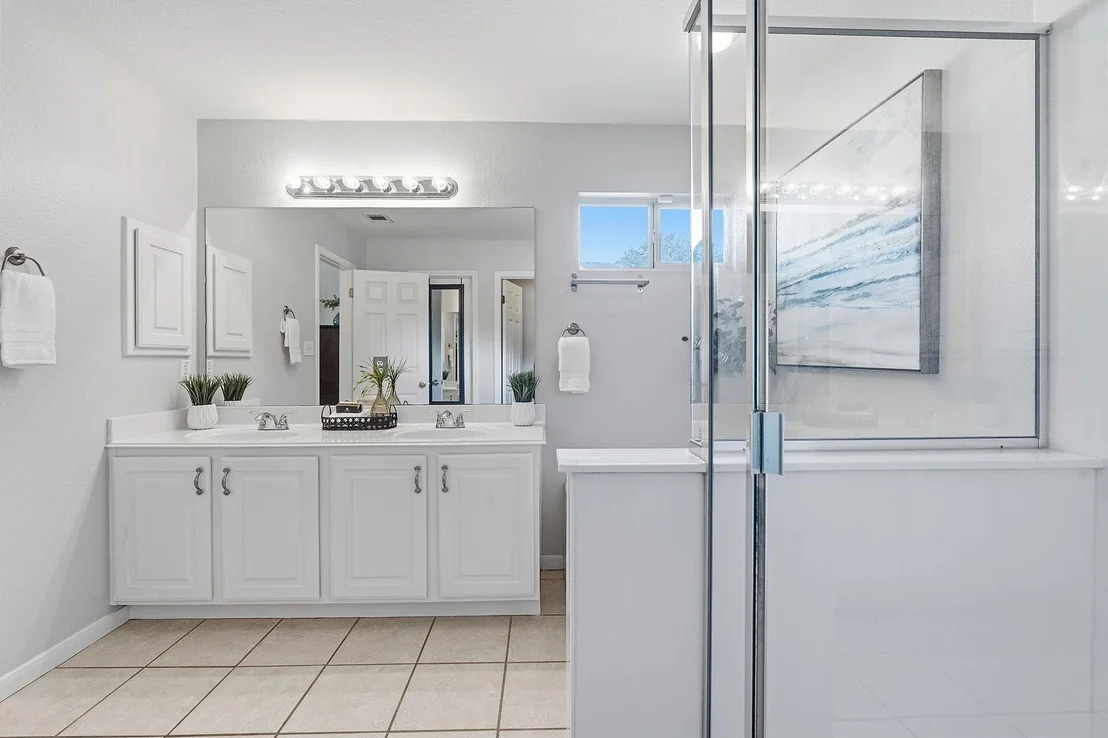
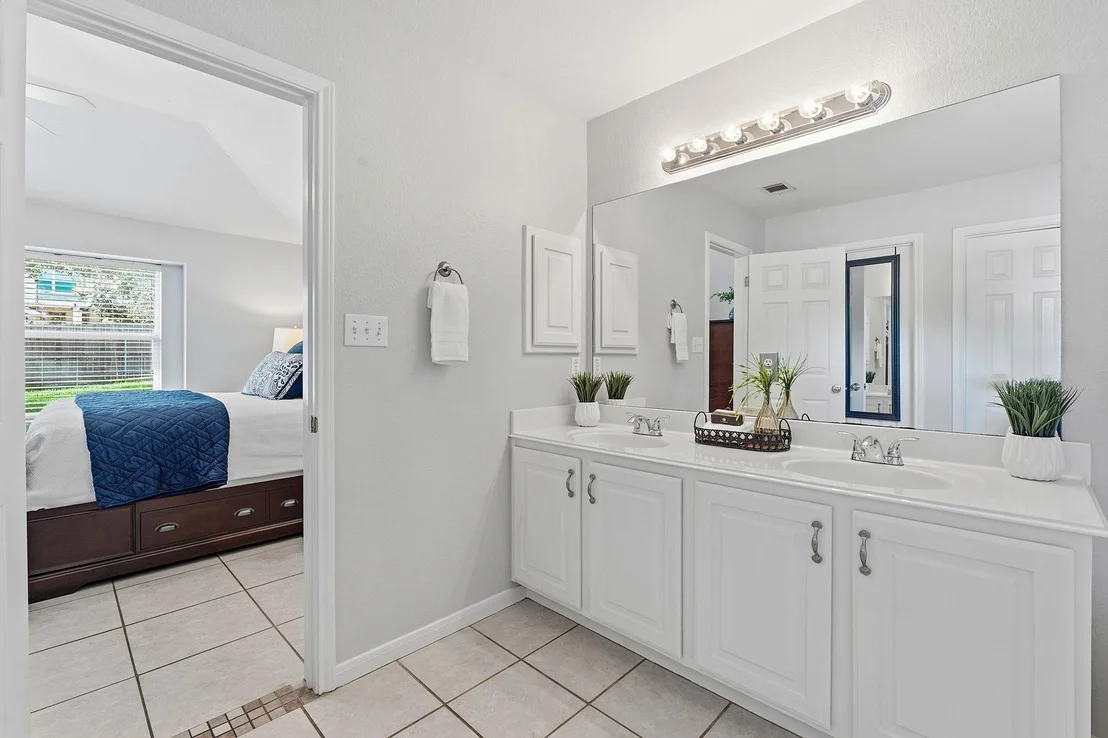
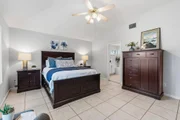
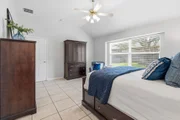
the secondary bedrooms. The spacious primary retreat features a
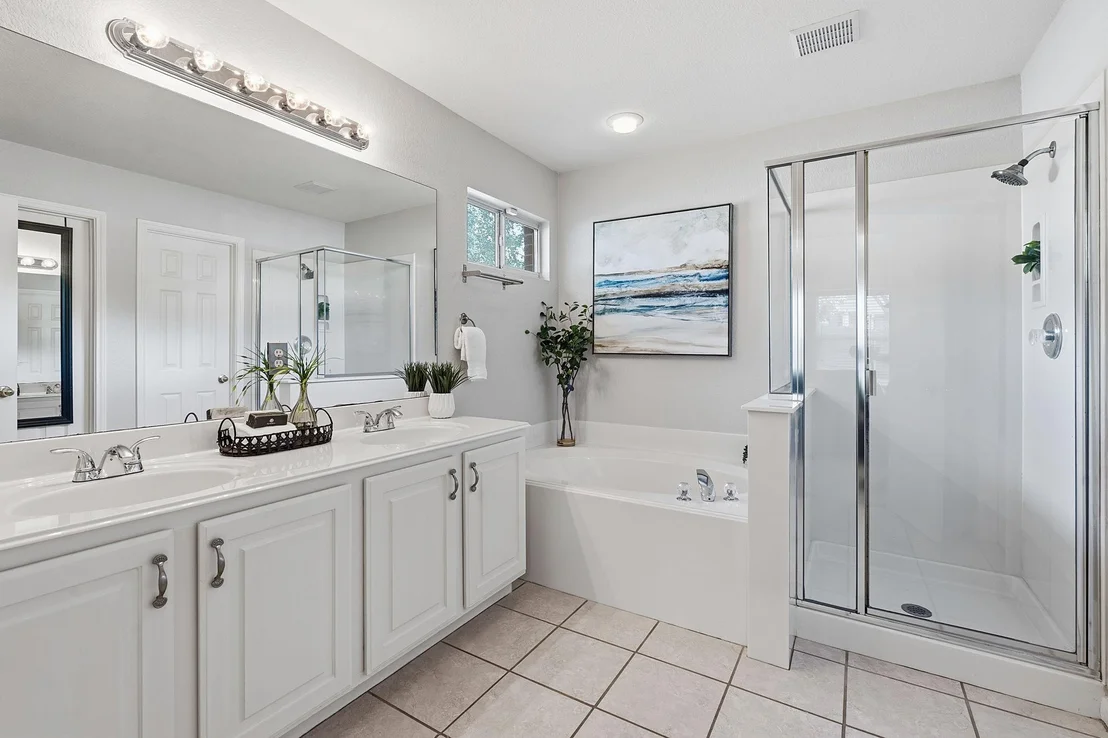
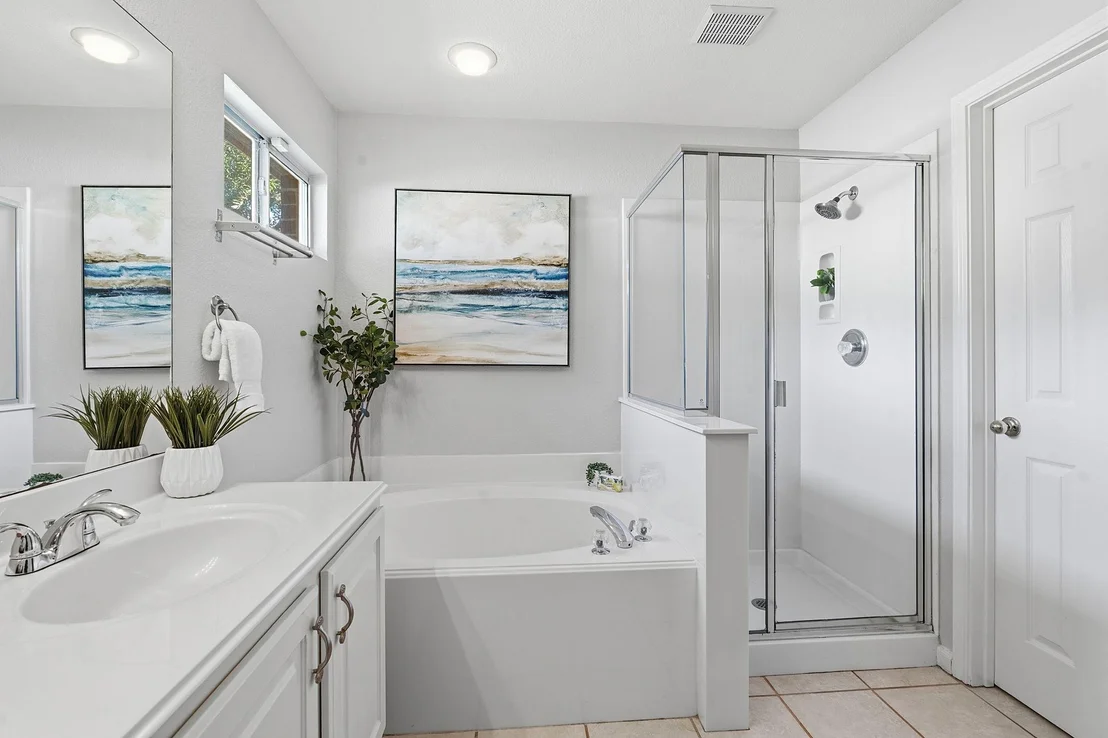
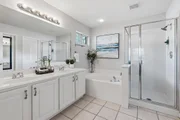
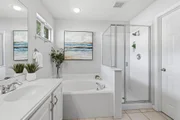
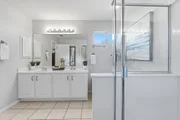
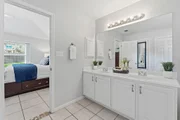
generous walk-in closet and an en-suite bathroom complete with a
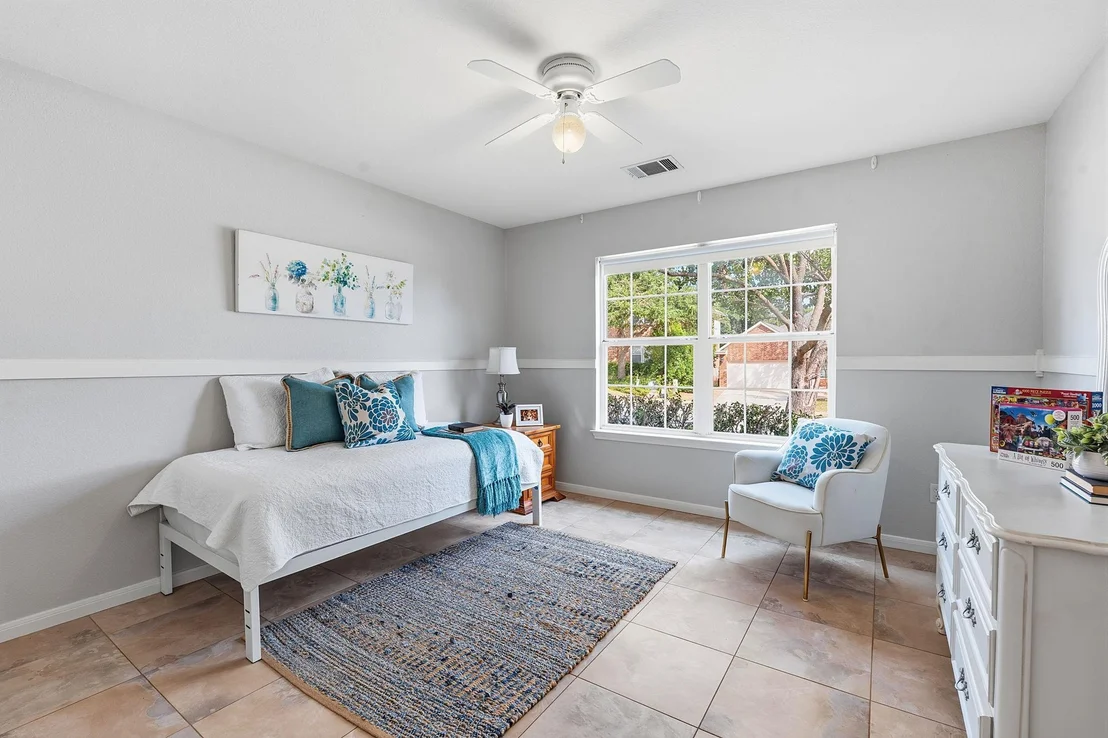
relaxing garden tub and separate walk-in shower. Two additional
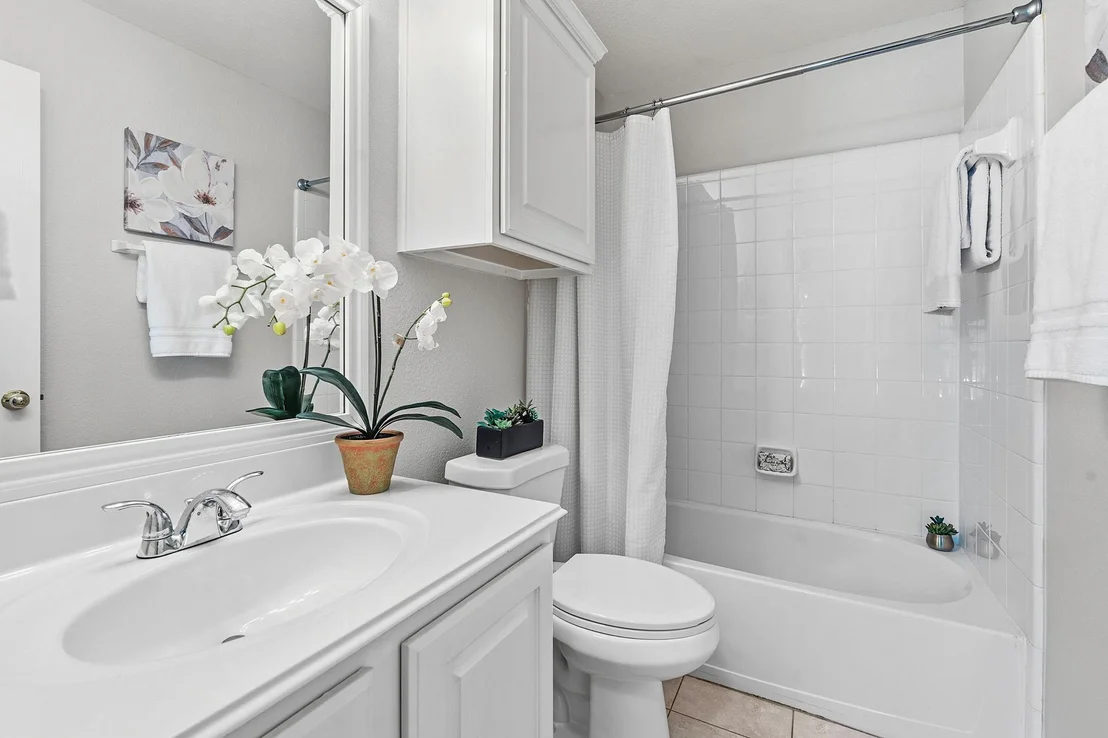
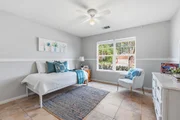
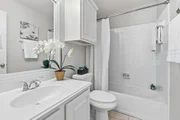
bedrooms share a full bathroom, making the layout ideal for guests
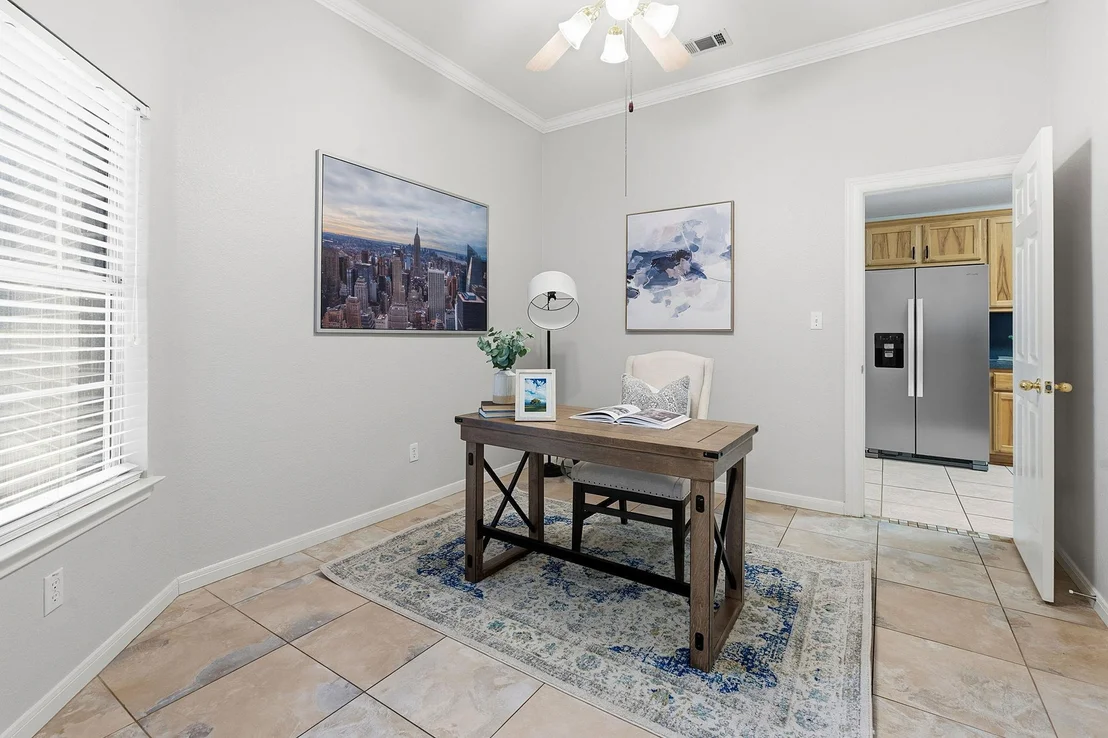
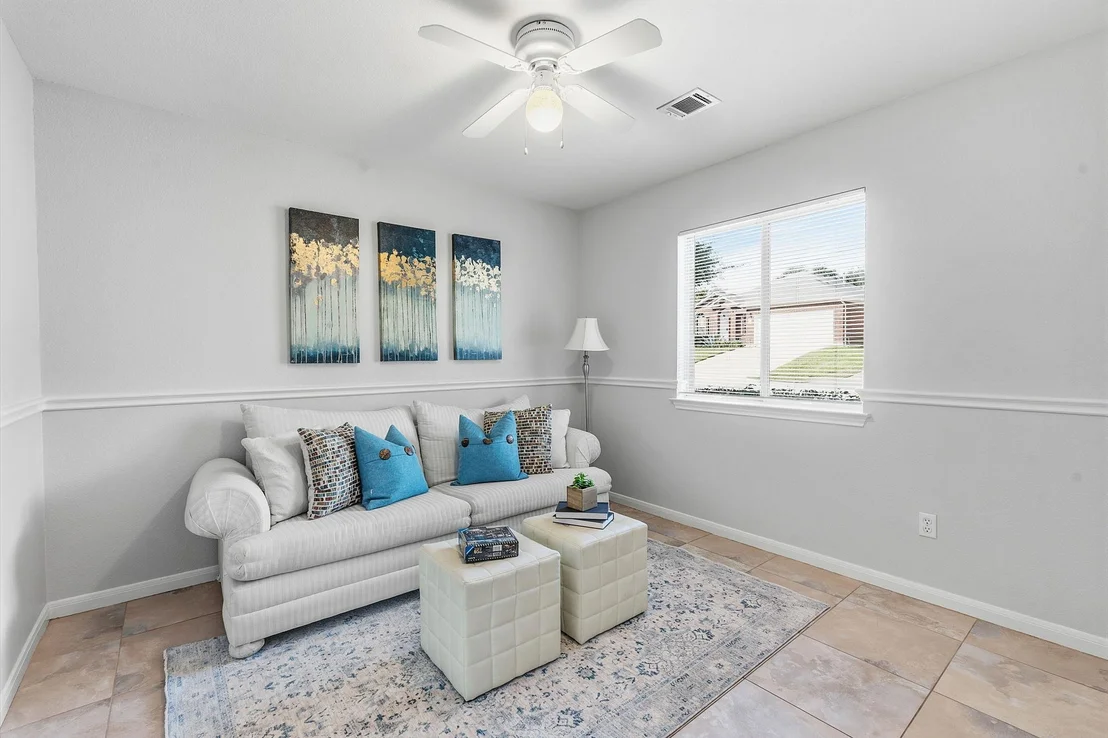
or a variety of living arrangements. The enclosed home office
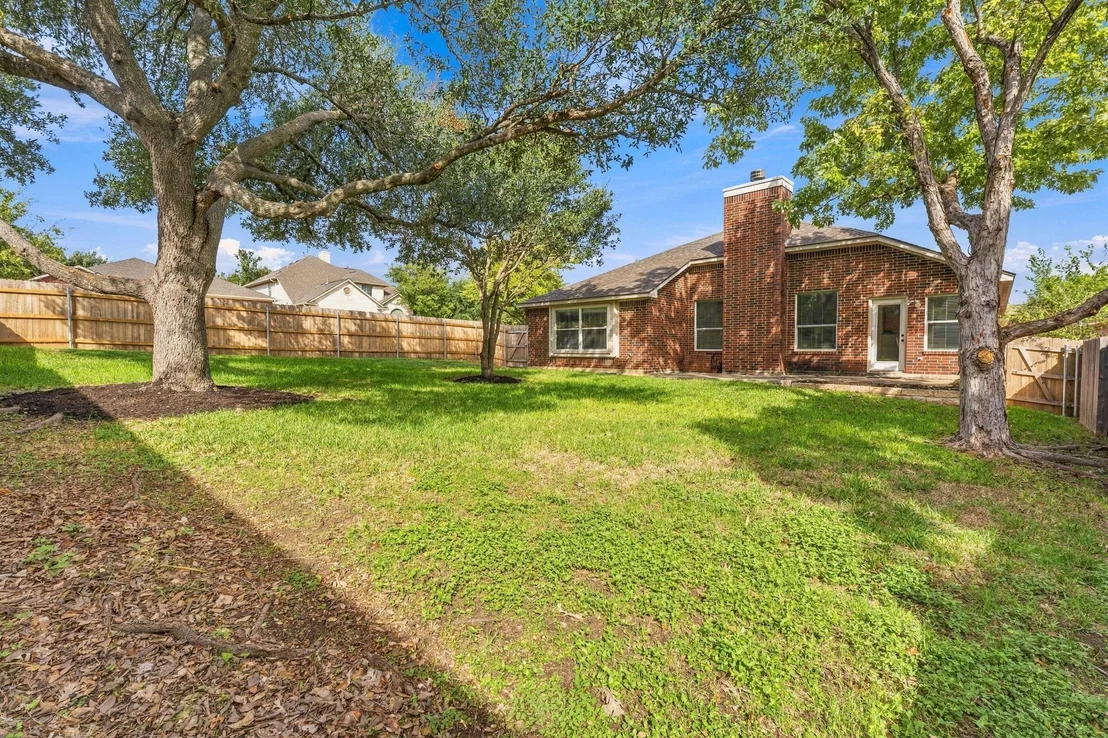
provides a quiet, dedicated space for working from home. Step
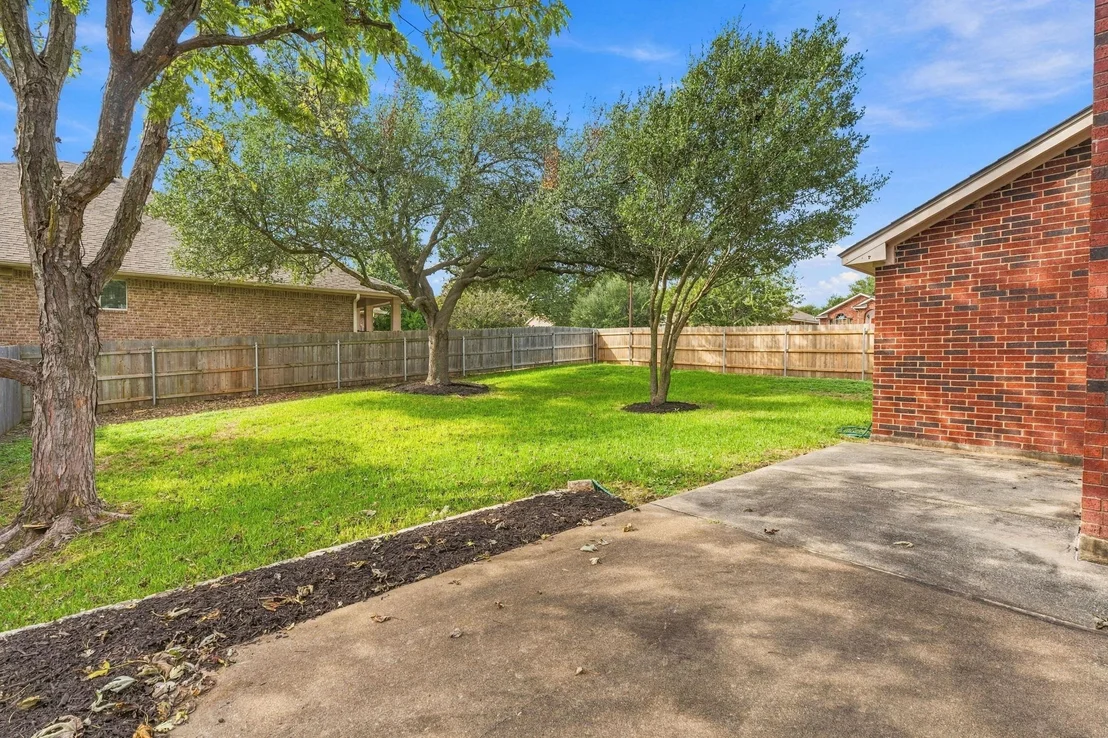
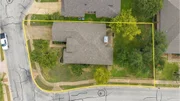
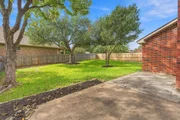
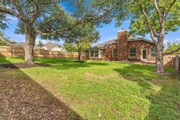
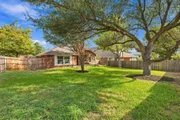
outside to discover a generously sized backyard featuring a patio
overlooking mature trees and beautifully maintained landscaping
along the fence line. Whether hosting weekend gatherings, enjoying
outdoor dining, or simply unwinding in the shade after a long day,
this peaceful outdoor setting offers a wonderful extension of the
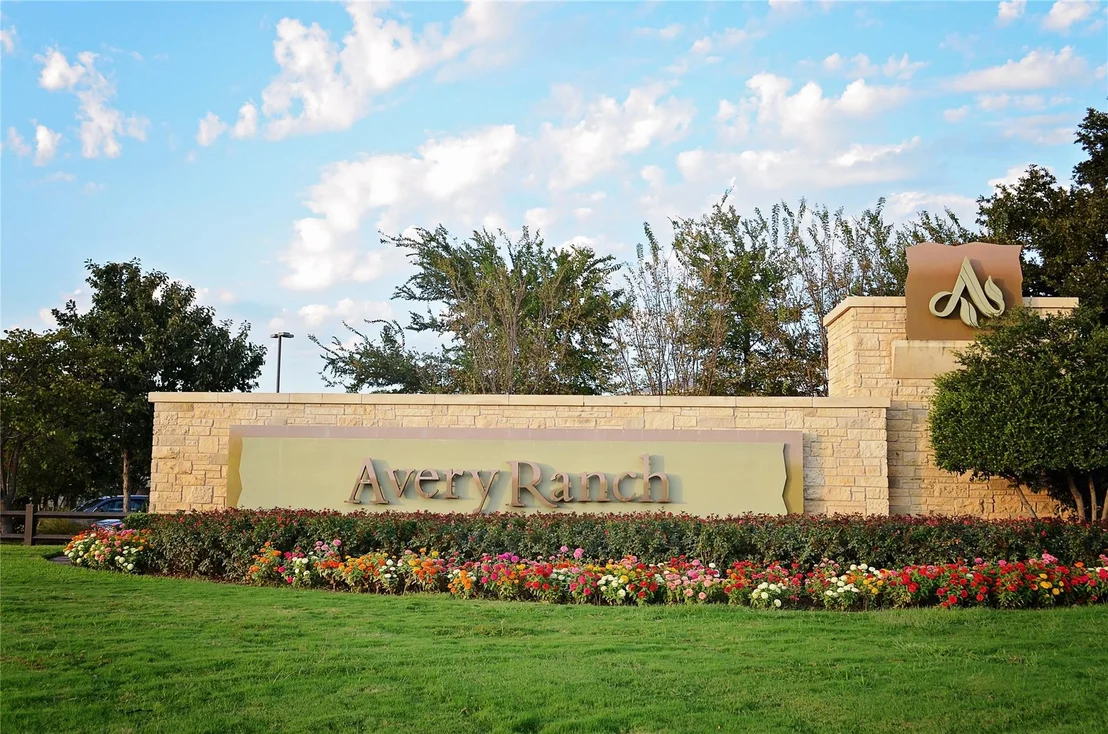
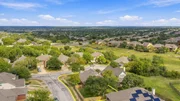
home's living space. Beyond the home itself, enjoy the exceptional
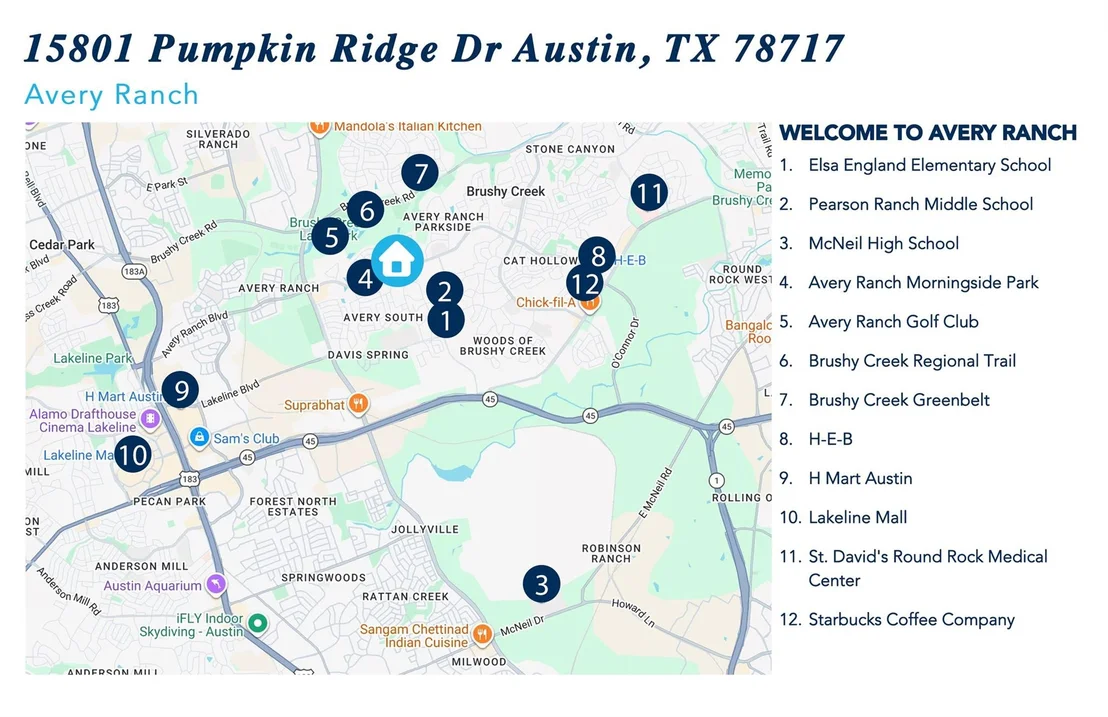
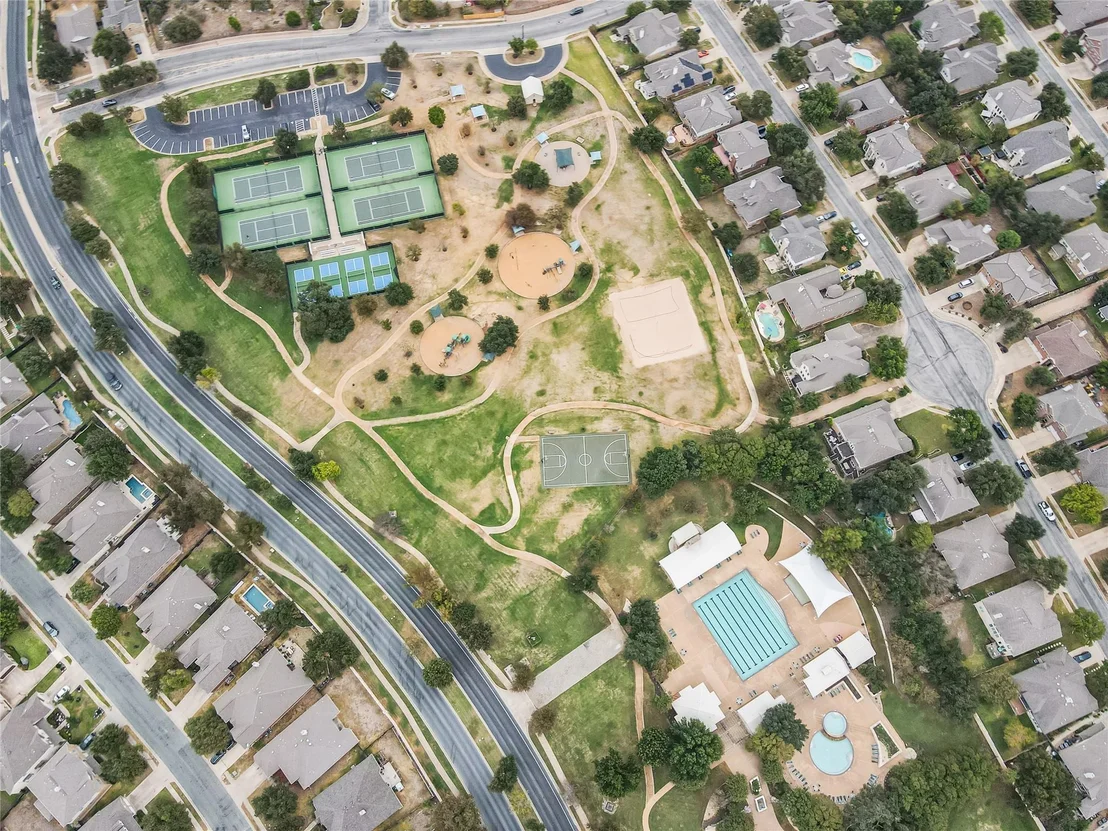
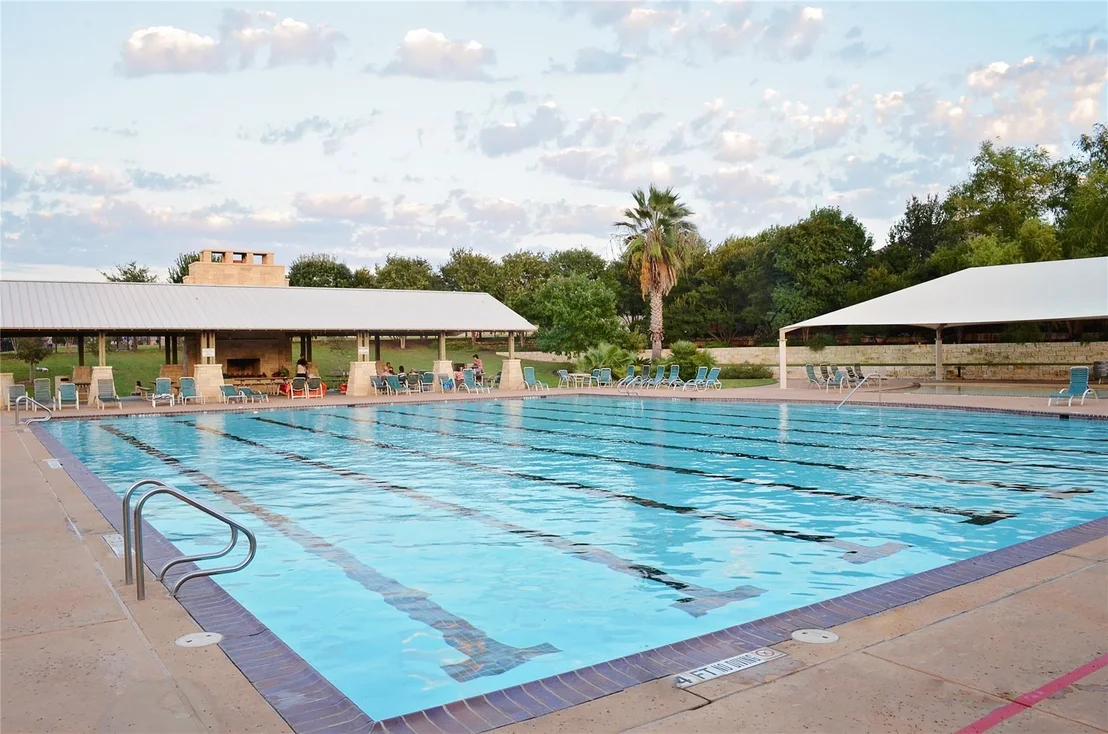
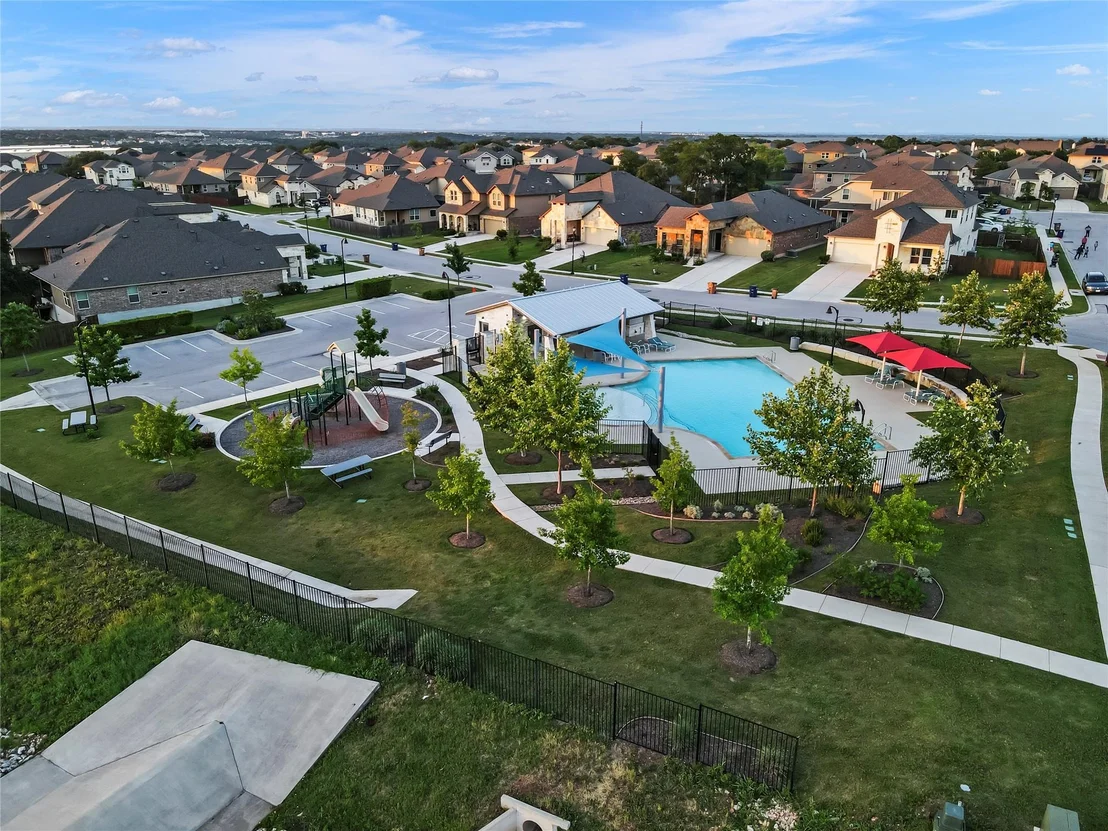
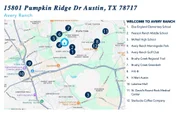
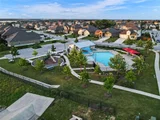
lifestyle and amenities. Located within walking distance of the
Avery Ranch Main Amenity Center, residents enjoy convenient access
to a Junior Olympic-sized swimming pool, tennis courts, basketball
and volleyball courts, and a playground. The home is zoned for
highly regarded Round Rock ISD schools, including Elsa England
Elementary and Pearson Ranch Middle School. Ideally situated near
major employers, including Apple's campus, as well as Dell
Children's Medical Center, shopping, dining, and everyday
conveniences, this home offers an outstanding combination of
comfort, location, and community amenities.
Based on our analysis, the cap rate of this property is 1.25%. A negative cap rate indicates that the property might not be feasible as an income-producing asset. The median cap rate for a near zip code 11238 is 4.23%.
How much can I actually make?
Actual monthly rental income may vary between $4,760 and $7,140 depending on unit-specific characteristics. You can change the amount using the slider to further explore.
How is cap rate calculated?
Cap Rate = Net Operating Income (NOI) / Property Asset Value.
When calculating the cap rate, we assume 100% occupancy. Leverage (mortgage) is not considered.
Parking Features: Attached, Driveway, Garage Faces Front, Side By Side, Door-Single
Garage Spaces: 2
Interior Details
Full Bathrooms: 2
Interior Features: Breakfast Bar, Ceiling Fan(s), Chandelier, Laminate Counters, Double Vanity, Entrance Foyer, High Speed Internet, In-Law Floorplan, Open Floorplan, Pantry, Recessed Lighting, Soaking Tub, Walk-In Closet(s), Ceiling-High, Ceiling-Vaulted, No Interior Steps, Primary Bedroom on Main, Study/Home Office
Appliances: Dishwasher, Disposal, Gas Cooktop, Gas Range, Microwave, Oven, Stainless Steel Appliance(s), Vented Exhaust Fan, Water Heater
Flooring Type: Tile, No Carpet
Has Fireplace
Fireplace Features: Living Room
Fireplaces: 1
Exterior Details
Square Footage: 1888
Square Footage Source: $0
Green Sustainability
Security Features: Security System Owned, Smoke Detector(s)
Property Condition: Resale
Year Built Source: Public Records
Year Built: 2002
Waterfront Features: None
Levels: One
Other Structures: None
Window Features: Blinds
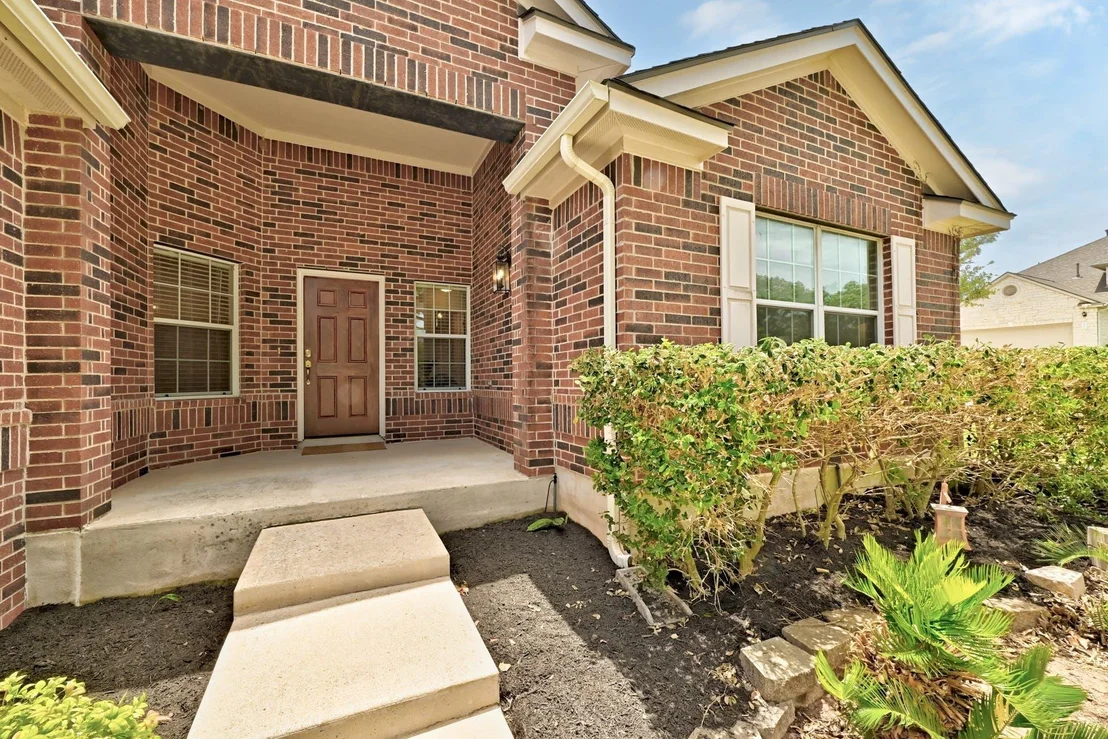
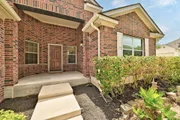
Construction Materials: Brick, Masonry – All Sides
Patio and Porch Features: Covered, Front Porch
Pool Features: None
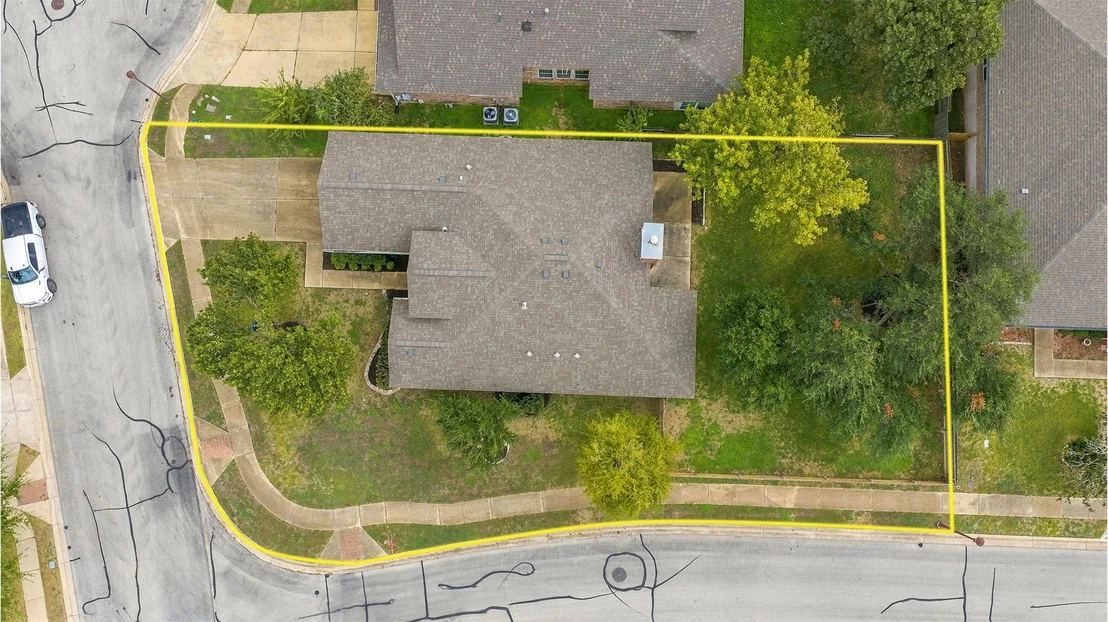
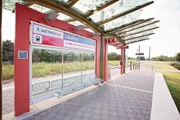
Lot Features: Back Yard, Close to Clubhouse, Corner Lot, Cul-De-Sac, Few Trees, Front Yard, Garden, Interior Lot, Landscaped, Near Golf Course, Near Public Transit, Wooded, Sprinkler - Automatic
By proceeding, you consent to receive calls and texts at the number you provided, including marketing by autodialer and prerecorded and artificial voice, and email, from realtor.com and others about your inquiry and other home-related matters, but not as a condition of purchase (More...)California Privacy Notice
By submitting your information, you agree RealtyHop can share your information with its network of real estate &
mortgage professionals (or through their agents) and consent to receive marketing emails, calls, & texts related
to your inquiry (including via automatic telephone dialing system, or artificial or pre-recorded voice technology)
from Movoto or their affiliates to the email address or number you provided.
By proceeding, you agree to our Terms of Service. California Privacy Notice





















 Your Privacy Choices
Phone: 425-283-2930
Address: 335 Madison Avenue, New York, NY 10017