


52
Map
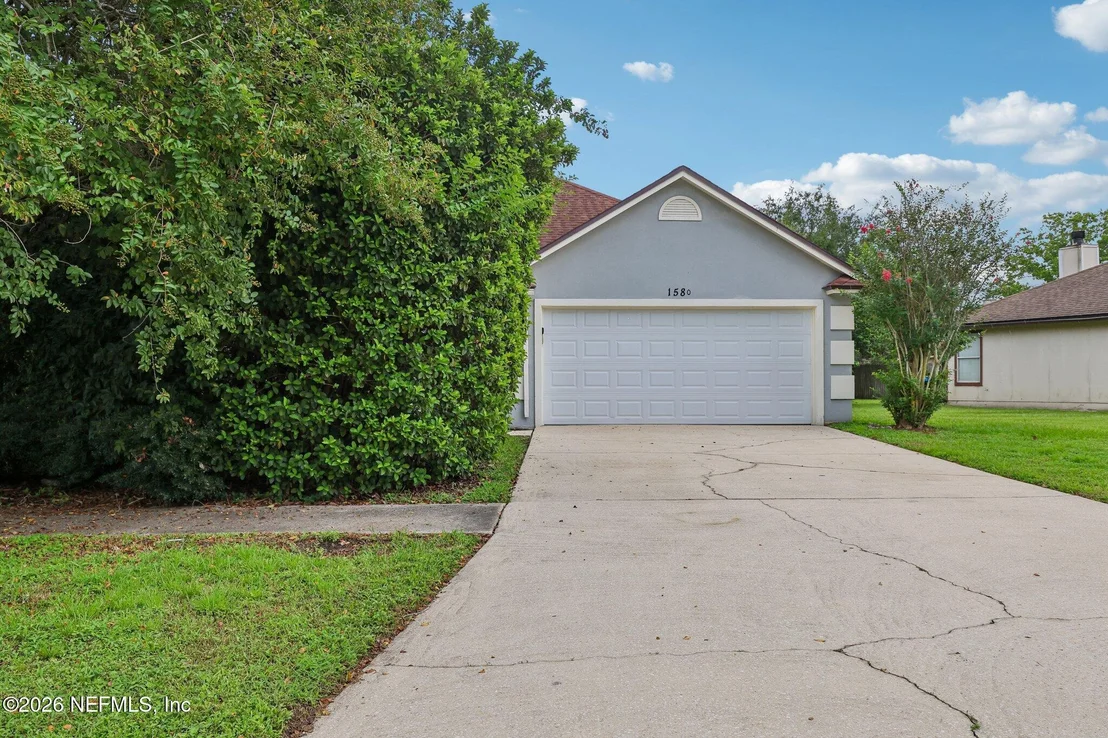
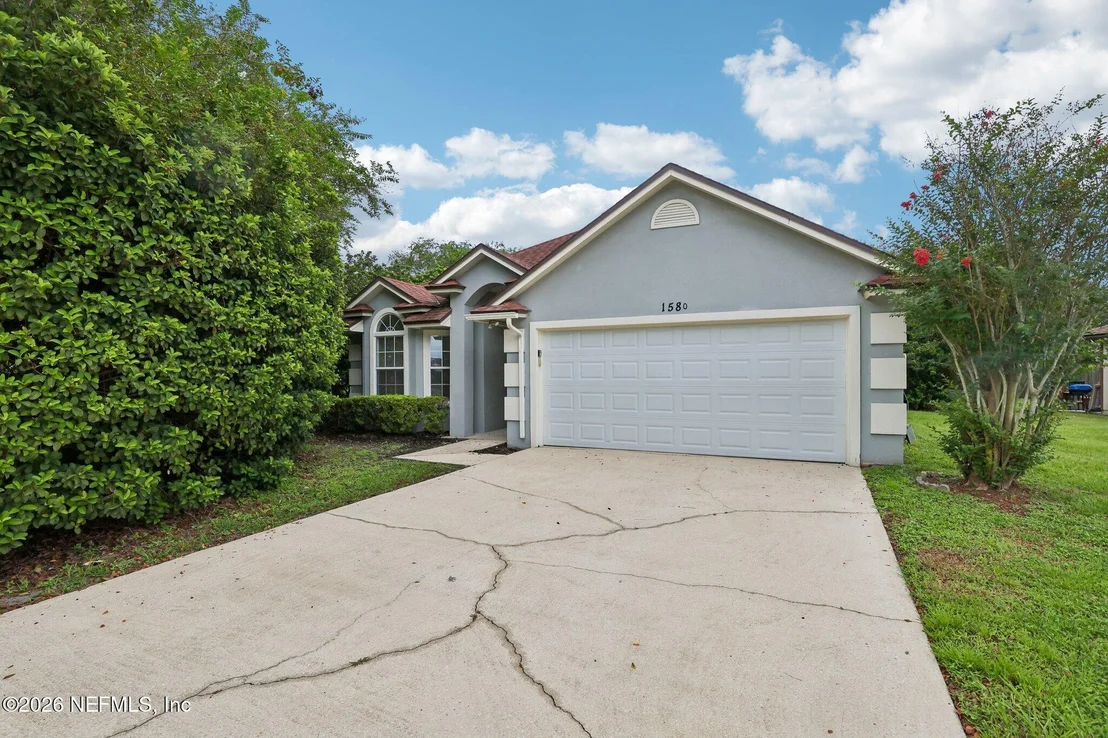
1580 BEECHER Lane


About This Property
Listed By

Payment Calculator
Your Estimated Monthly Payment
Cap Rate Calculator
What does this mean?
Based on our analysis, the cap rate of this property is 1.25%. A negative cap rate indicates that the property might not be feasible as an income-producing asset. The median cap rate for a near zip code 11238 is 4.23%.
How much can I actually make?
Actual monthly rental income may vary between $4,760 and $7,140 depending on unit-specific characteristics. You can change the amount using the slider to further explore.
How is cap rate calculated?
Cap Rate = Net Operating Income (NOI) / Property Asset Value.
When calculating the cap rate, we assume 100% occupancy. Leverage (mortgage) is not considered.
Cap Rate provided by RealtyHop and RentHop, learn more about cap rate here.
Price History
| Date / Event | Date | Event | Price |
|---|---|---|---|
| Sep 24, 2026 | Listed by EXP REALTY LLC | $309,900 | |
| Listed by EXP REALTY LLC | |||
| Jul 9, 2021 | Sold | ||
| Sold | |||
| Jan 7, 2021 | Sold | ||
| Sold | |||
| Jul 8, 2020 | Listed by WATSON REALTY CORP | $229,500 | |
| Listed by WATSON REALTY CORP | |||
| | |||
|
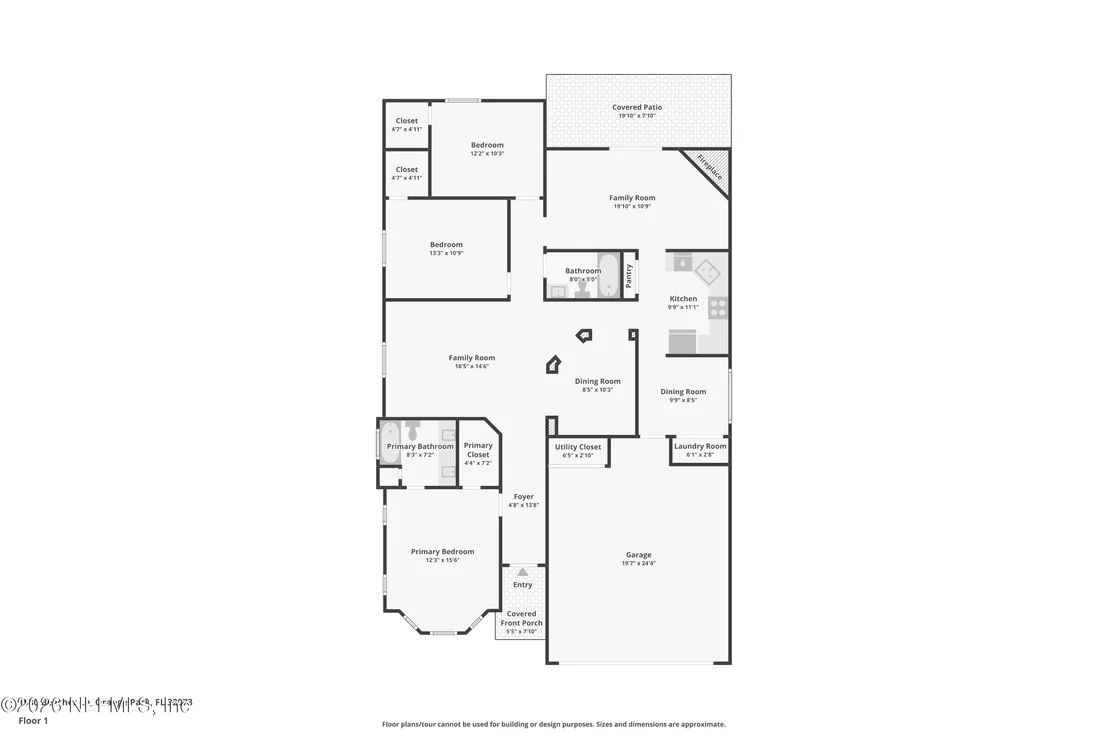
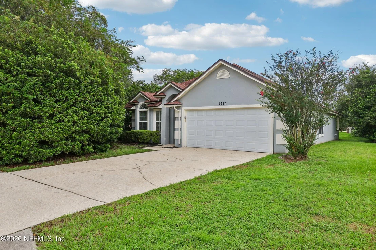
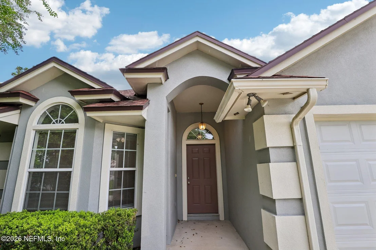
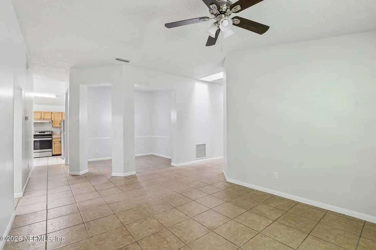
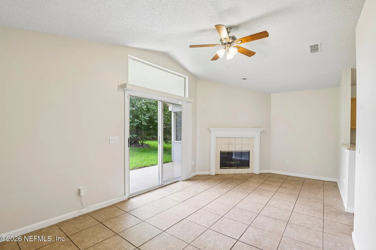
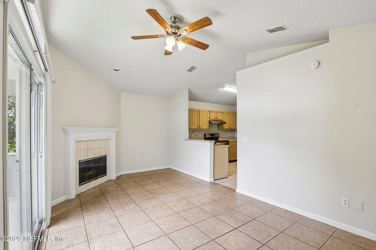
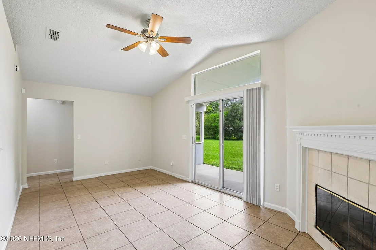
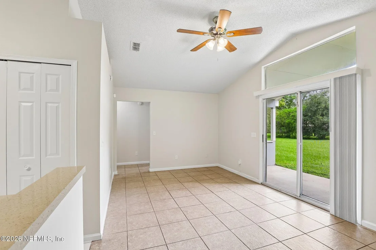
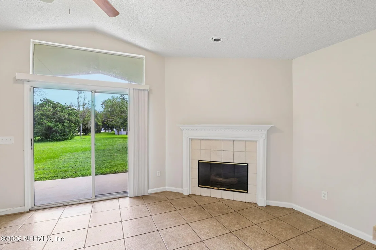
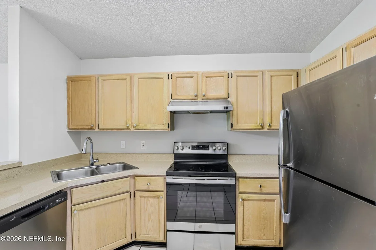
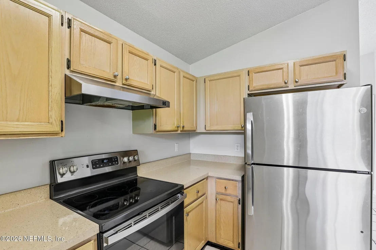
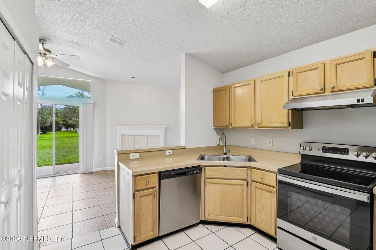
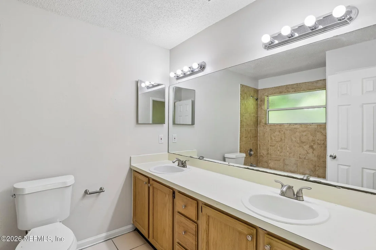
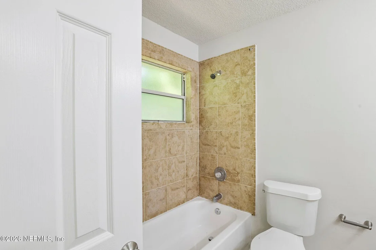
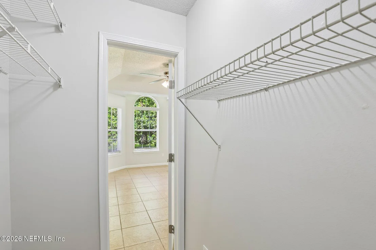
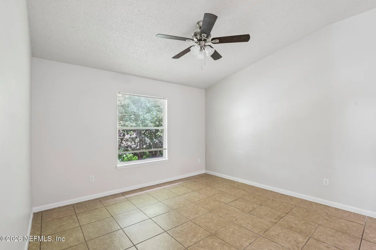
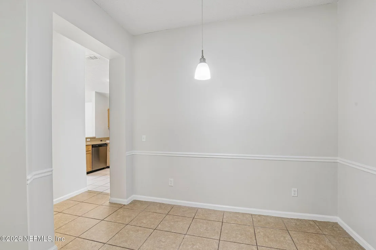
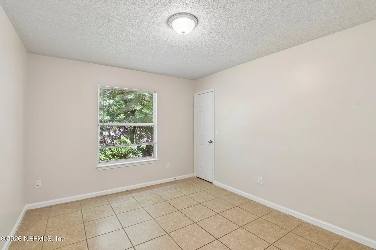
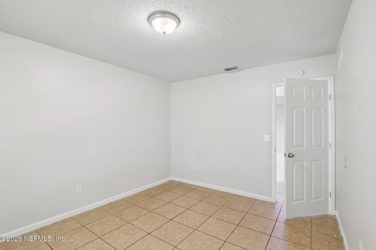
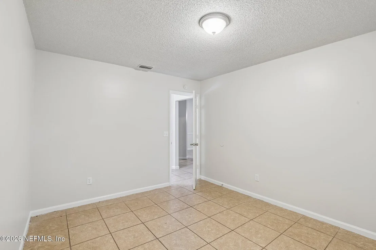
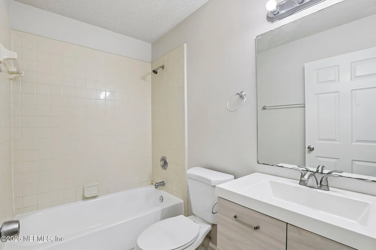
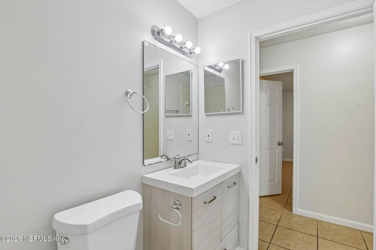
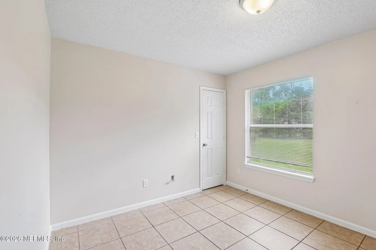
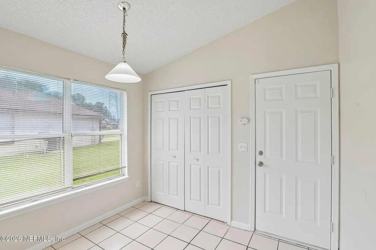
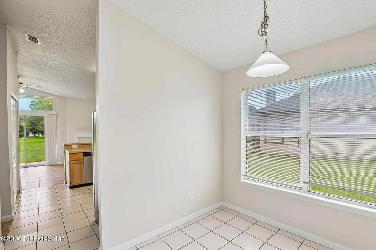
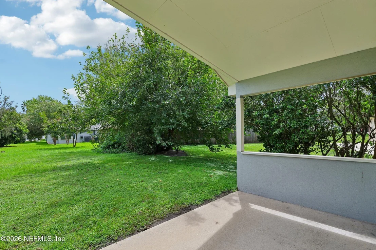
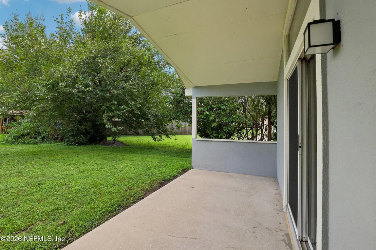
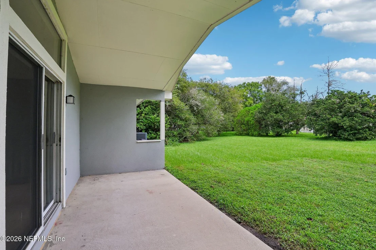
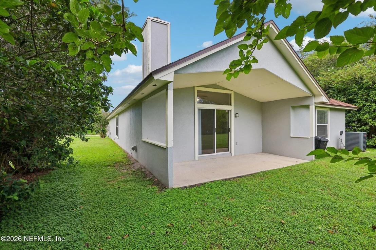
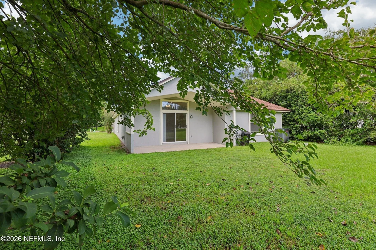
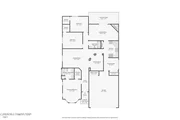
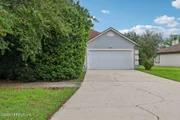
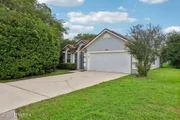
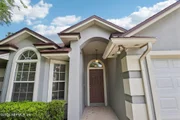
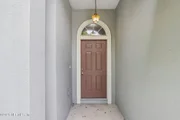
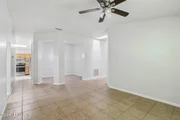
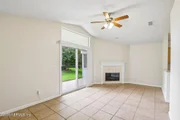
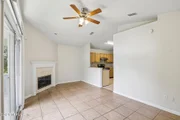
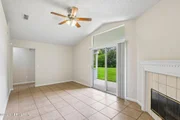
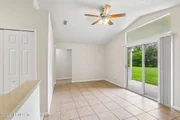
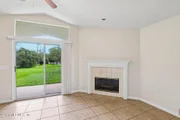
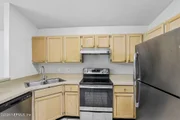
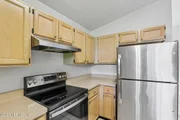
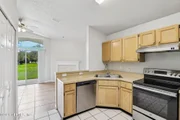
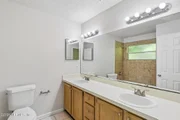
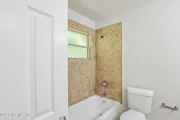
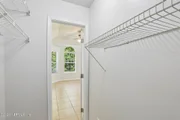
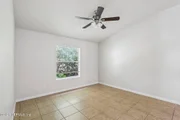
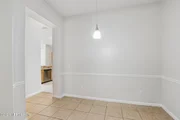
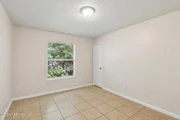
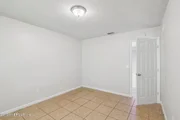
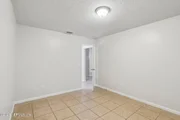
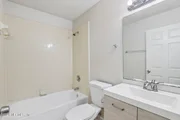
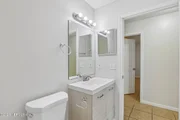
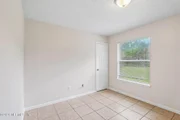
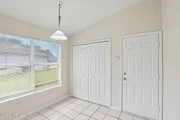
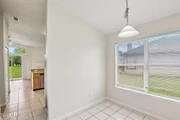
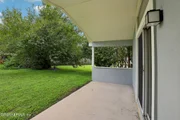
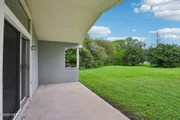
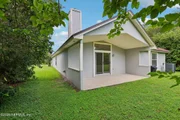
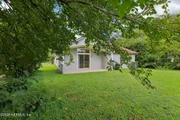
This all stucco home in a fantastic location offers a total of 1,980 sq. ft. of living space (Tax Record Incorrect). Three bedroom, two full baths, formal living, formal dining, family room with wood burning fireplace. Kitchen with ample cabinets and counter space, separate breakfast room with washer/dryer closet. Tile floors throughout entire home. Master bedroom located toward the front with bay window, walk-in closet, master bath with tub/shower combo, & double sink vanity. Two additional nice sized guest bedrooms with walk-in closets. Fresh paint Covered lanai with view of large backyard. Could easily be screened in. Fairly new roof and HVAC. Call today to schedule a time for you to see this one!!
| |||
| May 1, 2020 | Listed by WATSON REALTY CORP | $232,000 | |
| Listed by WATSON REALTY CORP | |||
| | |||
|
This all stucco home in a fantastic location offers a total of 1,980 sq. ft. of living space (Tax Record Incorrect). Three bedroom, two full baths, formal living, formal dining, family room with wood burning fireplace. Kitchen with ample cabinets and counter space, separate breakfast room with washer/dryer closet. Tile floors throughout entire home. Master bedroom located toward the front with bay window, walk-in closet, master bath with tub/shower combo, & double sink vanity. Two additional nice sized guest bedrooms with walk-in closets. Fresh paint Covered lanai with view of large backyard. Could easily be screened in. Fairly new roof and HVAC. Call today to schedule a time for you to see this one!!
| |||

Property Highlights
Building Info
Comparables
Status
Price/ft²
Listed On
Sold On
About Bellair-Meadowbrook Terrace
Similar Homes for Sale
Currently no similar homes aroundNearby Rentals


Last Updated: 3 days ago
Data Source: Real MLS, MLS# 2166266

































 Your Privacy Choices
Phone: 425-283-2930
Address: 335 Madison Avenue, New York, NY 10017