Check Availability
Barnstable 02631
158 Turning Mill Rd
$949,000
● House - For Sale

158 Turning Mill Rd

Brewster, MA 02631
bedrooms
3 Beds
bathrooms
2 Baths
square feet
1,548 Ft²
$5,073
Est. Monthly
3.47%
Cap Rate

About This Property

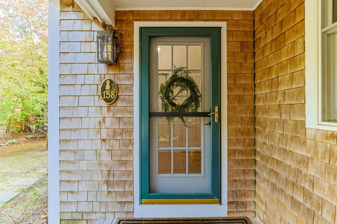
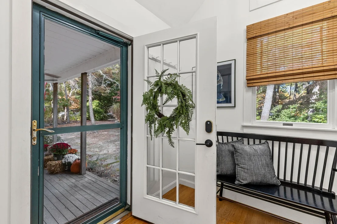
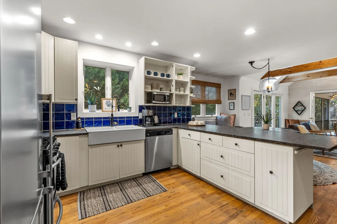
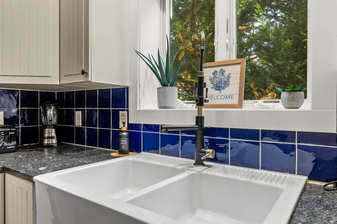
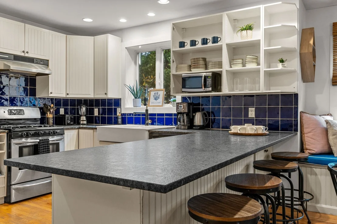
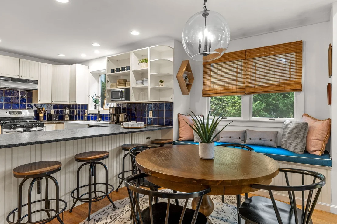
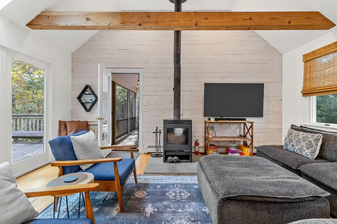
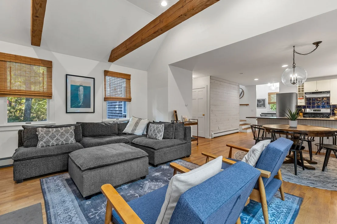
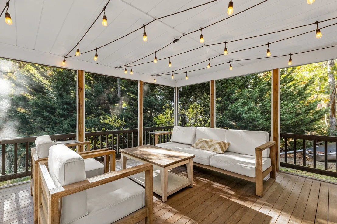
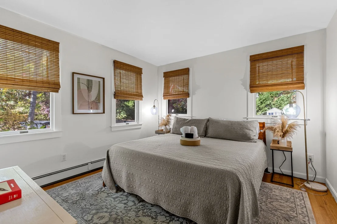
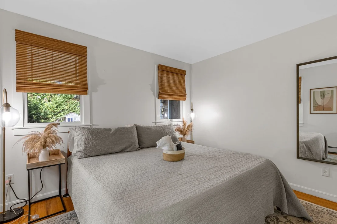
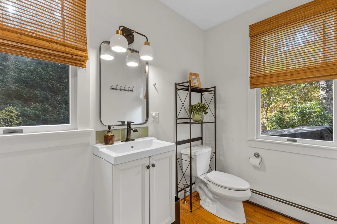
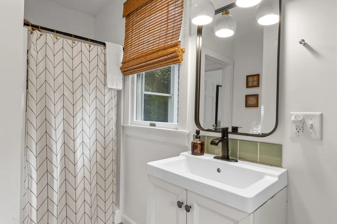
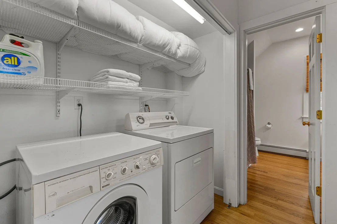
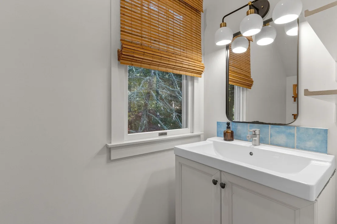
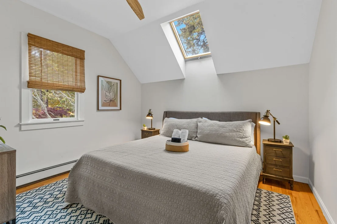
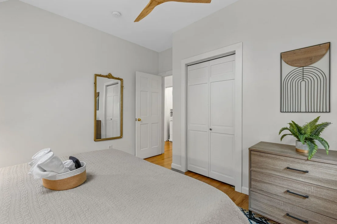
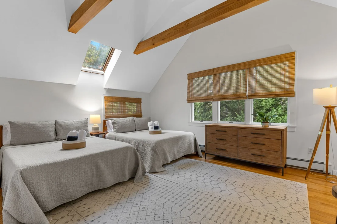
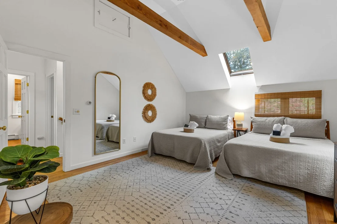
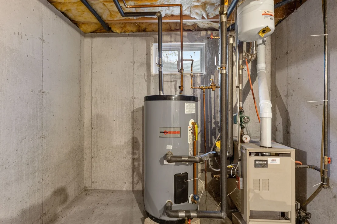
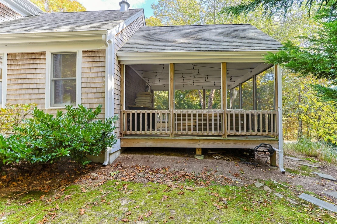
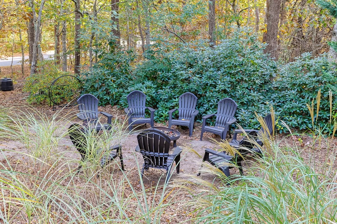
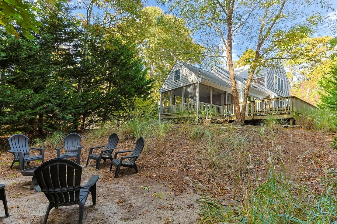
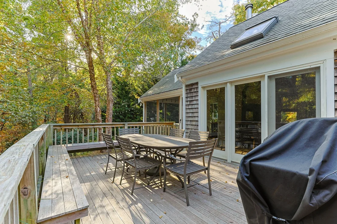
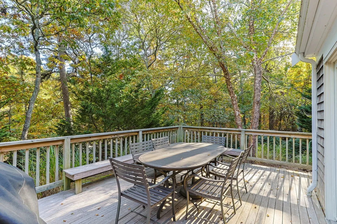
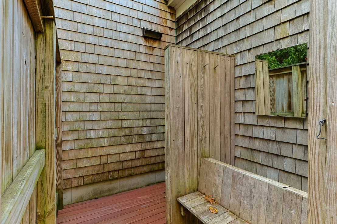
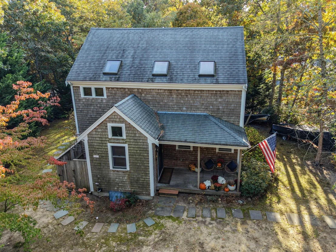
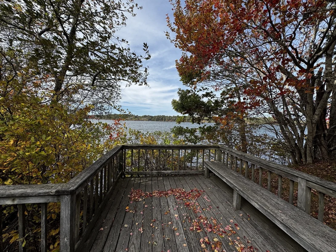
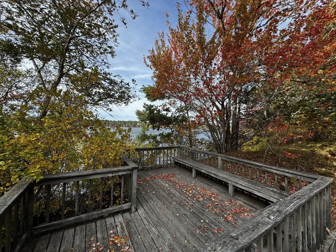
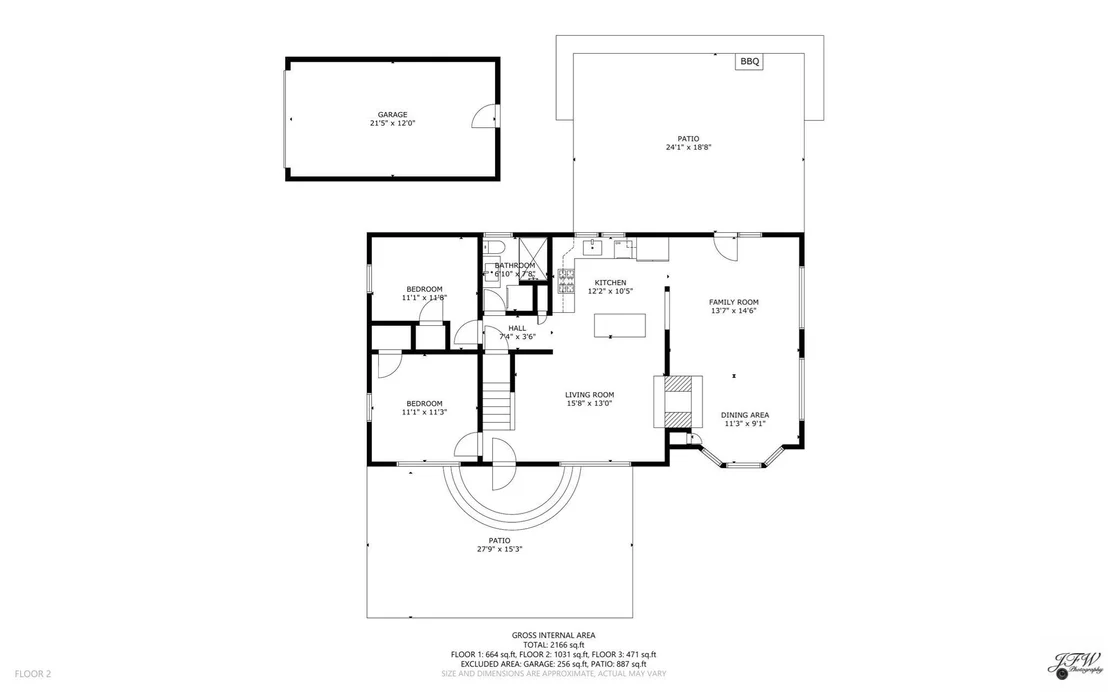
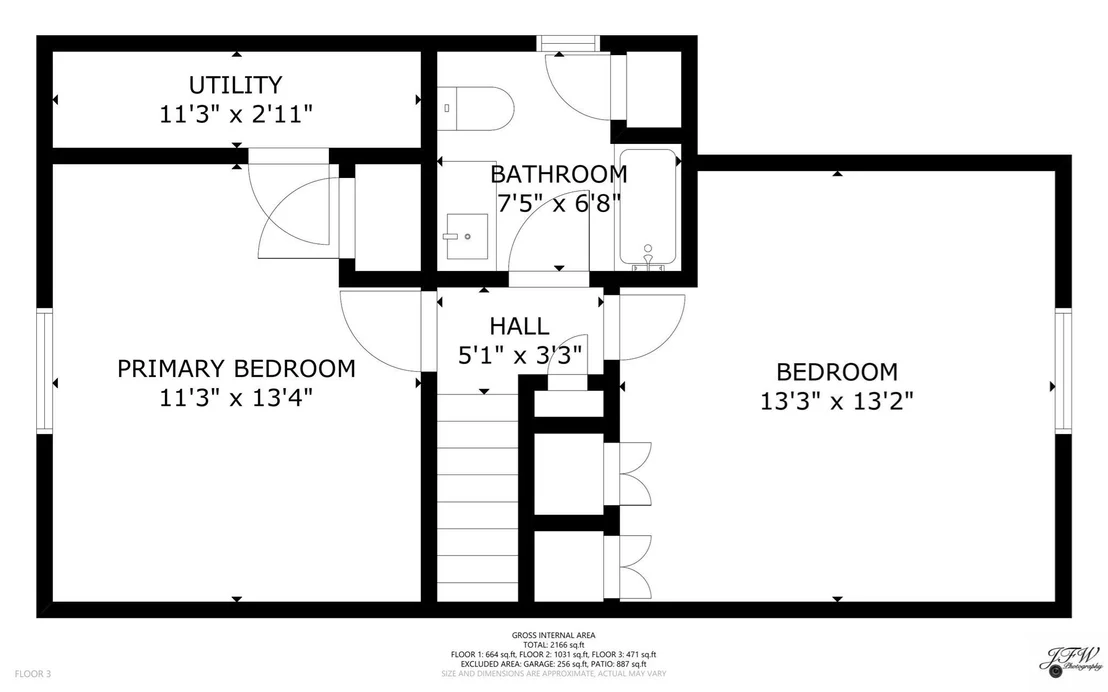
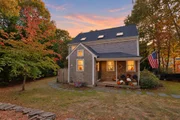
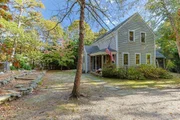
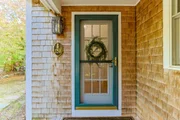
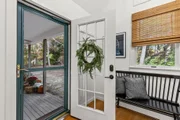
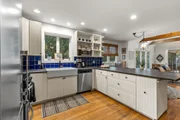
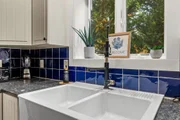
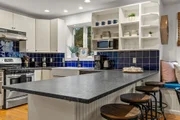
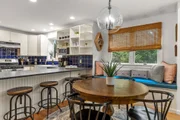
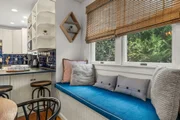
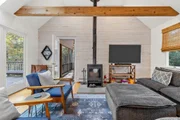
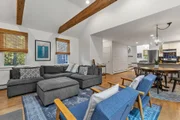
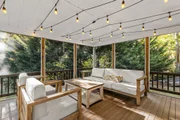
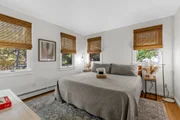
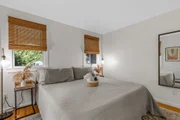
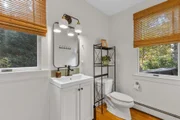
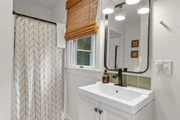
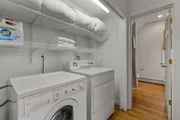
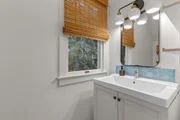
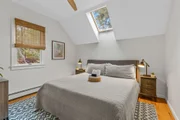
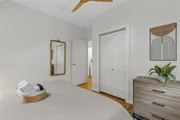
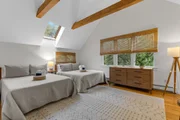
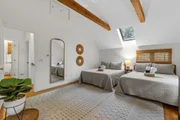
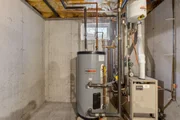
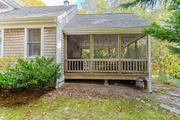
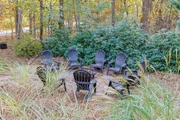
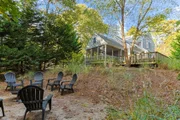
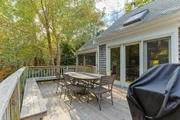
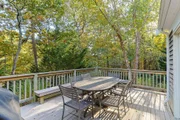
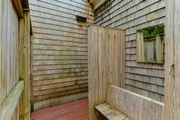
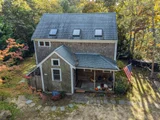
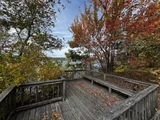
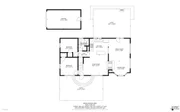
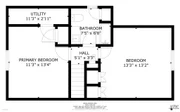
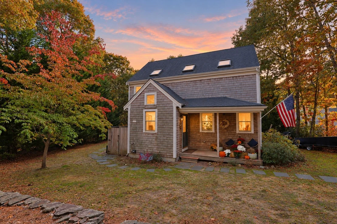
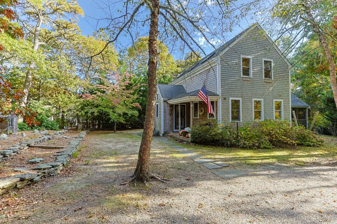
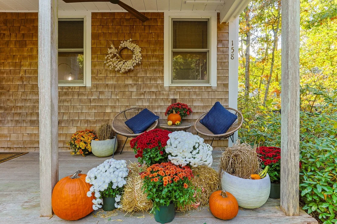
Prepare to fall in love with 158 Turning Mill Road, where beautiful decor meets timeless Cape Cod charm in a peaceful wooded setting. Offered turnkey, this inviting 3 bedroom, 2 bath home welcomes you with a charming farmer's porch. Hardwood floors, a cozy wood stove, and vaulted ceilings with exposed beams create warmth and character. The open living and dining area flows to a screened porch and spacious deck overlooking the private yard and mature plantings. A 1st floor bedroom offers flexibility, while two generous upstairs bedrooms, a full bath, and separate laundry complete the layout. Gas heat and a full basement add convenience and storage.Embrace Cape Cod living with quiet mornings on the porch, gatherings on the deck, and evenings around the firepit. A spacious outdoor shower with separate dressing room adds to the appeal. Just steps from Upper Mill Pond and Punkhorn Parklands, enjoy boating, kayaking, fishing, hiking, and biking. Offered with indoor and outdoor furniture as well as a boat and a mooring on Upper Mill Pond, this is a rare opportunity to jump right in and enjoy Brewster in the Fall. Established short term rental history adds investment potential to this special Cape Cod retreat.
Unit Size
1,548 Ft²
Days on Market
-
Land Size
0.46 acres
Price per sqft
$613
Property Type
House
Property Taxes
$412
HOA Dues
-
Year Built
2005

Listed By

Payment Calculator

Cap Rate Calculator

Last updated: 2 days ago (MLSPIN #73597422)

Price History

Date / Event Date Event Price
Nov 3, 2026 Listed by EXIT Cape Realty $949,000
Listed by EXIT Cape Realty
Oct 25, 2021 Sold
Sold
Aug 10, 2021 Listed by EXIT Cape Realty $725,000
Listed by EXIT Cape Realty
Jun 7, 2002 Sold
Sold

Property Highlights

Parking Available
Air Conditioning
Fireplace
Parking Details
Parking Features: Off Street
Open Parking Spaces: 4
Interior Details
Full Bathrooms: 2
Interior Features: Cathedral Ceiling(s), Beamed Ceilings, Entrance Foyer, Dining Area, Lighting - Overhead, Window Seat, Closet, Living/Dining Rm Combo
Appliances: Water Heater, Range, Dishwasher, Refrigerator, Washer, Dryer
Flooring Type: Wood, Flooring - Wood
Laundry Features: Electric Dryer Hookup, Washer Hookup, Second Floor
Rooms: 5
Fireplace Features: Pellet Stove
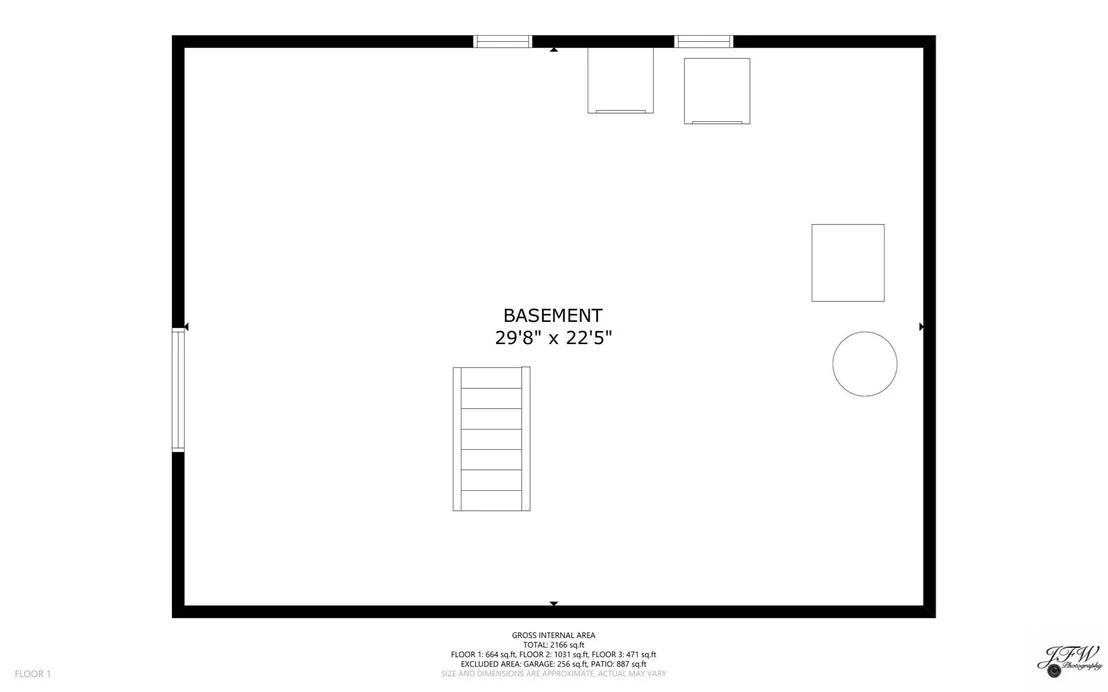
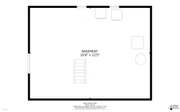
Basement: Full, Interior Entry, Bulkhead
Exterior Details
Square Footage: 1548
Architectural Style: Colonial
Year Built Source: Public Records
Year Built: 2005
Waterfront Features: Walk to, 1/10 to 3/10 To Beach
Building Area Total: 1548
Building Area Units: Square Feet
Patio and Porch Features: Porch, Screened, Deck, Deck - Exterior
Lot Features: Corner Lot
Lot Size Area: 0.46
Lot Size Units: Acres
Lot Size Acres: 0.46
Lot Size Square Feet: 20037
Water Source: Public
Financial Details
Tax Assessed Value: $730,900
Tax Annual Amount: $4,948
Utilities Details
Cooling Type: Window Unit(s)
Heating Type: Baseboard, Natural Gas
Sewer : Inspection Required for Sale

Building Info

Overview

    General

  • Year Built: 2005
  • Effective Year Built: 2005
  • Building Count: 1
  • Total Rooms: 5
  • Bedroom Count: 3
  • Bathroom Count: 2
  • Full Bathrooms: 2
  • Partial Bathrooms: 2
  • Building Condition: 6
  • Building Quality: 0
  • Construction Type: 6
  • Building Style: 5
  • Exterior Walls Type: 18
  • Interior Walls Type: 0
  • Roof Shape Type: 1
  • Roof Cover Type: 15
  • Floor Count: 200
  • Living Units: 1
  • Floor Cover: 0
  • Basement Type: 0
  • Basement Area: 0
  • Garage Type: 0
  • Parking Space Count: 0
  • Patio Type: 0
  • Porch Type: 0
  • Pool Type: 0

    Dimensions

  • Lot Size Square Feet: 20,005
  • Total Building Area: 1,548
  • Gross Building Area: 2,984
  • Building Area: 1,548
  • Building Area Measurement: L

    Heating and Cooling

  • Air Conditioning: 13
  • Heating: 4
  • Heated Square Feet: 1,548
  • Heating Fuel Type: 3

    Utilities

  • Sewer System: 0
  • Water Service: 0

Building

  • Building Type: 0
  • Property Class: R
  • Land Acres: 0000000459
  • Standard Land Use Code: 1001
  • County Land Use Code: 101

Neighborhood

  • School District Name: Nauset School District
  • Census Tract: 010800

Zoning

  • Zoning: RESD.

Geography

  • Account Number: 6653
  • Parcel: BREW M:33 B:13
  • Block: 13
  • Municipality: BREWSTER
  • Latitude: 41.7328
  • Longitude: -70.1075

    Address

  • Full Address: 158 Turning Mill Rd
  • Address - House Number: 158
  • Address - Street Name: Turning Mill
  • Address - Suffix Type: Rd
  • State: MA
  • City Name: Brewster
  • Carrier Code: R009
  • 4-Digit Zip Code: 2376
  • Zip Code: 02631

Valuation

    Tax

  • Tax Year: 2024
  • Tax Amount: $449,700

    Assessments Valuation

  • Assessed Year: 2024
  • Assessed Total Value: $660,300
  • Assessed Land Value: $220,700
  • Assessed Improvements Value: $439,600

    Sales

  • Current Sale Contract Date: Oct 25, 2021
  • Current Sale Recording Date: Oct 25, 2021
  • Current Sale Price:
  • Current Sale Document Type: O
  • Current Sale Input Document Number: 1442998
  • Previous Sale Recording Date: Jun 07, 2002
  • Previous Sale Amount: $130,000
  • Previous Sale Document Type: 48
Data used for valuation calculations is provided by RealtyHop, and other third party sources

Comparables

Unit
Status
Type
Beds
Baths
ft²
Price/ft²
Asking Price
Listed On
Closing Price
Sold On
HOA + Taxes

About Barnstable


Similar Homes for Sale

Currently no similar homes around

Nearby Rentals


Frequently Asked Questions

When was property at 158 Turning Mill Road built and last sold?
The property at 158 Turning Mill Road was built in 2005 and last sold on Oct 25, 2021 for $730,000.
How much is this home worth?
The estimated value of the home located at 158 Turning Mill Road is $933,850.
What are some comparable homes to 158 Turning Mill Road?
There are currently no comparable homes to 158 Turning Mill Road.