


1579 Winter Glow Dr


About This Property
Payment Calculator
Your Estimated Monthly Payment
Cap Rate Calculator
What does this mean?
Based on our analysis, the cap rate of this property is 1.25%. A negative cap rate indicates that the property might not be feasible as an income-producing asset. The median cap rate for a near zip code 11238 is 4.23%.
How much can I actually make?
Actual monthly rental income may vary between $4,760 and $7,140 depending on unit-specific characteristics. You can change the amount using the slider to further explore.
How is cap rate calculated?
Cap Rate = Net Operating Income (NOI) / Property Asset Value.
When calculating the cap rate, we assume 100% occupancy. Leverage (mortgage) is not considered.
Cap Rate provided by RealtyHop and RentHop, learn more about cap rate here.
Price History
| Date / Event | Date | Event | Price |
|---|---|---|---|
| Mar 21, 2025 | Sold | ||
| Sold | |||
| Mar 6, 2025 | In contract | - | |
| In contract | |||
| Oct 28, 2024 | Listed by The Group Inc - Harmony | $834,900 | |
| Listed by The Group Inc - Harmony | |||
| | |||
|
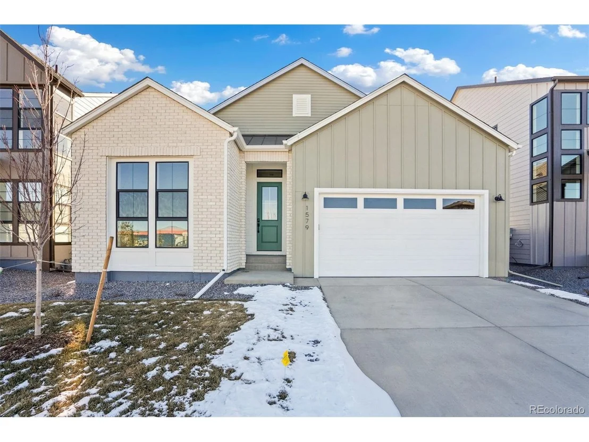
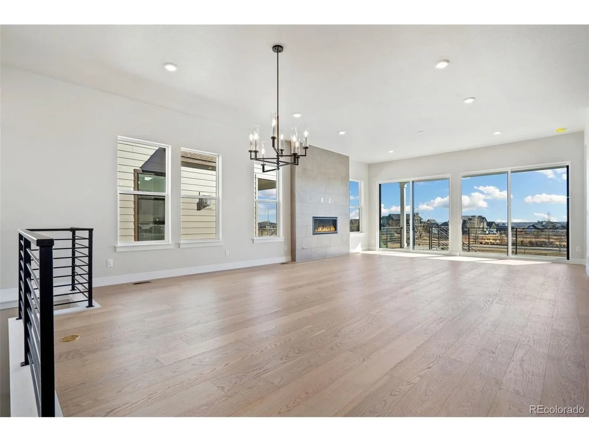
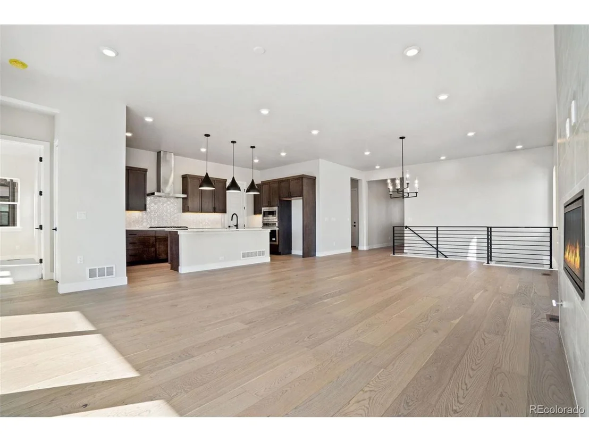
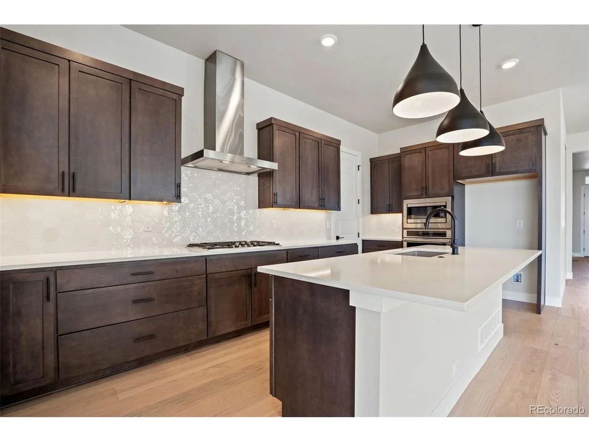
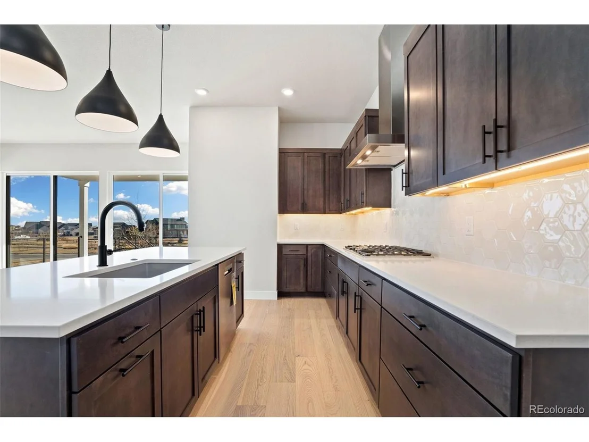
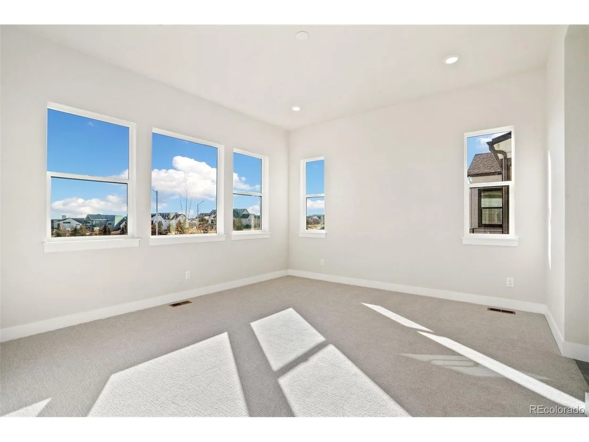
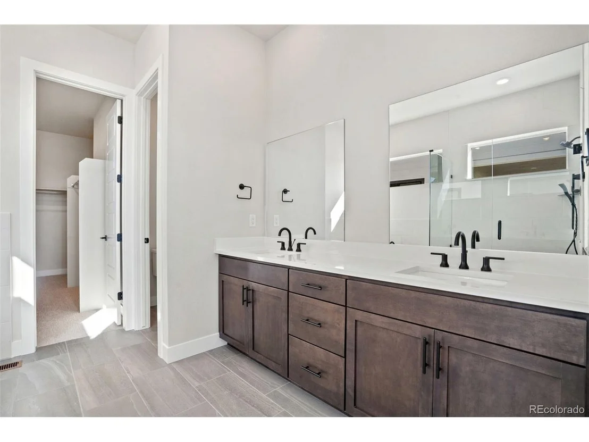
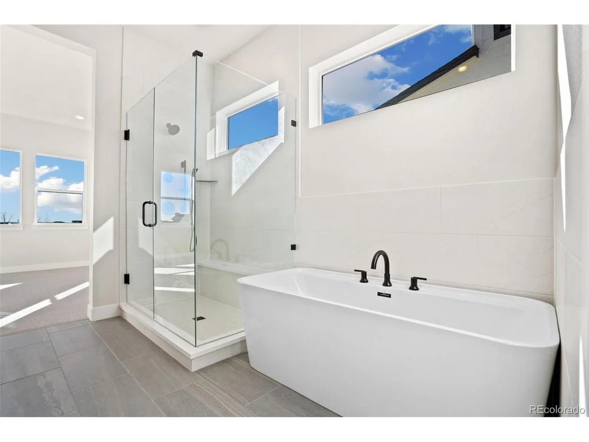
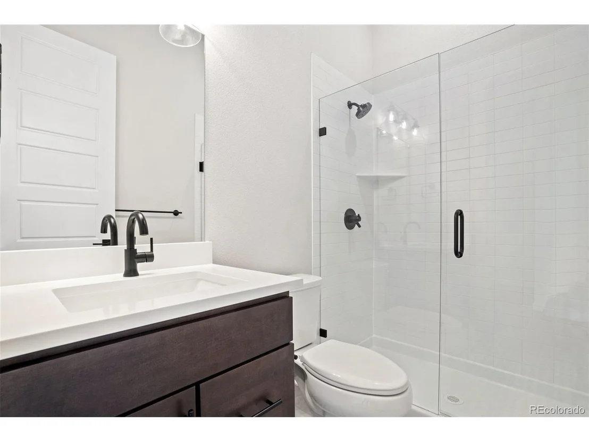
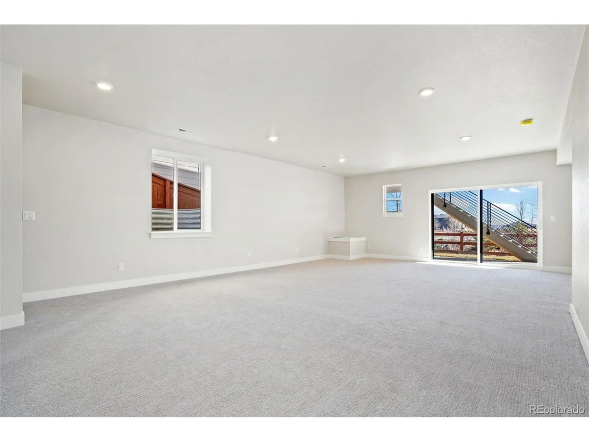
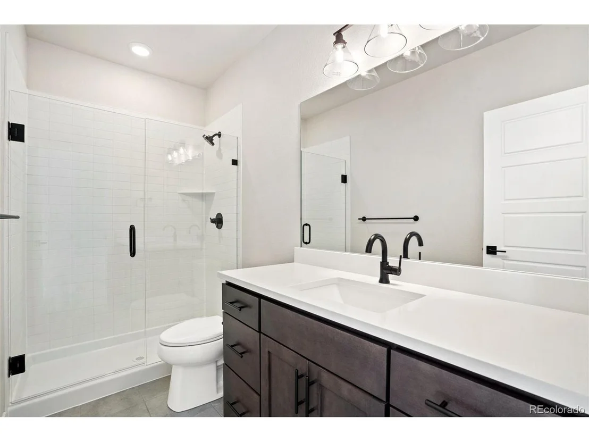
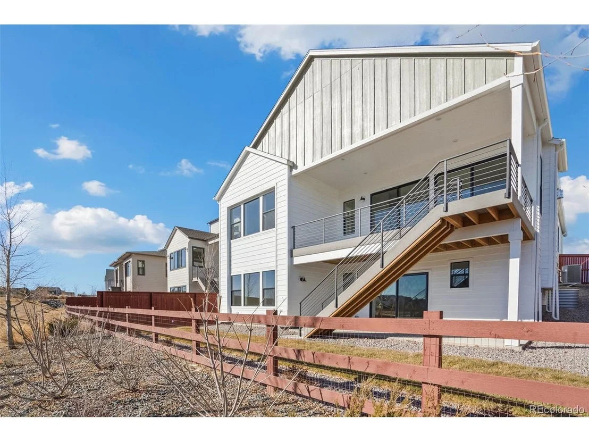
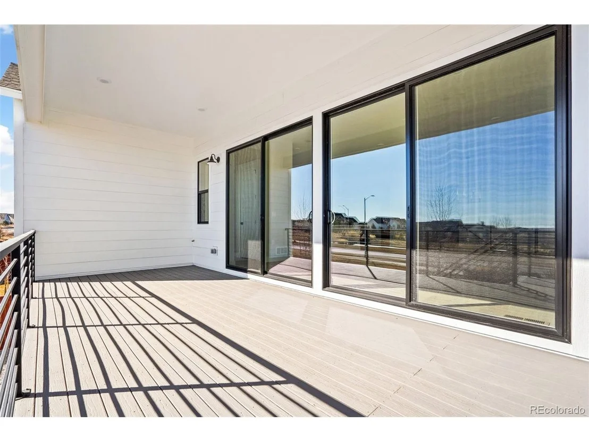
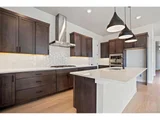
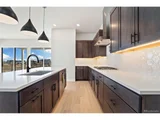
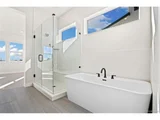
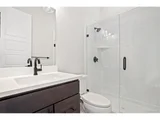
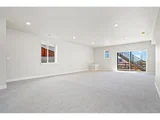
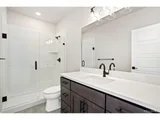
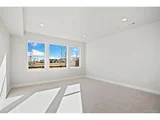
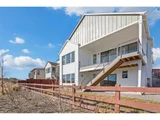
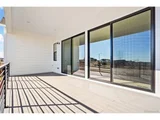
The Plan 1 at Festival at RainDance by Trumark Homes is a flexible single-story home offering 2,046 sqft of living space on the main floor with three bedrooms and two and a half baths, and additionally a finished, walk-out basement which adds an additional 1,060 sq ft of living space for a total of 4 beds, 3.5 baths, and 3,106 finished sq ft. An inviting porch with secondary bedrooms and a full bathroom greet you at the front of the home. Past the entrance is the gourmet kitchen, featuring a spacious walk-in pantry and a generously sized preparation island. The island overlooks the dining and great rooms, complete with a gas fireplace. The kitchen includes 42" shaker-style Dusk cabinetry, quartz countertops with tile backsplash, stainless steel appliance package with 5-burner gas cooktop, oven, built-in microwave, and dishwasher. The great room opens up to the covered outdoor room. The primary suite, located just off the great room offers a contemporary, spa-like bathroom with dual sinks, walk-in shower, and freestanding tub. An expansive walk-in closet completes the primary suite. The partial finished basement features a spacious rec room with wet bar rough-in and a private patio with sliding glass door for lots of natural light, an oversized secondary bedroom and bathroom and two large storage areas. The home includes 7 1/2" natural stained engineered hardwood flooring throughout the entry, kitchen, dining, and great rooms, with luxurious carpet in bedrooms, deluxe primary shower ad free-standing tub, spacious 10-foot ceilings on the main floor and 9' in the basement, insulated steel garage door, tankless water heater, AC, and much more!
| |||
| Oct 5, 2024 | Price Increased |
$859,900
↑ $25K
(3%) | |
| Price Increased | |||
| Sep 27, 2024 | Listed | $834,900 | |
| Listed | |||
| | |||
|
The Plan 1 at Festival at RainDance by Trumark Homes is a flexible single-story home offering 2,046 sqft of living space on the main floor with three bedrooms and two and a half baths, and additionally a finished, walk-out basement which adds an additional 1,060 sq ft of living space for a total of 4 beds, 3.5 baths, and 3,106 finished sq ft. An inviting porch with secondary bedrooms and a full bathroom greet you at the front of the home. Past the entrance is the gourmet kitchen, featuring a spacious walk-in pantry and a generously sized preparation island. The island overlooks the dining and great rooms, complete with a gas fireplace. The kitchen includes 42" shaker-style Dusk cabinetry, quartz countertops with tile backsplash, stainless steel appliance package with 5-burner gas cooktop, oven, built-in microwave, and dishwasher. The great room opens up to the covered outdoor room. The primary suite, located just off the great room offers a contemporary, spa-like bathroom with dual sinks, walk-in shower, and freestanding tub. An expansive walk-in closet completes the primary suite. The partial finished basement features a spacious rec room with wet bar rough-in and a private patio with sliding glass door for lots of natural light, an oversized secondary bedroom and bathroom and two large storage areas. The home includes 7 1/2" natural stained engineered hardwood flooring throughout the entry, kitchen, dining, and great rooms, with luxurious carpet in bedrooms, deluxe primary shower ad free-standing tub, spacious 10-foot ceilings on the main floor and 9' in the basement, insulated steel garage door, tankless water heater, AC, and much more! Neighborhood amenities of walking trails, orchards, non-potable water and trash, are included in your metro district fees. Membership to the Raindance pool is optional and currently $499/year; there are also other membership options combining amenities in Raindance and nearby Water Valley - "WaterDance"!
| |||
Property Highlights
Comparables
Status
Price/ft²
Listed On
Sold On
About Windsor
Similar Homes for Sale
Currently no similar homes aroundNearby Rentals

Last Updated: 3 months ago
Data Source: REcolorado MLS, MLS# IRE1635015



 Your Privacy Choices
Phone: 425-283-2930
Address: 335 Madison Avenue, New York, NY 10017