See Home Value
Glenview 60026
1578 Annapolis Drive
$1,900,000
● House - Off Market

1578 Annapolis Drive

Glenview, IL 60026
bedrooms
5 Beds
bathrooms
5 Baths
square feet
4,706 Ft²
$11,610
Est. Monthly
$48
HOA / Fees
1.72%
Cap Rate

About This Property

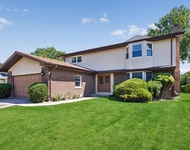
Incredible and rare opportunity to buy a fully Exceptionally renovated home on  a large corner  lot on one of the most coveted locations, Chapel Crossing Neighborhood in the Glen on Annapolis Street. The first floor boasts a dual winding staircase, a private office, a full bath adjacent to a first floor bedroom, new hardwood flooring and custom molding throughout. This recently renovated Six -bedroom, 5 1/2-bath home blends modern elegance with classic charm. Upon entering, you're greeted by an expansive foyer that showcases the home's open-concept design, seamlessly flowing into the spacious living room, family room and dining room areas adorned with exquisite hardwood floors and abundant natural light. The heart of the home is the gourmet kitchen, featuring state-of-the-art stainless steel appliances, custom cabinetry, an inviting island that is open to the gorgeous family room and faces the patio and expansive back yard, perfect for entertaining guests or enjoying family meals. Each of the six generously sized bedrooms offers a tranquil retreat, with ample closet space and contemporary decor. The luxurious primary suite boasts a spa-like en-suite bathroom with dual vanities, a soaking tub, and a walk-in shower. Outside, the landscaped backyard provides a serene private outdoor space with a patio and pergola  for al fresco dining, while the proximity to local parks and top-rated schools enhances the appeal of this exceptional property .Nestled by the picturesque Glen Town Center of Glenview, a vibrant retail and dining destination located in a scenic setting with gorgeous walking paths leading to dining entertainment and retail stores . The large finished basement offers a Theatre Room , bedroom,  Full bath and recreation room. This home features additional outdoor space including a 2 porch areas and a balcony. Also the expansive yard, one of the largest lots in the Glen  is fenced and landscaped for privacy with a nice driveway into the 3 car garage.  This home not only embodies comfort and style but also represents a perfect opportunity for family living in one of Glenview's most desirable neighborhoods. Main floor  Sq. Ft 4706, Finished Lower Level, Sq. Ft. 1700, Above Grade Total Sq. Ft.6406
Unit Size
4,706 Ft²
Days on Market
-
Land Size
0.29 acres
Price per sqft
$404
Property Type
House
Property Taxes
$2,237
HOA Dues
$48
Year Built
2001

Payment Calculator

Cap Rate Calculator

Property Highlights

Garage
Air Conditioning
Fireplace

Building Info

Overview

    General

  • Year Built: 2001
  • Effective Year Built: 2001
  • Building Count: 1
  • Total Rooms: 8
  • Bedroom Count: 4
  • Bathroom Count: 4
  • Full Bathrooms: 3
  • Partial Bathrooms: 4
  • Building Condition: 6
  • Building Quality: 7
  • Construction Type: 6
  • Building Style: 60
  • Exterior Walls Type: 17
  • Interior Walls Type: 0
  • Roof Shape Type: 0
  • Roof Cover Type: 15
  • Floor Count: 200
  • Living Units: 1
  • Floor Cover: 0
  • Basement Type: 7
  • Basement Area: 0
  • Garage Type: 1
  • Parking Space Count: 3
  • Patio Type: 0
  • Porch Type: 0
  • Pool Type: 0

    Dimensions

  • Lot Size Square Feet: 15,566
  • Total Building Area: 4,706
  • Gross Building Area: 4,706
  • Building Area: 4,706
  • Building Area Measurement: L

    Heating and Cooling

  • Fireplace Count: 1
  • Air Conditioning: 1
  • Heating: 24
  • Heated Square Feet: 4,706
  • Heating Fuel Type: 0

    Utilities

  • Sewer System: 0
  • Water Service: 0

Building

  • Building Type: 0
  • Property Class: R
  • Subdivision: CHAPEL XING/GLEN
  • Land Acres: 0000000357
  • Standard Land Use Code: 1001
  • County Land Use Code: 2-08

Neighborhood

  • School District Name: Northfield Township High School District 225
  • Census Tract: 802300

Geography

  • District: 25
  • Parcel: 04-27-408-001-0000
  • Lot: 90
  • Meridian: SEC 27 TWN 42N RNG 12E
  • Municipality: NORTHFIELD
  • Latitude: 42.0841
  • Longitude: -87.8185

    Address

  • Full Address: 1578 Annapolis Dr
  • Address - House Number: 1578
  • Address - Street Name: Annapolis
  • Address - Suffix Type: Dr
  • State: IL
  • City Name: Glenview
  • Carrier Code: C036
  • 4-Digit Zip Code: 7717
  • Zip Code: 60026

Valuation

    Tax

  • Tax Year: 2022
  • Tax Amount: $2,684,724
  • Tax Rate Code Area: 25038

    Appraisal Valuation

  • Standard Deviation: 0.1974
  • Valuation Date: Mar 20, 2024
  • Confidence Score: 73
  • Final Value: 1,348,681
  • High Value: 1,615,031
  • Low Value: 1,082,331

    Market Valuation

  • Market Total Value: $1,282,350
  • Market Land Value: $389,150
  • Market Improvement Value: $893,200

    Assessments Valuation

  • Assessed Year: 2023
  • Assessed Total Value: $128,235
  • Assessed Land Value: $38,915
  • Assessed Improvements Value: $89,320

    Sales

  • Current Sale Contract Date: Jun 28, 2002
  • Current Sale Recording Date: Jul 11, 2002
  • Current Sale Document Type: 71
  • Current Sale Input Document Number: 0020760678

    Financing

  • First Mortgage Financing Type: FIX
Data used for valuation calculations is provided by RealtyHop, and other third party sources

Comparables

Unit
Status
Type
Beds
Baths
ft²
Price/ft²
Asking Price
Listed On
Closing Price
Sold On
HOA + Taxes

About Glenview


Similar Homes for Sale

Currently no similar homes around

Nearby Rentals

Unit for rent at 3701 Keenan Lane, Glenview, IL, 60026

$5,495 /mo

  • 5 Beds
  • 3 Baths
  • 3,771 ft²
3701 Keenan Lane, Glenview, IL, 60026 Listing by Rosemarie Hoffmann


Frequently Asked Questions

When was property at 1578 Annapolis Drive built and last sold?
The property at 1578 Annapolis Drive was built in 2001 and last sold on Jun 28, 2002 for $0.
How much is this home worth?
The estimated value of the home located at 1578 Annapolis Drive is $0.
What are some comparable homes to 1578 Annapolis Drive?
There are currently no comparable homes to 1578 Annapolis Drive.