


89
Map
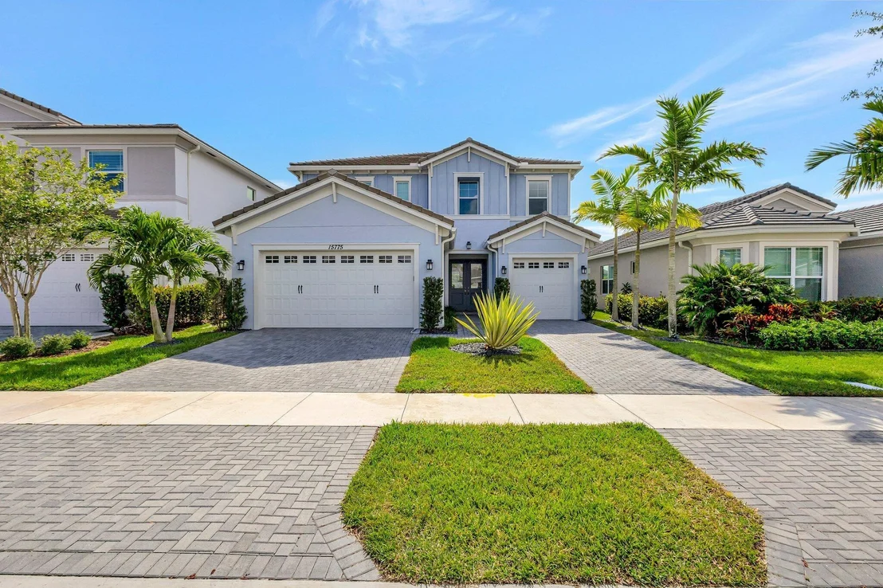
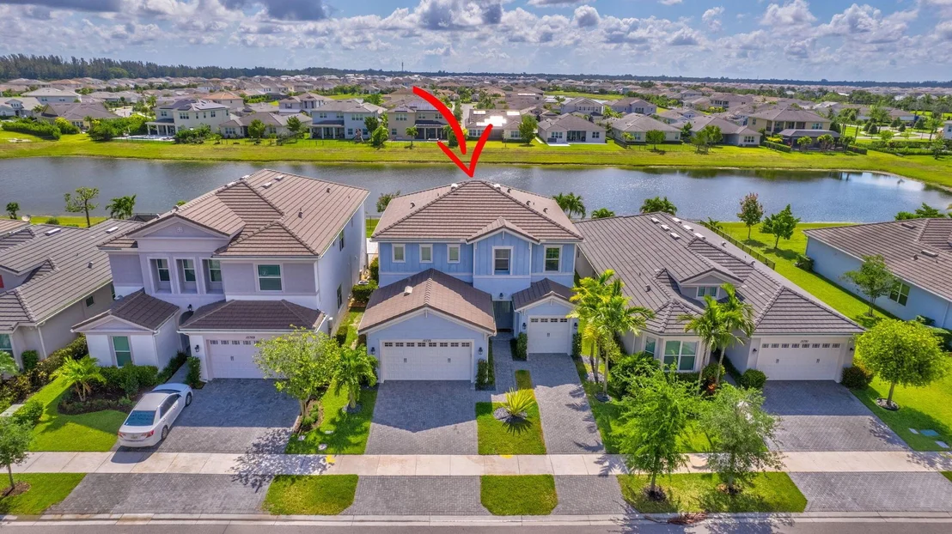
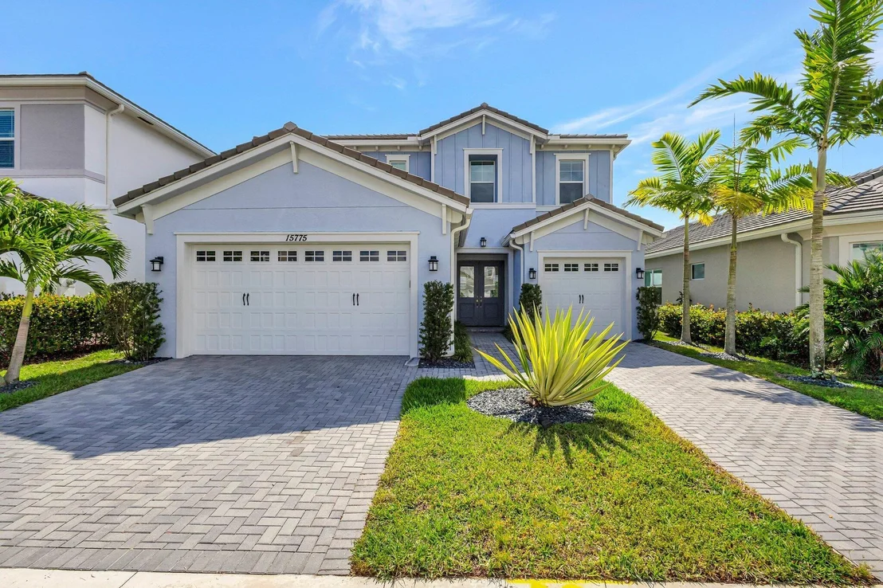
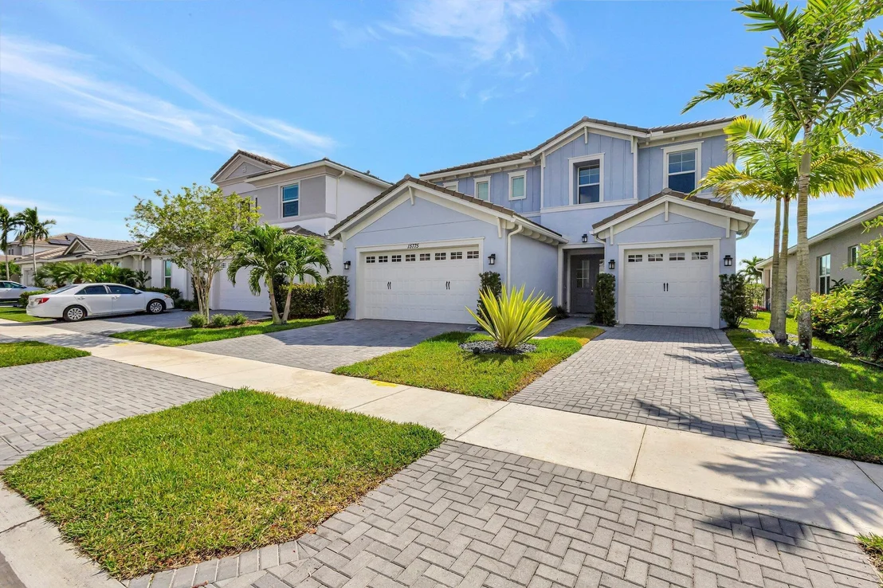
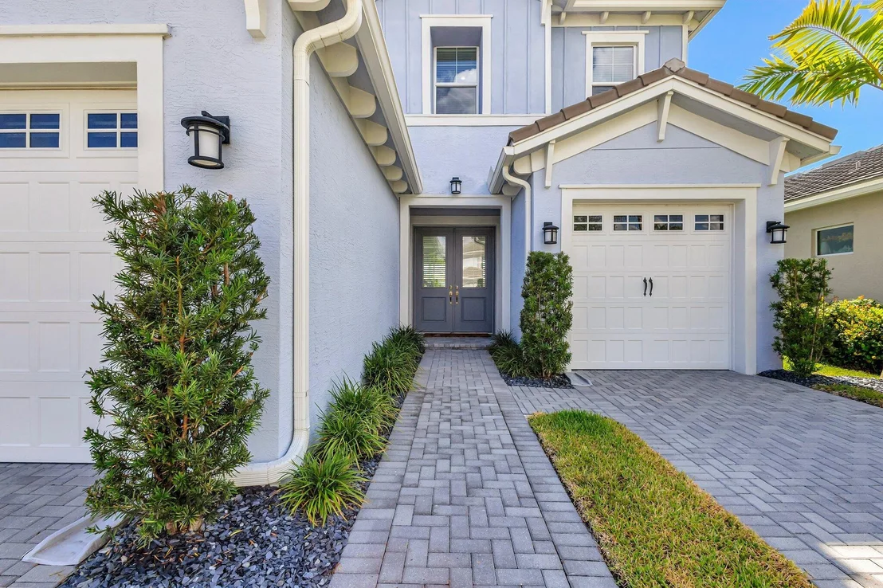
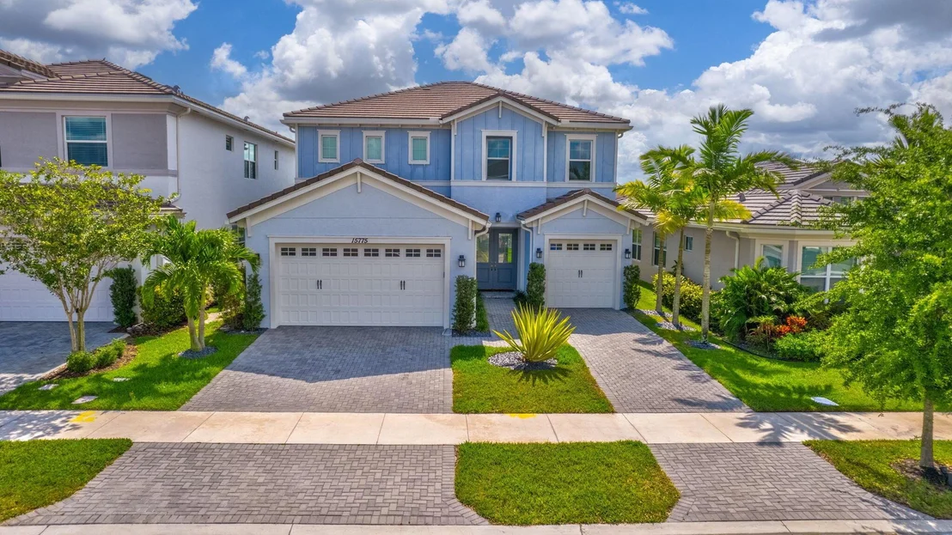
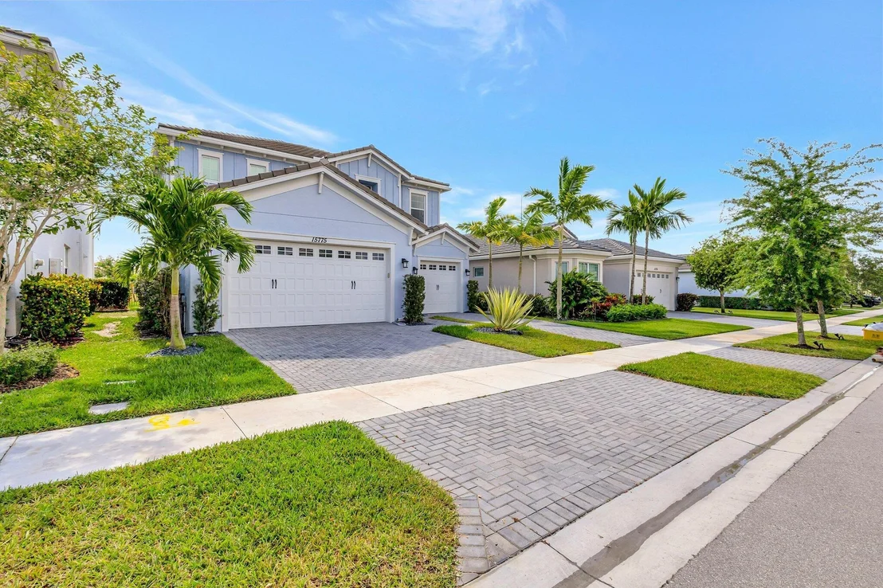
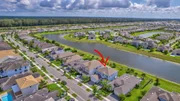
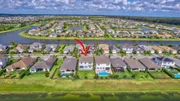
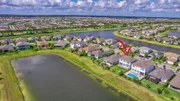
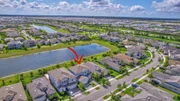
15775 Goldfinch Circle


About This Property
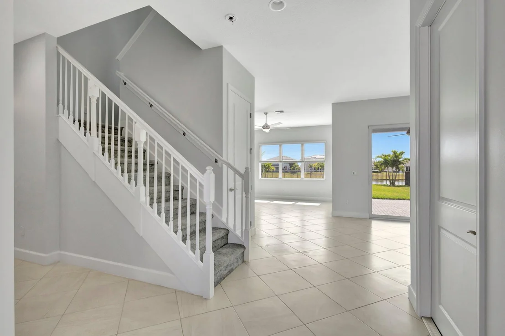
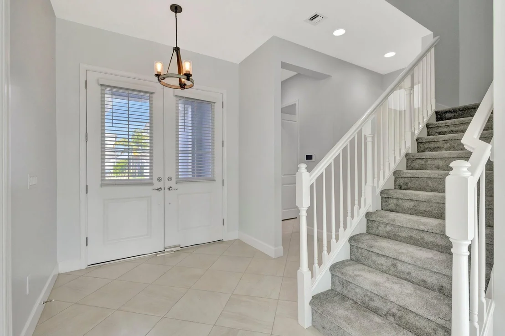
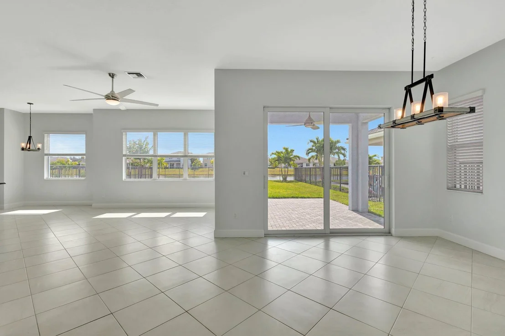
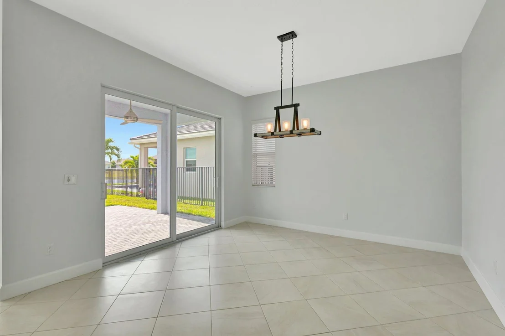
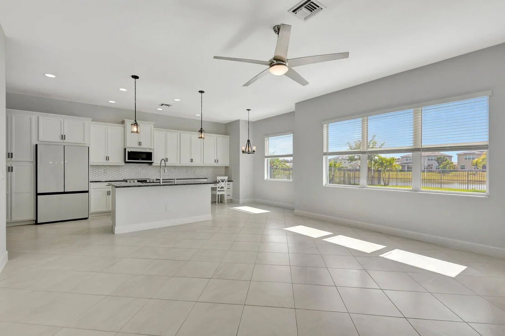
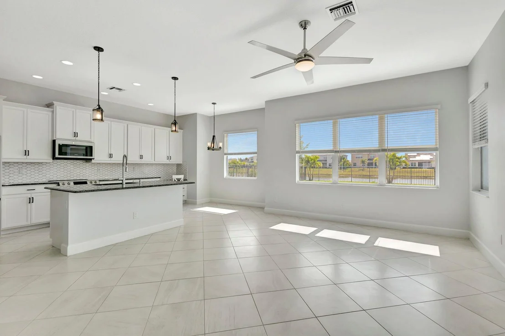
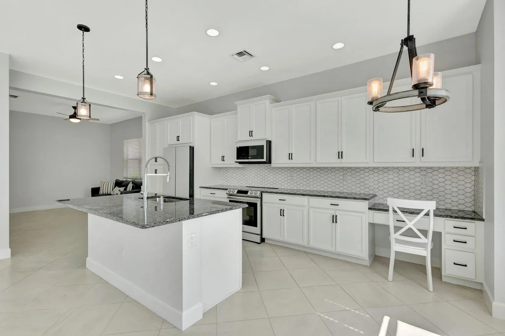
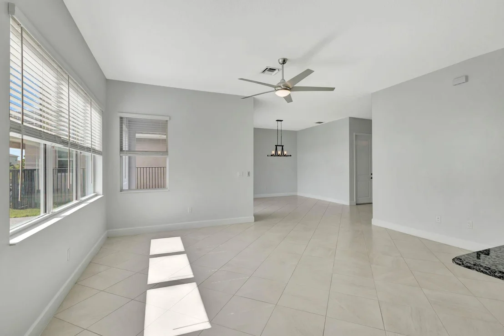
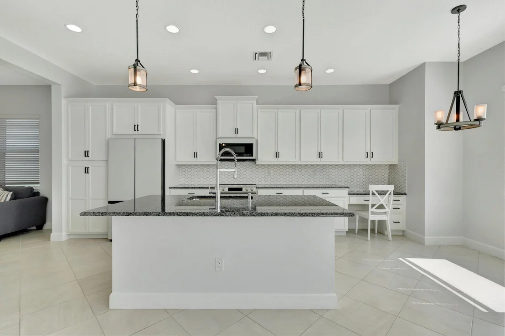
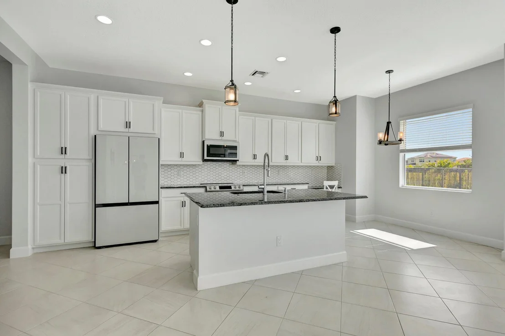
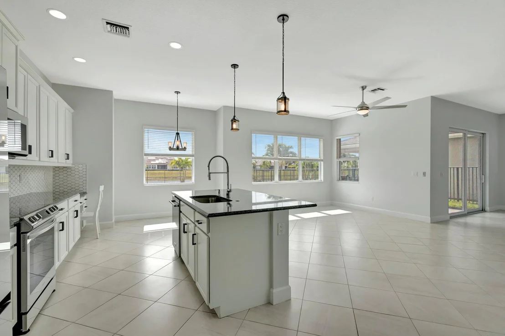
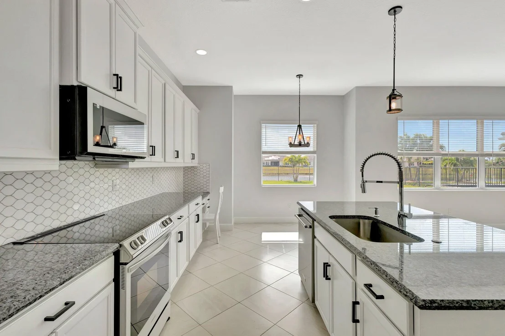
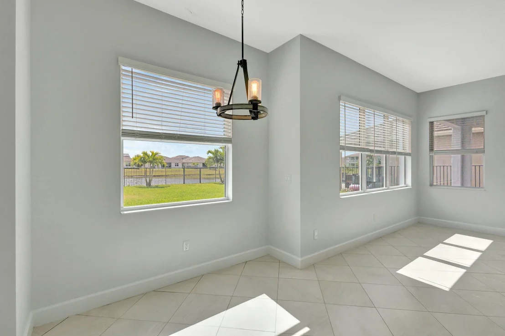
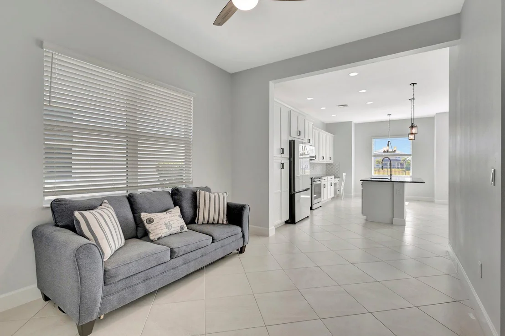
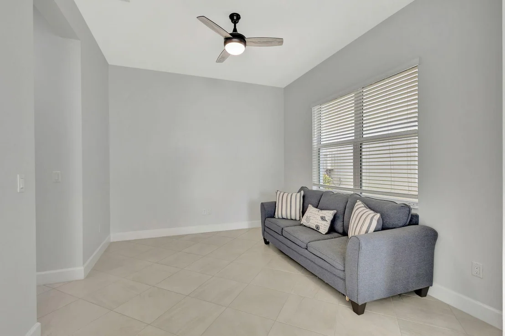
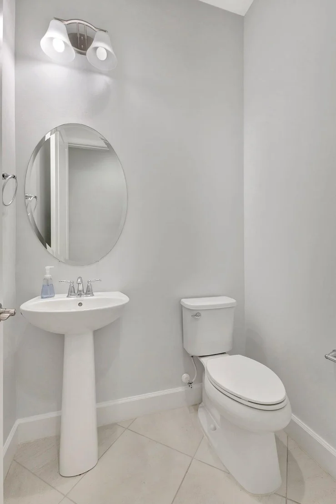
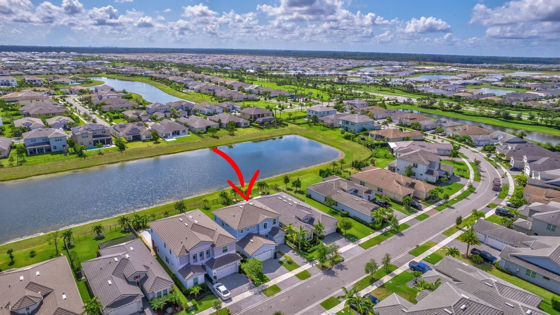
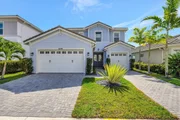
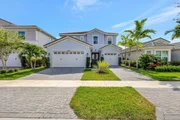
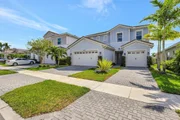
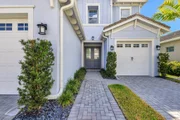
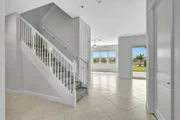
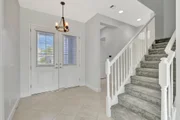
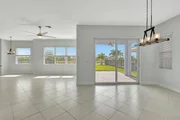
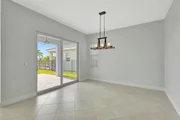
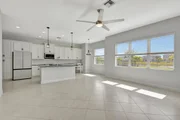
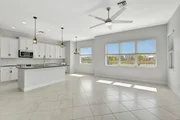
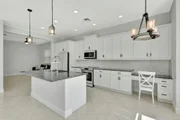
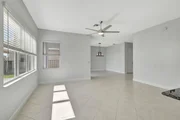
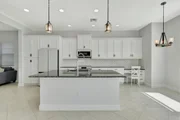
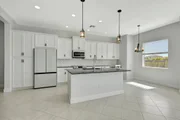
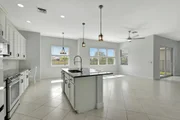
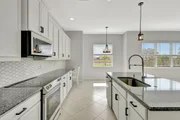
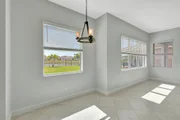
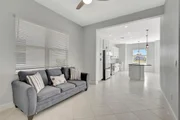
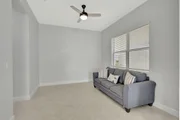
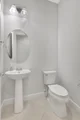
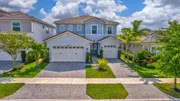
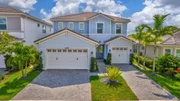
Inside, enjoy tile flooring throughout the first floor, impact windows and doors, and abundant natural light from large windows and recessed high-hat lighting. Just off the foyer is a half bath with a pedestal sink. The open-concept kitchen and family room serve as the heart of the home, boasting granite countertops with an extended breakfast nook, upgraded white cabinets, a walk-in pantry, stylish backsplash, upgraded faucet, and a suite of new Samsung appliances plus a Kitchenaid dishwasher. Also features a formal dining room and an inviting sitting area, perfect for reading or unwinding.
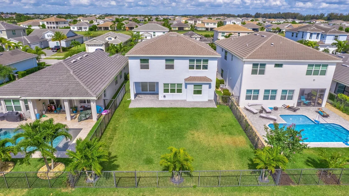
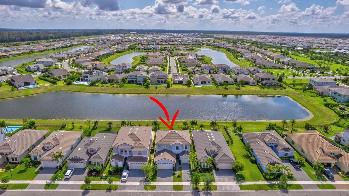
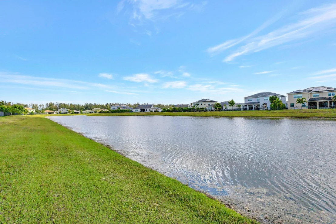
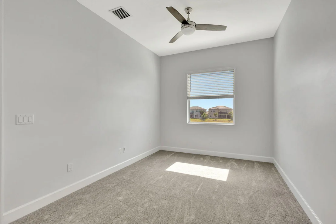
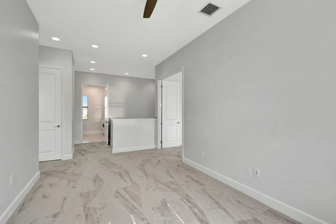
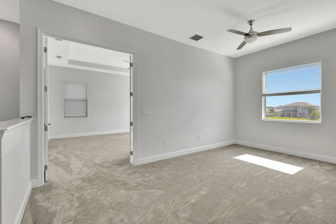
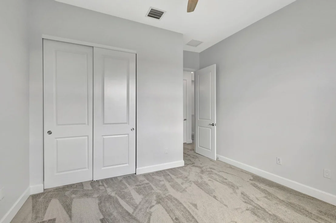
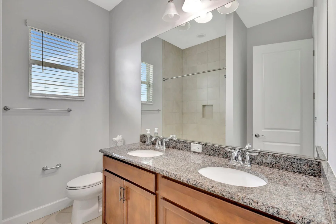
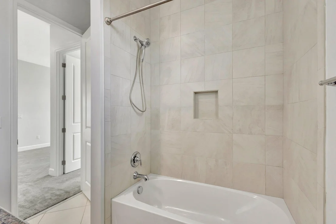
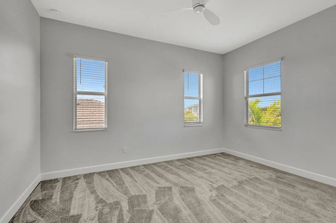
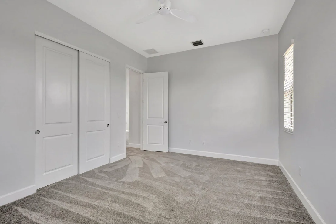
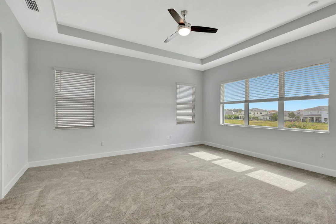
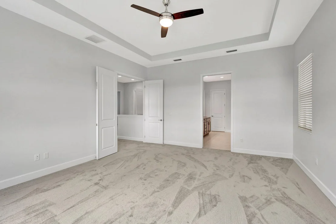
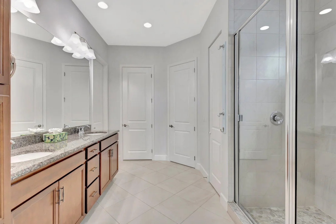
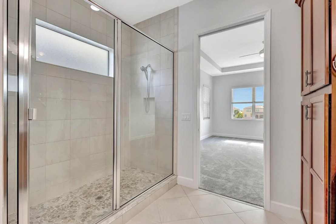
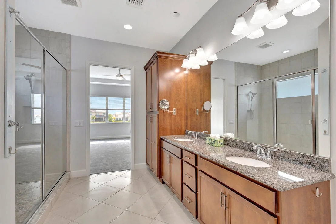
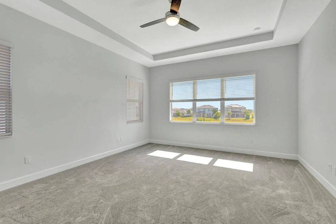
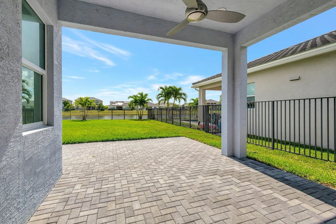
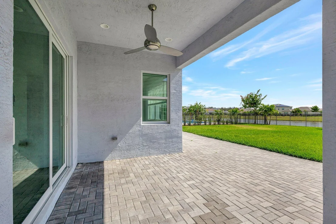
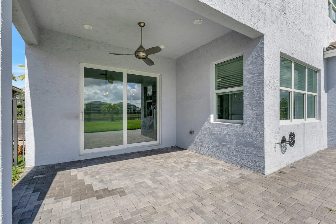
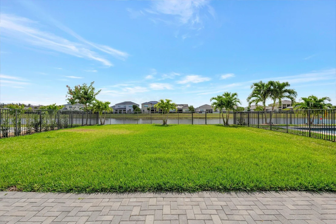
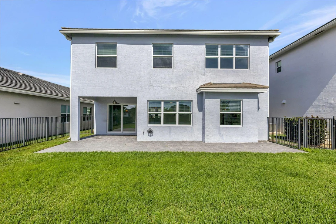
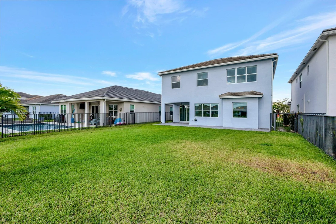
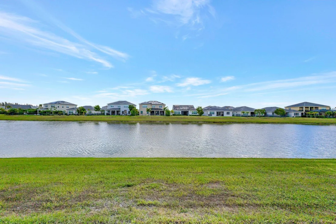
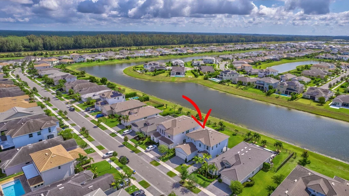
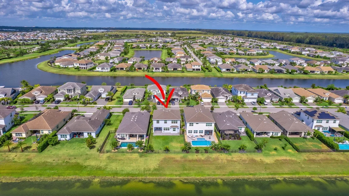
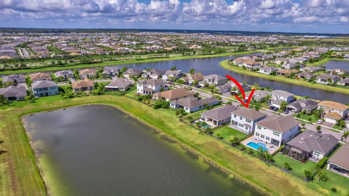
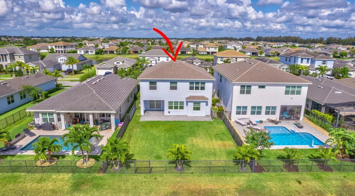
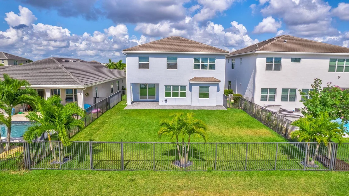
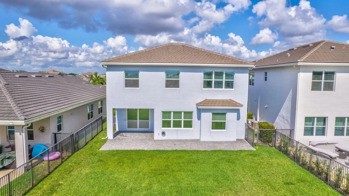
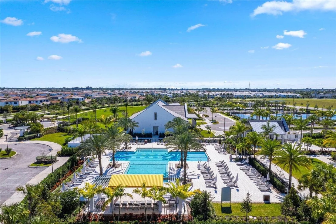
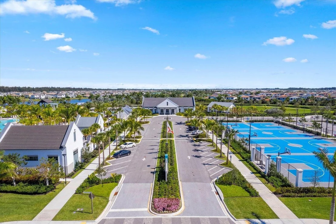
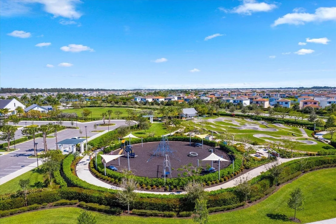
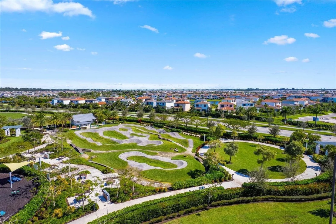
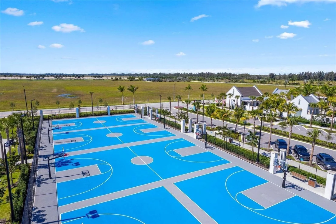
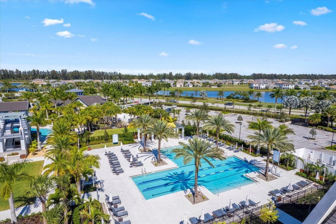
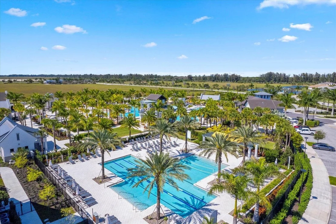
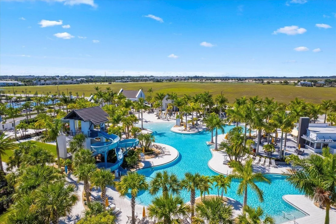
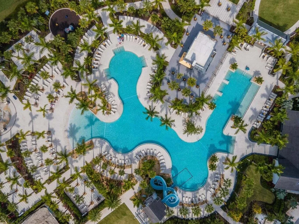
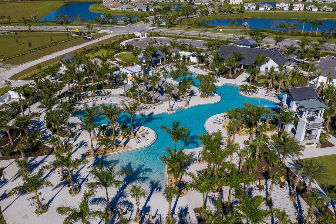
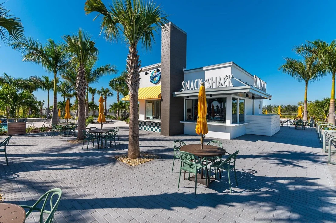
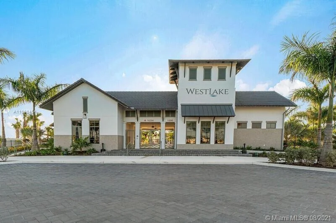
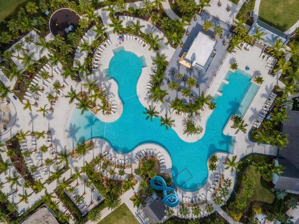
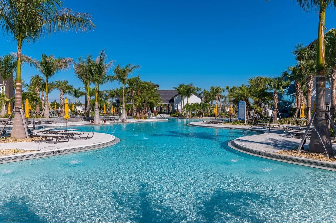
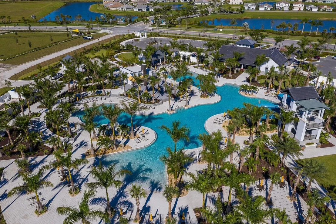
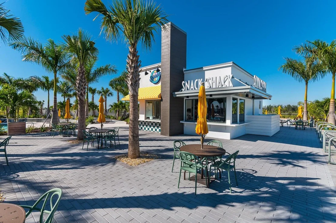
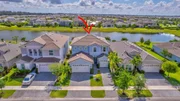
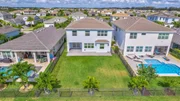
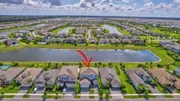
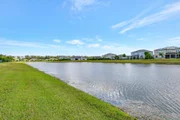
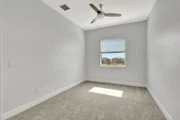
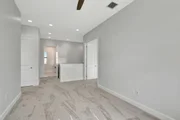
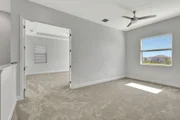
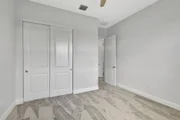
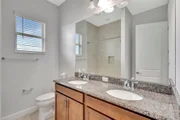
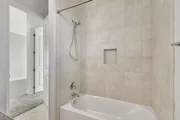
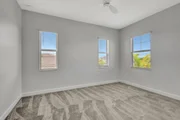
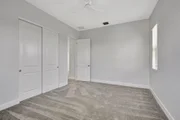
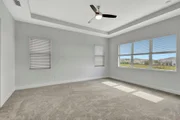
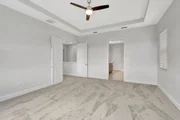
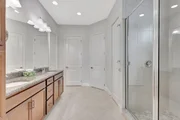
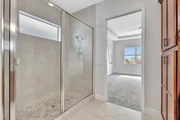
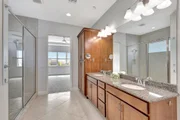
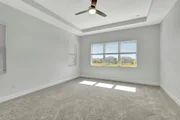
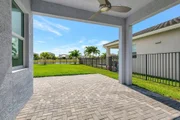
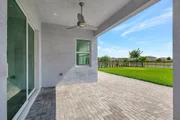
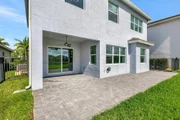
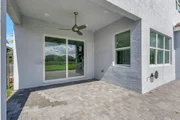
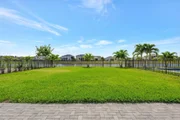
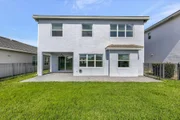
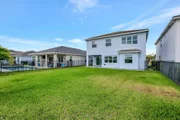
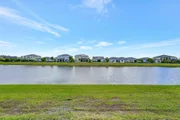
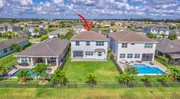
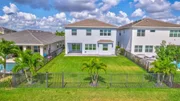
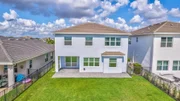
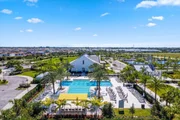
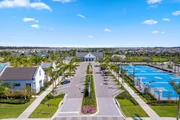
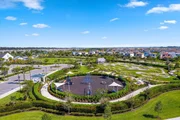
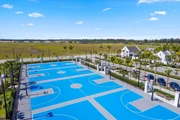
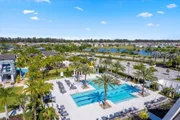
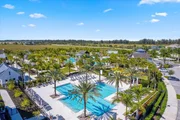
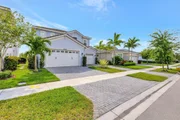
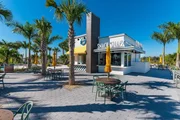
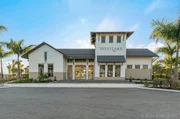
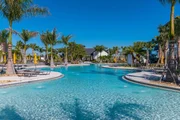
Upstairs, a spacious loft offers the perfect spot for a home office, game room, or second living space. Brand-new upgraded carpeting runs throughout the staircase and second floor. The primary suite features double door entry, tray ceilings, and expansive windows with serene lake views. The en-suite bath includes a pebble-floor shower, built-in linen closet, and two large walk-in closets, each with a window. Two additional bedrooms share a full bath with dual sinks and a shower/tub combo. The upstairs laundry room offers added convenience with counter space, storage cabinets, and upgraded front-load washer and dryer. Step outside to an extended covered patio and a fully fenced yard with room to add a pool. The interior has been freshly painted and is ready for your personal touch. Living in Westlake means access to resort-style amenities including a pool with waterslide and splash pad, basketball courts, playgrounds, a dog park, fitness trail, BMX park, low HOA fees, and top-rated schools. Don't miss your chance to own a beautifully upgraded home in one of Westlake's most sought-after neighborhoods.
Special Financing Incentives Available! Take advantage of a no lender fee loan (a $1,590 value!) available with traditional FHA, VA, or conventional financing. Also available: no-income doc loans for well-qualified buyers with strong credit (700+) and a minimum 20% down payment, as well as investor loans that do not require income verification. Flexible financing options can make this home more affordable ask for details!
Payment Calculator
Your Estimated Monthly Payment
Cap Rate Calculator
What does this mean?
Based on our analysis, the cap rate of this property is 1.25%. A negative cap rate indicates that the property might not be feasible as an income-producing asset. The median cap rate for a near zip code 11238 is 4.23%.
How much can I actually make?
Actual monthly rental income may vary between $4,760 and $7,140 depending on unit-specific characteristics. You can change the amount using the slider to further explore.
How is cap rate calculated?
Cap Rate = Net Operating Income (NOI) / Property Asset Value.
When calculating the cap rate, we assume 100% occupancy. Leverage (mortgage) is not considered.
Cap Rate provided by RealtyHop and RentHop, learn more about cap rate here.
Price History
| Date / Event | Date | Event | Price |
|---|---|---|---|
| Aug 26, 2025 | Sold | ||
| Sold | |||
| Jul 26, 2025 | In contract | - | |
| In contract | |||
| Jun 9, 2025 | Price Decreased |
$650,000
↓ $25K
(3.7%) | |
| Price Decreased | |||
| May 22, 2025 | Price Decreased |
$675,000
↓ $24K
(3.4%) | |
| Price Decreased | |||
| May 7, 2025 | Listed by Exit Realty Premier Elite | $699,000 | |
| Listed by Exit Realty Premier Elite | |||
Property Highlights
Building Info
Comparables
Status
Price/ft²
Listed On
Sold On
About The Acreage
Similar Homes for Sale
Currently no similar homes aroundNearby Rentals
$3,400 /mo
- 3 Beds
- 2 Baths
- 1,148 ft²
$3,400 /mo
- 3 Beds
- 2 Baths
- 2,138 ft²

Exit Realty Premier Elite
Last Updated: 7 months ago
Data Source: Beaches MLS, MLS# R11088494






































 Your Privacy Choices
Phone: 425-283-2930
Address: 335 Madison Avenue, New York, NY 10017