


1577 Lakewood Way


About This Property
Payment Calculator
Your Estimated Monthly Payment
Cap Rate Calculator
What does this mean?
Based on our analysis, the cap rate of this property is 1.25%. A negative cap rate indicates that the property might not be feasible as an income-producing asset. The median cap rate for a near zip code 11238 is 4.23%.
How much can I actually make?
Actual monthly rental income may vary between $4,760 and $7,140 depending on unit-specific characteristics. You can change the amount using the slider to further explore.
How is cap rate calculated?
Cap Rate = Net Operating Income (NOI) / Property Asset Value.
When calculating the cap rate, we assume 100% occupancy. Leverage (mortgage) is not considered.
Cap Rate provided by RealtyHop and RentHop, learn more about cap rate here.
Price History
| Date / Event | Date | Event | Price |
|---|---|---|---|
| Mar 31, 2022 | No longer available | - | |
| No longer available | |||
| Feb 27, 2022 | In contract | - | |
| In contract | |||
| Feb 18, 2022 | Relisted | $711,000 | |
| Relisted | |||
| Feb 11, 2022 | In contract | - | |
| In contract | |||
| Jan 25, 2022 | Listed by Re/Max Vision | $711,000 | |
| Listed by Re/Max Vision | |||
| | |||
|
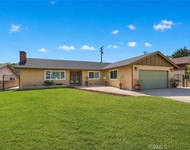
Welcome to Lakewood Way tucked away in North Upland. This charming single story freshly painted home has 3 bedrooms, 2 bathrooms, an enclosed patio, pool and spa and much more.Walking through the front door the first thing you’ll notice is the high (vaulted) ceiling and open floor plan. The formal living room has a fireplace and plantation shutters throughout.The kitchen has granite counters, maple cabinets, new black stainless steel appliances, and a new farmhouse stainless steel sink. The breakfast bar features bar stool seating and opens up to the family room.The master bedroom has a vaulted ceiling and a large walk in closet, new modern vanity, a private toilet and shower. Large patio slider with pool views and backyard access.All bedrooms have been freshly painted and feature upgraded lighting, new doors, baseboards, tile floors and plantation shutters. The home has dual pane windows. Indoor laundry area with plenty of overhead cabinet space and direct garage access. The attached 2 car garage has custom cabinets for storage and the garage overhead attic has been built out for extra storage. The enclosed patio is approx 252 sq ft which is not included in house square footage and is permitted.Located near Baseline Rd w/ easy access to 210 and 10 fwy. The manager has listed the unit size as 1469 square feet.
| |||

Property Highlights
Building Info
Comparables
Status
Price/ft²
Listed On
Sold On
About Upland
Similar Homes for Sale
Currently no similar homes aroundNearby Rentals

Last Updated: 4 months ago
Data Source: CRMLS, MLS# SW17146507
 Your Privacy Choices
Phone: 425-283-2930
Address: 335 Madison Avenue, New York, NY 10017