Check Availability
Windsor 80550
1577 Bison Run Dr
$1,025,000
● House - For Sale

1577 Bison Run Dr

Windsor, CO 80550
bedrooms
5 Beds
bathrooms
2 Baths
square feet
3,944 Ft²
$5,605
Est. Monthly
$46
HOA / Fees

About This Property

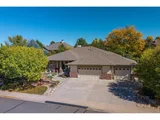
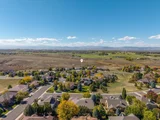
Recently reduced by $25,000 - Welcome home to this Hartford-built ranch retreat, where timeless craftsmanship meets modern comfort and livability. Set on a spacious lot with beautiful mountain views from the front porch, this 5-bedroom, 4-bath residence offers the perfect blend of elegance, warmth, and thoughtful design.Inside, you'll find soaring ceilings, rich oak hardwood floors, and sun-filled living spaces framed by expansive windows and plantation shutters. The open great room features a cozy gas fireplace and flows effortlessly into the gourmet kitchen-well-appointed with abundant cabinetry, granite countertops, a prep island, bar seating, and high-end appliances including an induction cooktop and refrigerator.The smart main-floor layout includes three bedrooms, highlighted by a serene primary suite with fresh paint, new carpet, a spacious walk-in closet, spa-like bath with soaking tub and separate shower, and private access to the back patio. A convenient Jack-and-Jill suite completes the main level.The finished basement is designed for entertaining and everyday enjoyment, offering a spacious recreation room with wet bar, two additional bedrooms, a full bath, and exceptional storage with room for future expansion.Outdoor living shines in the private backyard oasis-mature trees, lush landscaping, a fenced yard, and an oversized covered patio with ceiling fans and skylights create a park-like setting perfect for gatherings or peaceful evenings at home. Additional features include a 1,064 sq ft climate-controlled three-car garage with epoxy floors (perfect for your workshop), new washer, radon mitigation system, and newer furnace, AC, and dual water heaters. This exceptional home delivers quality, comfort, and space inside and out- move in before Christmas!
Unit Size
3,944 Ft²
Days on Market
-
Land Size
0.26 acres
Price per sqft
$260
Property Type
House
Property Taxes
$526
HOA Dues
$46
Year Built
2003

Listed By

Emily Jones
Group Harmony

Payment Calculator

Cap Rate Calculator

Last updated: 9 months ago (IRES MLS #1046595)

Price History

Date / Event Date Event Price
Sep 1, 2026 Sold
Sold
Aug 1, 2026 In contract -
In contract
Jul 15, 2026 Price Decreased $925,000
↓ $25K (2.6%)
Price Decreased
Jun 14, 2026 Price Decreased $950,000
↓ $25K (2.6%)
Price Decreased
Jun 5, 2026 Price Decreased $975,000
↓ $25K (2.5%)
Price Decreased
Show More

Property Highlights

Garage
Air Conditioning
Fireplace
Parking Details
Has Garage
Attached Garage
Parking Features: Garage Door Opener, Heated Garage, Oversized
Garage Spaces: 3
Interior Details
Full Bathrooms: 2
Interior Features: High Speed Internet, Eat-in Kitchen, Open Floorplan, Walk-In Closet(s), Wet Bar, Kitchen Island, Satellite Avail, Separate Dining Room, Cathedral/Vaulted Ceilings, Jack & Jill Bathroom, 9ft+ Ceilings
Appliances: Double Oven, Dishwasher, Refrigerator, Washer, Dryer, Microwave, Disposal
Flooring Type: Wood Floors
Laundry Features: Main Level
Has Fireplace
Fireplace Features: Gas, Great Room
Basement: Full, Partially Finished, Built-In Radon
Exterior Details
Square Footage: 3944
Square Footage Source: $0
Property Condition: Not New, Previously Owned
Architectural Style: Ranch, Contemporary/Modern
Year Built: 2003
Builder Name: Hartford Homes
Building Area Total: 2609
Levels: One
Window Features: Window Coverings, Skylight(s), Double Pane Windows
Construction Materials: Wood/Frame
Patio and Porch Features: Patio
Lot Features: Level, Curbs, Gutters, Sidewalks, Fire Hydrant within 500 Feet, Lawn Sprinkler System, Abuts Public Open Space
Lot Size Area: 11500
Lot Size Units: Square Feet
Lot Size Acres: 0.26
Lot Size Square Feet: 11500
Water Source: District Water, FTC/LVD Water
Financial Details
Tax Annual Amount: $6,313
Utilities Details
Cooling Type: Central Air
Heating Type: Forced Air
Sewer : District Sewer
Location Details
HOA/Condo/Coop Fee Includes: Common Amenities
HOA Fee: $550
HOA Fee Frequency: Annually

Building Info

Overview

    General

  • Year Built: 2003
  • Effective Year Built: 2014
  • Building Count: 1
  • Total Rooms: 9
  • Bedroom Count: 5
  • Bathroom Count: 5
  • Full Bathrooms: 4
  • Partial Bathrooms: 5
  • Bathroom Plumbing Fixtures: 16
  • Building Condition: 6
  • Building Quality: 9
  • Construction Type: 6
  • Building Style: 11
  • Exterior Walls Type: 15
  • Interior Walls Type: 3
  • Roof Shape Type: 1
  • Roof Cover Type: 3
  • Floor Count: 100
  • Living Units: 1
  • Floor Cover: 0
  • Basement Type: 6
  • Basement Area: 2,693
  • Garage Type: 1
  • Garage Square Area: 951
  • Parking Space Count: 4
  • Patio Type: 0
  • Porch Type: 31
  • Pool Type: 0

    Dimensions

  • Lot Size Square Feet: 11,500
  • Total Building Area: 6,355
  • Gross Building Area: 6,355
  • Building Area: 3,877
  • Building Area Measurement: L

    Heating and Cooling

  • Fireplace Count: 1
  • Air Conditioning: 1
  • Heating: 3
  • Heated Square Feet: 3,877
  • Heating Fuel Type: 3

    Utilities

  • Sewer System: 1
  • Water Service: 2

Building

  • Building Type: 0
  • Property Class: R
  • Subdivision: BISON RIDGE SUBDIVISION
  • Land Acres: 0000000264
  • Standard Land Use Code: 1001
  • County Land Use Code: 1219L
  • Legal Description 1: LOT 80, BISON RIDGE SUBDIVISION, WIN (2002032081)

Neighborhood

  • School District Name: Poudre School District R-1
  • Census Tract: 001714

Geography

  • Assessors Map Reference: 86251
  • Account Number: R1616691
  • Parcel: R1616691
  • Lot: 80
  • Meridian: SEC 25 TWN 6N RNG 68W
  • Municipality: WINDSOR
  • Latitude: 40.4621
  • Longitude: -104.948

    Address

  • Full Address: 1577 Bison Run Dr
  • Address - House Number: 1577
  • Address - Street Name: Bison Run
  • Address - Suffix Type: Dr
  • State: CO
  • City Name: Windsor
  • Carrier Code: R024
  • 4-Digit Zip Code: 4674
  • Zip Code: 80550

Valuation

    Tax

  • Total Area: 5,404
  • Tax Year: 2023
  • Tax Amount: $603,711
  • Tax Rate Code Area: 1704

    Appraisal Valuation

  • Standard Deviation: 0.1461
  • Valuation Date: Mar 20, 2024
  • Confidence Score: 82
  • Final Value: 1,002,832
  • High Value: 1,149,359
  • Low Value: 856,305

    Market Valuation

  • Market Total Value: $932,500
  • Market Land Value: $189,000
  • Market Improvement Value: $743,500

    Assessments Valuation

  • Assessed Year: 2024
  • Assessed Total Value: $62,478
  • Assessed Land Value: $12,663
  • Assessed Improvements Value: $49,815

    Sales

  • Current Sale Contract Date: Jun 11, 2021
  • Current Sale Recording Date: Jun 16, 2021
  • Current Sale Price:
  • Current Sale Document Type: 71
  • Current Sale Input Document Number: 20210058701
  • Previous Sale Recording Date: Oct 03, 2019
  • Previous Sale Contract Date: Sep 26, 2019
  • Previous Sale Amount: $682,500
  • Previous Sale Document Type: 71
Data used for valuation calculations is provided by RealtyHop, and other third party sources

Comparables

Unit
Status
Type
Beds
Baths
ft²
Price/ft²
Asking Price
Listed On
Closing Price
Sold On
HOA + Taxes

About Windsor


Similar Homes for Sale

Currently no similar homes around

Nearby Rentals


Frequently Asked Questions

When was property at 1577 Bison Run Drive built and last sold?
The property at 1577 Bison Run Drive was built in 2003 and last sold on Jun 11, 2021 for $890,000.
How much is this home worth?
The estimated value of the home located at 1577 Bison Run Drive is $1,035,250.
What are some comparable homes to 1577 Bison Run Drive?
There are currently no comparable homes to 1577 Bison Run Drive.