


15760 Beechnut Drive


About This Property
Payment Calculator
Your Estimated Monthly Payment
Cap Rate Calculator
What does this mean?
Based on our analysis, the cap rate of this property is 1.25%. A negative cap rate indicates that the property might not be feasible as an income-producing asset. The median cap rate for a near zip code 11238 is 4.23%.
How much can I actually make?
Actual monthly rental income may vary between $4,760 and $7,140 depending on unit-specific characteristics. You can change the amount using the slider to further explore.
How is cap rate calculated?
Cap Rate = Net Operating Income (NOI) / Property Asset Value.
When calculating the cap rate, we assume 100% occupancy. Leverage (mortgage) is not considered.
Cap Rate provided by RealtyHop and RentHop, learn more about cap rate here.
Price History
| Date / Event | Date | Event | Price |
|---|---|---|---|
| Oct 27, 2025 | No longer available | - | |
| No longer available | |||
| Jul 16, 2025 | Price Decreased |
$190,000
↓ $20K
(9.5%) | |
| Price Decreased | |||
| Mar 20, 2025 | Listed by eXp Realty LLC | $210,000 | |
| Listed by eXp Realty LLC | |||
| | |||
|
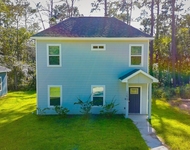
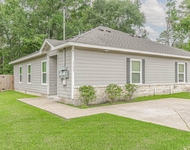
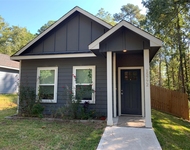
Step into this charming, moving-in ready, single-story home featuring immaculate hard surface floors and elegant recessed lighting. The open-concept layout leads to a stylish kitchen with dark cabinetry, stunning granite countertops, and a cozy breakfast nook. Refrigerator can stay with the home! The fully fenced backyard is beautifully maintained, complete with a covered patio—perfect for outdoor entertaining. The private primary suite boasts high ceilings, a ceiling fan, a walk-in closet, and an en-suite bath with a shower/tub combo. This home is located in a quaint community with private lake access and a community pool.
| |||
| Apr 20, 2022 | Sold | ||
| Sold | |||
| Feb 25, 2022 | Listed by Orchard Brokerage | $199,000 | |
| Listed by Orchard Brokerage | |||
| | |||
|
“Click the Virtual Tour link to view the 3D Tour. Be impressed by this cozy and charming single story home. Immaculate hard surface floors and lovely recessed lighting directs you to the open design floor plan. Beautiful kitchen is equipped with dark colored cabinets and stunning granite countertops. Right next to the kitchen is the spacious breakfast nook, perfect for a small dining room table. Outside the backdoor is the meticulously maintained backyard, fully fenced and features a covered patio. Great for outdoor grilling! Primary bedroom boasts high ceilings paired with a ceiling fan, situated away from remaining rooms, allowing privacy. Primary bedroom also includes a bath en suite with a shower/tub combo and walk in closet. This property is turn-key and ready for new owners to call home.
| |||
Property Highlights
Building Info
Comparables
Status
Price/ft²
Listed On
Sold On
About Montgomery
Similar Homes for Sale
Currently no similar homes aroundNearby Rentals

Last Updated: 4 months ago
Data Source: HAR , MLS# 20710095
 Your Privacy Choices
Phone: 425-283-2930
Address: 335 Madison Avenue, New York, NY 10017