See Home Value
Wheaton 60189
1576 Surrey Drive
$505,000
● House - Off Market

1576 Surrey Drive

Wheaton, IL 60189
bedrooms
4 Beds
bathrooms
3 Baths, 1 Half Bath
square feet
2,322 Ft²
$516,379
RealtyHop Estimate
4.00%
Since Oct 1, 2022
National-US
Primary Model

About This Property

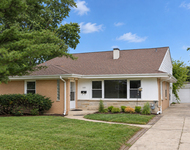
Spacious and open floor plan with a first floor bedroom, den, office or family room complete with a wood burning fireplace! Over 2300 SF PLUS a basement with a world of options!  Open kitchen with center island, counter seating and brand new countertops.  Stainless steel oven and refrigerator. 2 pantries, overhead lighting and double sink. A large breakfast room with recessed lighting and bay window that gives you access to the breezy screened porch and large deck - perfect for all friends and family gatherings!  First floor den with FP (currently being used as a bedroom) is a perfect extra you won't find everywhere and a nearby 1/2 bath with wainscoting.  Large living room and dining room both featuring hardwood flooring. Roomy entryway with a turned hardwood stair to the second level that features 4 good sized bedrooms: primary with large closet and attached full bath with single vanity and double stall shower. Lower level is a perfect recreation room - and SO MUCH MORE!   Tandem storage area at the back of the garage - large enough for camper trailer, motorcycles, small boats or a compact car.  Walk to elementary school, prairie path and parks.  Close to transportation.  Windows replaced 2014, Siding replaced 2018, Trane furnace and AC replaced 2016. Refrigerator, stove and microwave 2018, Dryer 2022, Washer 2016.  Floor plans available under additional information.
Unit Size
2,322 Ft²
Days on Market
-
Land Size
-
Price per sqft
$214
Property Type
House
Property Taxes
$835
HOA Dues
-
Year Built
1968

Payment Calculator

Cap Rate Calculator

Last updated: 3 years ago (MRED MLS #11466562)

Price History

Date / Event Date Event Price
Sep 9, 2022 Sold
Sold
Jul 22, 2022 Listed by RE/MAX Suburban $496,500
Listed by RE/MAX Suburban

Property Highlights

Garage
Air Conditioning
Fireplace

Building Info

Overview

    General

  • Year Built: 1968
  • Effective Year Built: 1968
  • Building Count: 1
  • Total Rooms: 12
  • Bedroom Count: 4
  • Bathroom Count: 3
  • Full Bathrooms: 2
  • Partial Bathrooms: 3
  • Building Condition: 0
  • Building Quality: 0
  • Construction Type: 6
  • Building Style: 28
  • Exterior Walls Type: 0
  • Interior Walls Type: 0
  • Roof Shape Type: 1
  • Roof Cover Type: 15
  • Floor Count: 200
  • Living Units: 1
  • Floor Cover: 0
  • Basement Type: 9
  • Basement Area: 1,242
  • Garage Type: 1
  • Garage Square Area: 800
  • Parking Space Count: 3
  • Patio Type: 59
  • Porch Type: 102
  • Pool Type: 0

    Dimensions

  • Lot Size Square Feet: 12,197
  • Lot Size Depth Feet: 137
  • Lot Size Frontage Feet: 82
  • Total Building Area: 4,364
  • Gross Building Area: 4,364
  • Building Area: 3,564
  • Building Area Measurement: L

    Heating and Cooling

  • Fireplace Count: 1
  • Air Conditioning: 1
  • Heating: 3
  • Heated Square Feet: 3,564
  • Heating Fuel Type: 0

    Utilities

  • Sewer System: 1
  • Water Service: 2

Building

  • Building Type: 0
  • Property Class: R
  • Subdivision: SPRINGBROOK
  • Land Acres: 0000000280
  • Standard Land Use Code: 1001
  • County Land Use Code: R
  • Legal Description 1: SPRINGBROOK UNIT NO 1

Neighborhood

  • School District Name: Community Unit School District 200
  • School Tax School District: DISTRICT 200
  • Census Tract: 842604

Zoning

  • Zoning: R

Geography

  • Assessors Map Reference: 3082-A2
  • Parcel: 05-20-301-009
  • Lot: 38
  • Municipality: MILTON
  • Latitude: 41.8466
  • Longitude: -88.1306

    Address

  • Full Address: 1576 Surrey Dr
  • Legal Unit: 1
  • Address - House Number: 1576
  • Address - Street Name: Surrey
  • Address - Suffix Type: Dr
  • State: IL
  • City Name: Wheaton
  • Carrier Code: C046
  • 4-Digit Zip Code: 7249
  • Zip Code: 60189

Valuation

    Tax

  • Tax Year: 2022
  • Tax Amount: $1,004,876
  • Tax Rate Code Area: 5012

    Appraisal Valuation

  • Standard Deviation: 0.1668
  • Valuation Date: Jan 10, 2024
  • Confidence Score: 78
  • Final Value: 553,247
  • High Value: 645,564
  • Low Value: 460,931

    Market Valuation

  • Market Total Value: $453,300
  • Market Land Value: $95,460
  • Market Improvement Value: $357,840

    Assessments Valuation

  • Assessed Year: 2022
  • Assessed Total Value: $151,100
  • Assessed Land Value: $31,820
  • Assessed Improvements Value: $119,280

    Sales

  • Current Sale Contract Date: Sep 06, 2022
  • Current Sale Recording Date: Sep 15, 2022
  • Current Sale Price:
  • Current Sale Document Type: 71
  • Current Sale Input Document Number: 85349
  • Previous Sale Recording Date: Jul 28, 2009
  • Previous Sale Contract Date: Jul 06, 2009
  • Previous Sale Amount: $385,000
  • Previous Sale Document Type: 27
Data used for valuation calculations is provided by RealtyHop, and other third party sources

Comparables

Unit
Status
Type
Beds
Baths
ft²
Price/ft²
Asking Price
Listed On
Closing Price
Sold On
HOA + Taxes

About Wheaton


Similar Homes for Sale

Currently no similar homes around

Nearby Rentals

Unit for rent at 107 N Pierce Avenue, Wheaton, IL, 60187

$3,400 /mo

  • 5 Beds
  • 2 Baths
  • 1,800 ft²
107 N Pierce Avenue, Wheaton, IL, 60187 Listing by Liz Ruiz


Frequently Asked Questions

When was property at 1576 Surrey Drive built and last sold?
The property at 1576 Surrey Drive was built in 1968 and last sold on Sep 6, 2022 for $505,000.
How much is this home worth?
The estimated value of the home located at 1576 Surrey Drive is $0.
What are some comparable homes to 1576 Surrey Drive?
There are currently no comparable homes to 1576 Surrey Drive.