by RH Advisors

Check Availability
Chittenden
1576 Ferry
Listed by: Kathleen OBrien, Four Seasons Sotheby's Int'l Realty, 802-864-0541, Listing Courtesy of Prime MLS
$2,195,000
● House - For Sale

1576 Ferry
Charlotte, VT 05445
bedrooms
4 Beds
bathrooms
1 Bath
square feet
5,527 Ft²
$12,057
Est. Monthly

About This Property

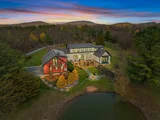
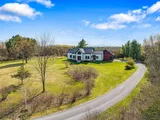
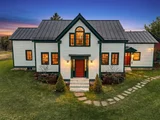
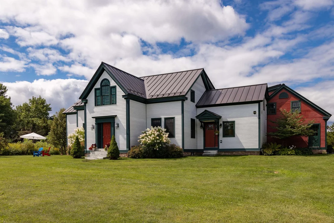
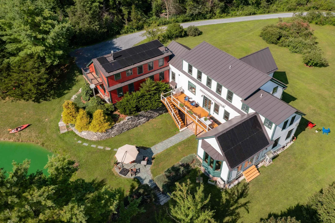
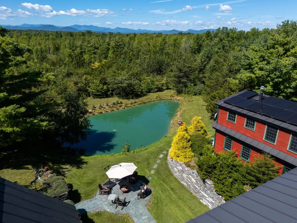
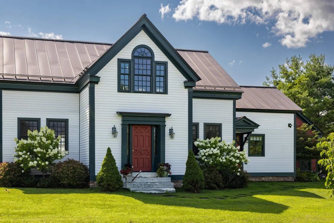
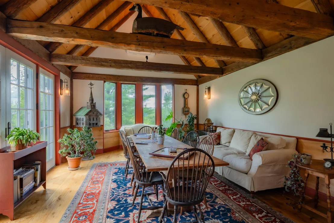
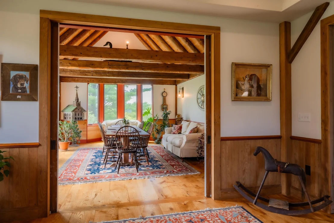
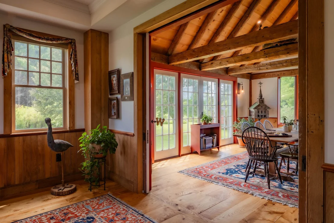
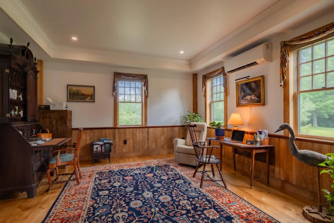
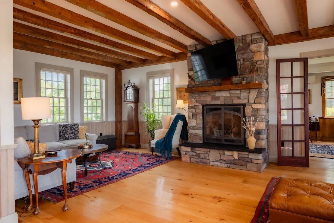
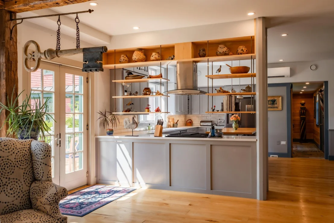
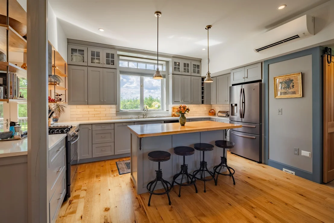
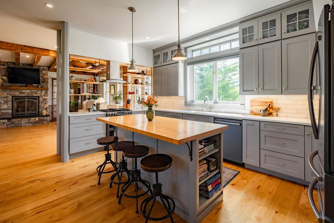
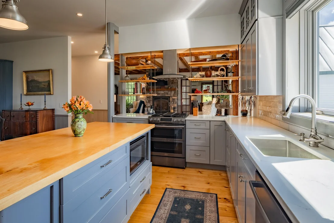
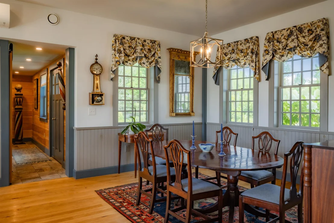
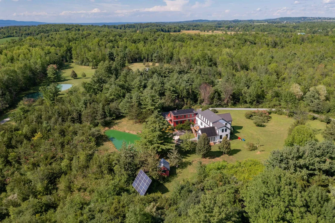
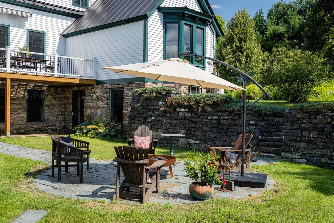
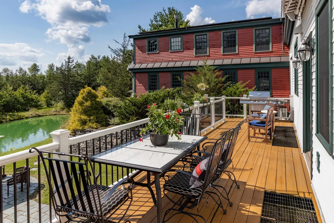
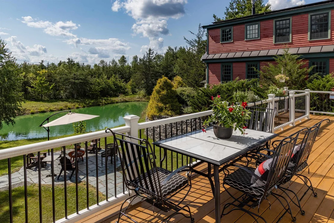
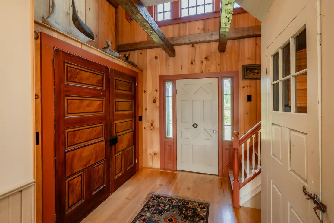
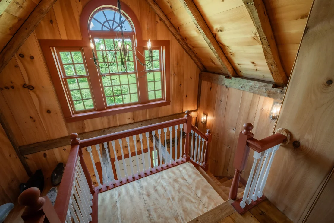
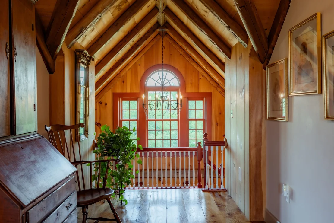
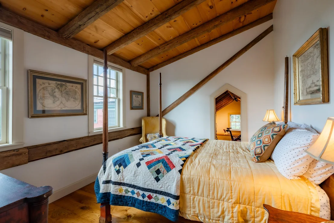
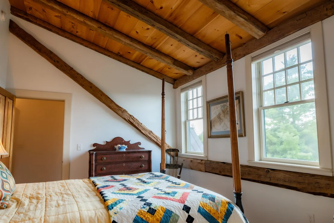
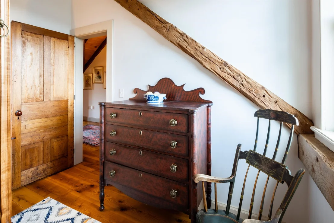
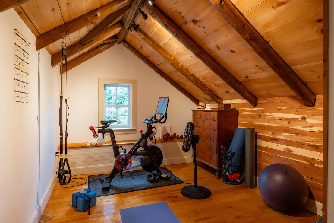
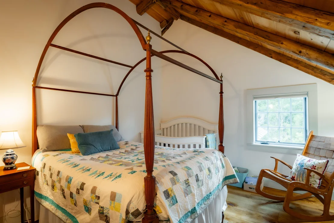
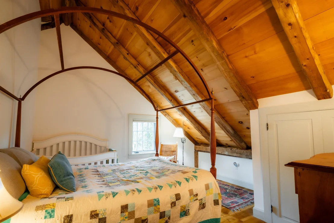
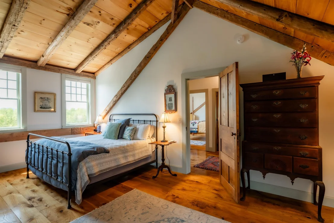
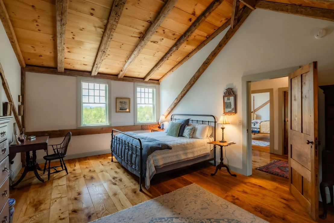
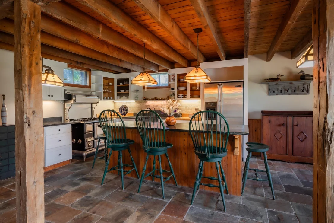
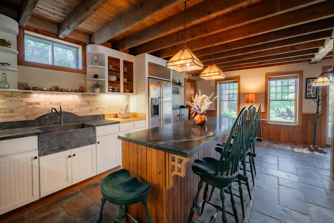
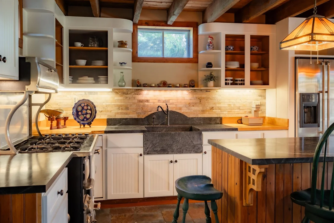
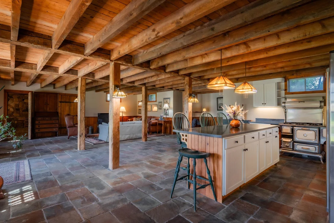
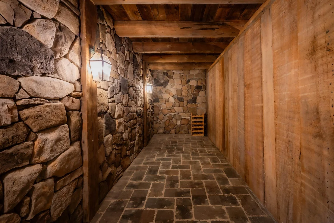
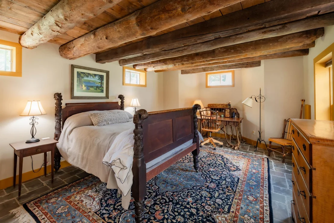
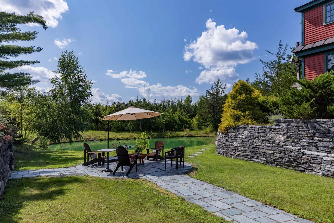
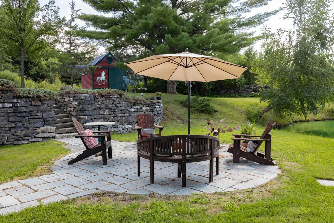
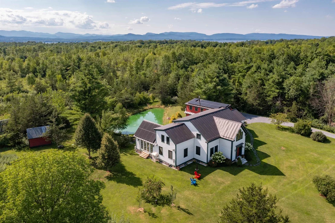
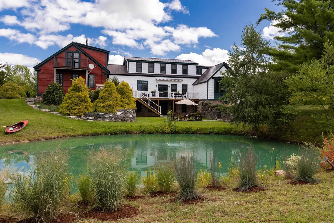
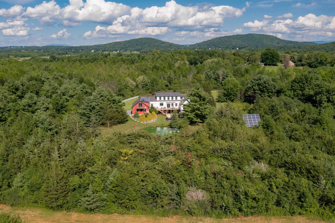
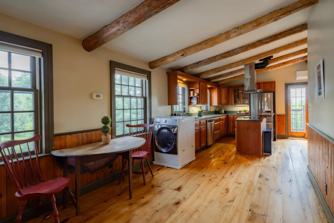
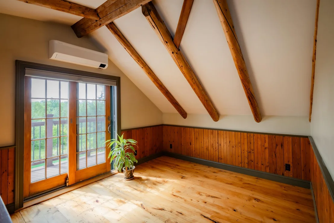
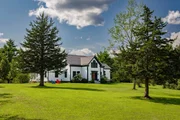
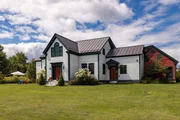
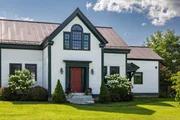
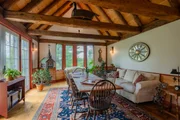
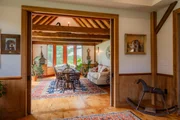
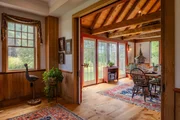
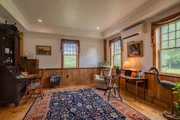
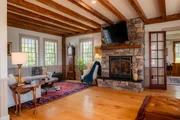
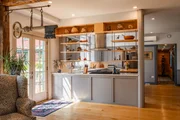
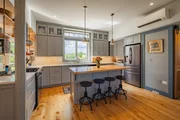
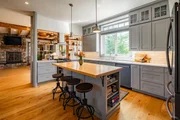
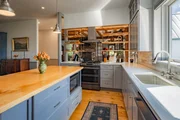
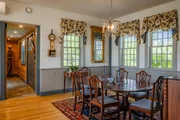
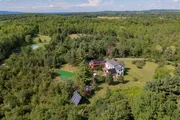
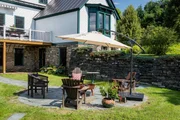
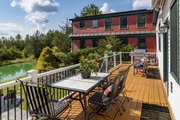
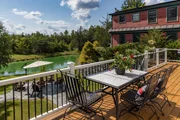
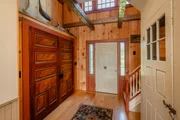
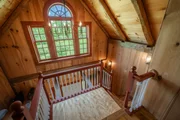
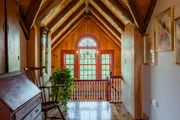
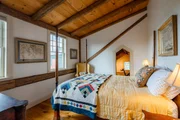
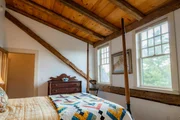
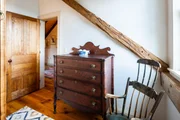
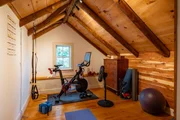
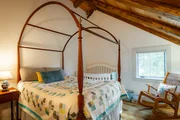
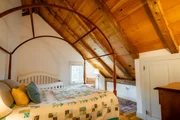
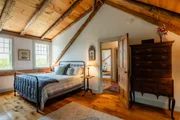
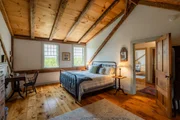
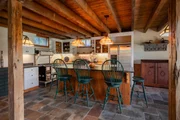
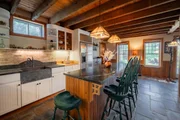
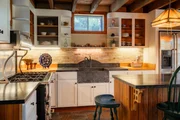
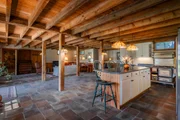
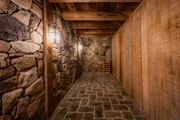
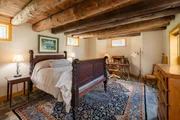
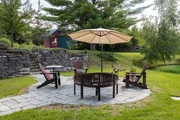
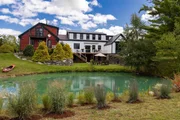
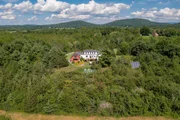
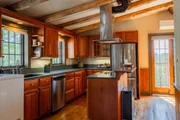
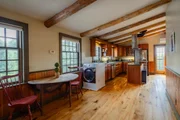
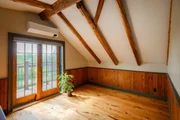
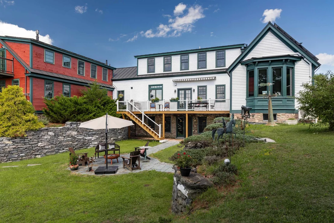
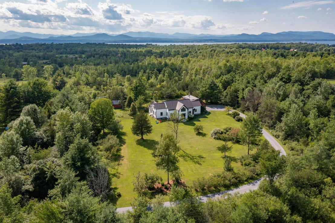
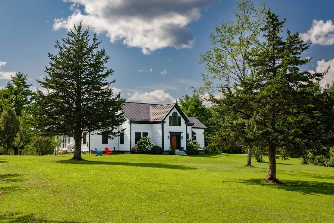
Just minutes from Lake Champlain, this exceptional 5 acre Vermont homestead blends historic character with state of the art construction, energy efficiency, and thoughtful design. Built by the owner/builder and talented local craftspeople, the home reflects a passion for quality reclaimed materials and Vermont craftsmanship. At the heart of the home is an extraordinary 1830s Post & Beam frame salvaged from a building at Norwich Academy that was being dismantled. Carefully restored and incorporated into the new construction, the frame brings warmth, character, and a remarkable sense of place. Hickory boards from Shelburne Farms were crafted into the main-level flooring, while 100-year-old Vermont ash boards grace the second level. Vermont marble from Danby was used for the steps. The open first floor is filled with natural light and features a custom kitchen, a stone-fireplace living room, and a sunroom for gathering. Upstairs, the primary suite joins two additional bedrooms and a full bath. The lower level offers a family room, custom designed second kitchen, private ensuite bedroom, and wine room, with walkout access to a welcoming stone patio overlooking the pond. Above the garage is a complete apartment with kitchen, bedroom, and bath. Energy efficiency is seamlessly integrated, with solar providing 100% of the home's electricity needs, complemented by mini-split heat pumps for heating and AC and radiant floor heat. Set on five peaceful acres, this classic Vermont Vernacular home feels naturally rooted in its landscape, private, peaceful, and stately, with architecture and land that seem meant to belong together.  Bike to the Charlotte beach or marina, hike Mount Philo or nearby conserved trail systems, enjoy terrific local restaurants, and be on the ski slopes in about an hour. A truly special Vermont property where history, craftsmanship, nature, and modern living come together in one remarkable place.
Unit Size
5,527 Ft²
Days on Market
-
Land Size
5.14 acres
Price per sqft
$397
Property Type
House
Property Taxes
$1,278
HOA Dues
-
Year Built
-

Listed By

Kathleen OBrien
Four Seasons Sotheby's Int'l Realty

Payment Calculator (Computations Provided by RealtyHop)

Cap Rate Calculator

Last updated: 2 months ago (Prime MLS #5107116)

Price History

Date / Event Date Event Price
Aug 28, 2026 Listed by Four Seasons Sotheby's Int'l Realty $2,195,000
Listed by Four Seasons Sotheby's Int'l Realty
May 13, 2026 Listed by Polli Properties $2,250,000
Listed by Polli Properties
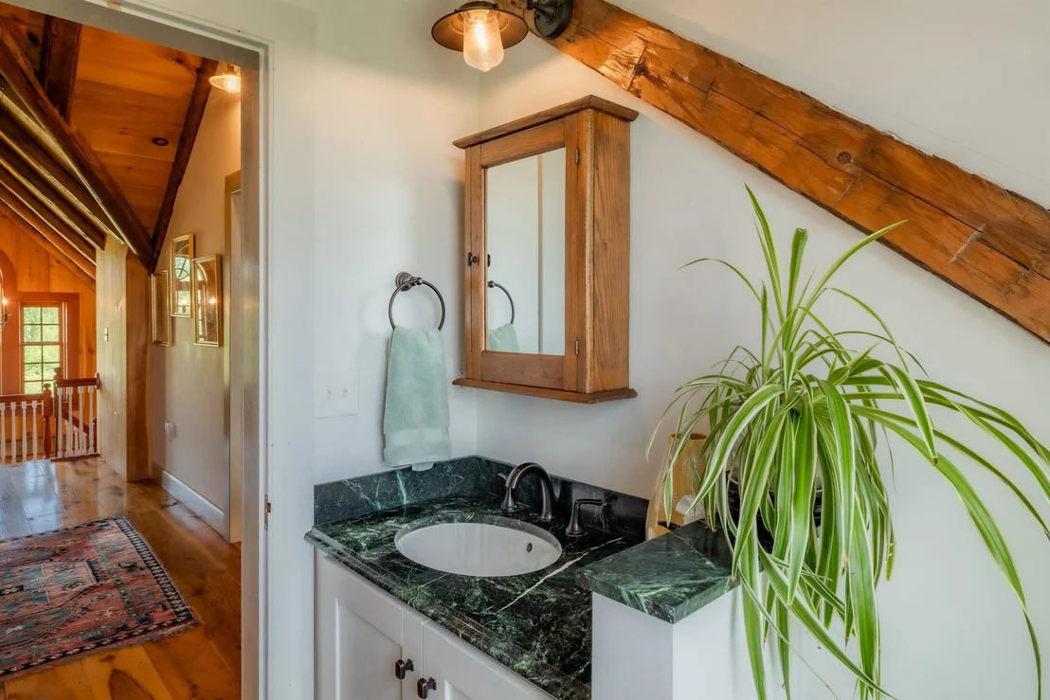
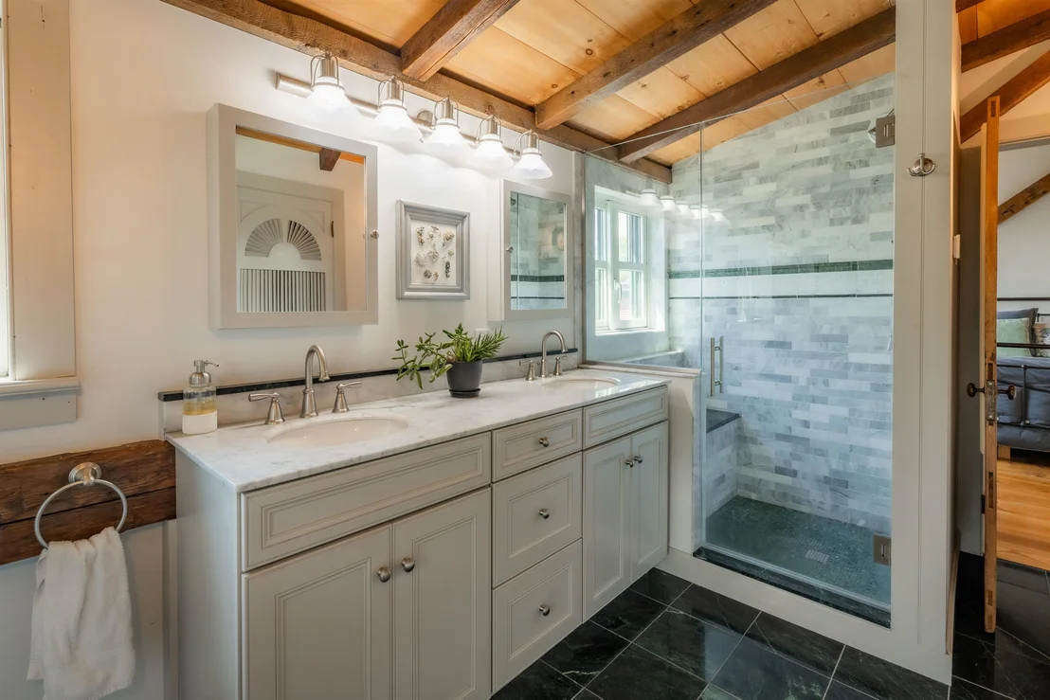
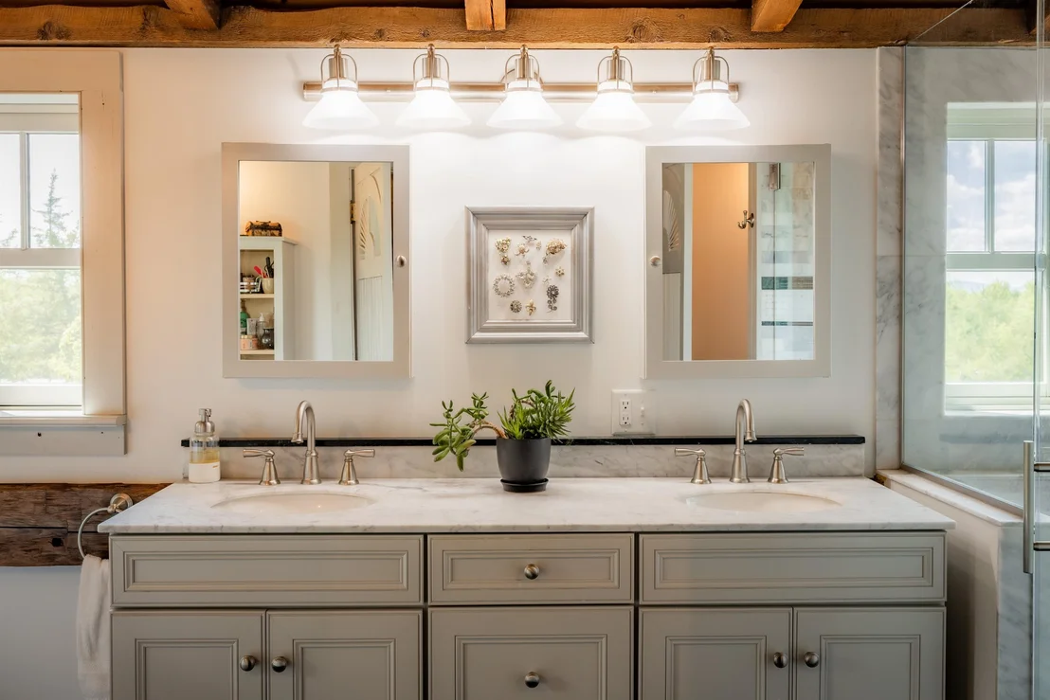
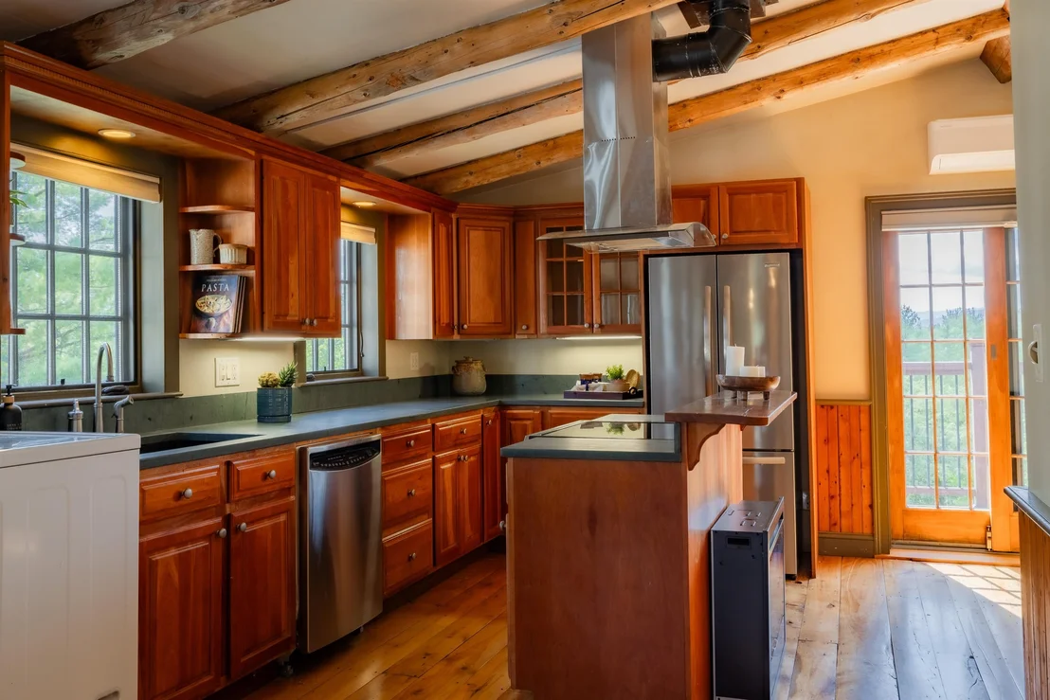
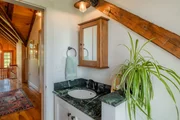
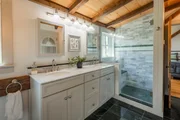
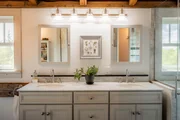
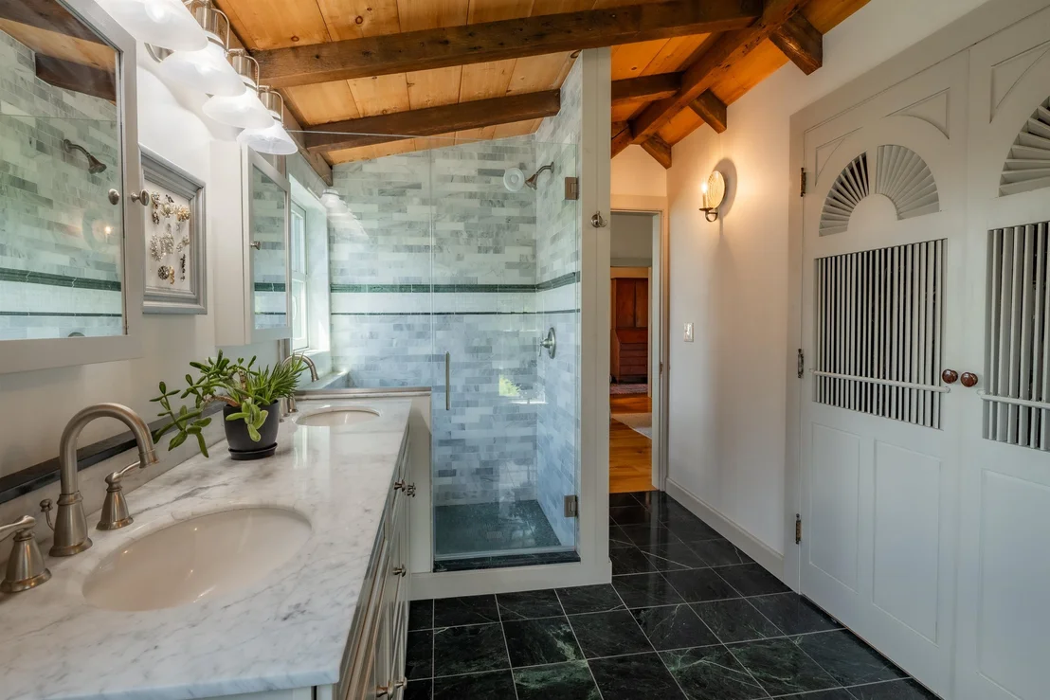
A rare offering in the heart of Charlotte, this extraordinary custom estate is a true showcase of Vermont craftsmanship at its finest. Completed in 2019 by Oak Hill Construction, the home was thoughtfully built using reclaimed timber-frame post-and-beam structures sourced from the historic Norwich Military Academy, along with carefully curated materials from barns, churches, and homes throughout Vermont and New England. Towering cathedral ceilings framed by hand-hewn Vermont beams, Hickory hardwood floors from Shelburne Farms, quarter-sawn Douglas Fir wainscotting, and a remarkable 1740s staircase sourced from New Hampshire, create interiors that feel both grand and deeply rooted in Vermont heritage. At the center of the home, the chef’s kitchen blends rustic elegance with modern luxury, featuring custom cabinetry and quartz countertops, overlooking the grounds and private pond. The adjoining living spaces are anchored by dramatic post-and-beam architecture and a stunning stone fireplace. Upstairs, the primary suite offers Adirondack views, exposed timber framing, spa-inspired finishes, Verde Antique serpentine stone, and reclaimed steamboat doors from a historic 1860s steamboat. Two additional bedrooms and a full bath offer flexible living spaces. The walkout lower level features radiant heated floors crafted from salvaged Vermont slate roof tiles, handcrafted wine/root cellars, a second custom kitchen, and a beautifully finished bedroom suite. Outside, enjoy a private retreat with hand-built stone walls, granite staircases, perennial gardens, fruit orchards, a pond, and a beautifully finished post-and-beam three-car garage with ADU above. Awarded Vermont’s prestigious 5-Star Plus Energy Rating, the home also features owned solar and advanced high-efficiency systems. This is far more than a luxury home. It is a legacy Vermont estate where craftsmanship, history, and modern comfort come together in extraordinary fashion that would be nearly impossible to replicate.

Property Highlights

Garage
Fireplace
Parking Details
Has Garage
Has Open Parking
Parking Features: Driveway, Garage, Attached, Auto Open, Direct Entry, Parking Spaces 1 - 10
Garage Spaces: 3
Interior Details
Full Bathrooms: 1
Interior Features: Central Vacuum, Ceiling Fan(s), Kitchen Island, Natural Woodwork, Soaking Tub, Storage, Vaulted Ceiling(s), Walk-In Closet(s), Dining Area, Gas Fireplace, 1 Fireplace, Hearth, In-Law/ADU, Kitchen/Dining, Enrgy Rtd Lite Fixture(s), LED Lighting, Primary BR w/ BA, Natural Light, Walk-in Pantry, Programmable Thermostat
Appliances: Range Hood, Microwave, Gas Range, Refrigerator, Water Heater, Heat Pump Water Heater, Washer/Dryer, ENERGY STAR Qual Dishwshr, ENERGY STAR Qual Dryer, ENERGY STAR Qual Fridge, ENERGY STAR Qual Washer, Gas Stove, Electric Stove
Flooring Type: Hardwood, Slate, Tile
Rooms: 13
Basement: Yes
Exterior Details
Square Footage: 5527
Green Sustainability
Architectural Style: Contemporary, Craftsman, Walkout Lower Level, Post and Beam
Year Built: 2019
Waterbody Name: _Unnamed
Construction Materials: Clapboard, Spray Foam Insulation, Post and Beam, Cedar Exterior
Lot Features: Landscaped, Level, Wooded, Near Golf Course, Private, Country Setting, Mountain View, Open, Pond Site, Trail/Near Trail, View, Near Paths, Near Hospital, Near School(s)
Lot Size Area: 223898
Lot Size Units: Square Feet
Lot Size Acres: 5.14
Lot Size Square Feet: 223898
Water Source: Private, Drilled Well, On-Site Well Exists
Financial Details
Tax Annual Amount: $15,340
Utilities Details
Cooling Type: Mini Split
Heating Type: Solar, Heat Pump, Radiant Floor, Air to Air Heat Exchanger, Energy Star System, Multi Zone, Mini Split, Gas Fireplace
Sewer : Private Sewer, Septic Tank, 1000 Gallon, Alternative System, Concrete, Leach Field Off-Site, Mound, Pumping Station, Septic Design Available

Comparables

Unit
Status
Type
Beds
Baths
ft²
Price/ft²
Asking Price
Listed On
Closing Price
Sold On
HOA + Taxes

About Chittenden


Similar Homes for Sale

Currently no similar homes around

Nearby Rentals

Unit for rent at 2222 Ferry, Charlotte, 05445

$2,800 /mo

  • 3 Beds
  • 1,800 ft²
2222 Ferry, Charlotte, 05445 Listing by Betty Charron


Frequently Asked Questions

When was property at 1576 Ferry Road built and last sold?
The property at 1576 Ferry Road was built in and last sold on Jan 1, 1970 for $0.
How much is this home worth?
The estimated value of the home located at 1576 Ferry Road is $2,169,396.
What are some comparable homes to 1576 Ferry Road?
There are currently no comparable homes to 1576 Ferry Road.