


1
Map
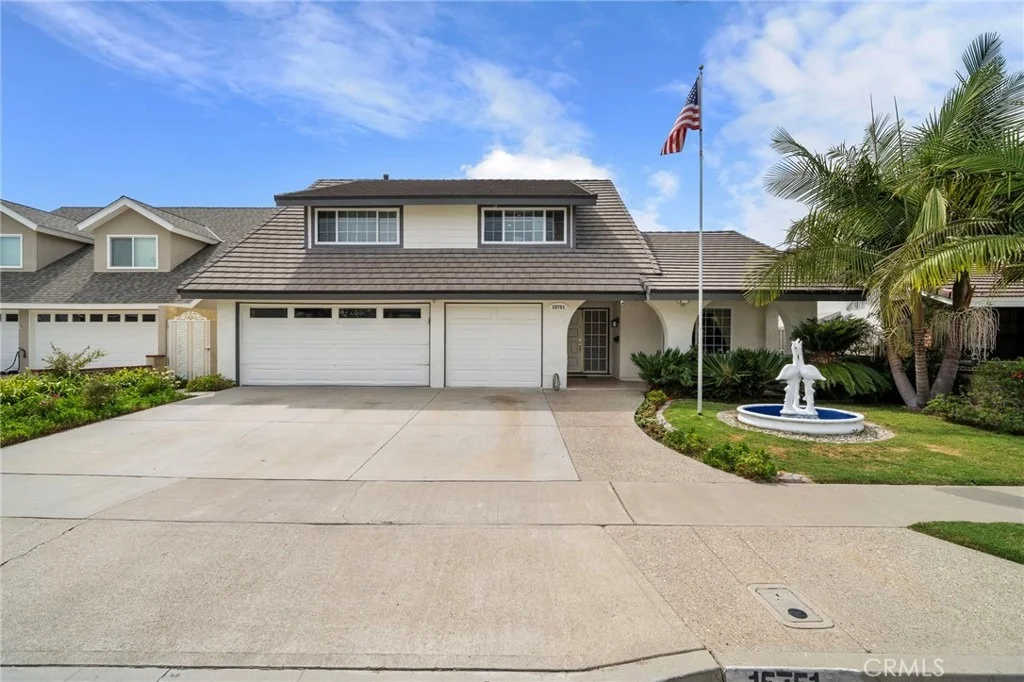
15751 Cromwell Circle


About This Property
Payment Calculator
Your Estimated Monthly Payment
Cap Rate Calculator
What does this mean?
Based on our analysis, the cap rate of this property is 1.25%. A negative cap rate indicates that the property might not be feasible as an income-producing asset. The median cap rate for a near zip code 11238 is 4.23%.
How much can I actually make?
Actual monthly rental income may vary between $4,760 and $7,140 depending on unit-specific characteristics. You can change the amount using the slider to further explore.
How is cap rate calculated?
Cap Rate = Net Operating Income (NOI) / Property Asset Value.
When calculating the cap rate, we assume 100% occupancy. Leverage (mortgage) is not considered.
Cap Rate provided by RealtyHop and RentHop, learn more about cap rate here.
Price History
| Date / Event | Date | Event | Price |
|---|---|---|---|
| Oct 20, 2026 | Sold | ||
| Sold | |||
| Sep 22, 2026 | In contract | - | |
| In contract | |||
| Aug 2, 2026 | Listed by First Team Real Estate | $1,649,000 | |
| Listed by First Team Real Estate | |||
 | |||
|
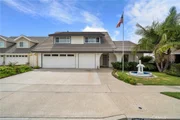
Gorgeous expanded and upgraded executive home tucked on a cul-de-sac street in the highly sought-after Westhaven community, just steps from Cloverdale Neighborhood Park, near the Fountain Valley border and Mile Square Park, and within a top-ranked school zone. This beautifully appointed 4-bedroom, 3-bath residence offers approximately 3,000 square feet of gracious, open living space, a 3-car garage, and impressive curb appeal with a welcoming covered front porch and double-door entry. Inside, an elegant foyer opens to a formal living room and banquet-size dining room, while central A/C, dual-pane French-style windows, smooth ceilings, recessed lighting, raised-panel interior doors, and wood-laminate and tile flooring enhance the home throughout. The remodeled gourmet kitchen features quartz countertops, custom cabinetry, a porcelain farmhouse sink, stainless steel appliances, marble-look tile flooring, and a sunny breakfast nook, all opening to a warm family room with a brick fireplace, mantel, and full-size entertainer’s bar. A spectacular oversized sunroom adds exceptional versatility with soaring two-story open-beam ceilings, high transom windows, natural wood walls and ceiling, and walls of windows that fill the space with light. The former interior laundry room now provides convenient storage or hobby space, with laundry relocated to the garage. Upstairs, the generously sized primary suite includes a huge walk-in closet and remodeled bath with dual sinks, sit-down vanity, and oversized frameless-glass walk-in shower. The second and third bedrooms also feature walk-in closets, and one includes an expansive retreat ideal as a private bonus room or home office. A beautifully remodeled secondary bath offers a quartz countertop, glass subway tile, and oversized walk-in shower with sitting bench. Ideally located near shopping, dining, Little Saigon, freeway access, parks, and just a short drive to the beach, this exceptional home offers space, comfort, and flexibility in a desirable neighborhood setting.
| |||
Property Highlights
Building Info
Comparables
Status
Price/ft²
Listed On
Sold On
About Westminster
Similar Homes for Sale
Currently no similar homes aroundNearby Rentals

Last Updated: 7 days ago
Data Source: CRMLS, MLS# OC26188086
 Your Privacy Choices
Phone: 425-283-2930
Address: 335 Madison Avenue, New York, NY 10017