See Home Value
$314,900
● House - Off Market

1575 Timacuan Drive

Melbourne, FL 32940
bedrooms
3 Beds
bathrooms
2 Baths
square feet
1,781 Ft²
$491,638
RealtyHop Estimate
51.27%
Since Oct 1, 2018
National-US
Primary Model

About This Property

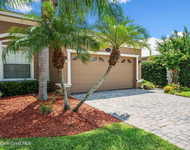
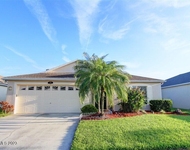
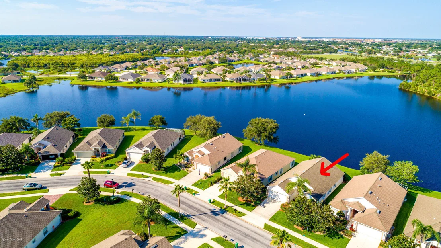
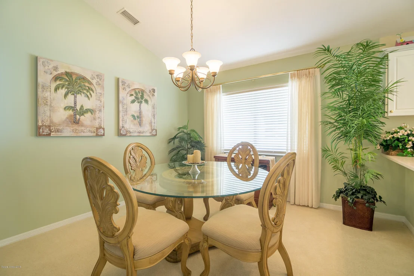
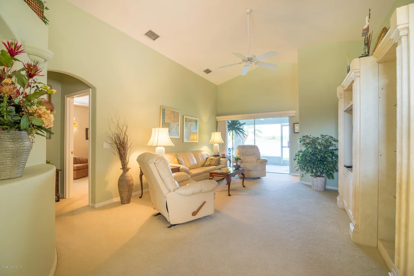
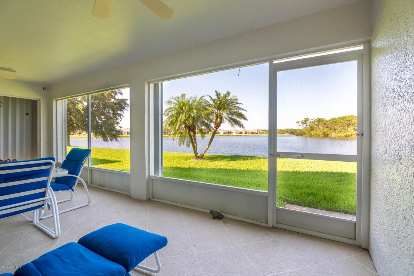
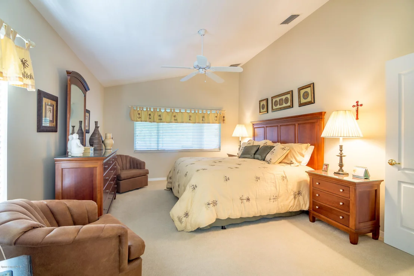
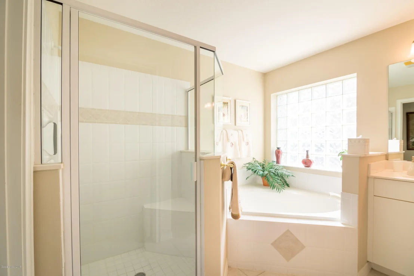
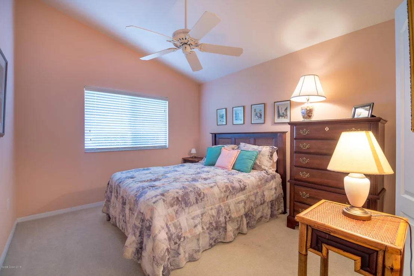
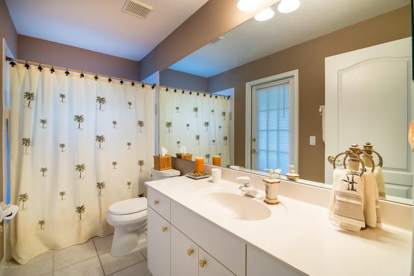
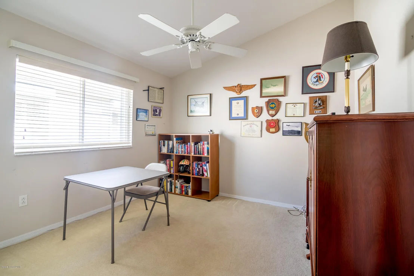
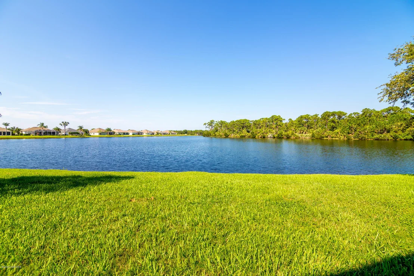
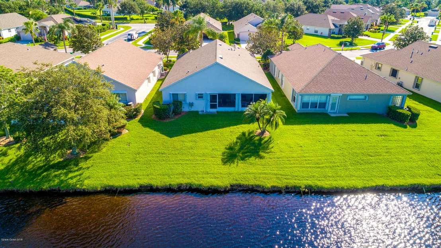
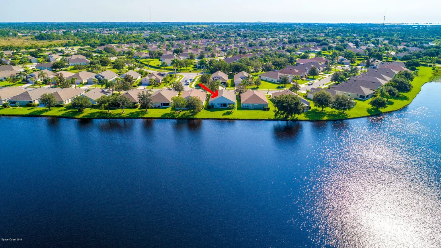
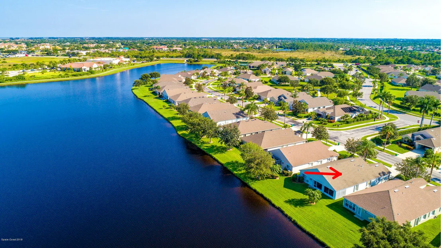
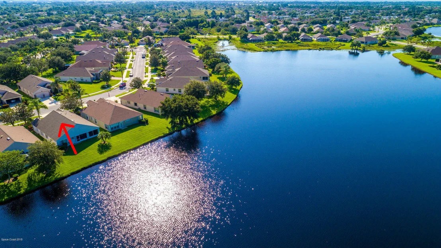
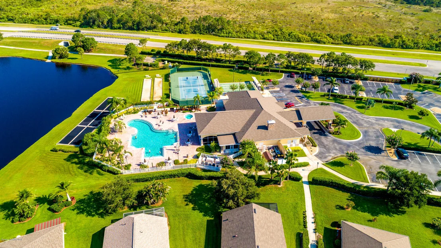
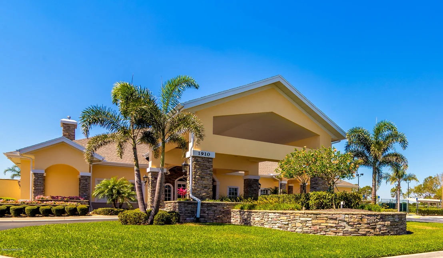
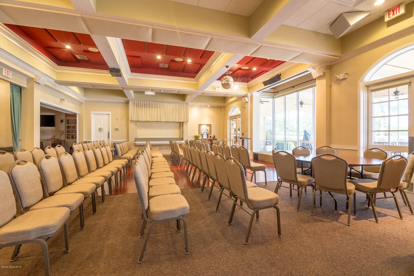
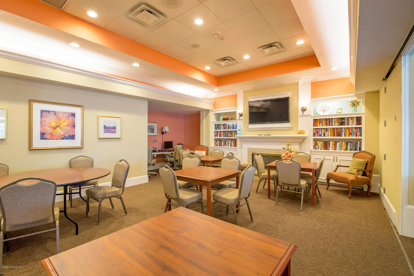
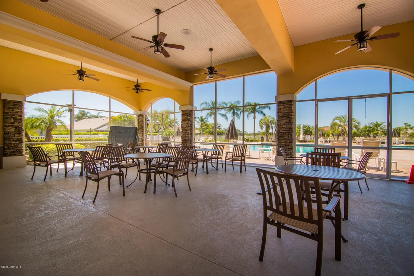
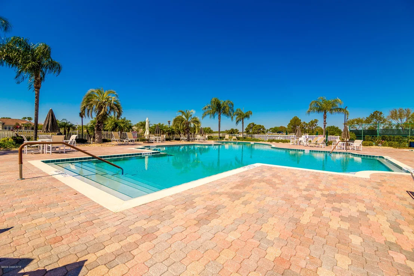
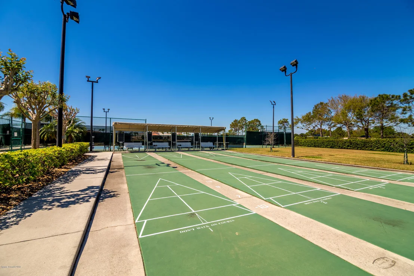
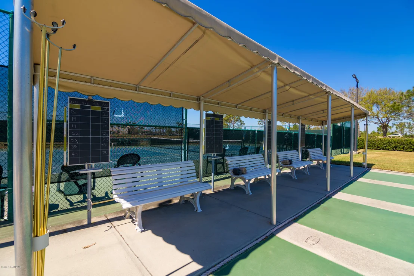
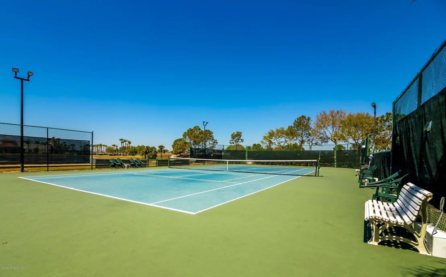
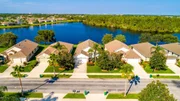
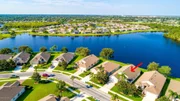
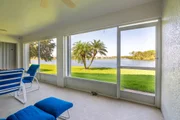
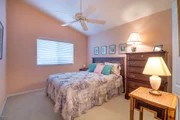
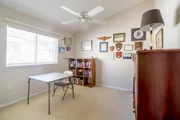
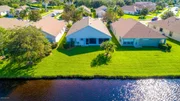
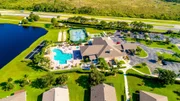
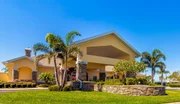
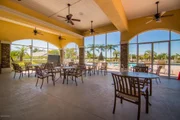
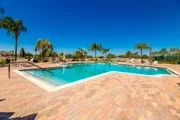
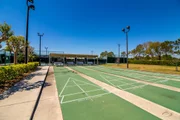
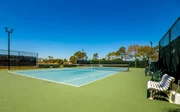
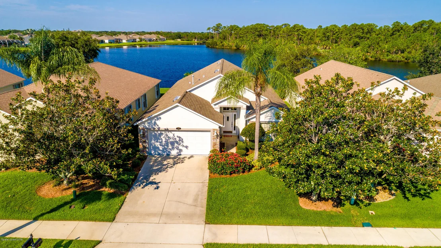
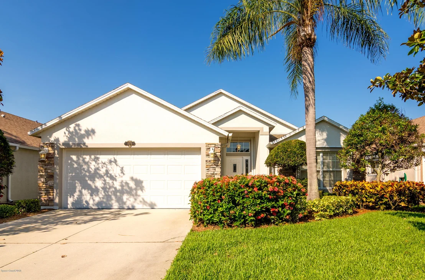
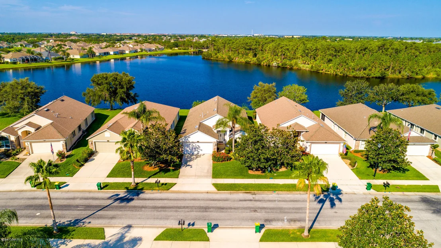
WOW! Rare opportunity to own the favorite floor-plan, with the most picturesque water views, in Brevard's best 55+ gated community! Residence features bright & open Chateau floor-plan with three bedrooms, two bathrooms & a breathtaking view looking up the longest point of the lake & preserve. Accordion storm shutters included! Gorgeous community clubhouse with heated pool, hot tub, tennis/pickleball, bocce, exercise room & library. You'll love the active lifestyle! Attend community dinner/dances, lectures & concerts, yoga, water aerobics, art classes, book clubs, card games & billiards. HOA Fee covers all lawn & shrub maintenance, exterior paint & club house amenities. Near-by fabulous shopping & dining plus quality medical facilities. Minutes from the beach & 45 minutes to Orlando!
Unit Size
1,781 Ft²
Days on Market
73 days
Land Size
0.14 acres
Price per sqft
$182
Property Type
House
Property Taxes
$187
HOA Dues
$244
Year Built
2001

Payment Calculator

Cap Rate Calculator

Last updated: 4 months ago (Space Coast MLS #819386)

Price History

Date / Event Date Event Price
Dec 8, 2025 Sold
Sold
Nov 16, 2025 In contract -
In contract
Oct 7, 2025 Price Decreased $505,000
↓ $10K (1.9%)
Price Decreased
Aug 30, 2025 Listed by RE/MAX Aerospace Realty $515,000
Listed by RE/MAX Aerospace Realty
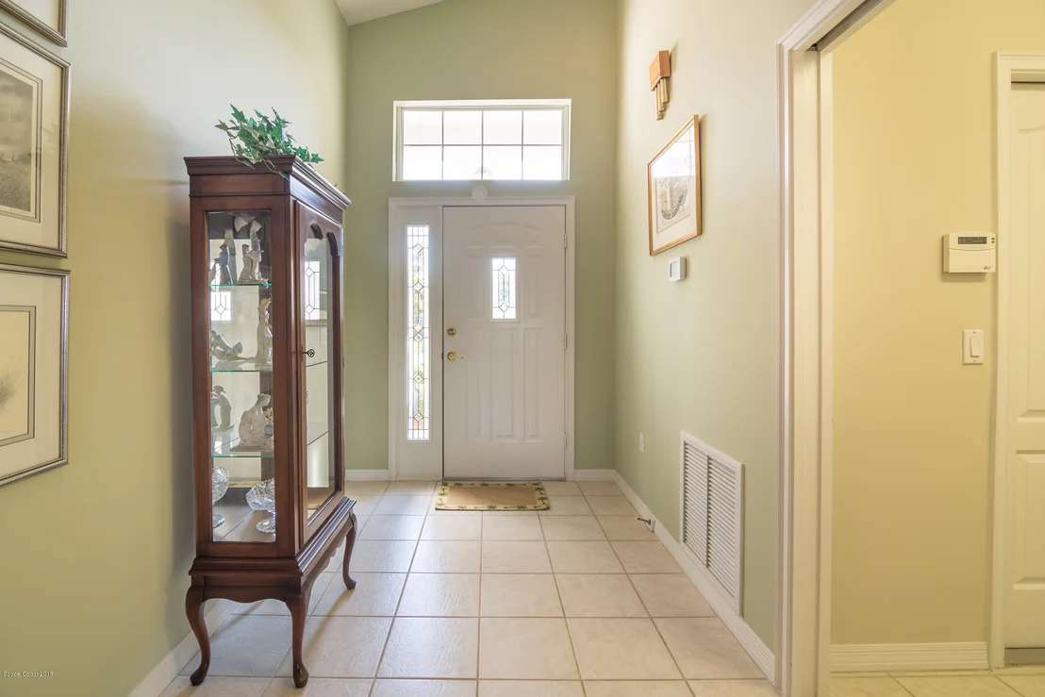
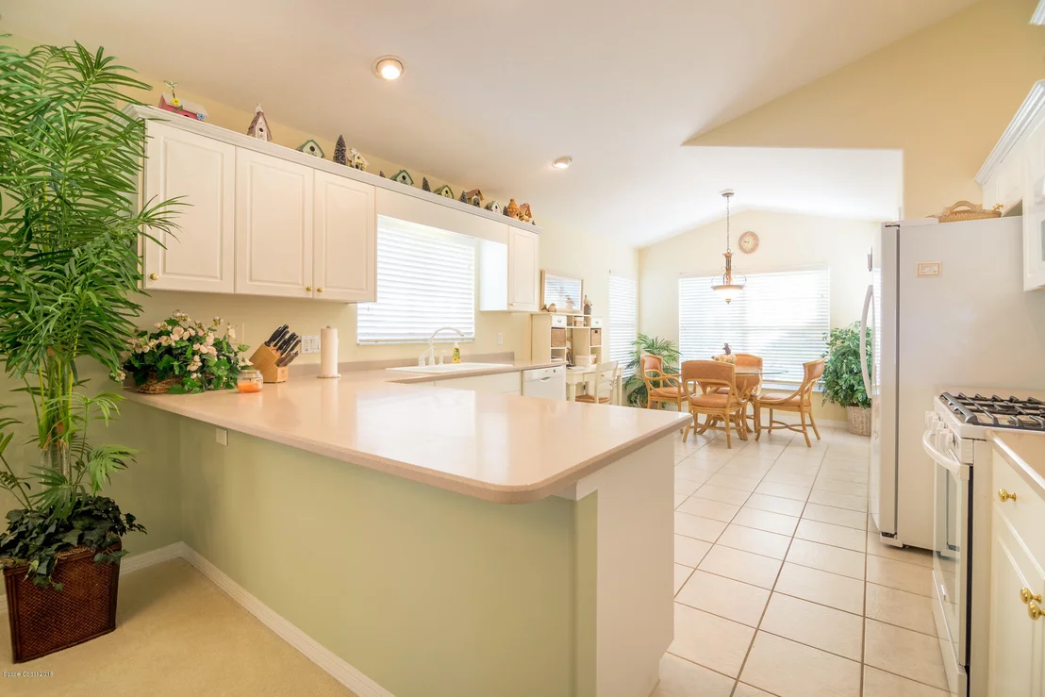
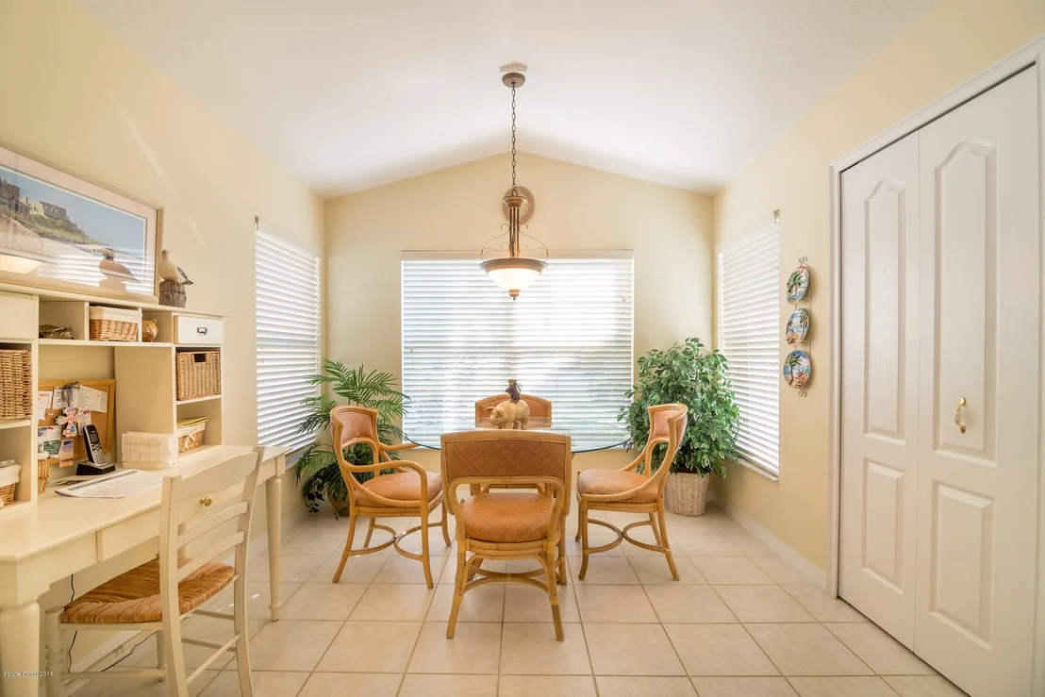
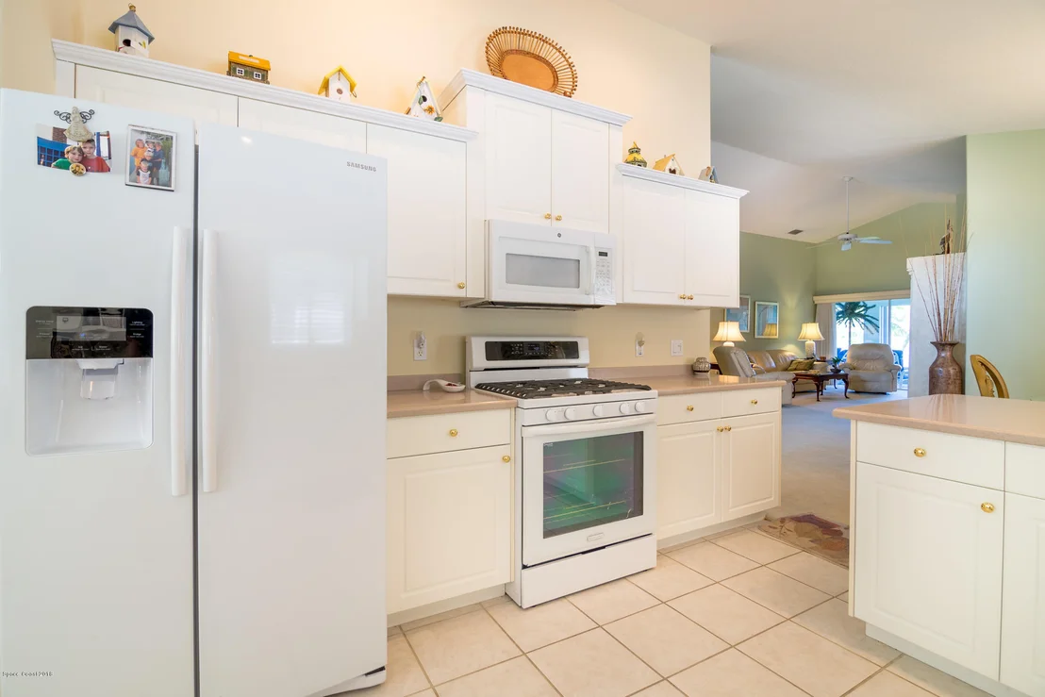
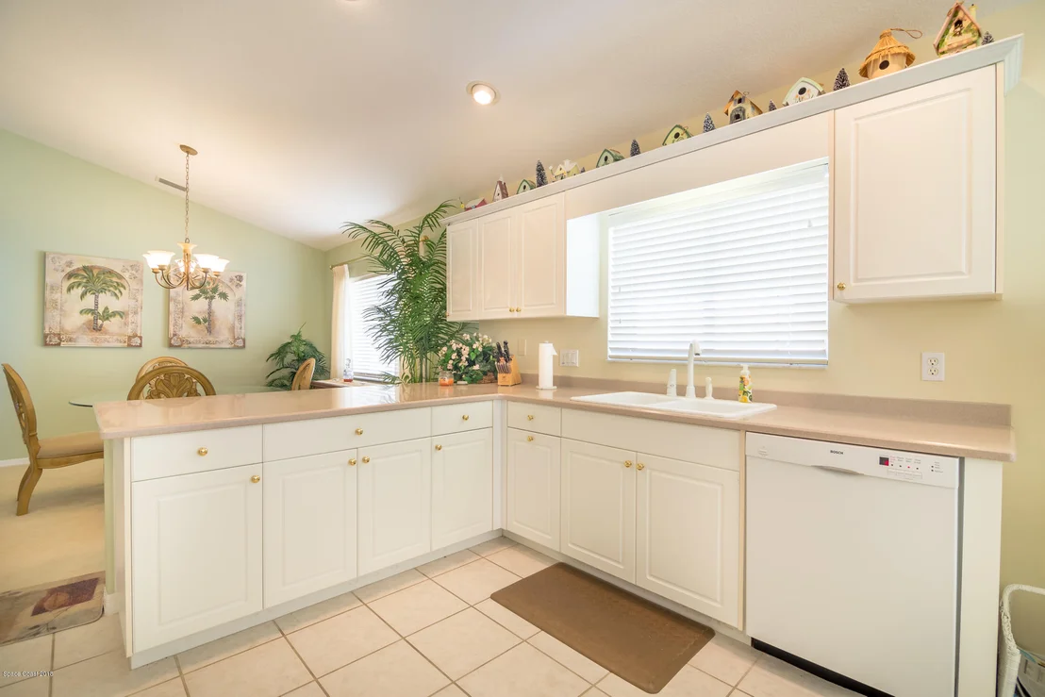
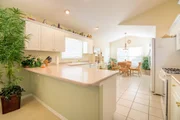
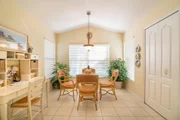
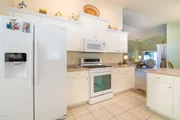
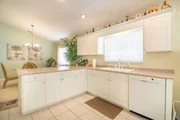
Offering turnkey comfort & style, this move-in ready home boasts a brand-new A/C, 2022 roof, modernized cabinetry & pristine new flooring. Welcome to your dream home in one of the most sought-after 55+ gated communities. This impeccably maintained & thoughtfully updated residence is perfectly situated on a premium lakefront lot, offering expansive views of the longest stretch of the lake with a tranquil nature preserve as your backdrop — a truly serene & picturesque setting. Step inside to discover a bright, open floor plan with soaring ceilings & luxury vinyl plank flooring throughout the main living areas, complemented by tile in the kitchen & bathrooms — no carpet. The heart of the home is a spacious kitchen featuring elegant white cabinetry with new drawer & door fronts & newer appliances, including a natural gas range. Overlooking the dining and great rooms, this layout ensures the chef is always part of the conversation — perfect for entertaining. Enjoy uninterrupted sight lines from the moment you walk through the front door, straight through the great room to the under-truss screened porch and out across the water. The spacious owner's suite boasts peaceful water views, while a private hallway leads to two guest bedrooms and a well-appointed guest bathroom. Additional highlights include updated lighting and ceiling fans, and accordion storm shutters for peace of mind. Residents of this vibrant 55+ community enjoy resort-style amenities, including a clubhouse with a heated pool & spa, fitness center, pickleball & bocce/tennis courts, plus a full calendar of social events like movies, trivia nights, concerts, & more! The HOA takes care of lawn maintenance, irrigation, & even exterior painting, so you can spend more time enjoying life. All of this is conveniently located just minutes from top-rated shopping, dining, & everyday essentials. This home truly offers the perfect blend of comfort, style, and low-maintenance living in a vibrant, amenity-rich community. Don't miss this rare opportunity to own one of the best lots in the neighborhood - schedule your private showing today!
Oct 3, 2018 Sold
Sold
Show More

Property Highlights

Garage
Air Conditioning
With View

Building Info

Overview

    General

  • Year Built: 2001
  • Effective Year Built: 2014
  • Building Count: 1
  • Bedroom Count: 3
  • Bathroom Count: 2
  • Full Bathrooms: 2
  • Partial Bathrooms: 2
  • Bathroom Plumbing Fixtures: 11
  • Building Condition: 0
  • Building Quality: 4
  • Construction Type: 12
  • Building Style: 0
  • Exterior Walls Type: 12
  • Interior Walls Type: 0
  • Roof Shape Type: 7
  • Roof Cover Type: 15
  • Floor Count: 100
  • Living Units: 1
  • Floor Cover: 0
  • Basement Type: 0
  • Basement Area: 0
  • Garage Type: 1
  • Garage Square Area: 484
  • Parking Space Count: 2
  • Patio Type: 5
  • Porch Type: 35
  • Pool Type: 0
  • Location Influence Type: 118

    Dimensions

  • Lot Size Square Feet: 6,098
  • Lot Size Depth Feet: 1,210
  • Lot Size Frontage Feet: 500
  • Total Building Area: 2,555
  • Gross Building Area: 2,555
  • Building Area: 1,781
  • Building Area Measurement: L

    Heating and Cooling

  • Air Conditioning: 1
  • Heating: 3
  • Heated Square Feet: 1,781
  • Heating Fuel Type: 0

    Utilities

  • Sewer System: 0
  • Water Service: 0

Building

  • Building Type: 0
  • Property Class: R
  • Subdivision: GRAND ISLE PHASE 1 VIERA NORTH PUD, PARC
  • Land Acres: 0000000140
  • Standard Land Use Code: 1001
  • County Land Use Code: 0110
  • State Land Use Code: 001
  • Legal Description 1: GRAND ISLE PHASE 1 VIERA NORTH PUD, PARCEL U, X LOT 23 BLOCK C

Neighborhood

  • School District Name: Brevard County School District
  • Census Tract: 063108

Zoning

  • Zoning: PUD

Geography

  • Assessors Map Reference: 225
  • Account Number: 2531211
  • Subdivision Phase Number: 1
  • Parcel: 25-36-34-75-0000C.0-0023.00
  • Block: C
  • Lot: 23
  • Meridian: SEC 34 TWN 25S RNG 36E
  • Municipality: VIERA/UNINCORP DISTRICT 4
  • Latitude: 28.2618
  • Longitude: -80.7128

    Address

  • Full Address: 1575 Timacuan Dr
  • Address - House Number: 1575
  • Address - Street Name: Timacuan
  • Address - Suffix Type: Dr
  • State: FL
  • City Name: Melbourne
  • Carrier Code: R020
  • 4-Digit Zip Code: 6332
  • Zip Code: 32940

Valuation

    Tax

  • Total Area: 2,169
  • Tax Year: 2022
  • Tax Amount: $359,791
  • Tax Rate Code Area: 430Y

    Appraisal Valuation

  • Standard Deviation: 0.1928
  • Valuation Date: Jan 03, 2024
  • Confidence Score: 74
  • Final Value: 466,197
  • High Value: 556,124
  • Low Value: 376,269

    Market Valuation

  • Market Total Value: $334,410

    Assessments Valuation

  • Assessed Year: 2022
  • Assessed Total Value: $251,700

    Sales

  • Current Sale Contract Date: Sep 28, 2018
  • Current Sale Recording Date: Oct 03, 2018
  • Current Sale Price:
  • Current Sale Document Type: 71
  • Current Sale Input Document Number: 2018221459
  • Previous Sale Recording Date: Jul 18, 2005
  • Previous Sale Contract Date: Jun 30, 2005
  • Previous Sale Amount: $318,000
  • Previous Sale Document Type: 71
Data used for valuation calculations is provided by RealtyHop, and other third party sources

Comparables

Unit
Status
Type
Beds
Baths
ft²
Price/ft²
Asking Price
Listed On
Closing Price
Sold On
HOA + Taxes

About Grand Isle


Similar Homes for Sale

Currently no similar homes around

Nearby Rentals

Unit for rent at 1749 Tullagee Avenue, Melbourne, FL, 32940

$2,500 /mo

  • 3 Beds
  • 2 Baths
  • 1,807 ft²
1749 Tullagee Avenue, Melbourne, FL, 32940 Listing by Maureen G Harrell
Unit for rent at 2138 Caledonia Place, Melbourne, FL, 32940

$2,500 /mo

  • 4 Beds
  • 2 Baths
  • 1,902 ft²
2138 Caledonia Place, Melbourne, FL, 32940 Listing by Gregory Ellingson
Unit for rent at 890 Villa Drive, Melbourne, FL, 32940

$2,400 /mo

  • 3 Beds
  • 2 Baths
  • 1,424 ft²
890 Villa Drive, Melbourne, FL, 32940 Listing by Gregory Ellingson


Frequently Asked Questions

When was property at 1575 Timacuan Drive built and last sold?
The property at 1575 Timacuan Drive was built in 2001 and last sold on Sep 28, 2018 for $314,900.
How much is this home worth?
The estimated value of the home located at 1575 Timacuan Drive is $0.
What are some comparable homes to 1575 Timacuan Drive?
There are currently no comparable homes to 1575 Timacuan Drive.