Check Availability
Citrus Hills 34442
1575 N Eagle Ridge Path
$1,200,000
● House - For Sale

1575 N Eagle Ridge Path

Hernando, FL 34442
bedrooms
3 Beds
bathrooms
3 Baths, 1 Half Bath
square feet
3,765 Ft²
$7,066
Est. Monthly
$307
HOA / Fees

About This Property

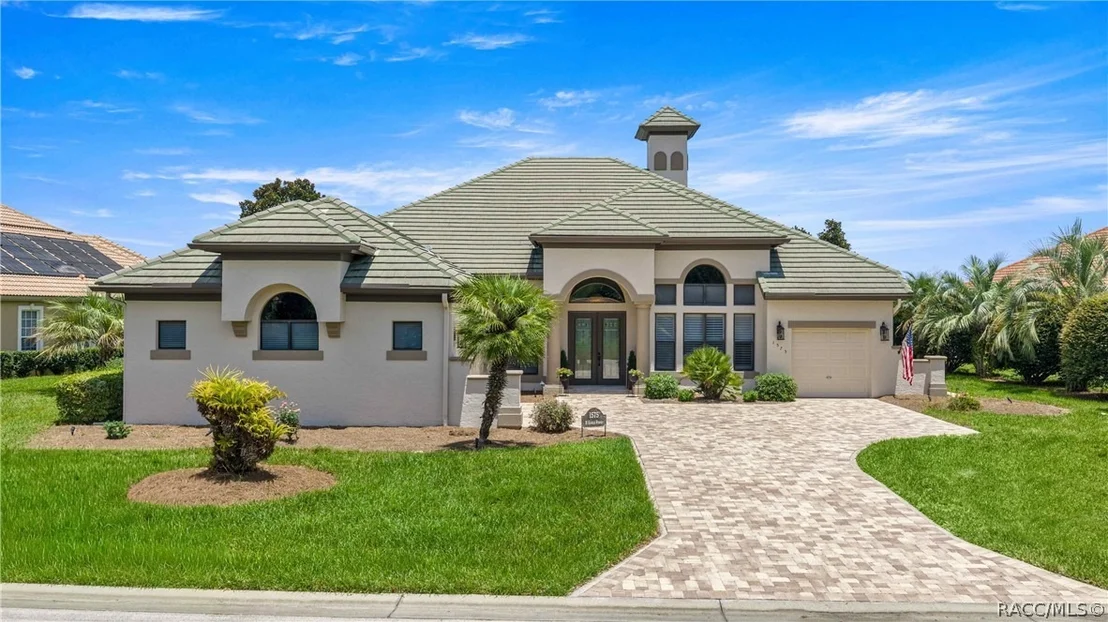
Luxury Lake & Golf Course Estate in Bellamy Ridge – Terra Vista
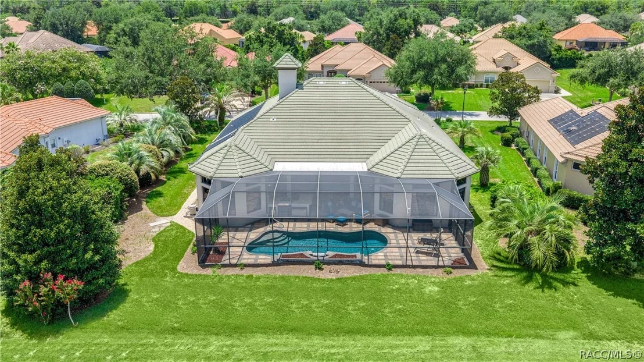
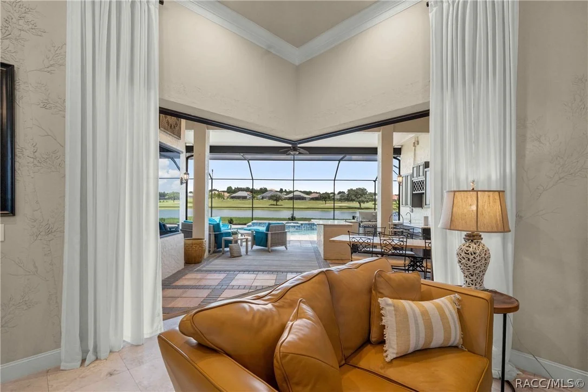
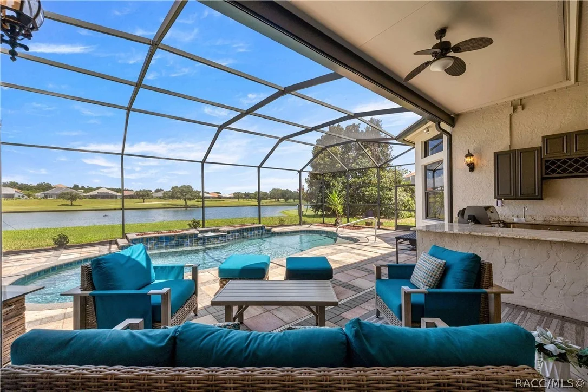
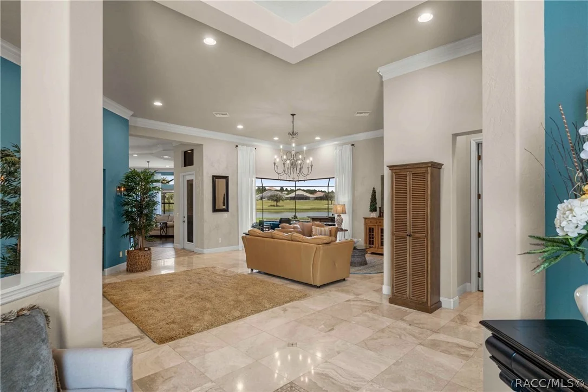
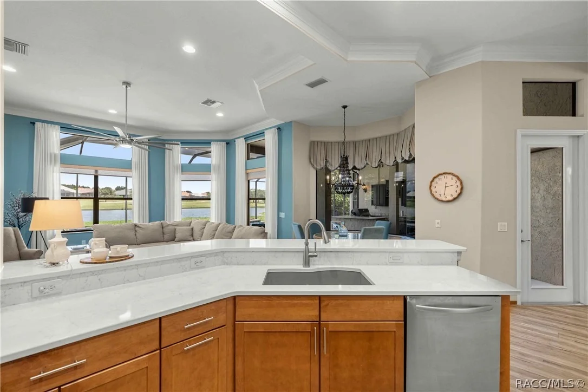
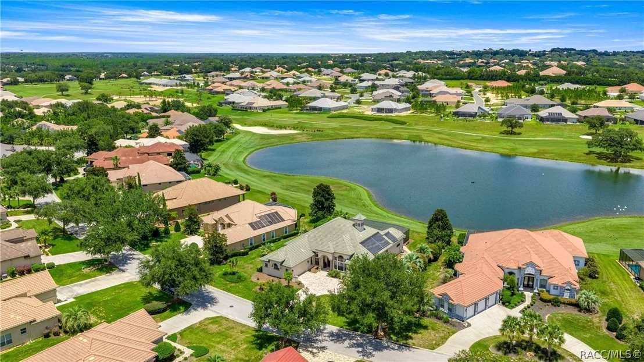
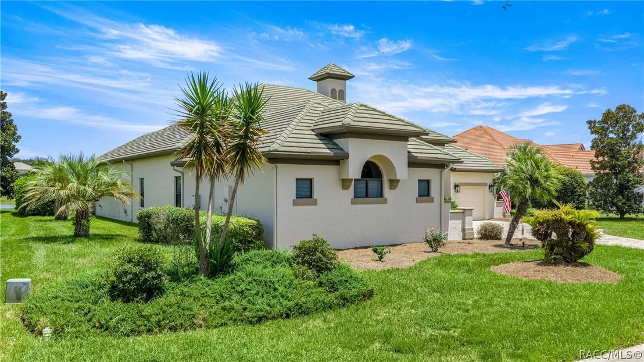
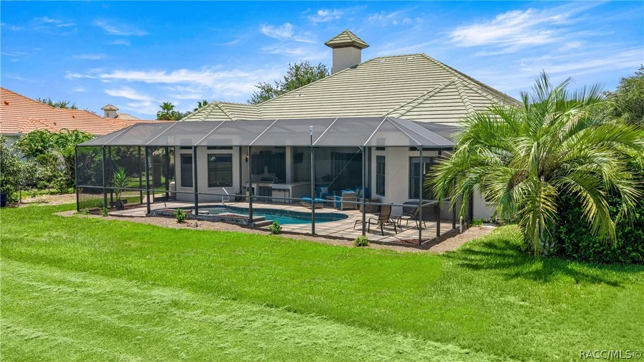
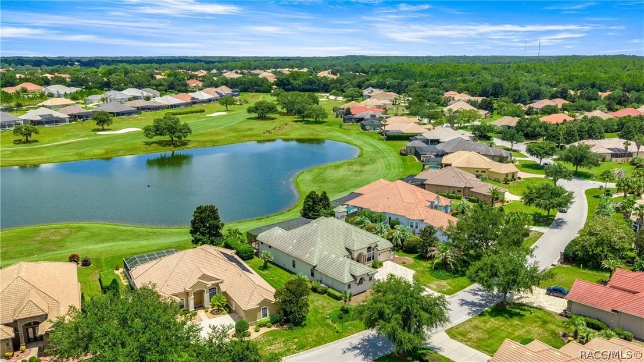
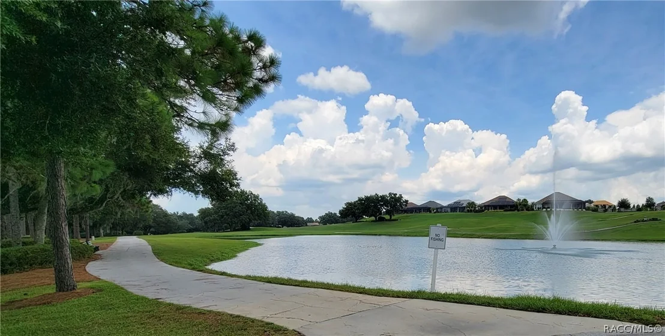
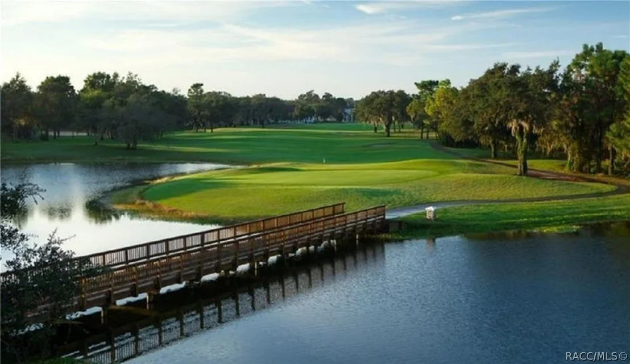
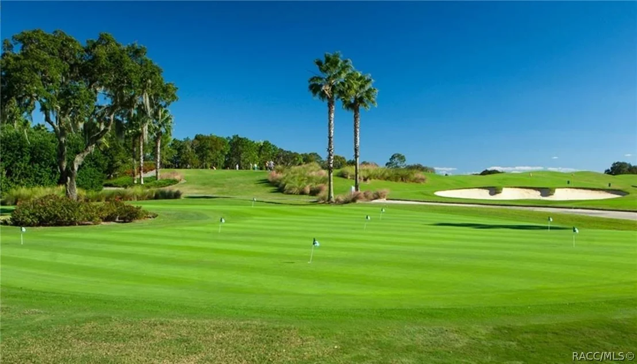
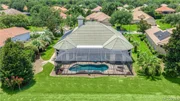
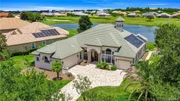
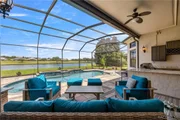
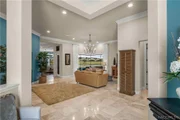
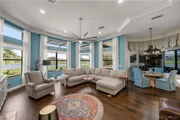
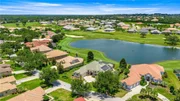
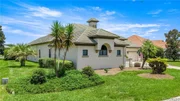
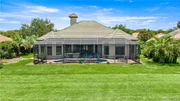
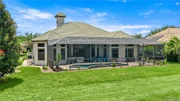
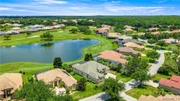
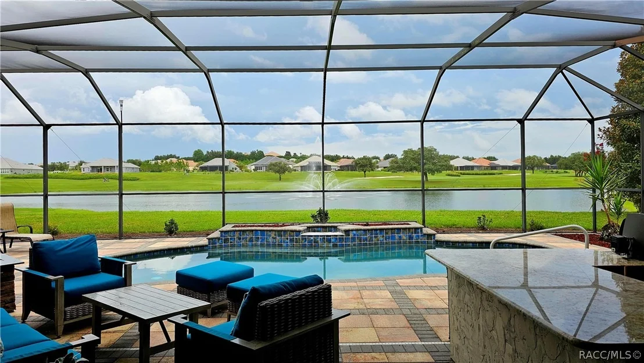
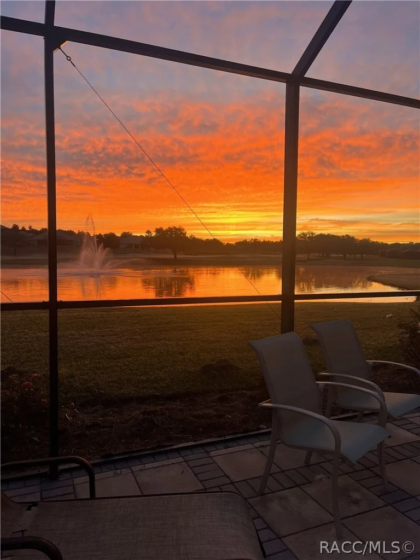
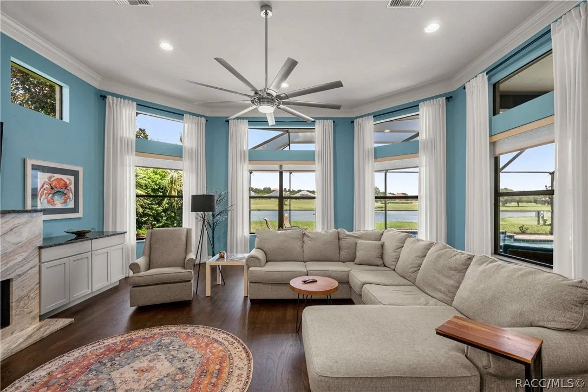
Prime Location! Welcome to this beautifully updated Picasso floor plan in the highly sought-after gated enclave of Bellamy Ridge, located within the prestigious amenity rich gated community of Terra Vista. Perfectly positioned on a sparkling lake with a fountain and breathtaking views of the Skyview Golf Course, this exceptional home combines luxury, comfort, and an impressive list of upgrades. Gorgeous Sunrise to wake up to with your morning coffee!

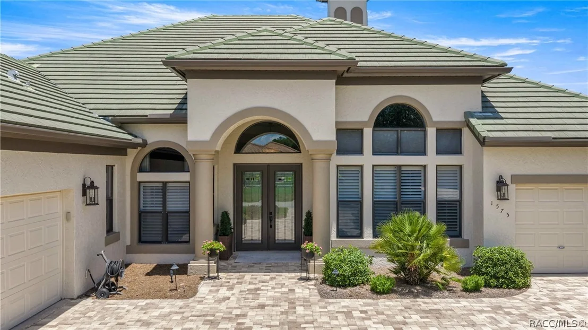
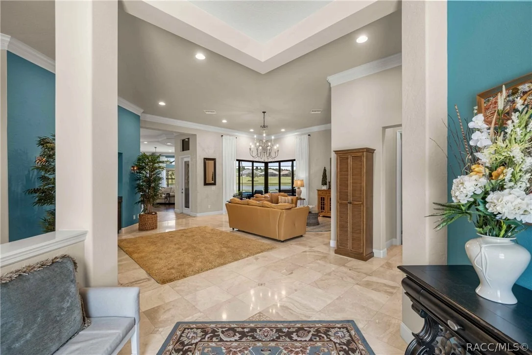
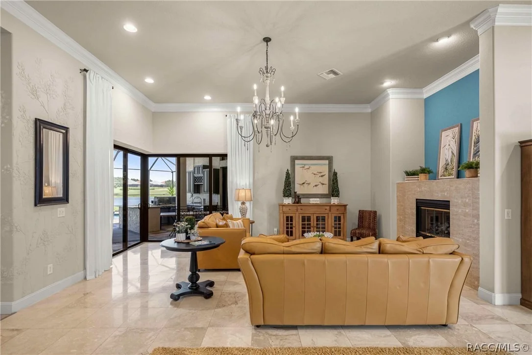
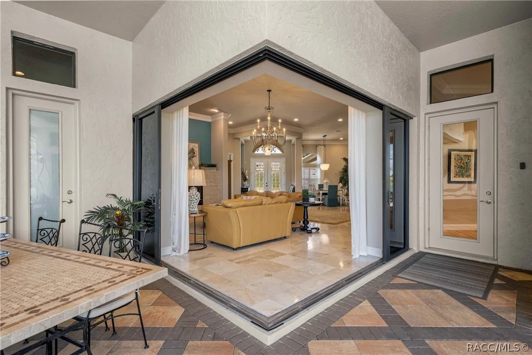
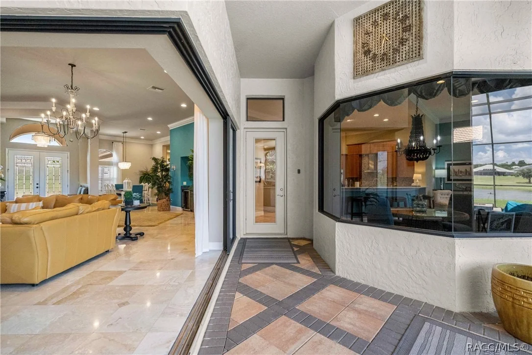
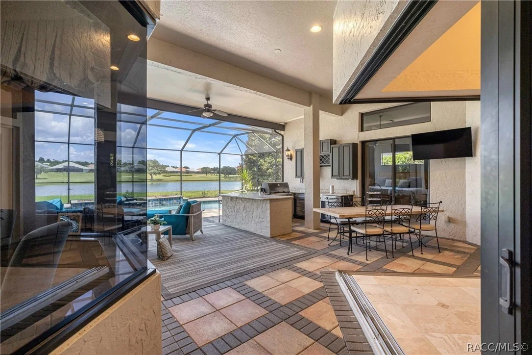
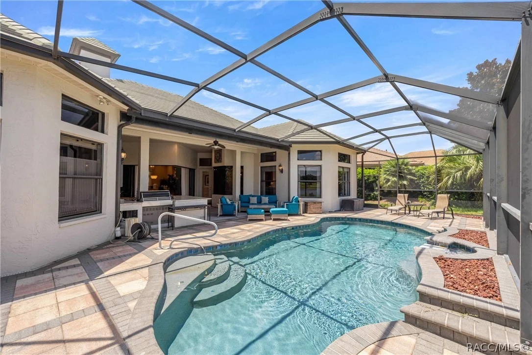
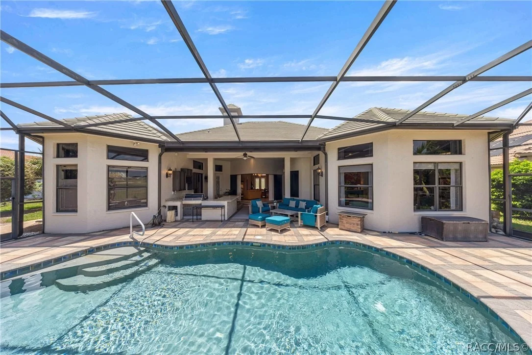
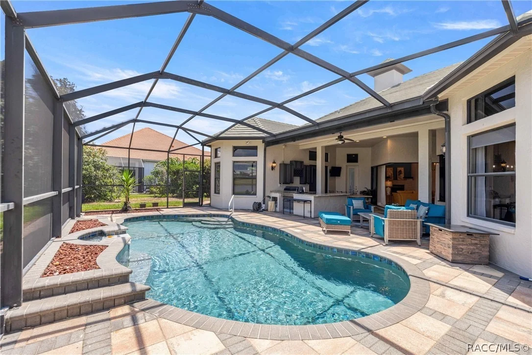
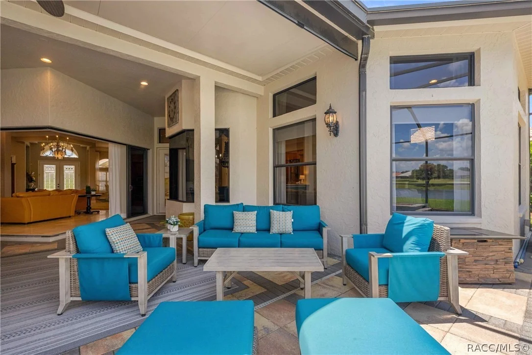
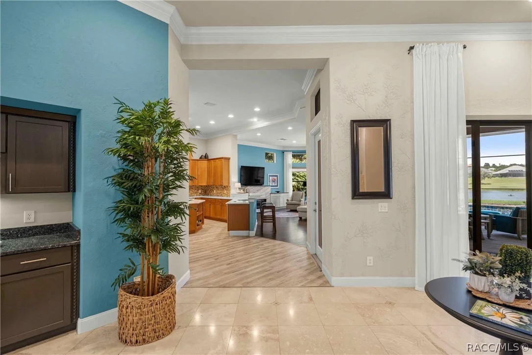
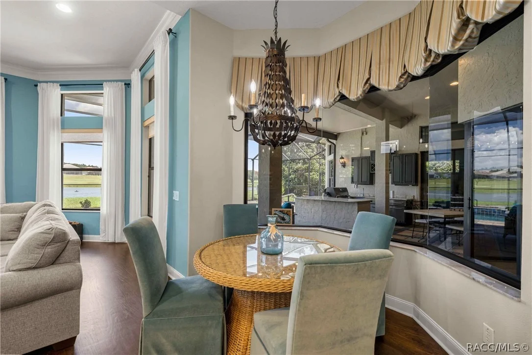
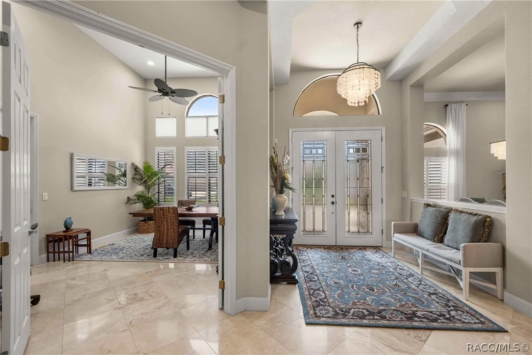
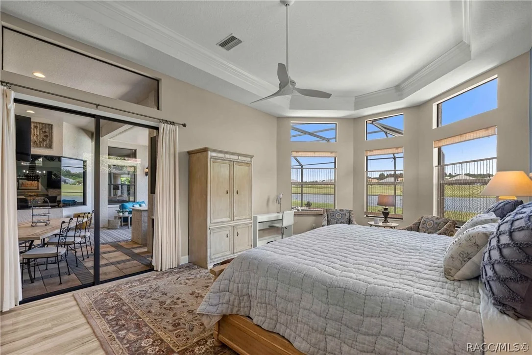
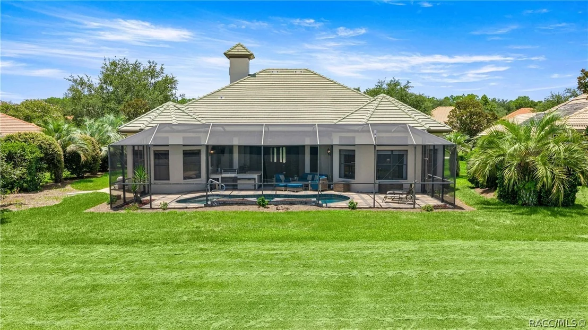
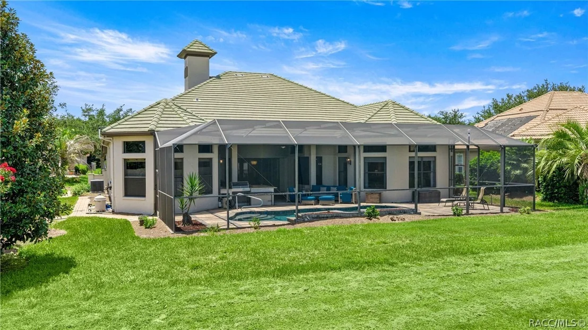
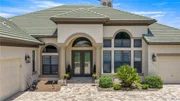
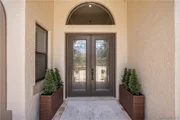
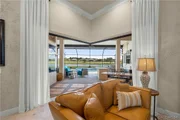
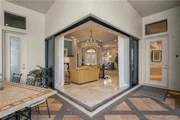
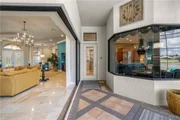
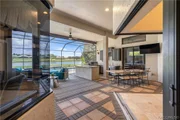
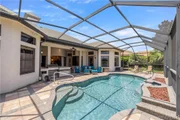
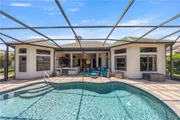
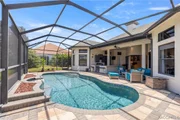
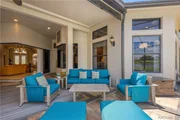
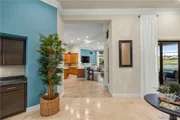
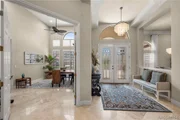
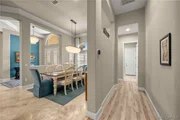
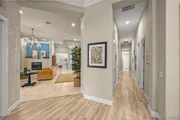
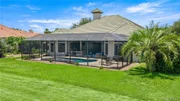
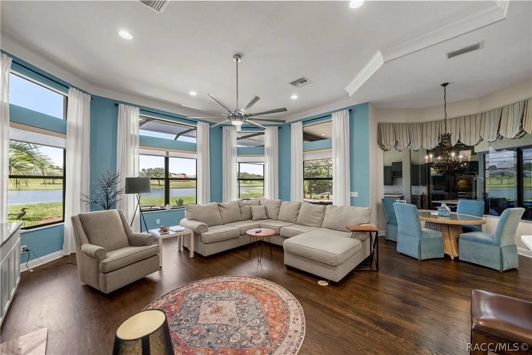
From the moment you enter through the elegant glass double doors, you'll be captivated by the panoramic water and golf course views that immediately draw your eye through the home to the expansive outdoor living area. Designed for both everyday living and entertaining, the spacious floor plan seamlessly blends indoor and outdoor spaces with corner pocketing sliding glass doors that open completely to the extended lanai, resort-style pool, and fully equipped summer kitchen.

The home has been extensively updated by the Sellers, including:

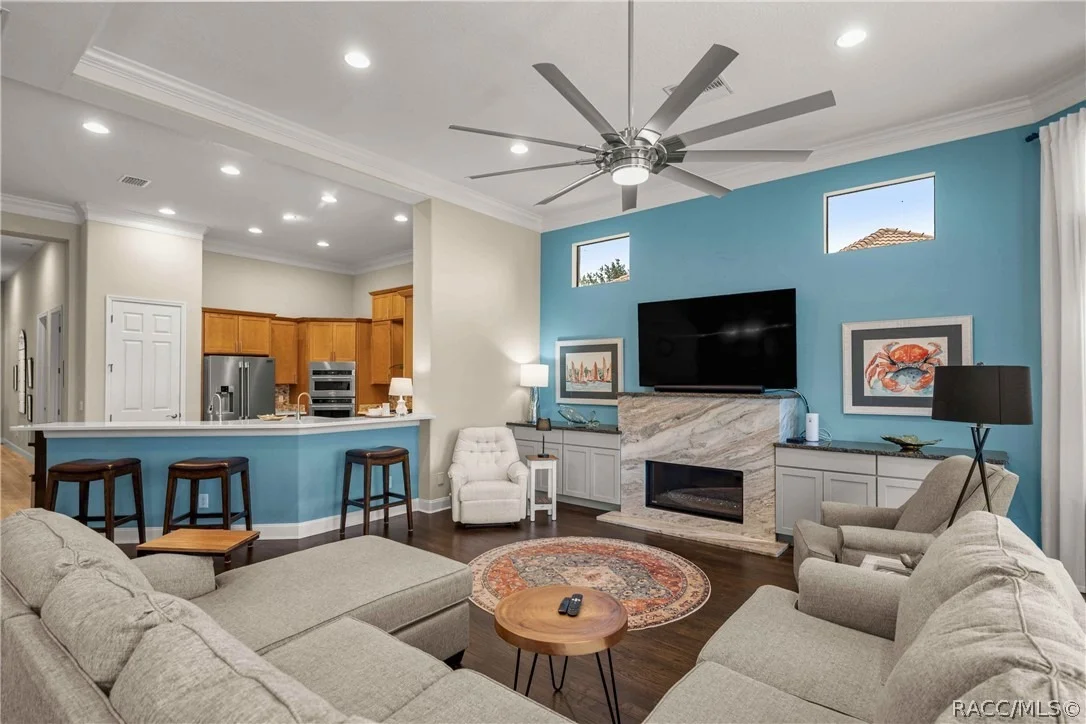
Fresh interior and exterior paint
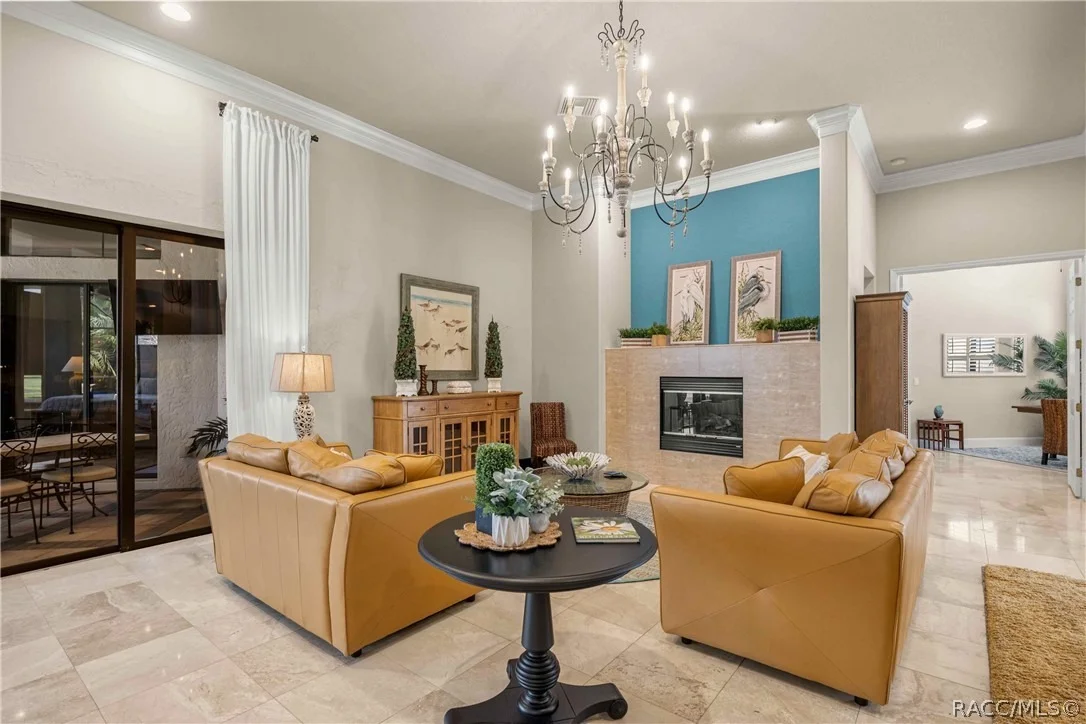
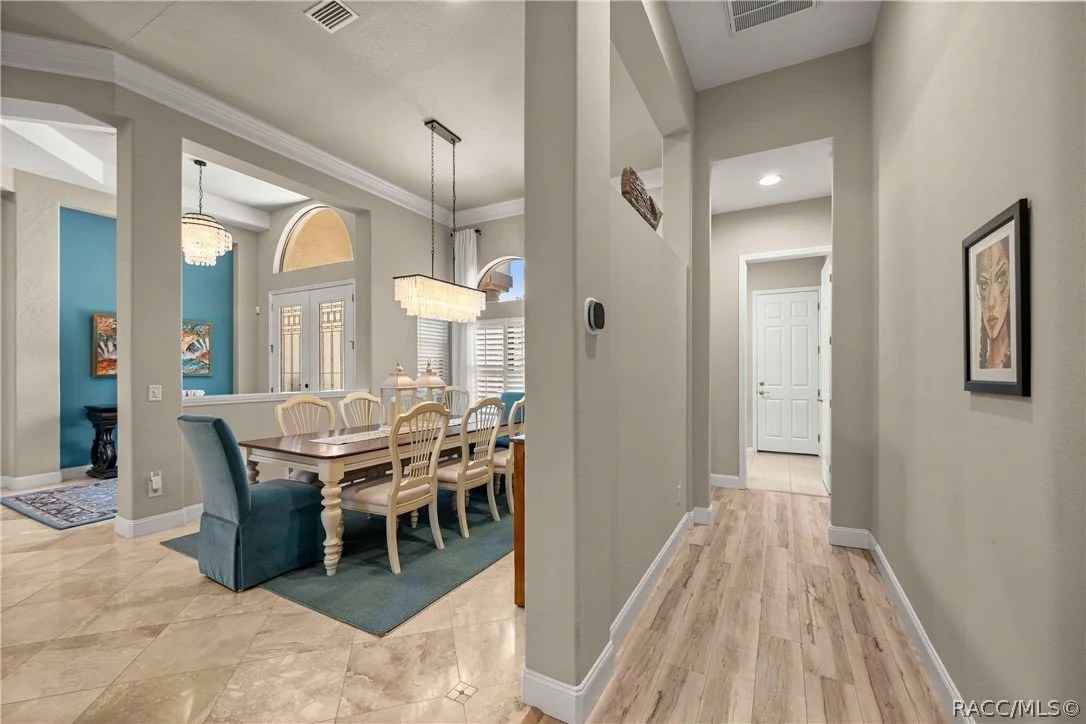
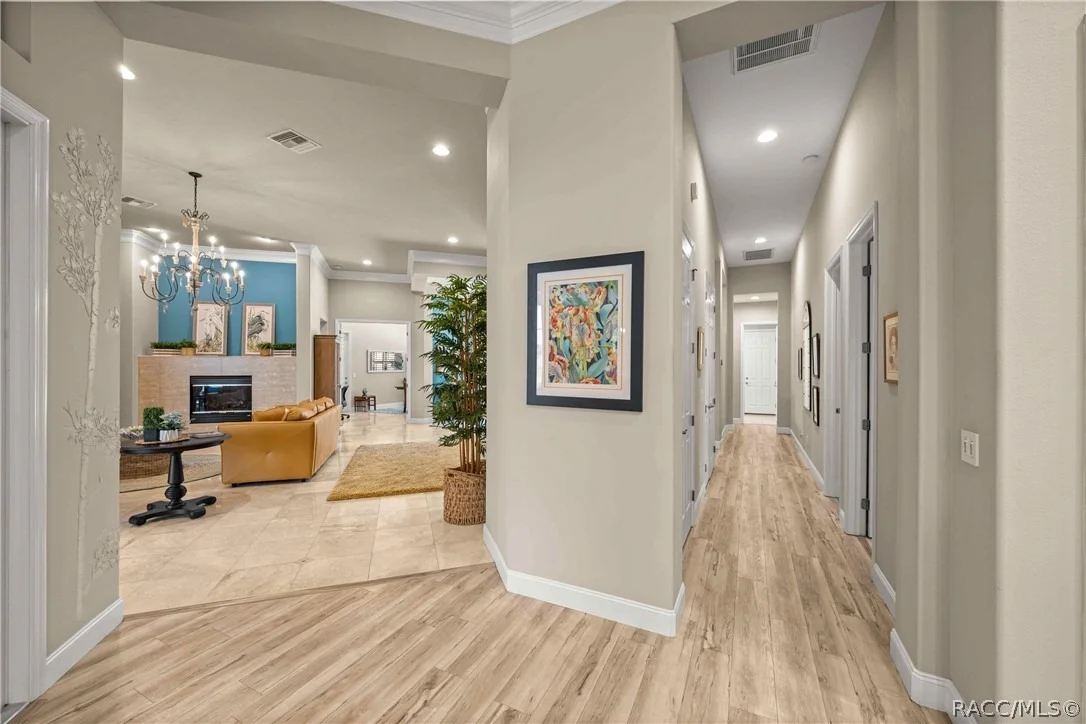
Crown molding throughout
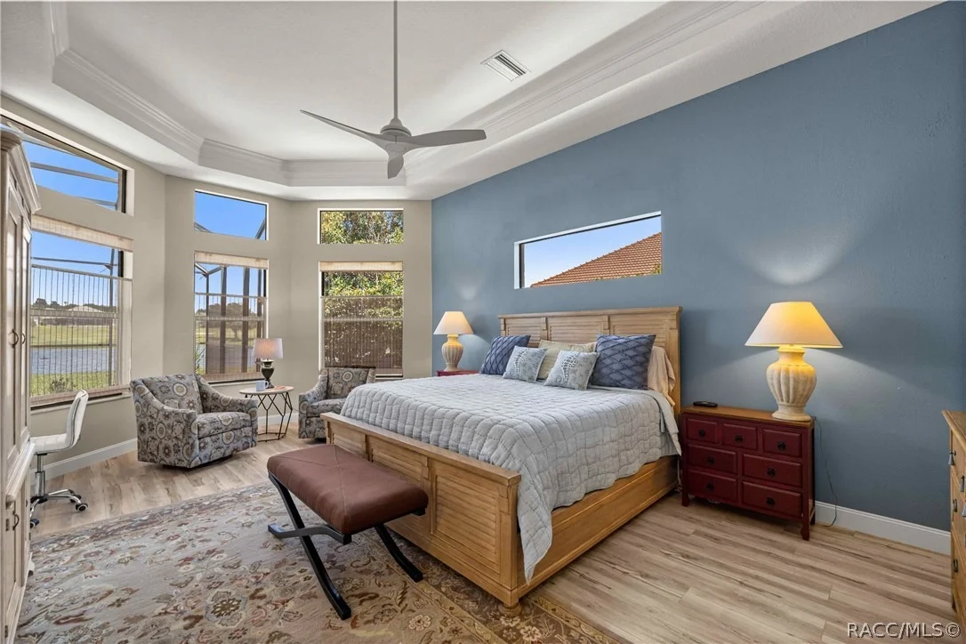
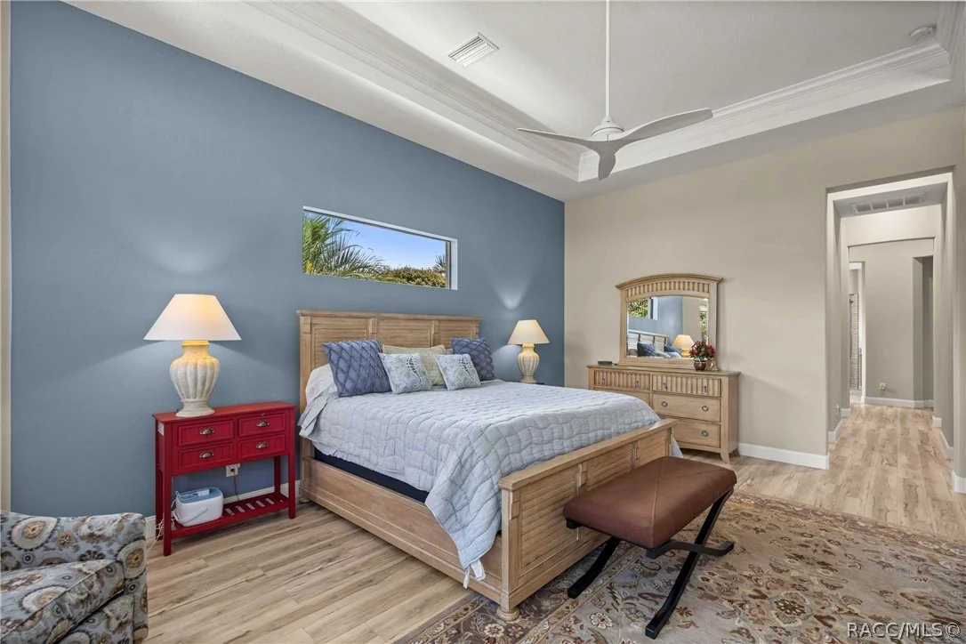
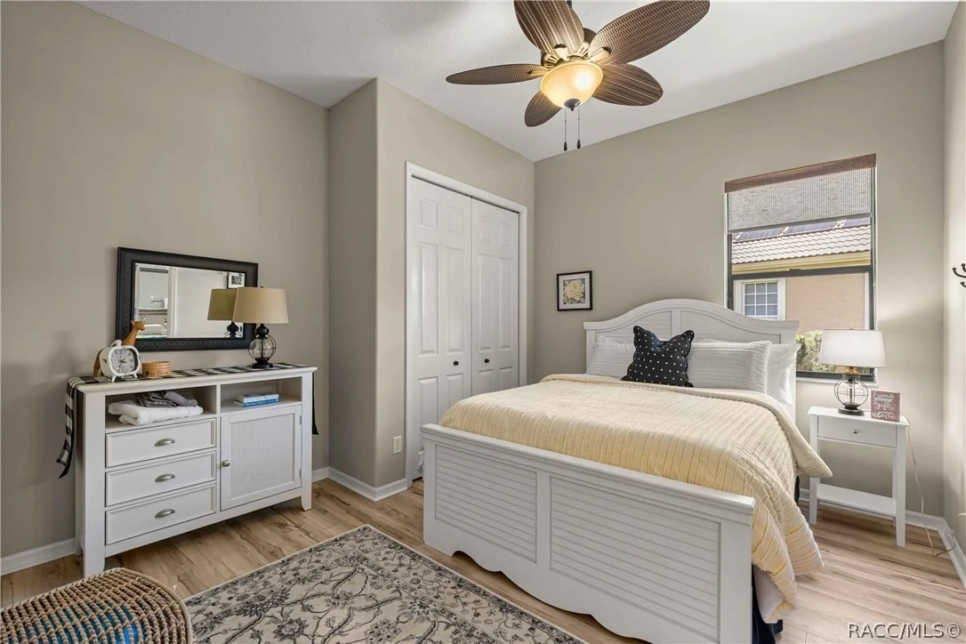
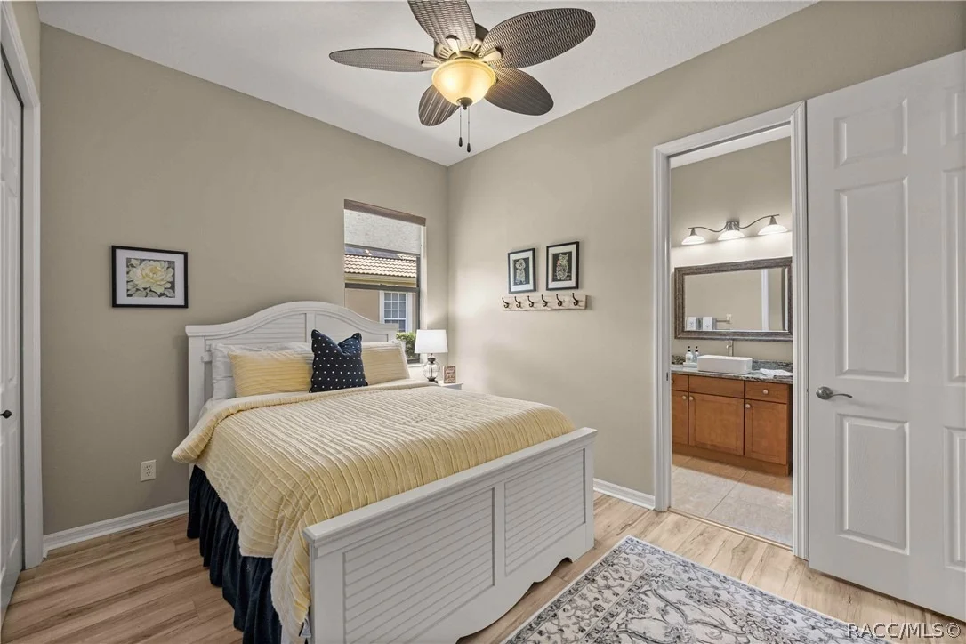
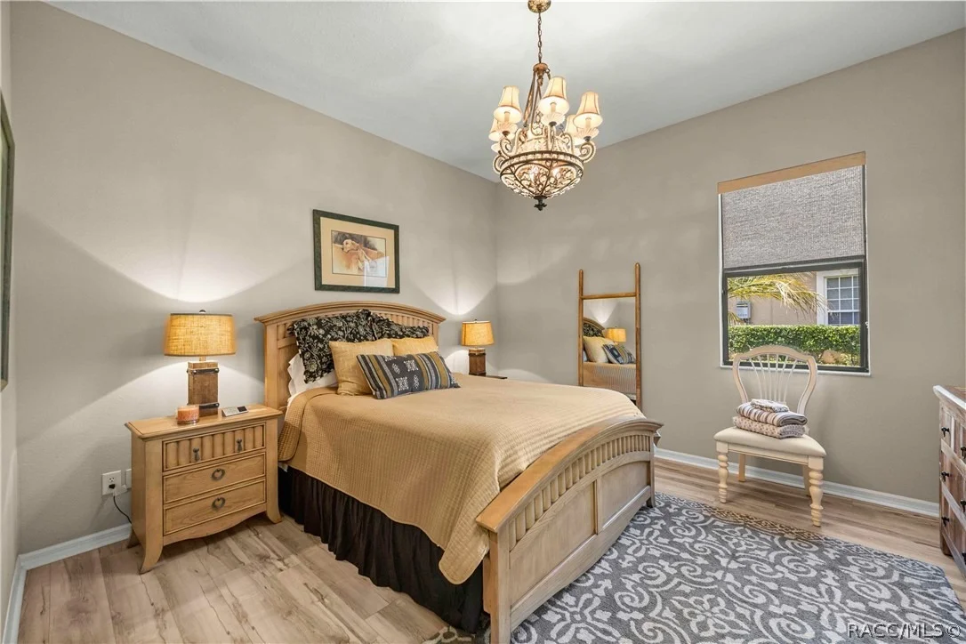
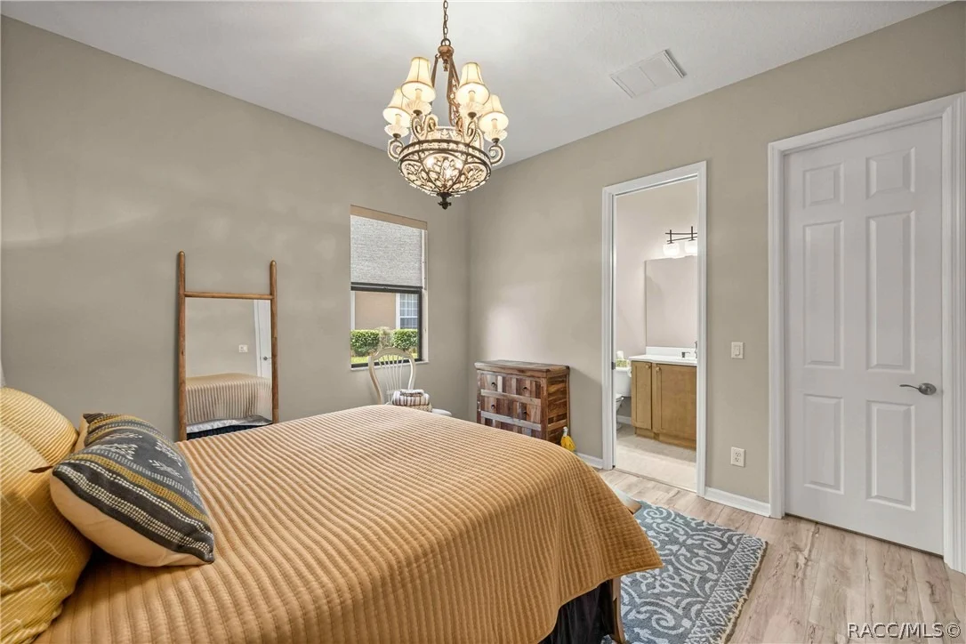
Luxury vinyl plank flooring in all three bedrooms, kitchen, and hallways
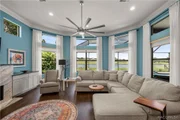
Refinished hardwood flooring in the family room
New ceiling fans and updated lighting throughout
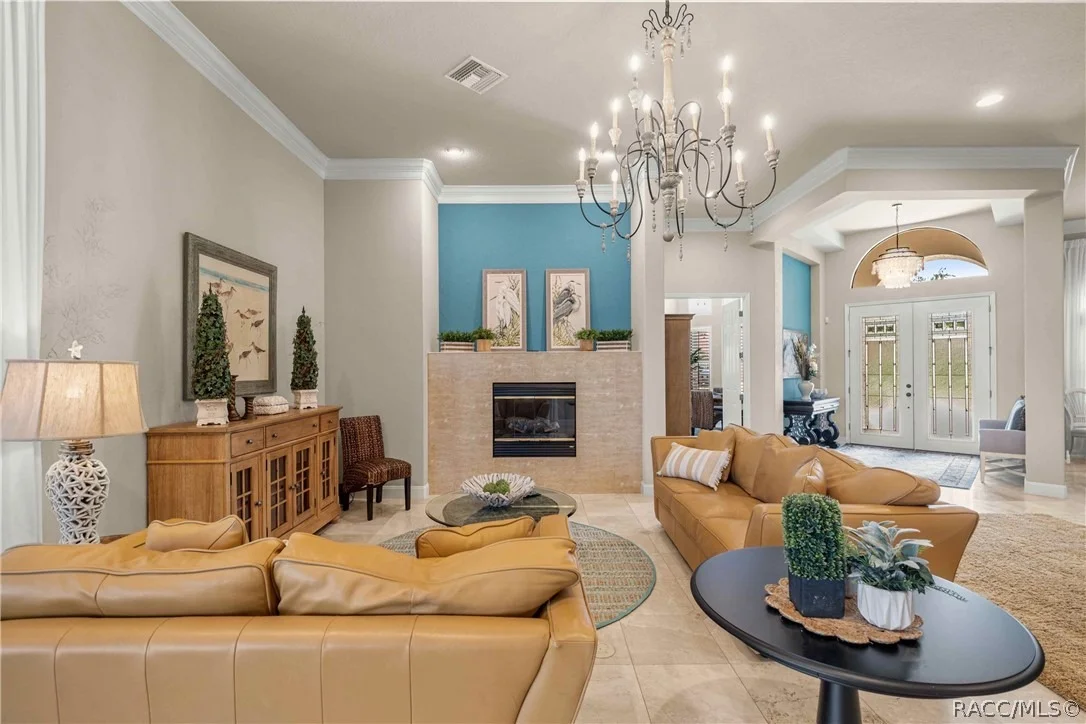
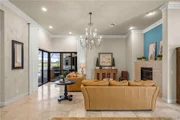
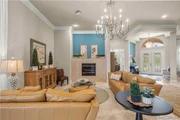
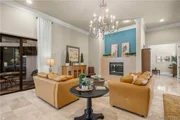
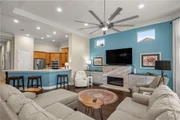
Completely remodeled fireplace
Custom family room cabinetry with granite countertops
Stunning wet bar with new granite and quartz countertops
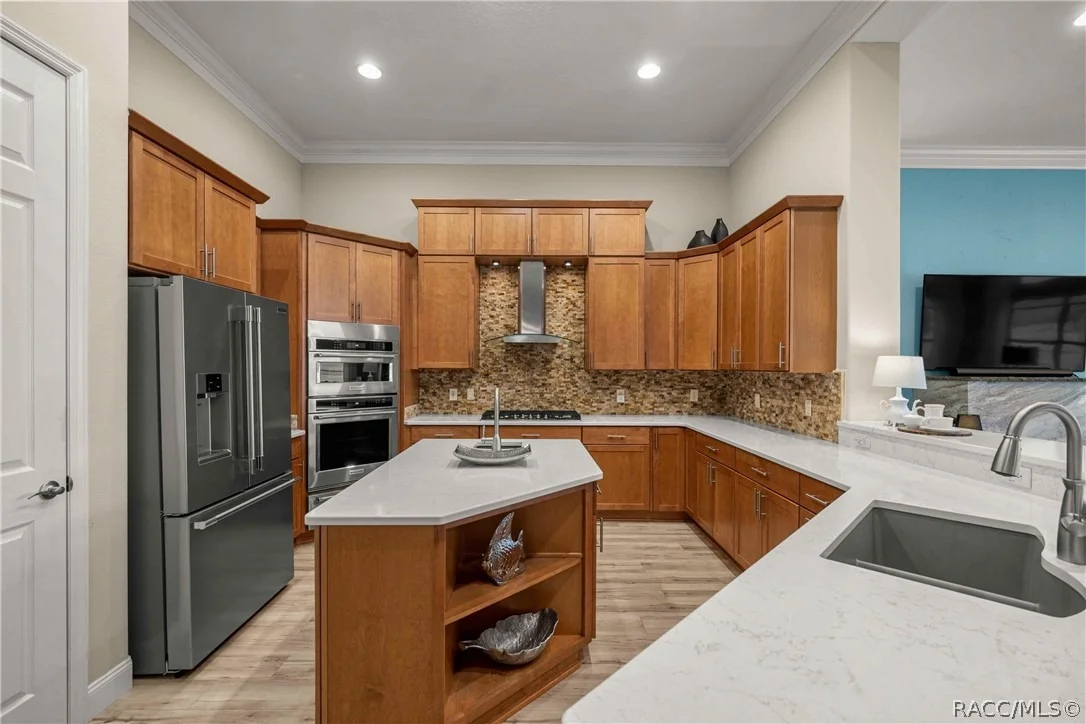
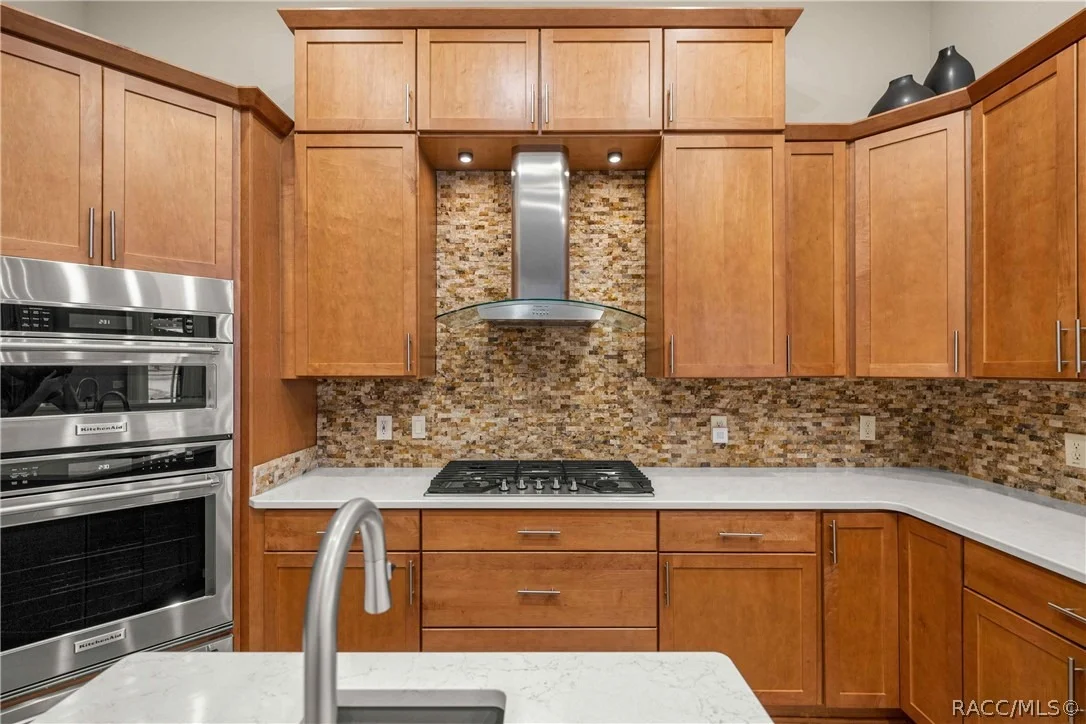
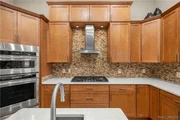
Designer tiled kitchen backsplash
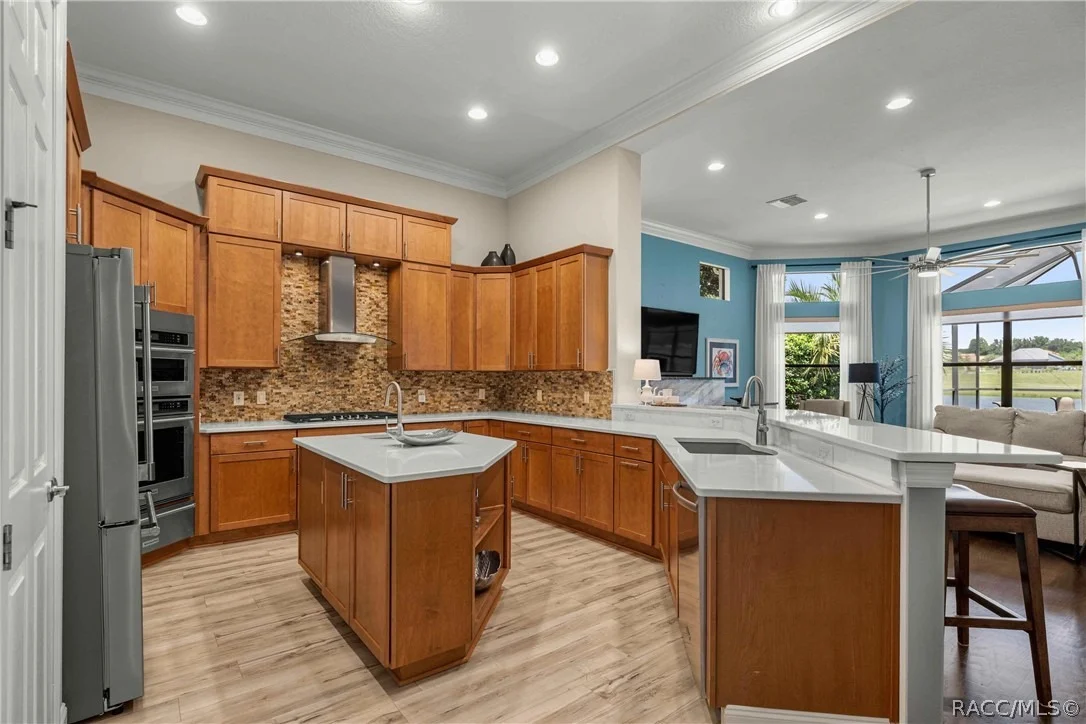
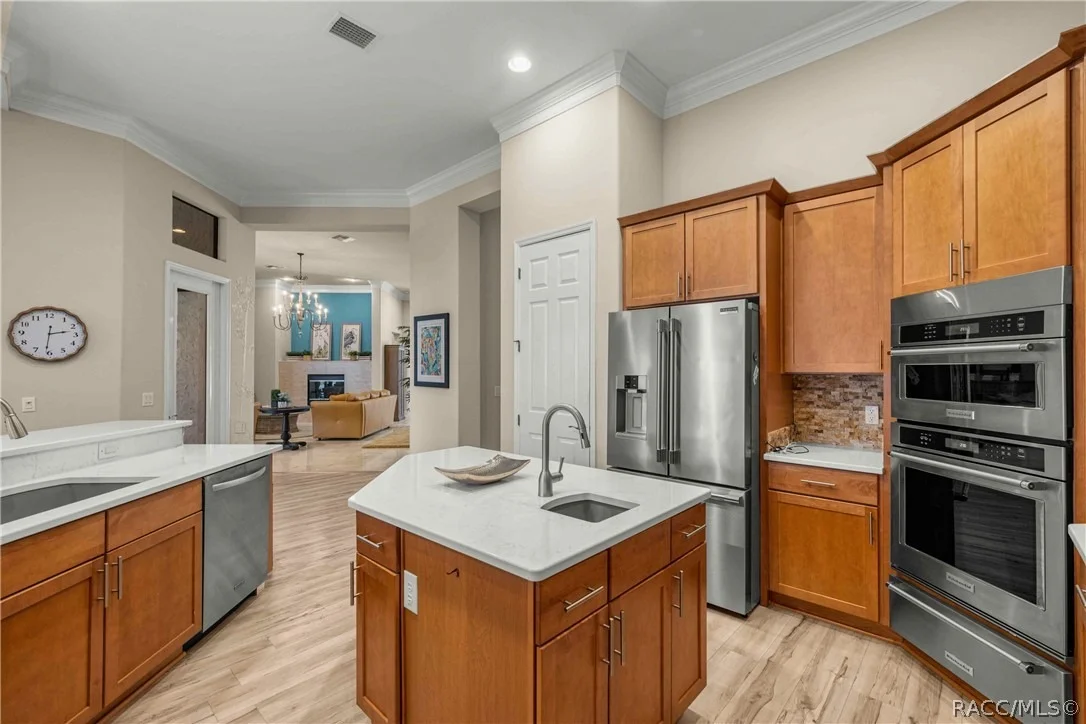
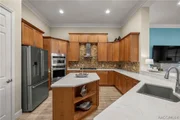
Upgraded kitchen featuring new gas appliances including microwave, oven, warming drawer, refrigerator, cooktop, and new garbage disposals
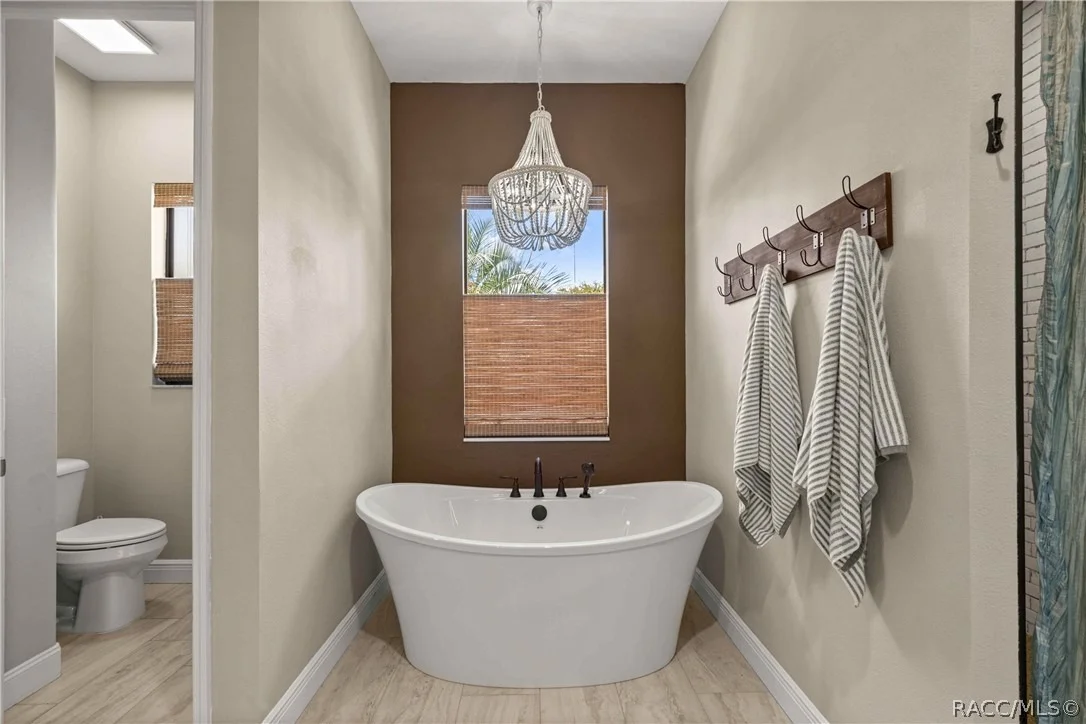
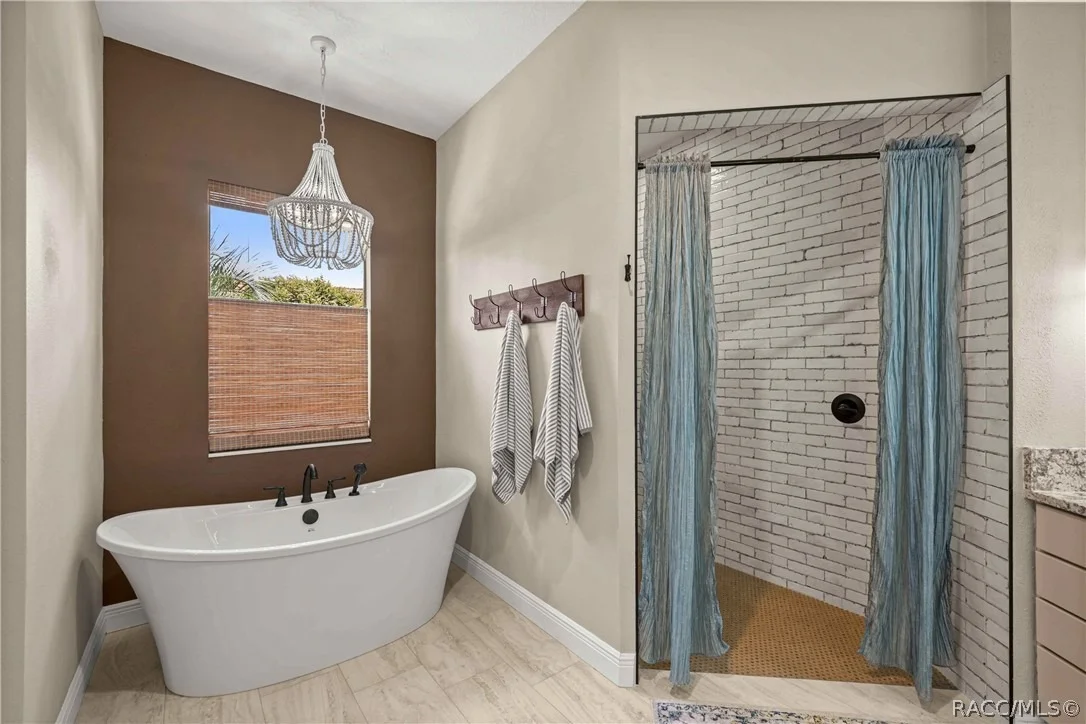
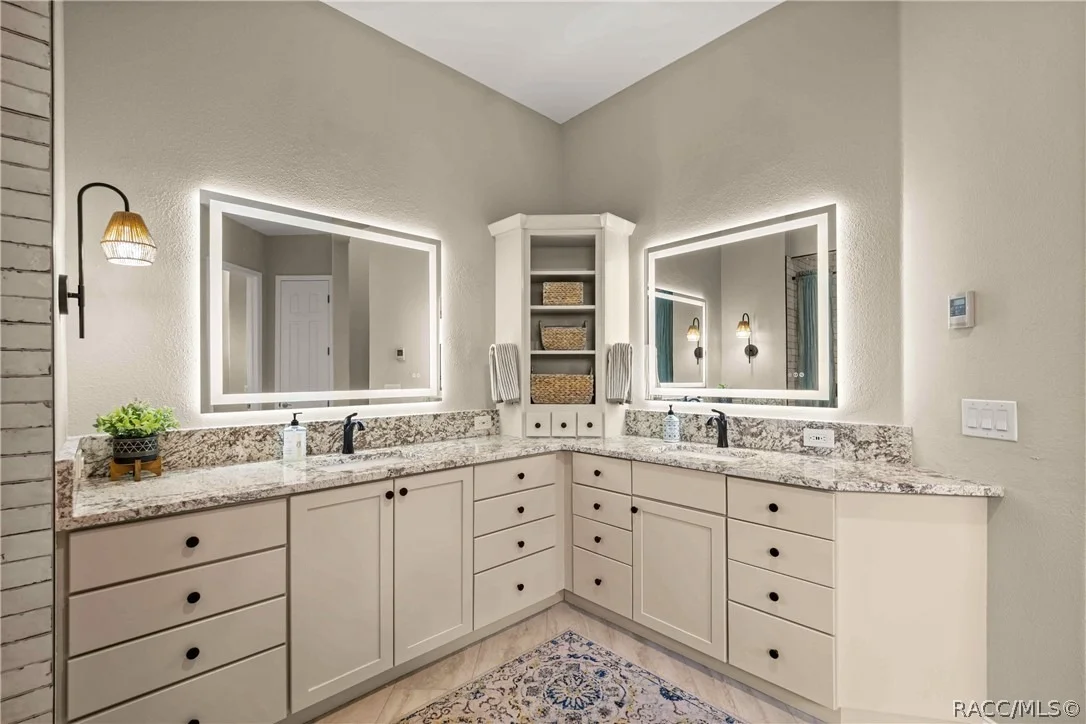
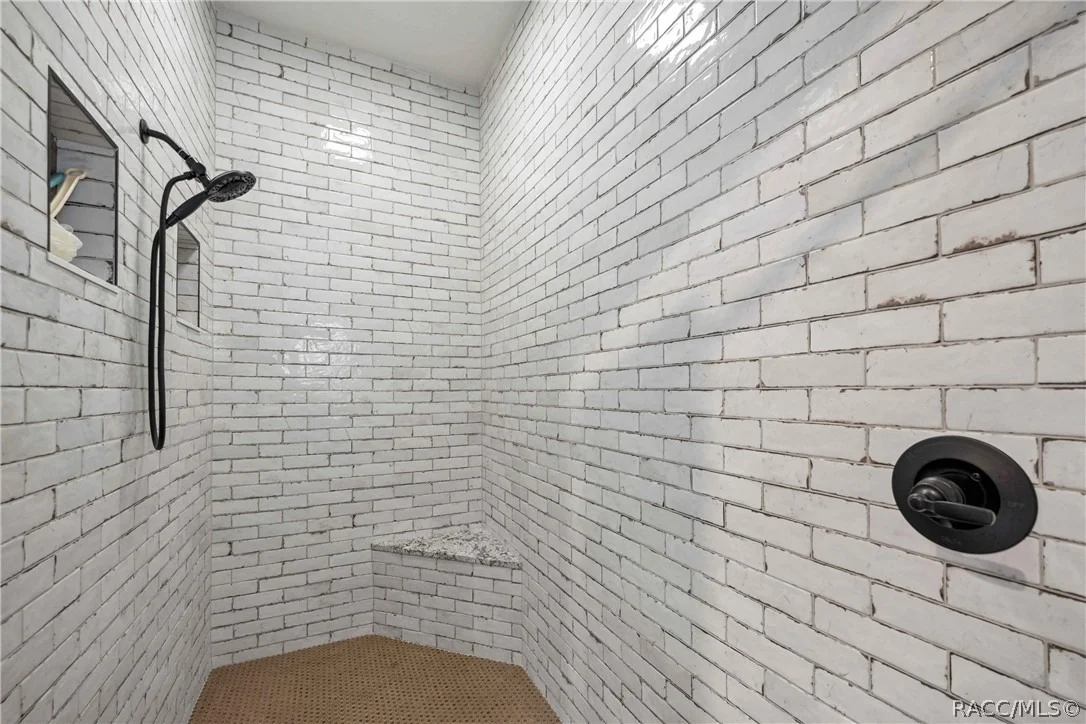
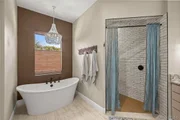
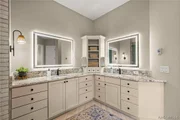
Beautifully remodeled primary bathroom
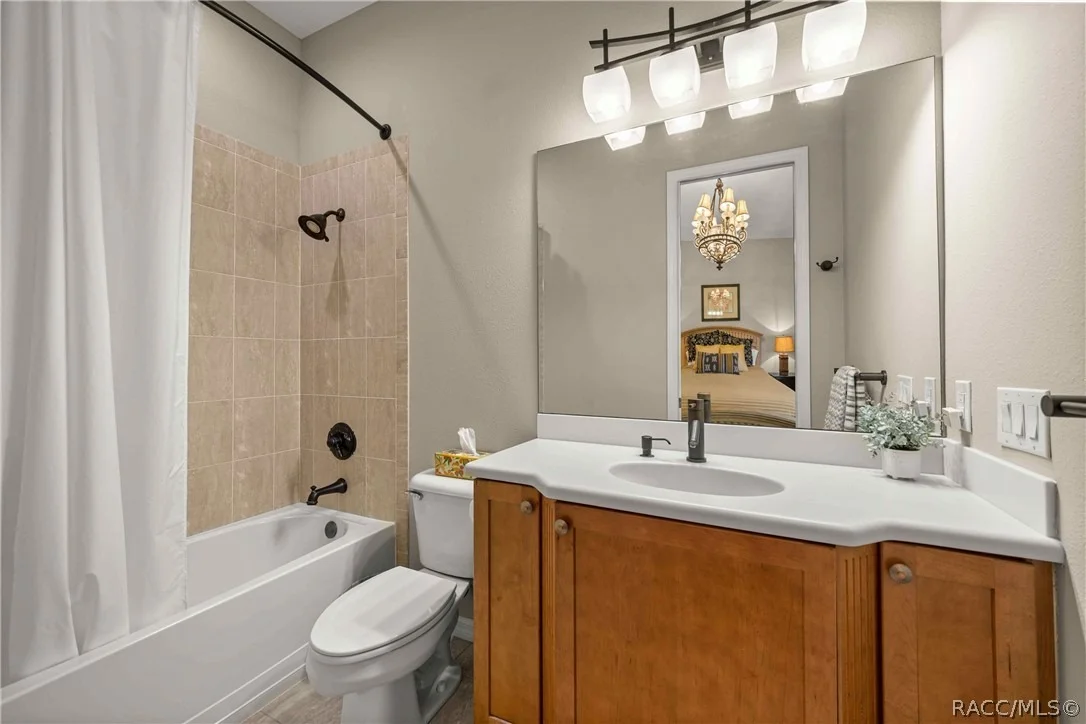
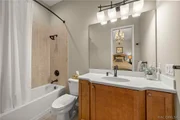
New granite countertops in the guest bath
Upgraded comfort-height toilets
Roof-mounted solar panels for efficient pool heating
Upgraded pool pump and automation controller
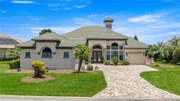
New driveway pavers that have been professionally sealed
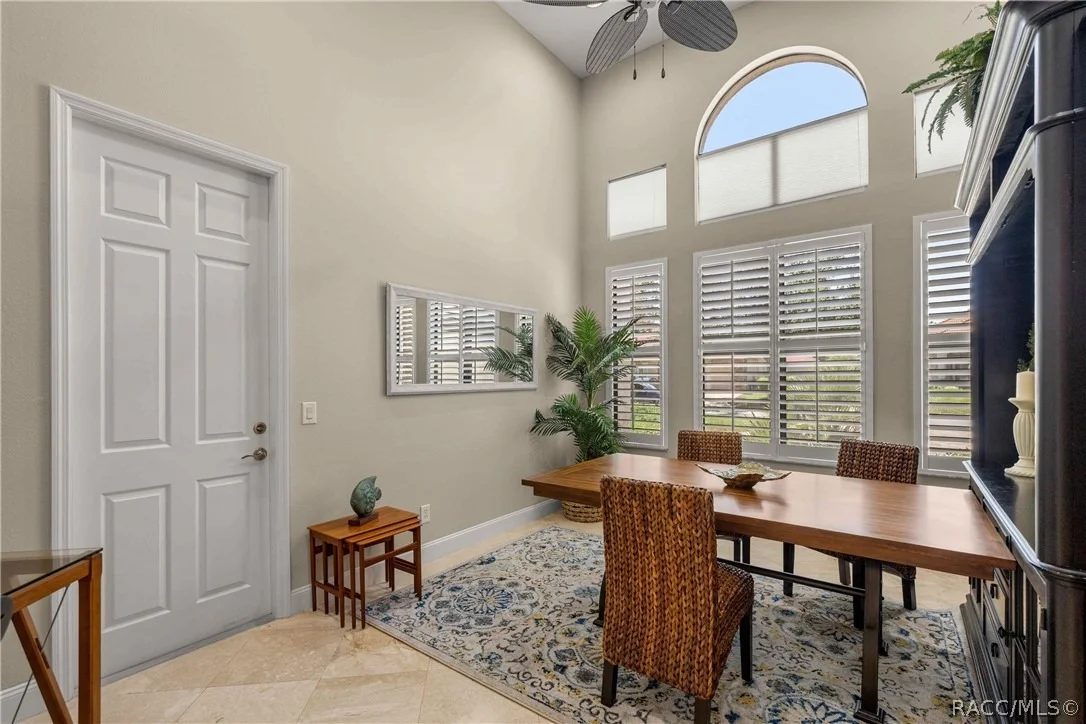
Plantation shutters throughout
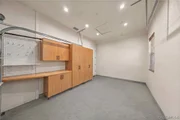
Custom closet organization systems in the primary suite and pantry
Out of the way, Pool Bath for convenience
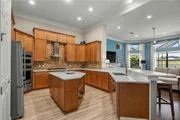
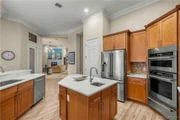
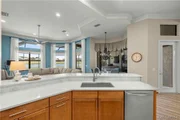
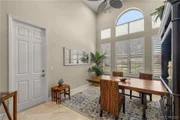
The chef's kitchen is both functional and elegant, featuring a large center prep island, 42-inch upper cabinetry, pull-out shelving, quality appliances, abundant storage, and an adjoining breakfast nook overlooking the spectacular views.

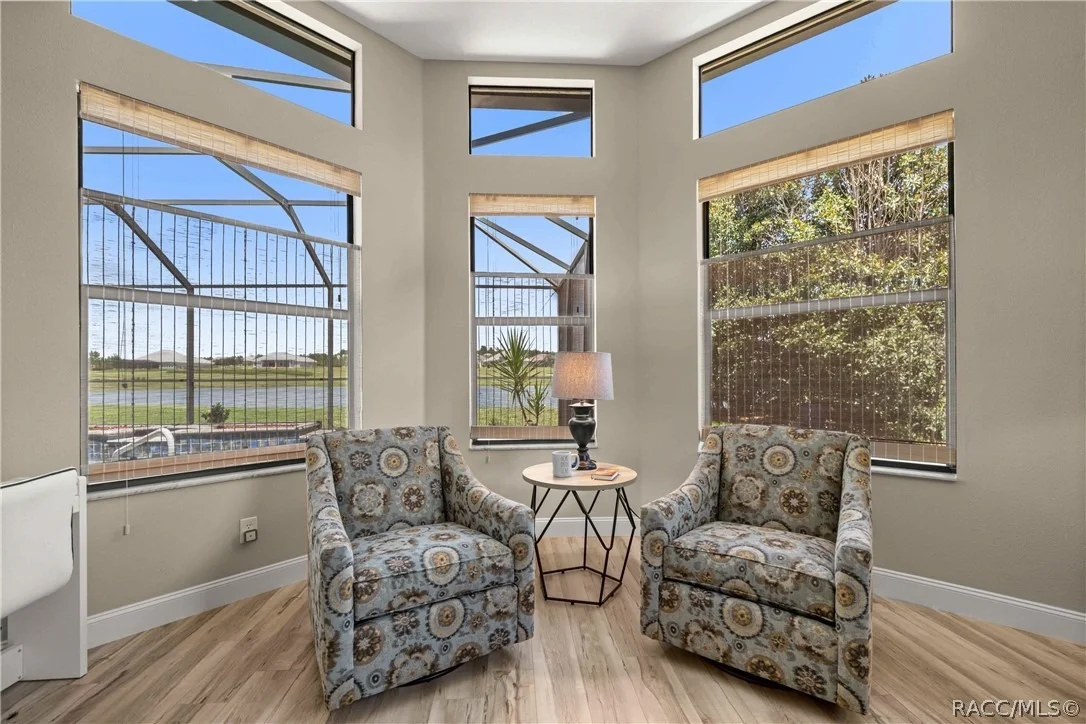
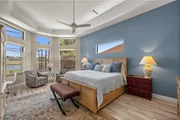
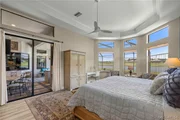
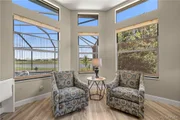
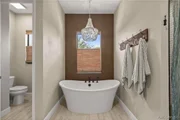
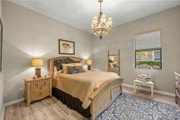
The spacious primary suite is a peaceful retreat, highlighted by a charming bay window sitting area overlooking the lake, fountain, pool, and golf course. The luxurious primary bath offers dual vanities, a large walk-in shower, soaking tub, private water closet, and separate his-and-her customized closets.

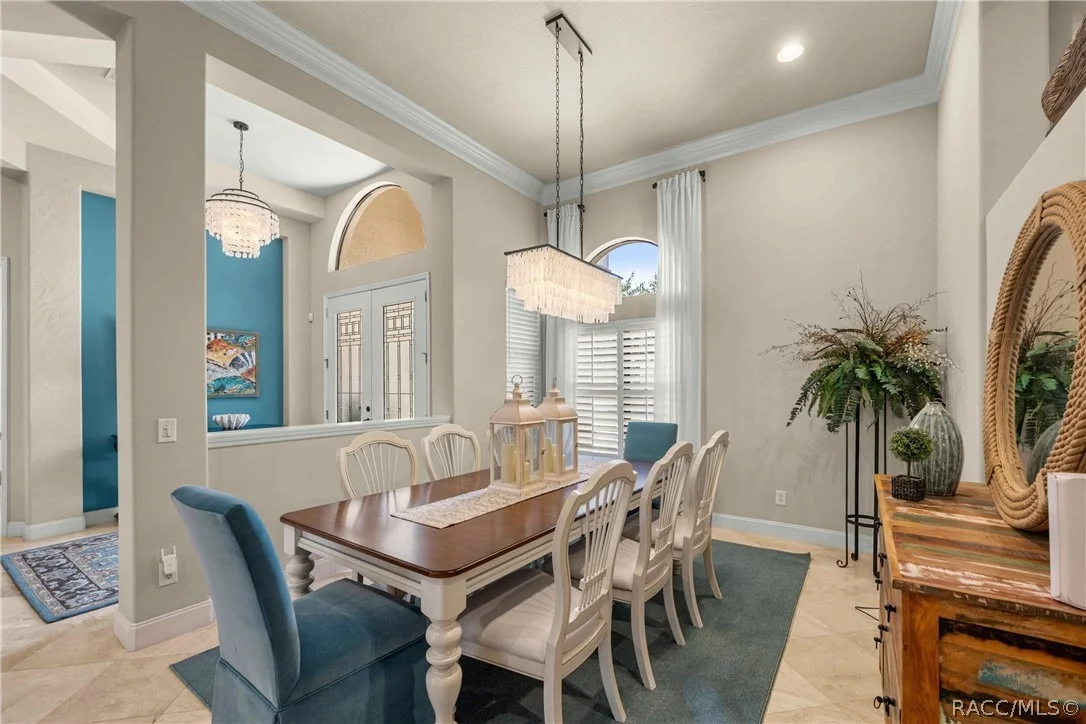
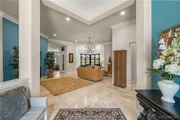
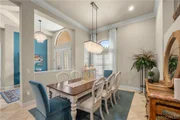
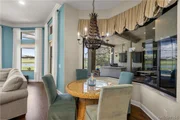
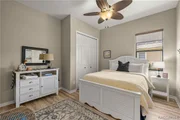
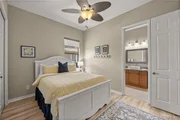
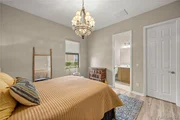
Designed with privacy in mind, the desirable split-bedroom floor plan includes two generous guest suites, each with its own private ensuite bathroom. A stylish wet bar conveniently located between the formal living and dining rooms makes entertaining effortless.

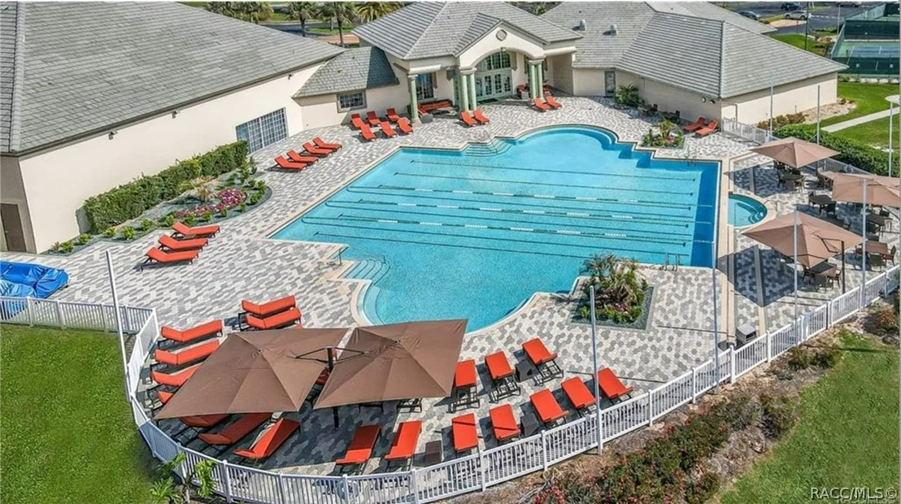
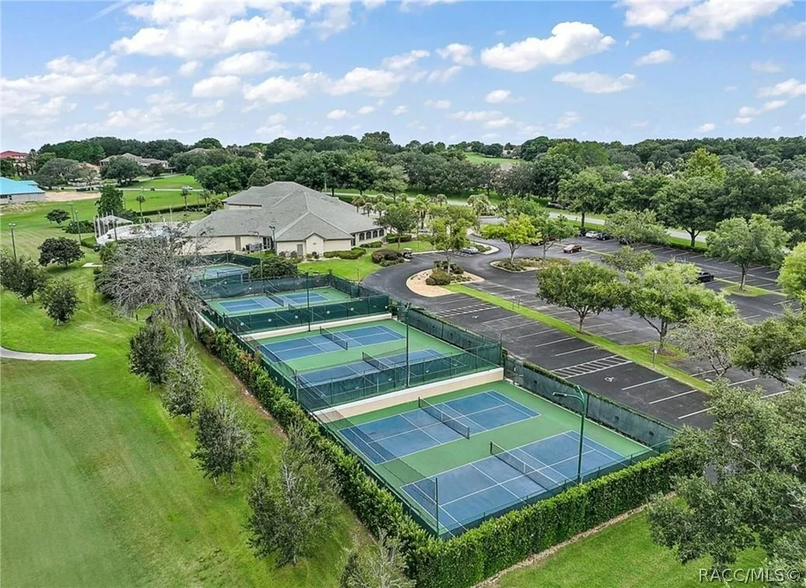
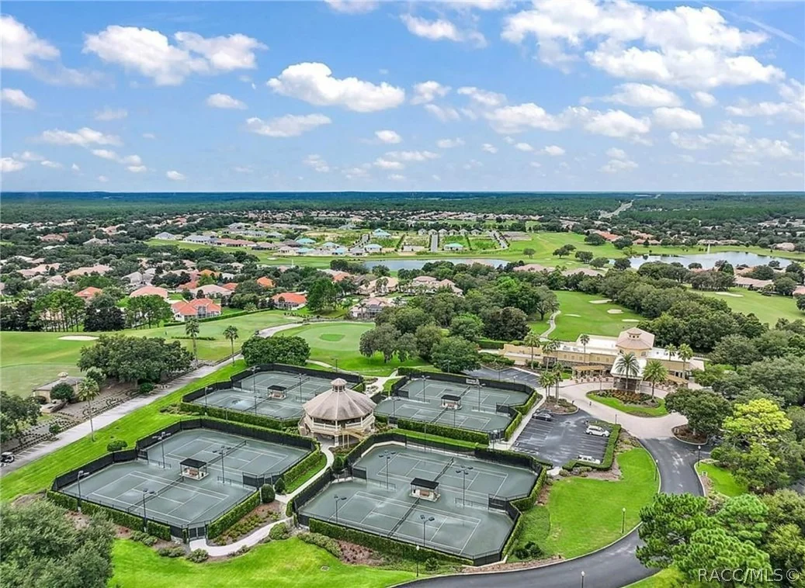
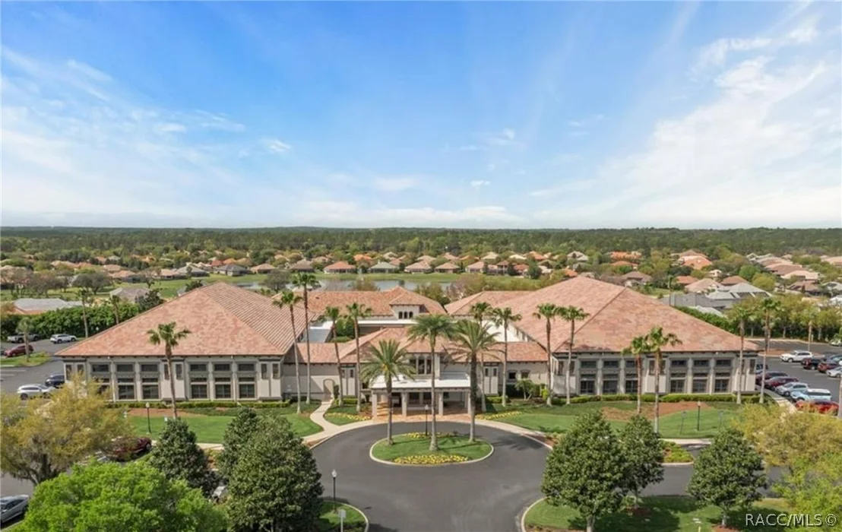
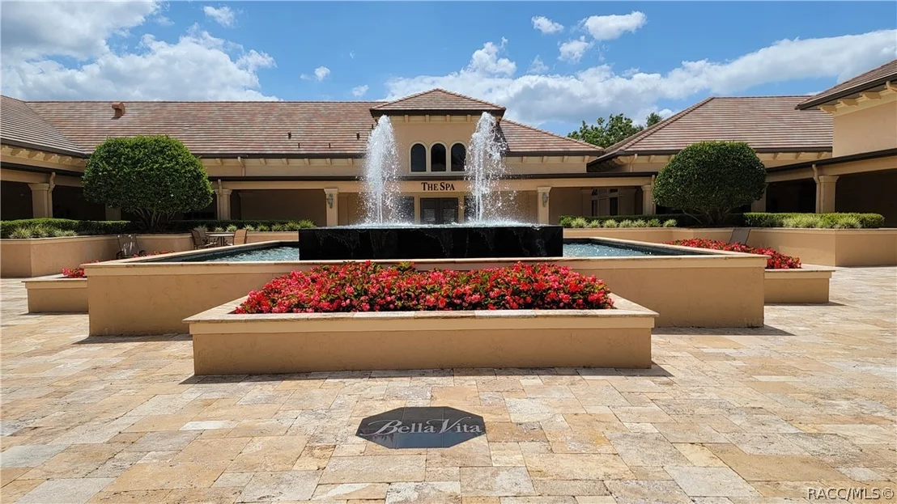
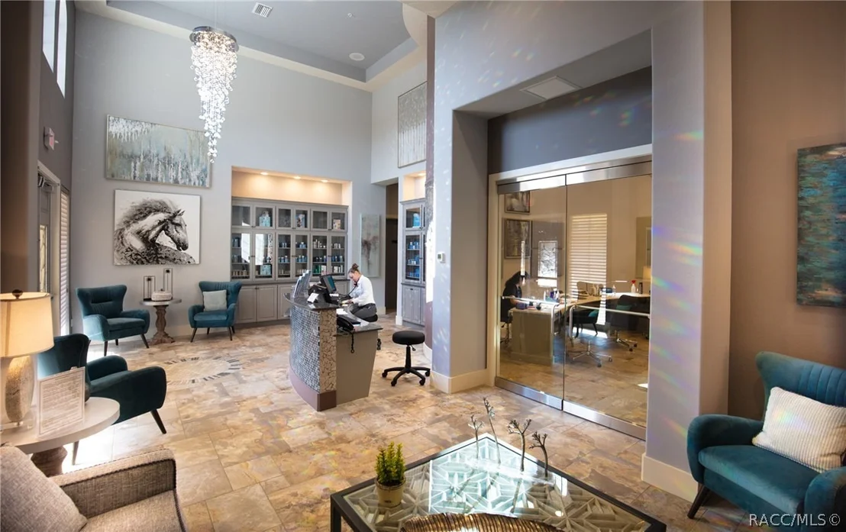
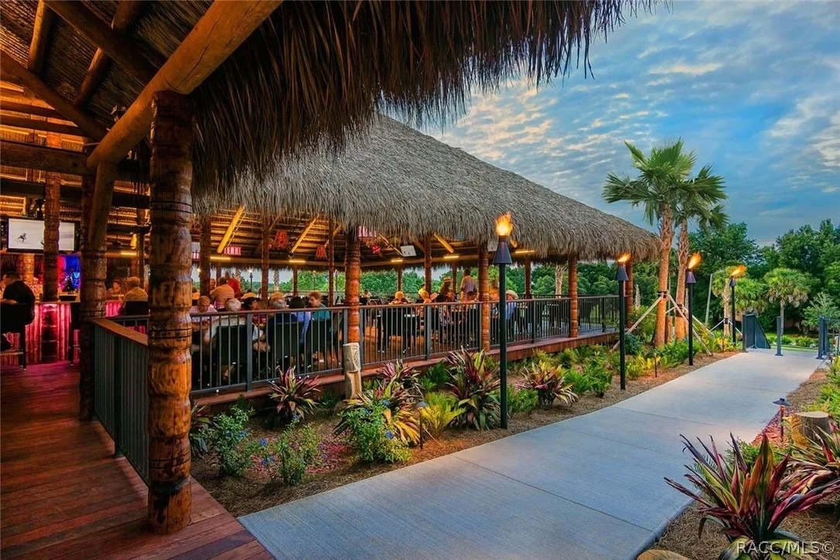
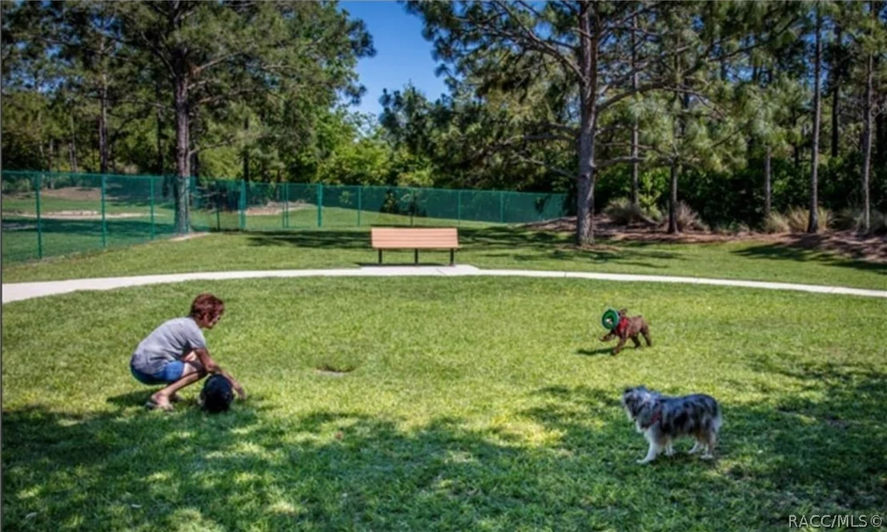
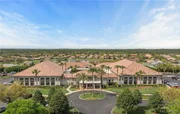
Living in this beautiful home is a delight; enjoying it with your new friends playing Pickleball, Golf, Tennis, the Spa, Fitness center, dancing at the Tiki Bar, and much more to enjoy!
Unit Size
3,765 Ft²
Days on Market
-
Land Size
0.40 acres
Price per sqft
$319
Property Type
House
Property Taxes
$866
HOA Dues
$307
Year Built
2007

Listed By

Paula Fuhst
BHHS-FLORIDA SHOWCASE PROPERTIES
Leslie Landham
RE/MAX Foxfire - HWY 40

Payment Calculator

Cap Rate Calculator

Last updated: 21 days ago (Citrus MLS #856615)

Price History

Date / Event Date Event Price
Jul 31, 2026 Listed by RE/MAX Foxfire - HWY 40 $1,200,000
Listed by RE/MAX Foxfire - HWY 40
Feb 24, 2022 No longer available -
No longer available
Feb 22, 2022 Sold
Sold
Jan 22, 2022 In contract -
In contract
Dec 11, 2021 Listed by RE/MAX Foxfire - HWY 40 $850,000
Listed by RE/MAX Foxfire - HWY 40
Show More

Property Highlights

Garage
Air Conditioning
Fireplace
Parking Details
Has Garage
Attached Garage
Has Open Parking
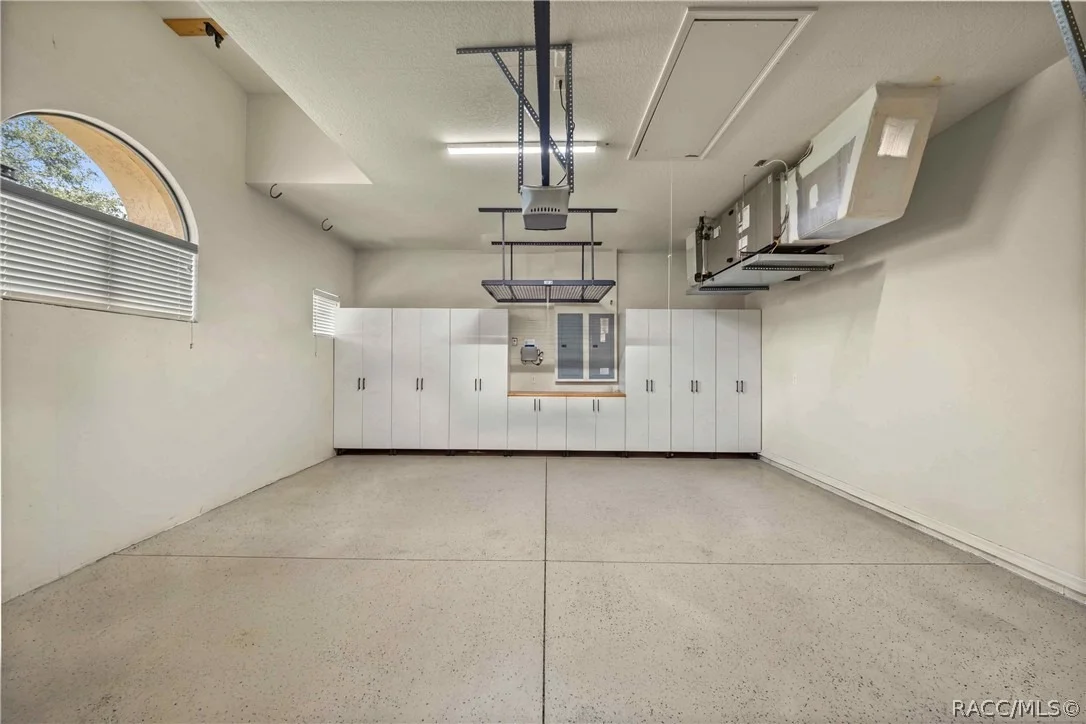
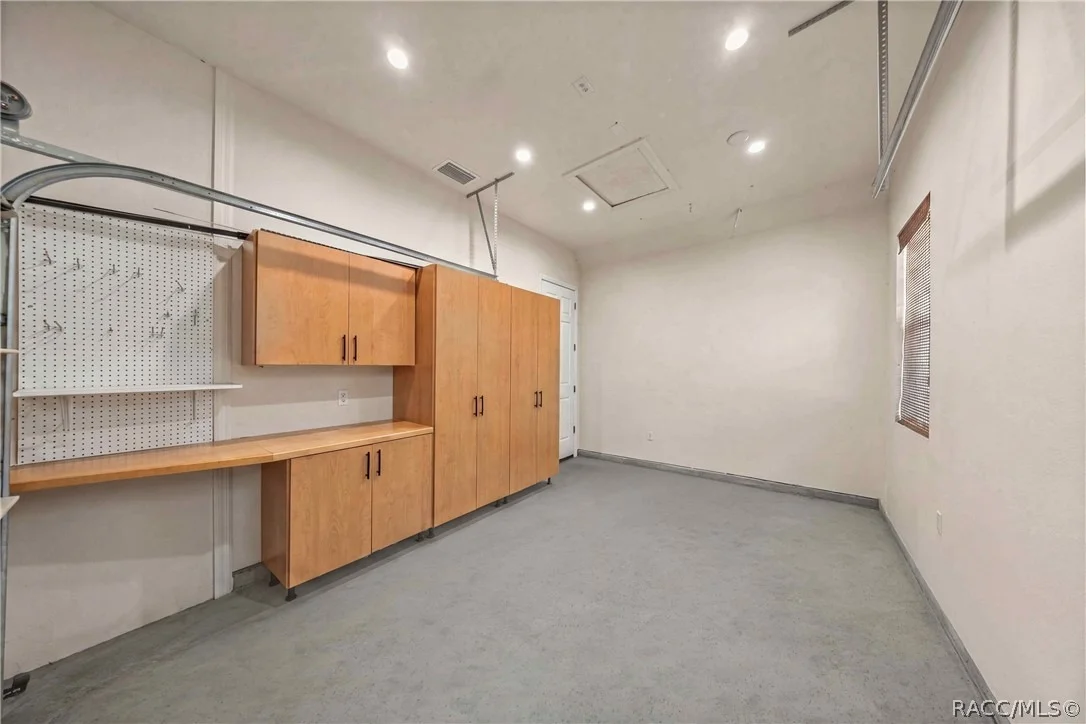
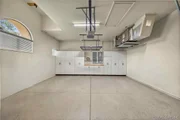
Parking Features: Attached, Driveway, Garage, Paved, Garage Door Opener
Garage Spaces: 3
Interior Details
Half Bathrooms: 1
Full Bathrooms: 3
Interior Features: Breakfast Bar, High Ceilings, Open Floorplan, Pantry, Stone Counters, Walk-In Closet(s), Attic, Bathtub, DualSinks, Fireplace, MainLevelPrimary, PrimarySuite, PullDownAtticStairs, SittingAreaInPrimary, SplitBedrooms, SeparateShower, TubShower, WoodCabinets, WindowTreatments, FirstFloorEntry, ProgrammableThermostat
Appliances: Dryer, Dishwasher, Gas Cooktop, Disposal, Microwave, Refrigerator, Water Heater, Washer, BuiltInOven
Flooring Type: Tile, LuxuryVinylPlank
Door Features: Sliding Doors
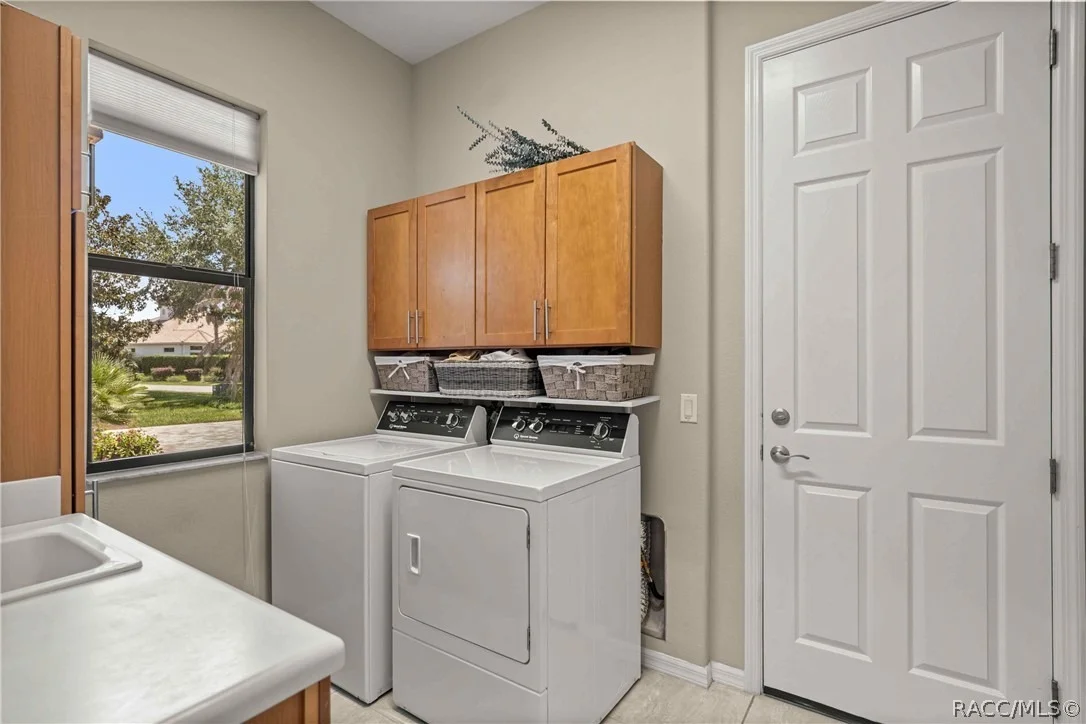
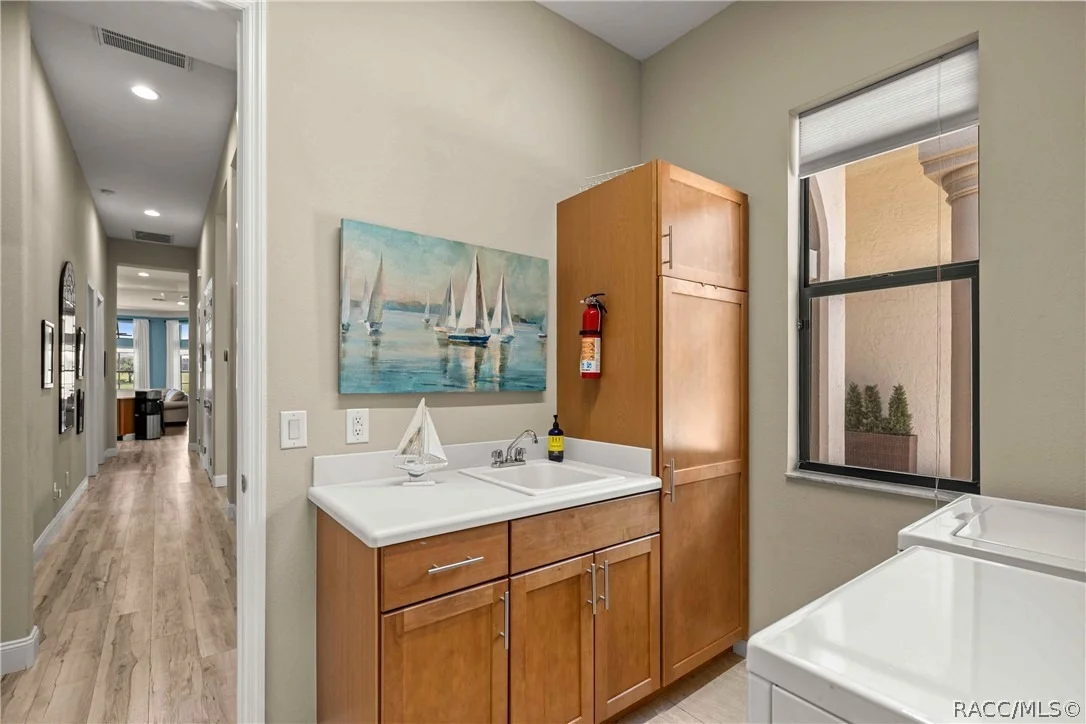
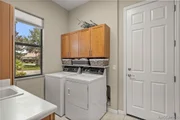
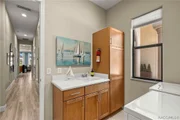
Laundry Features: LaundryLivingArea, LaundryTub
Rooms: 13
Exterior Details
Square Footage: 3765
Square Footage Source: $0
Security Features: Gated Community, Security System, Smoke Detector(s), Security Service
Architectural Style: Mediterranean, OneStory
Year Built: 2007
Waterfront Features: Lake Front, Waterfront
Building Area Total: 4793
Levels: One
Window Features: Double Pane Windows, Drapes
Construction Materials: Stucco
Pool Features: Heated, In Ground, Solar Heat, Waterfall, Community, Concrete, Pool
Pool is Private
Lot Features: Cul-De-Sac, On Golf Course, Trees
Lot Size Area: 0.4
Lot Size Units: Acres
Lot Size Acres: 0.4
Lot Size Square Feet: 17568
Lot Size Dimensions: 92x160
Water Source: Public
Financial Details
Tax Annual Amount: $10,390
Utilities Details
Cooling Type: Central Air
Heating Type: Heat Pump
Sewer : Public Sewer
Location Details
HOA/Condo/Coop Fee Includes: Cable TV, Internet, Maintenance Grounds, Security, LegalAccounting, ReserveFund, RoadMaintenance, Sprinkler
HOA Fee: $24
HOA Fee Frequency: Monthly
Condo/Coop Fee: $283
Condo/Coop Fee Frequency: Monthly

Building Info

Overview

    General

  • Year Built: 2007
  • Effective Year Built: 2007
  • Building Count: 1
  • Bedroom Count: 3
  • Bathroom Count: 4
  • Full Bathrooms: 3
  • Partial Bathrooms: 4
  • Bathroom Plumbing Fixtures: 7
  • Building Condition: 6
  • Building Quality: 4
  • Construction Type: 12
  • Building Style: 25
  • Exterior Walls Type: 23
  • Interior Walls Type: 0
  • Roof Shape Type: 8
  • Roof Cover Type: 4
  • Floor Count: 100
  • Floor Cover: 2
  • Basement Type: 0
  • Basement Area: 0
  • Garage Type: 1
  • Garage Square Area: 708
  • Parking Space Count: 3
  • Patio Type: 55
  • Porch Type: 126
  • Pool Type: 8
  • Location Influence Type: 101

    Dimensions

  • Lot Size Square Feet: 17,568
  • Lot Size Depth Feet: 1,600
  • Lot Size Frontage Feet: 920
  • Total Building Area: 4,473
  • Gross Building Area: 4,473
  • Building Area: 3,765
  • Building Area Measurement: L

    Heating and Cooling

  • Fireplace Count: 1
  • Air Conditioning: 13
  • Heating: 8
  • Heated Square Feet: 3,765
  • Heating Fuel Type: 2

    Utilities

  • Sewer System: 0
  • Water Service: 0

Building

  • Building Type: 0
  • Property Class: R
  • Subdivision: BELLAMY RIDGE
  • Land Acres: 0000000403
  • Standard Land Use Code: 1001
  • County Land Use Code: 0100
  • Legal Description 1: BELLAMY RIDGE PB 18 PGS 2-5 LOT 30

Neighborhood

  • School District Name: Citrus County School District
  • School Tax School District: 0000
  • Census Tract: 450703

Zoning

  • Zoning: PDR

Geography

  • Account Number: 3328690
  • Parcel: 18E-18S-25-0260-00000-0300
  • Lot: 30
  • Meridian: SEC 26 TWN 18S RNG 18E
  • Municipality: COASTAL RIVERS BASIN
  • Latitude: 28.8858
  • Longitude: -82.4638

    Address

  • Full Address: 1575 N Eagle Ridge Path
  • Address - House Number: 1575
  • Street Direction: N
  • Address - Street Name: Eagle Ridge
  • Address - Suffix Type: Path
  • State: FL
  • City Name: Hernando
  • Carrier Code: H020
  • 4-Digit Zip Code: 6316
  • Zip Code: 34442

Valuation

    Tax

  • Total Area: 4,793
  • Tax Year: 2023
  • Tax Amount: $983,522
  • Tax Rate Code Area: 0000

    Appraisal Valuation

  • Standard Deviation: 0.4112
  • Valuation Date: Dec 20, 2023
  • Confidence Score: 17
  • Final Value: 1,033,515
  • High Value: 1,458,545
  • Low Value: 608,484

    Market Valuation

  • Market Total Value: $687,299
  • Market Land Value: $161,500
  • Market Improvement Value: $525,799

    Assessments Valuation

  • Assessed Year: 2023
  • Assessed Total Value: $687,299
  • Assessed Land Value: $161,500
  • Assessed Improvements Value: $525,799

    Exemptions

  • Homeowner Exemption: Yes

    Sales

  • Current Sale Contract Date: Feb 21, 2022
  • Current Sale Recording Date: Feb 22, 2022
  • Current Sale Price:
  • Current Sale Document Type: 71
  • Current Sale Input Document Number: 12381
  • Previous Sale Recording Date: May 03, 2011
  • Previous Sale Contract Date: Feb 24, 2011
  • Previous Sale Amount: $429,600
  • Previous Sale Document Type: 68
Data used for valuation calculations is provided by RealtyHop, and other third party sources

Comparables

Unit
Status
Type
Beds
Baths
ft²
Price/ft²
Asking Price
Listed On
Closing Price
Sold On
HOA + Taxes

About Citrus Hills


Similar Homes for Sale

Currently no similar homes around

Nearby Rentals

Unit for rent at 9 Michigan Street, BEVERLY HILLS, FL, 34465

$1,450 /mo

  • 3 Beds
  • 2 Baths
  • 1,294 ft²
9 Michigan Street, BEVERLY HILLS, FL, 34465 Listing by Eric Nathanson
Unit for rent at 95 S Fillmore Street, BEVERLY HILLS, FL, 34465

$1,350 /mo

  • 2 Beds
  • 1 Bath
  • 1,056 ft²
95 S Fillmore Street, BEVERLY HILLS, FL, 34465 Listing by Anette Slicker
Unit for rent at 3499 N Vonnegut Pt, BEVERLY HILLS, FL, 34465

$2,000 /mo

  • 3 Beds
  • 2 Baths
  • 1,639 ft²
3499 N Vonnegut Pt, BEVERLY HILLS, FL, 34465 Listing by Tetyana Mahfouz


Frequently Asked Questions

When was property at 1575 North Eagle Ridge Path built and last sold?
The property at 1575 North Eagle Ridge Path was built in 2007 and last sold on Feb 21, 2022 for $780,000.
How much is this home worth?
The estimated value of the home located at 1575 North Eagle Ridge Path is $1,159,812.
What are some comparable homes to 1575 North Eagle Ridge Path?
There are currently no comparable homes to 1575 North Eagle Ridge Path.