Check Availability
$599,000
● House - In Contract

1575 McClellan Drive

Lindenhurst, IL 60046
bedrooms
4 Beds
bathrooms
2 Baths, 1 Half Bath
square feet
3,507 Ft²
$4,296
Est. Monthly
$95
HOA / Fees

About This Property

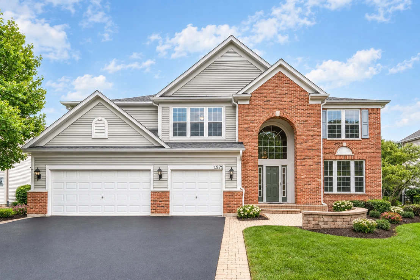
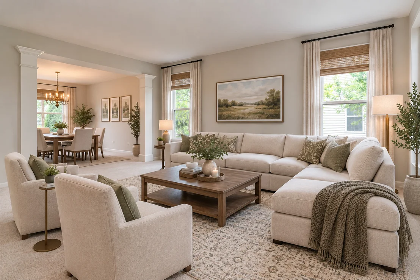
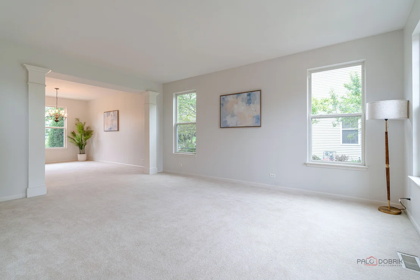
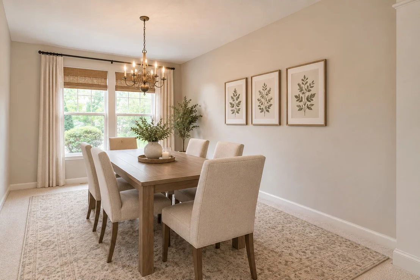
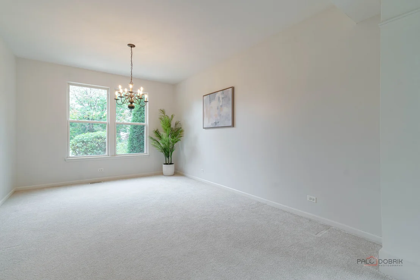
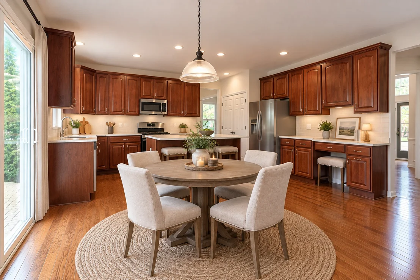
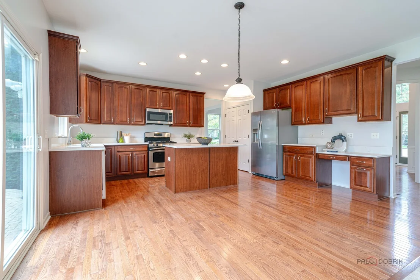
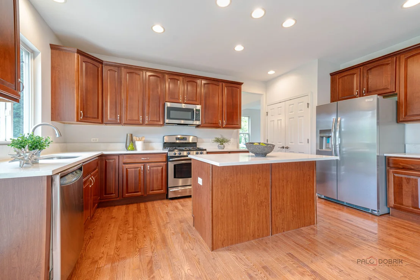
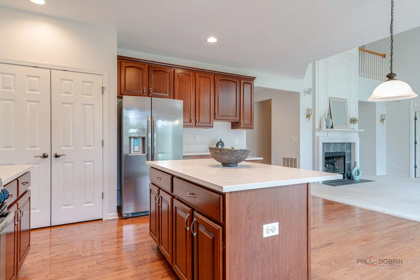
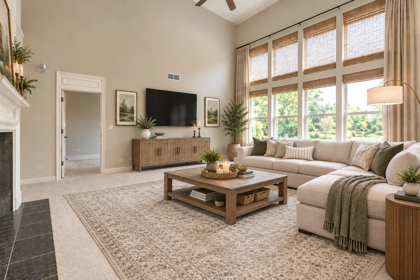
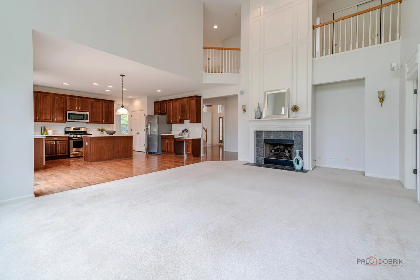
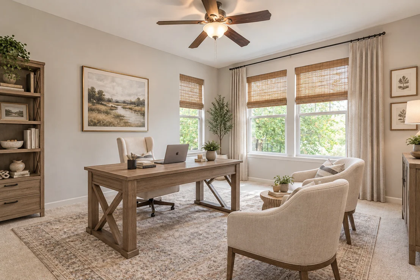
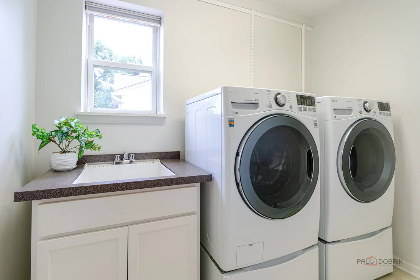
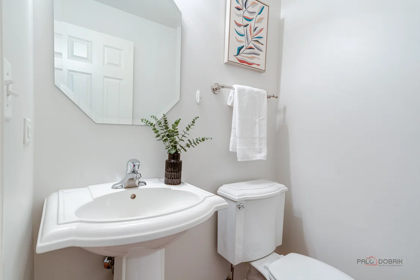
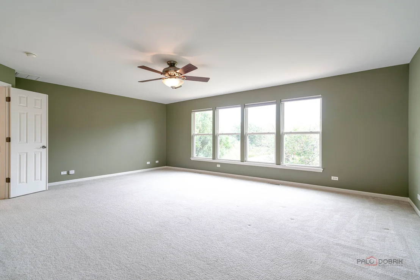
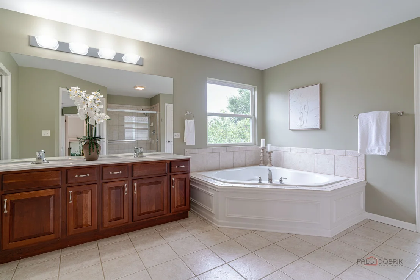
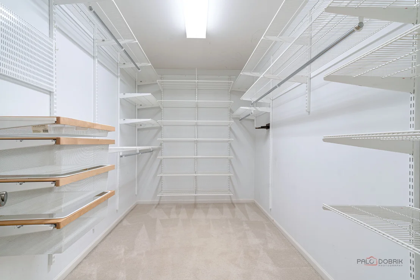
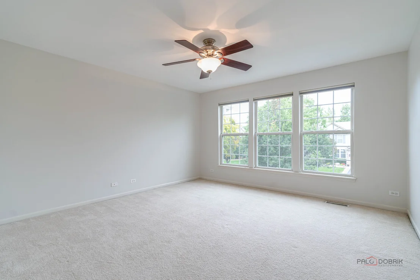
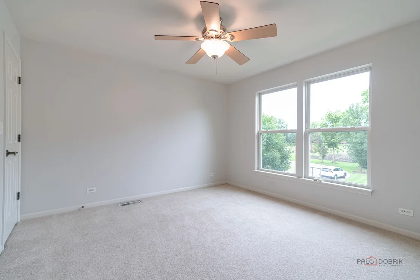
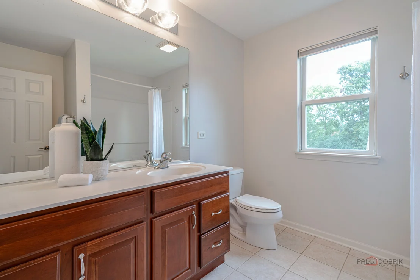
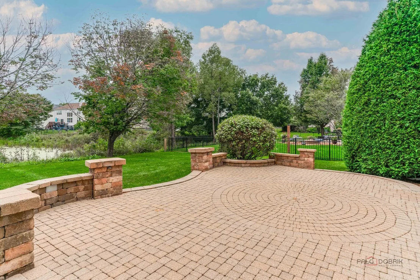
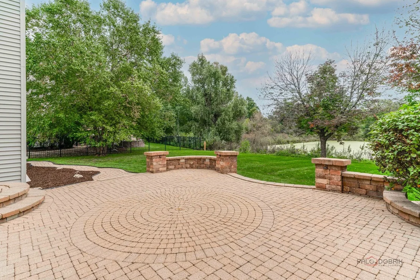
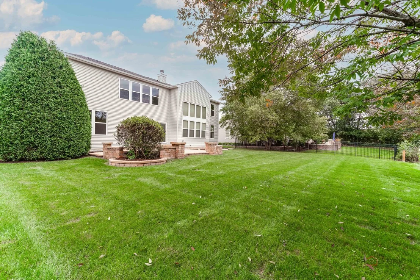
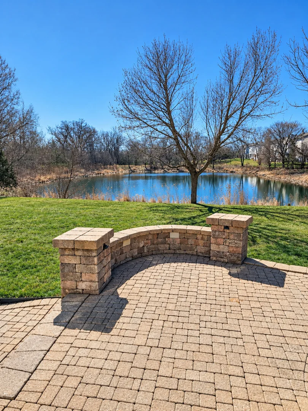
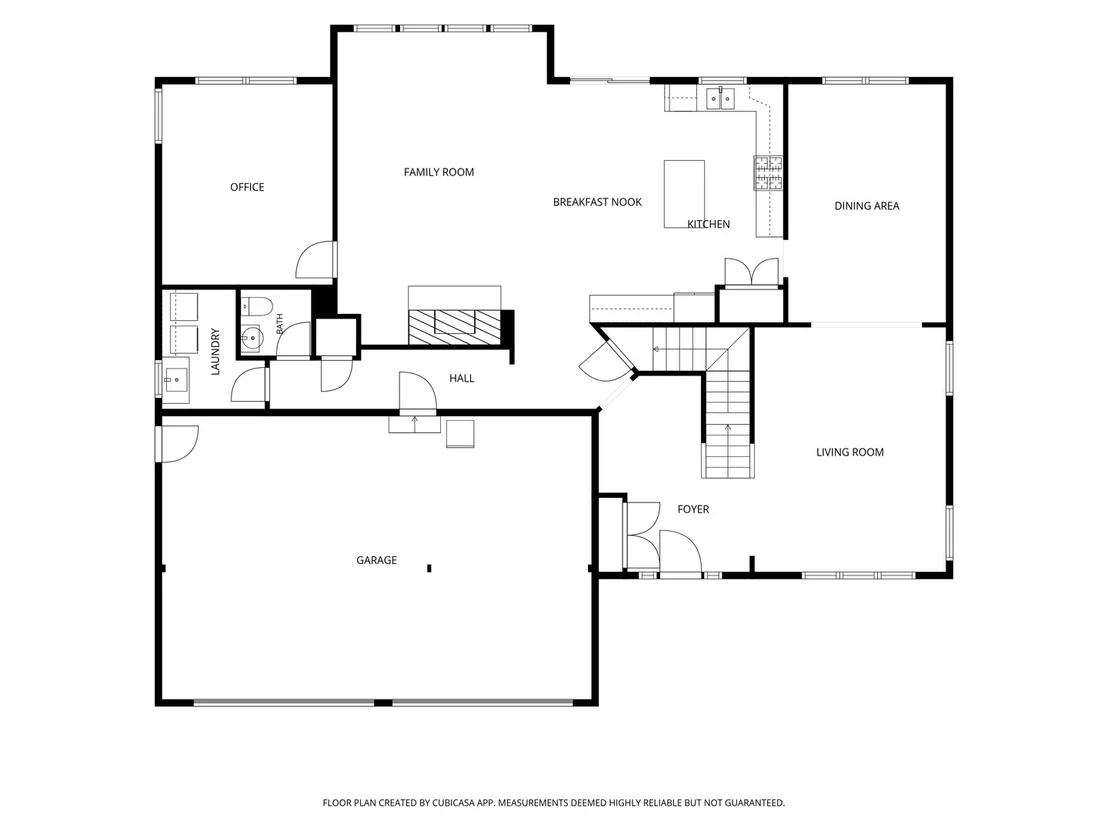
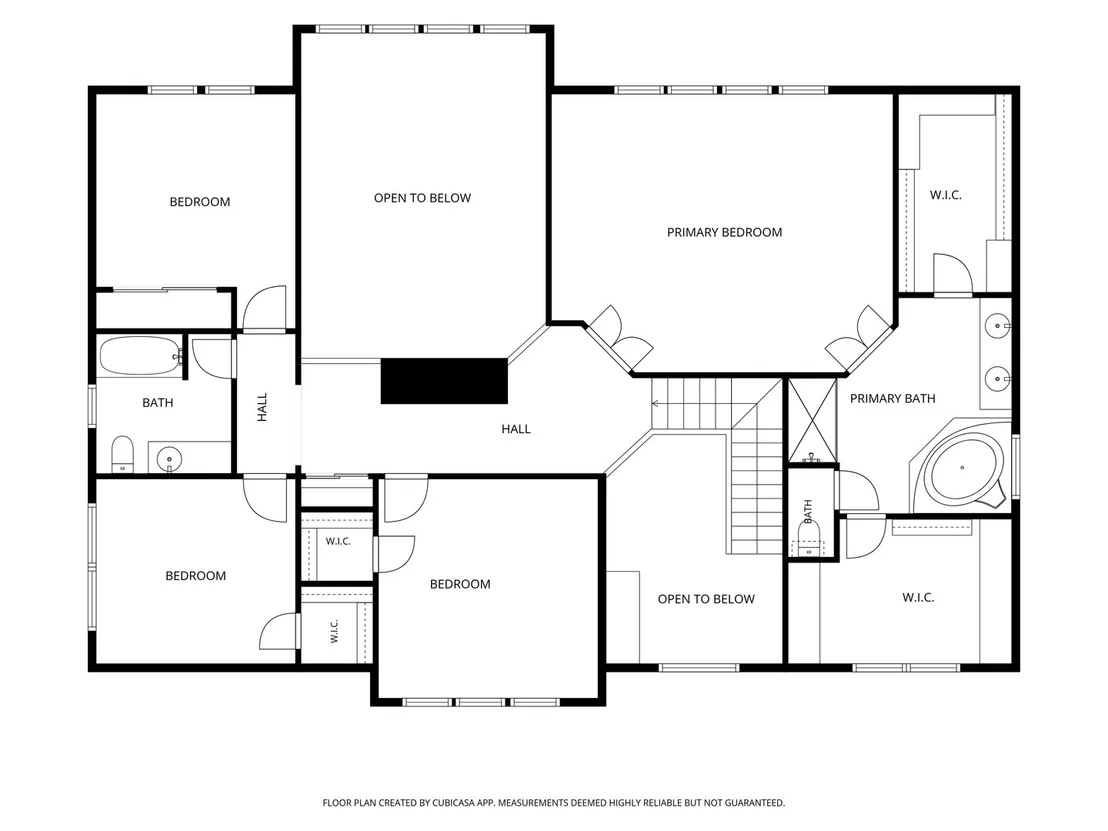
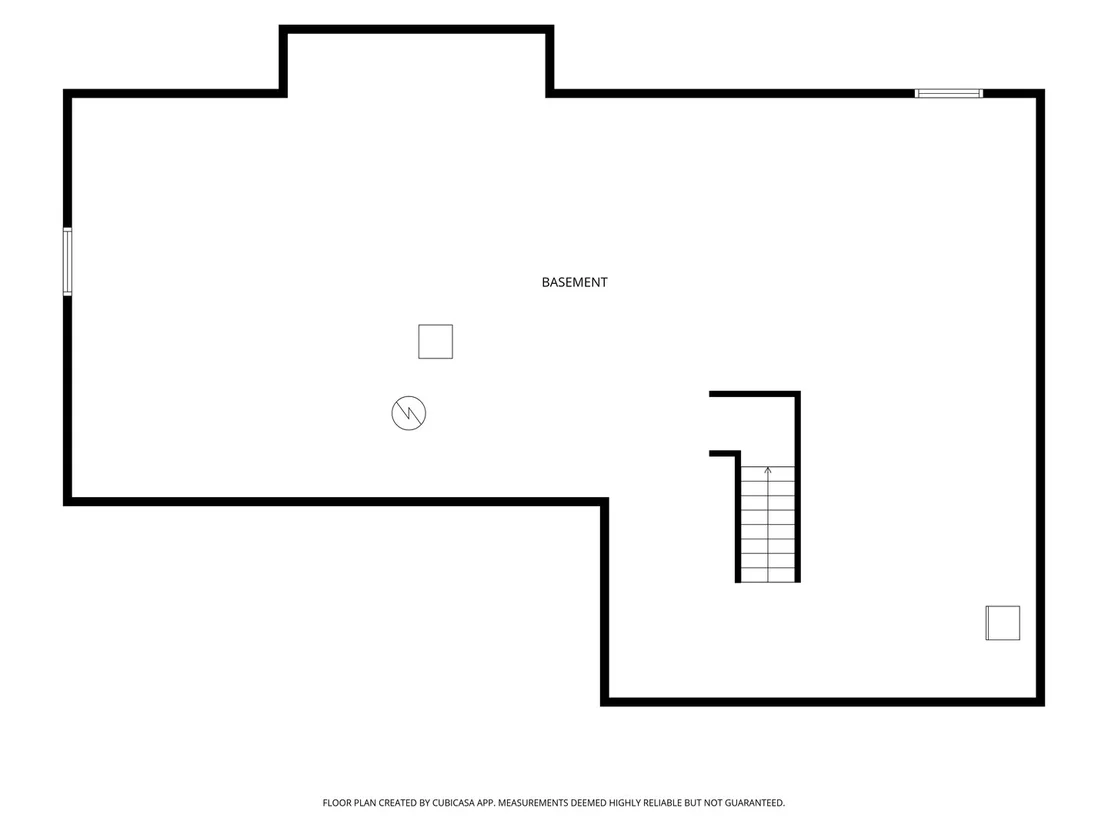
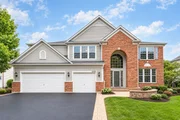
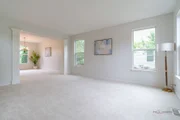
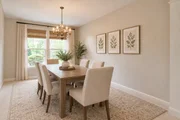
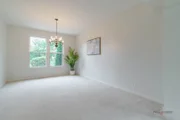
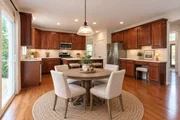
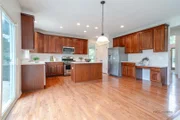
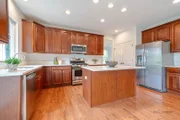
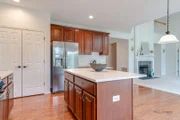
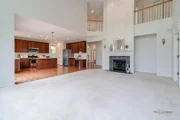
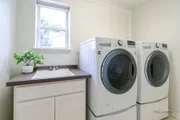
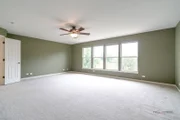
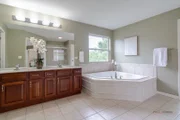
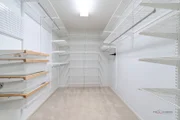
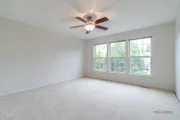
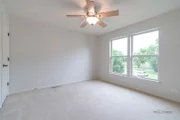
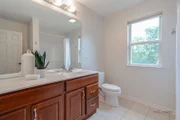
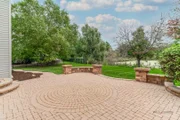
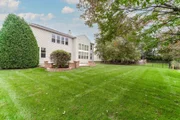
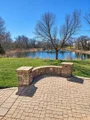
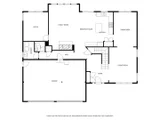
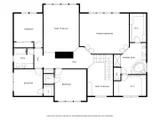
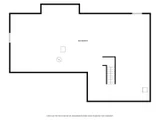
Fresh paint main and second levels!!! Welcome to your dream home in the desirable Grants Grove subdivision! Beautiful curb appeal welcomes you with a charming brick front porch, while the backyard offers serene pond views. This impressive 4-bedroom, 2.1-bath home features fresh paint throughout the main and second levels and is located on a quiet street ending in a cul-de-sac. A two-story foyer welcomes you inside, leading to a spacious living room and dining room, perfect for entertaining and everyday gatherings. The gourmet kitchen features a center island with breakfast bar, Quartz countertops, stainless steel appliances including a brand-new refrigerator, pantry closet, and an abundance of cabinetry. The bright and airy eating area provides exterior access to the brick paver patio, creating an ideal setting for seamless indoor-outdoor entertaining. The expansive two-story family room serves as the heart of the home, highlighted by a wall of windows, serene views, and a striking fireplace. Just off the family room, a private office or versatile bonus room offers flexibility for work, hobbies, or additional living space. A laundry room and half bath complete the main level. Upstairs, the luxurious primary suite showcases beautiful pond views, two oversized walk-in closets, and a spa-like ensuite featuring dual sink vanities, a whirlpool tub, and separate shower. The generous walk-in closets offer exceptional flexibility, with enough space to potentially accommodate an office, exercise area, or additional storage. Three additional bedrooms and a full bath complete the second level. The full partially finished basement provides endless possibilities to create the space that best suits your lifestyle, whether a recreation room, game room, playroom, or additional living area. Additional features include Egress windows making cleaning a breeze, Bose surround sound, remote-controlled blinds, ceiling fans, and an indoor/outdoor gas line. 3 car garage! Enjoy the peaceful setting while being within walking distance to scenic Hastings Lake Forest Preserve and just a short drive to Gurnee Mills for shopping, dining, and entertainment. A wonderful combination of spacious living, thoughtful features, beautiful views, and an exceptional location!

Unit Size
3,507 Ft²
Days on Market
-
Land Size
0.28 acres
Price per sqft
$171
Property Type
House
Property Taxes
$1,259
HOA Dues
$95
Year Built
2007

Listed By

Jane Lee
Jane Lee
RE/MAX Top Performers

Payment Calculator

Cap Rate Calculator

Property Highlights

Garage
Air Conditioning
Fireplace
With View
Parking Details
Has Garage
Parking Features: Asphalt, Garage Door Opener, Garage, Attached, Yes
Garage Spaces: 3
Interior Details
Half Bathrooms: 1
Full Bathrooms: 2
Interior Features: Walk-In Closet(s)
Appliances: Range, Microwave, Dishwasher, Refrigerator, Washer, Dryer, Disposal, Stainless Steel Appliance(s), Humidifier
Flooring Type: Hardwood
Laundry Features: Main Level, Sink
Rooms: 10
Has Fireplace
Fireplace Features: Gas Log, Attached Fireplace Doors/Screen
Fireplaces: 1
Basement: Partially Finished, Full
Exterior Details
Square Footage: 3507
Square Footage Source: $0
Year Built: 2007
Window Features: Screens
Construction Materials: Aluminum Siding, Brick
Patio and Porch Features: Patio
Lot Features: Cul-De-Sac, Landscaped
Lot Size Area: 12000.78
Lot Size Units: Square Feet
Lot Size Acres: 0.2755
Lot Size Square Feet: 12000.78
Lot Size Dimensions: 89X135X89X135
Water Source: Public
Financial Details
Tax Annual Amount: $15,106
Utilities Details
Cooling Type: Central Air
Heating Type: Natural Gas, Forced Air
Sewer : Public Sewer
Location Details
HOA/Condo/Coop Fee Includes: Other
HOA Fee: $95
HOA Fee Frequency: Monthly

Building Info

Overview

    General

  • Year Built: 2007
  • Effective Year Built: 2007
  • Building Count: 1
  • Bedroom Count: 4
  • Bathroom Count: 3
  • Full Bathrooms: 2
  • Partial Bathrooms: 3
  • Bathroom Plumbing Fixtures: 8
  • Building Condition: 6
  • Building Quality: 4
  • Construction Type: 6
  • Building Style: 15
  • Exterior Walls Type: 18
  • Interior Walls Type: 0
  • Roof Shape Type: 0
  • Roof Cover Type: 3
  • Floor Count: 200
  • Floor Cover: 0
  • Basement Type: 9
  • Basement Area: 1,661
  • Garage Type: 1
  • Garage Square Area: 792
  • Parking Space Count: 3
  • Patio Type: 59
  • Porch Type: 102
  • Pool Type: 0

    Dimensions

  • Lot Size Square Feet: 12,001
  • Total Building Area: 5,690
  • Gross Building Area: 5,690
  • Building Area: 3,237
  • Building Area Measurement: L

    Heating and Cooling

  • Fireplace Count: 1
  • Air Conditioning: 1
  • Heating: 4
  • Heated Square Feet: 3,237
  • Heating Fuel Type: 0

    Utilities

  • Sewer System: 0
  • Water Service: 0

Building

  • Building Type: 0
  • Property Class: R
  • Subdivision: GRANTS GROVE SUBDIVISION
  • Land Acres: 0000000276
  • Standard Land Use Code: 1001
  • County Land Use Code: 40
  • Legal Description 1: GRANTS GROVE SUBDIVISION; LOT 55

Neighborhood

  • School District Name: Antioch Community High School District 117
  • Census Tract: 861007

Geography

  • Assessors Map Reference: 2417-E5
  • District: LAKE VILLA
  • Parcel: 02-27-408-004
  • Lot: 55
  • Municipality: TWP OF LAKE VILLA
  • Latitude: 42.4364
  • Longitude: -88.0435

    Address

  • Full Address: 1575 Mcclellan Dr
  • Address - House Number: 1575
  • Address - Street Name: Mcclellan
  • Address - Suffix Type: Dr
  • State: IL
  • City Name: Lindenhurst
  • Carrier Code: R024
  • 4-Digit Zip Code: 1803
  • Zip Code: 60046

Valuation

    Tax

  • Tax Year: 2022
  • Tax Amount: $1,352,204
  • Tax Rate Code Area: 5130

    Appraisal Valuation

  • Standard Deviation: 0.1703
  • Valuation Date: Feb 28, 2024
  • Confidence Score: 78
  • Final Value: 483,110
  • High Value: 565,405
  • Low Value: 400,816

    Market Valuation

  • Market Total Value: $400,990
  • Market Land Value: $51,287
  • Market Improvement Value: $349,703

    Assessments Valuation

  • Assessed Year: 2023
  • Assessed Total Value: $133,650
  • Assessed Land Value: $17,094
  • Assessed Improvements Value: $116,556

    Exemptions

  • Homeowner Exemption: Yes

    Sales

  • Current Sale Contract Date: Mar 25, 2020
  • Current Sale Recording Date: Apr 07, 2020
  • Current Sale Price:
  • Current Sale Document Type: 71
  • Current Sale Input Document Number: 7646151
  • Previous Sale Recording Date: Nov 04, 2005
  • Previous Sale Contract Date: Oct 11, 2005
  • Previous Sale Amount: $447,500
  • Previous Sale Document Type: 71

    Financing

  • First Mortgage Financing Type: FIX
Data used for valuation calculations is provided by RealtyHop, and other third party sources

Comparables

Unit
Status
Type
Beds
Baths
ft²
Price/ft²
Asking Price
Listed On
Closing Price
Sold On
HOA + Taxes

About Grant's Grove


Similar Homes for Sale

Currently no similar homes around

Nearby Rentals

Unit for rent at 1177 Blue Heron Circle, Antioch, IL, 60002

$3,700 /mo

  • 5 Beds
  • 2 Baths
  • 2,658 ft²
1177 Blue Heron Circle, Antioch, IL, 60002 Listing by Zeshan Khawar


Frequently Asked Questions

When was property at 1575 Mc Clellan Drive built and last sold?
The property at 1575 Mc Clellan Drive was built in 2007 and last sold on Mar 25, 2020 for $330,000.
How much is this home worth?
The estimated value of the home located at 1575 Mc Clellan Drive is $604,990.
What are some comparable homes to 1575 Mc Clellan Drive?
There are currently no comparable homes to 1575 Mc Clellan Drive.