by RH Advisors

Check Availability
Listed by: Lori Holt, BHHS Vermont Realty Group/Montpelier, 802-223-6302, Listing Courtesy of Prime MLS
$679,000
● House - In Contract

1574 Weir

Williamstown, VT 05679
bedrooms
3 Beds
bathrooms
2 Baths
square feet
3,869 Ft²
$4,005
Est. Monthly

About This Property

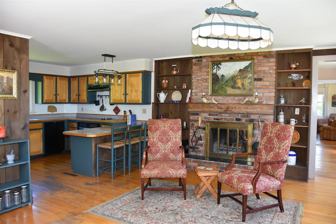
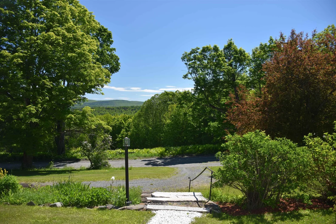
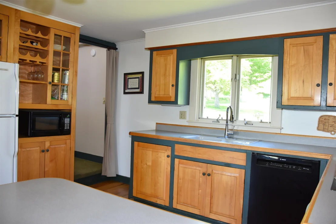
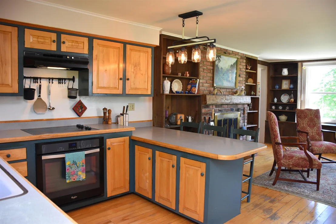
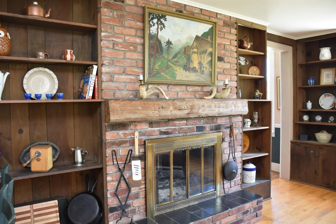
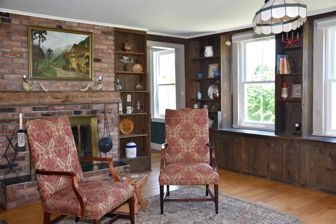
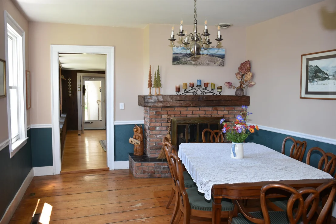
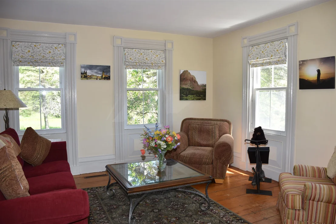
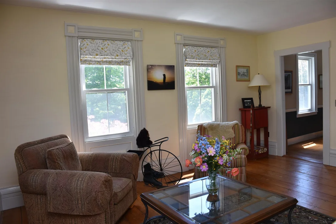
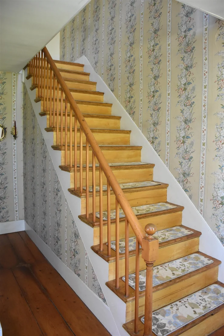
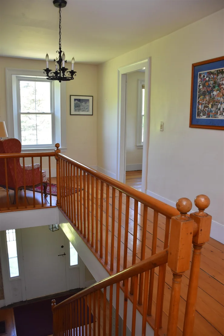
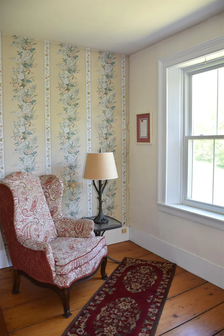
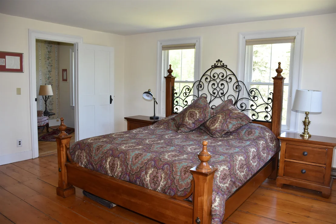
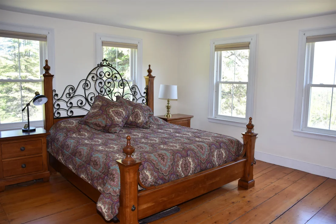
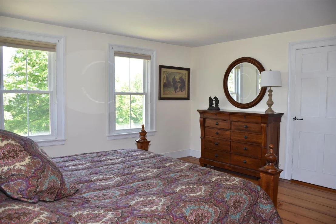
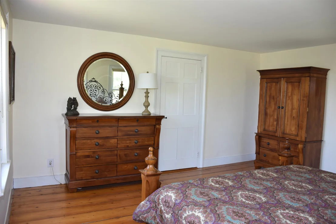
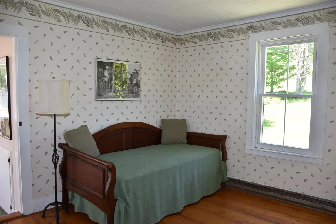
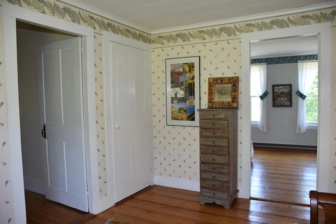
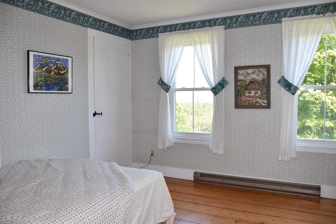
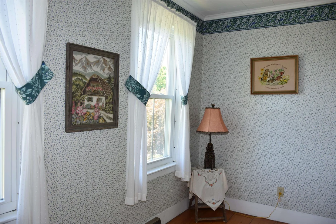
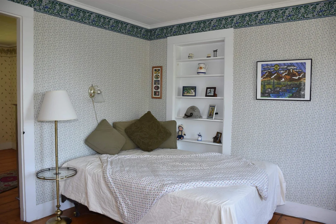
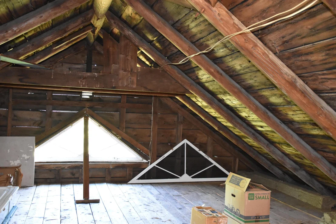
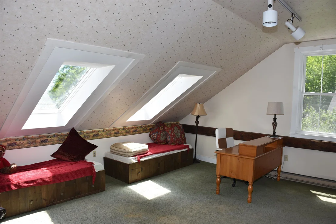
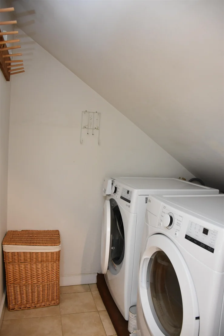
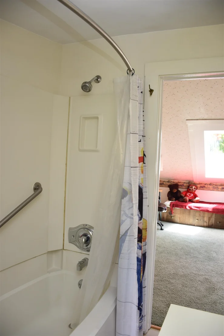
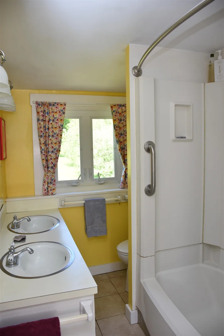
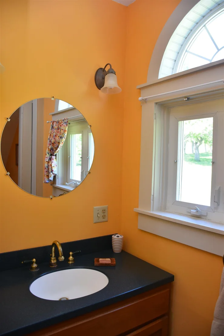
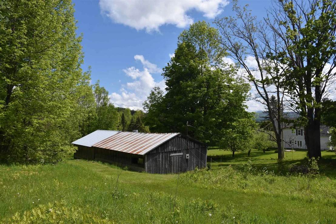
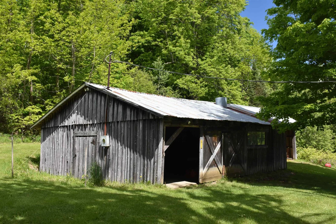
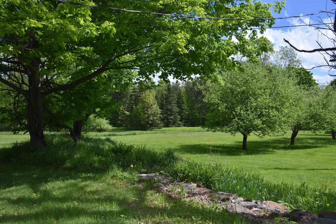
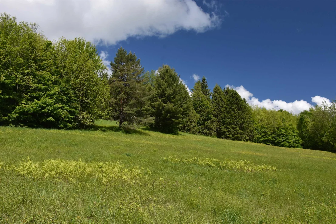
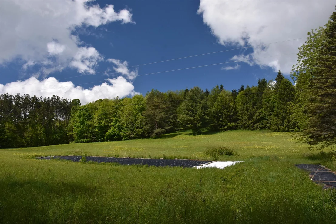
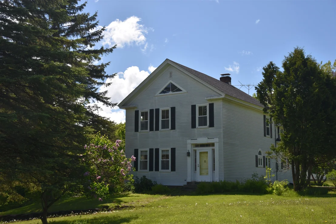
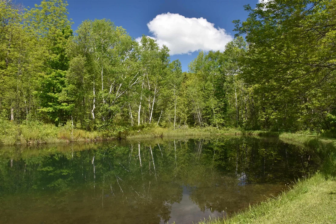
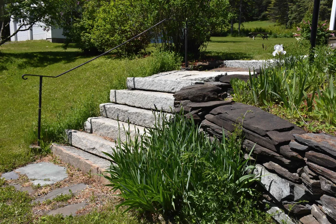
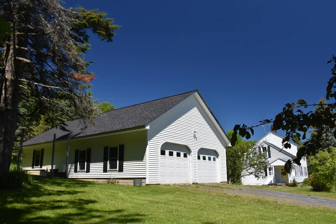
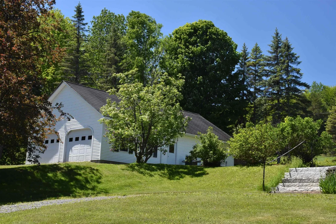
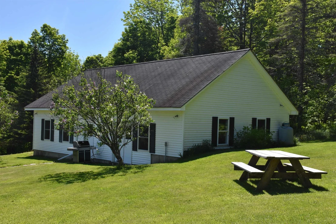
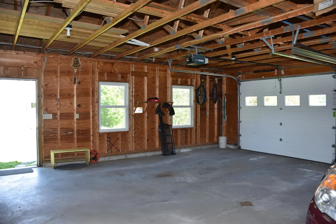
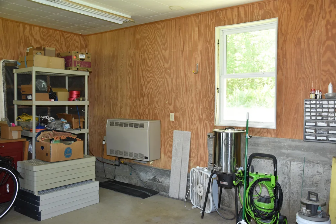
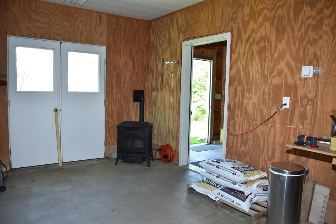
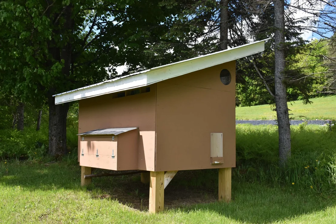
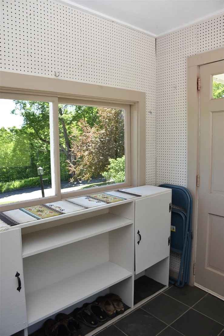
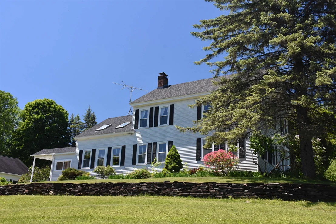
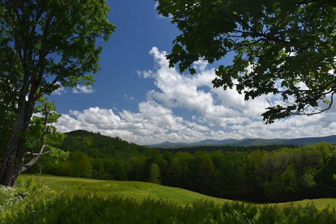
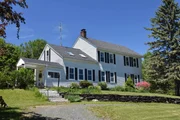
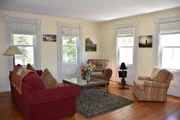
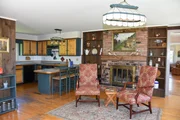
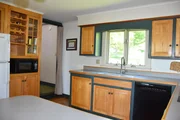
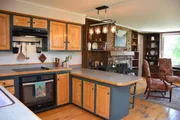
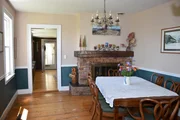
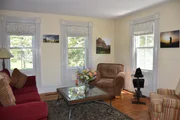
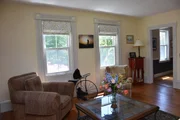
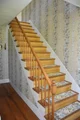
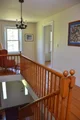
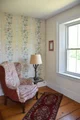
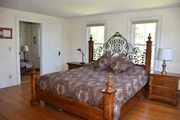
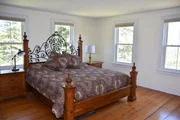
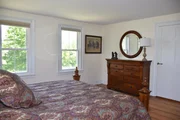
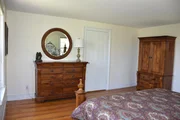
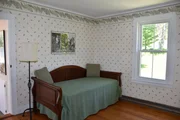
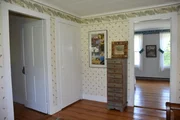
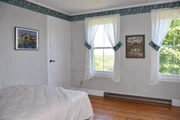
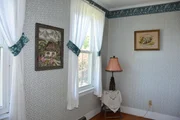
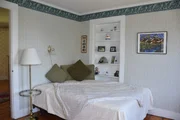
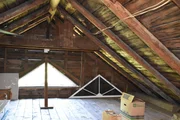
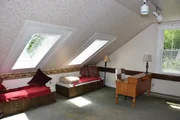
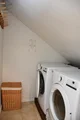
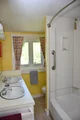
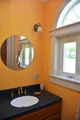
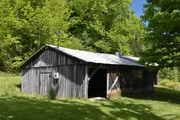
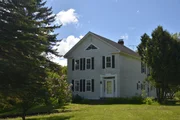
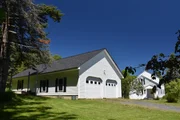
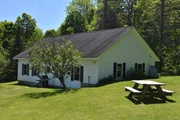
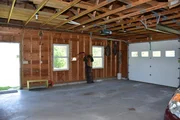
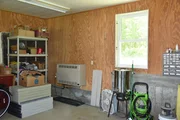
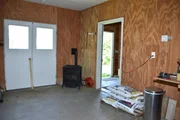
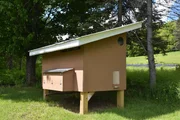
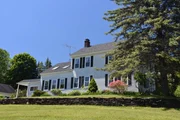
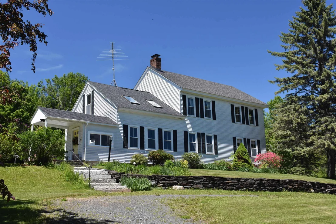
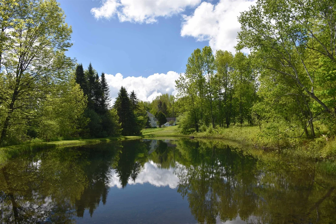
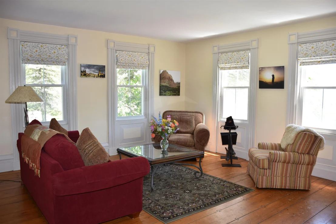
Perched on the eastern slopes of the Green Mountains, 1,500 feet above sea level, is an enchanting 53+ acre property with a historic and charming 3-bedroom, 2-bath Colonial home as its centerpiece.  Bask in the morning sunshine, above the fog in the valley below, as it streams in through your plentiful east-facing windows.  Have your coffee on the front porch before strolling past apple orchard and berry bushes to the 1/3 acre. spring/brook-fed pond for a dip!  The Summer air is cooler, and the bugs are fewer up here.  The land consists of 4 separate parcels giving you the flexibility for future generations or income production.  The home is centered on 10+ acres of rolling fields with rich soil, surrounded by 40 acres of mixed woods, including sugar maples, streams, trails and waterfalls.  The main level includes a cold entry, family and dining rooms, functional country kitchen with breakfast bar, spacious living room, guest room and full bath.  Upstairs hosts the primary bedroom, a walk-thru study, guest bedroom, den, and full bath with laundry alcove.  Other features include exposed wood flooring, high ceilings, full, unfinished walk-up attic, full basement perfect for canning/storage, and large farm shed.  The central location bordering Brookfield/Northfield puts you just 10 minutes from I-89, 30 minutes from the Mad River Valley with Sugarbush and MRG ski areas, and 20 minutes from Montpelier.  Or just relax in the serenity of your homestead.  This IS why people live in Vermont!
Unit Size
3,869 Ft²
Days on Market
-
Land Size
53.20 acres
Price per sqft
$176
Property Type
House
Property Taxes
$670
HOA Dues
-
Year Built
1850

Listed By

Lori Holt
BHHS Vermont Realty Group/Montpelier

Payment Calculator (Computations Provided by RealtyHop)

Cap Rate Calculator

Last updated: 14 days ago (Prime MLS #5092678)

Price History

Date / Event Date Event Price
Oct 5, 2026 In contract -
In contract
Sep 3, 2026 Price Decreased $679,000
↓ $10K (1.5%)
Price Decreased
Jun 1, 2026 Listed by BHHS Vermont Realty Group/Montpelier $689,000
Listed by BHHS Vermont Realty Group/Montpelier
Jul 17, 2023 Sold
Sold
Mar 7, 2023 Listed by William Raveis Barre $550,000
Listed by William Raveis Barre
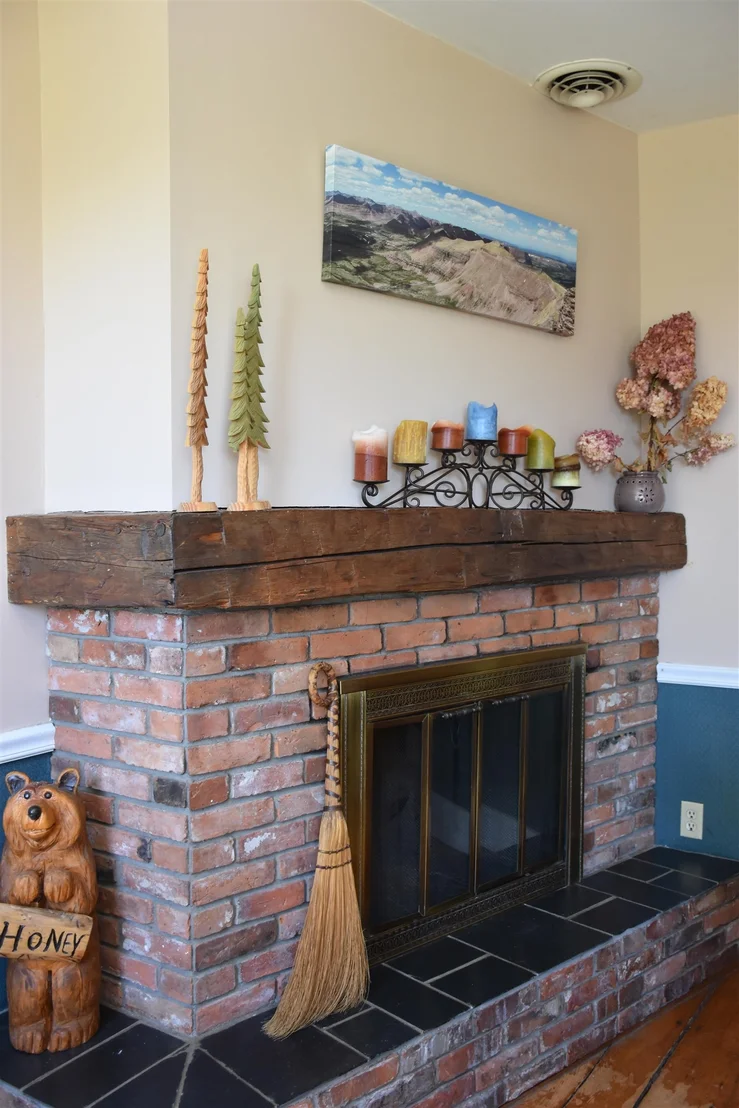
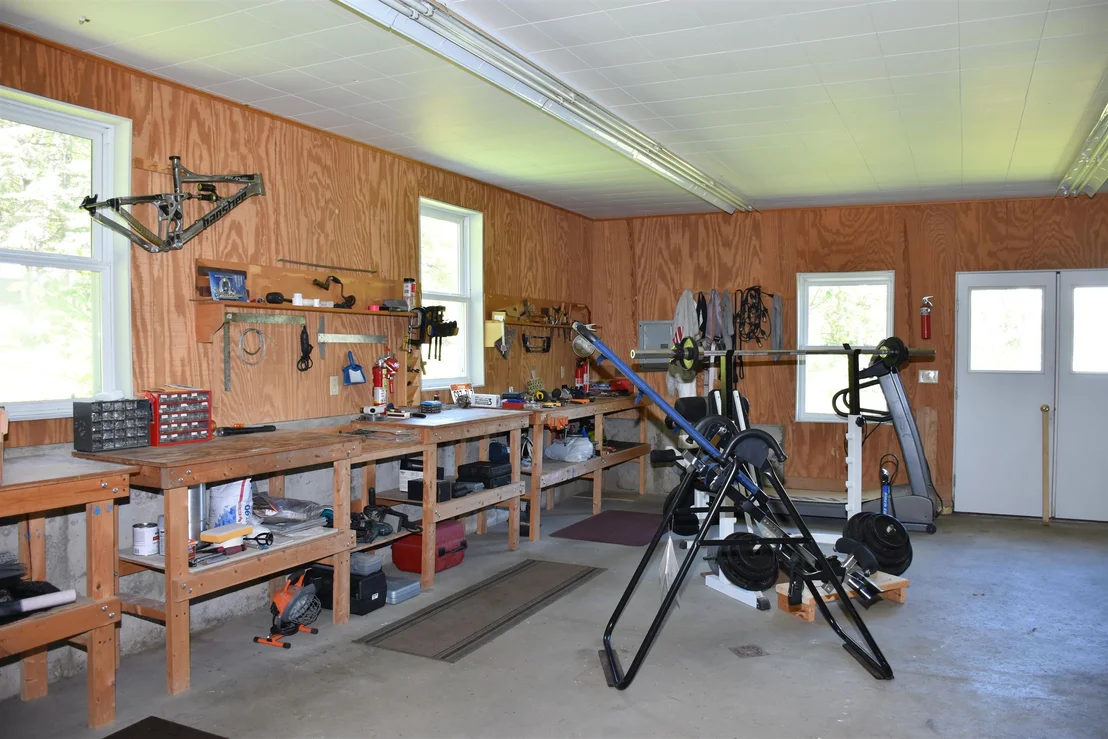
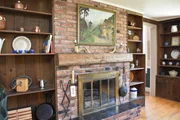
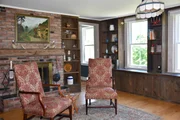
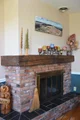
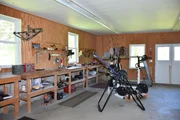
Near the end of a private road in one of the most picturesque counties in Vermont, you will find the tranquility and privacy of a classic farmstead. Controlling both sides of the road (with available additional acreage), this expansive parcel of Vermont countryside encompasses open meadows, pastures, and northern hardwood forests. The Colonial-style farmhouse enjoys eastern views across the valley. Combining the charm and vernacular of a historic Vermont hill farmhouse with the comfort of energy-efficient replacement windows as well as updated systems, and conveniences. The interior includes wide board pine floors, period moldings, two fireplaces with Vermont brick hearths, and built-in cabinetry. With original details, this 14-room home offers a place for everyone and everything for the active Vermont lifestyle - from the inviting open kitchen/living area, insulated workshop, sugarhouse, bright second-floor office, and ancient native wood flooring. A private retreat located three hours from Boston, five hours from NYC, and two hours from Montreal, nearby skiing, shopping, and Central Vermont Medical Center round out the amenities you will appreciate. Please note 33.2 +/- acres is included with the home. Additional lots are available for purchase.

Property Highlights

Garage
Fireplace
Parking Details
Has Garage
Has Open Parking
Parking Features: Driveway, Garage, On Site, Unpaved, Detached, Auto Open
Garage Spaces: 2
Interior Details
Full Bathrooms: 2
Interior Features: Walk-In Closet(s), Dining Area, Wood Fireplace, Natural Light, 2nd Floor Laundry, Walkup Attic
Appliances: Dishwasher, Dryer, Range Hood, Electric Range, Refrigerator, Washer, Heat Pump Water Heater
Flooring Type: Carpet, Hardwood, Softwood, Tile, Wood
Rooms: 9
Basement: Yes
Exterior Details
Square Footage: 3869
Architectural Style: Colonial
Year Built: 1850
Waterbody Name: _Unnamed
Construction Materials: Wood Siding, Aluminum Siding
Lot Features: Agricultural, Pasture, Landscaped, Orchard(s), Wooded, Country Setting, Mountain View, Open, Rolling, View
Lot Size Area: 2317392
Lot Size Units: Square Feet
Lot Size Acres: 53.2
Lot Size Square Feet: 2317392
Water Source: Drilled Well
Financial Details
Tax Annual Amount: $8,041
Utilities Details
Cooling Type: None
Heating Type: Oil, Other, Hot Air
Sewer : Private Sewer, Septic Tank, 1000 Gallon, Leach Field On-Site, On-Site Septic Exists, Septic Design Available

Building Info

Overview

    General

  • Year Built: 1850
  • Effective Year Built: 1850
  • Building Count: 1
  • Total Rooms: 9
  • Bedroom Count: 3
  • Bathroom Count: 2
  • Full Bathrooms: 2
  • Partial Bathrooms: 2
  • Building Condition: 3
  • Building Quality: 0
  • Construction Type: 0
  • Building Style: 5
  • Exterior Walls Type: 10
  • Interior Walls Type: 0
  • Roof Shape Type: 0
  • Roof Cover Type: 20
  • Floor Cover: 0
  • Basement Type: 9
  • Basement Area: 1,352
  • Garage Type: 0
  • Parking Space Count: 0
  • Patio Type: 0
  • Porch Type: 0
  • Pool Type: 0

    Dimensions

  • Lot Size Square Feet: 2,317,392
  • Total Building Area: 2,517
  • Building Area: 2,517
  • Building Area Measurement: L

    Heating and Cooling

  • Fireplace Count: 1
  • Air Conditioning: 0
  • Heating: 4
  • Heated Square Feet: 2,517
  • Heating Fuel Type: 0

    Utilities

  • Sewer System: 0
  • Water Service: 0

Building

  • Building Type: 0
  • Property Class: R
  • Land Acres: 0000053200
  • Standard Land Use Code: 1001
  • County Land Use Code: R2
  • Legal Description 1: LAND & BLDG

Neighborhood

  • School District Name: Orange North Supervisory Union
  • Census Tract: 959200

Geography

  • Parcel: (240) 008/10009
  • Municipality: WILLIAMSTOWN
  • Latitude: 44.0971
  • Longitude: -72.5815

    Address

  • Full Address: 1574 Weir Rd
  • Address - House Number: 1574
  • Address - Street Name: Weir
  • Address - Suffix Type: Rd
  • State: VT
  • City Name: Williamstown
  • Carrier Code: R001
  • 4-Digit Zip Code: 9423
  • Zip Code: 05679

Valuation

    Tax

  • Tax Year: 2022
  • Tax Amount: $749,200
  • Tax Rate Code Area: 240

    Appraisal Valuation

  • Standard Deviation: 0.0769
  • Valuation Date: Aug 09, 2023
  • Confidence Score: 94
  • Final Value: 557,070
  • High Value: 599,955
  • Low Value: 514,185

    Assessments Valuation

  • Assessed Year: 2022
  • Assessed Total Value: $336,100
  • Assessed Land Value: $83,300
  • Assessed Improvements Value: $252,800

    Exemptions

  • Homeowner Exemption: Yes

    Sales

  • Current Sale Contract Date: Jul 14, 2023
  • Current Sale Recording Date: Jul 18, 2023
  • Current Sale Price:
  • Current Sale Document Type: 27
  • Current Sale Input Document Number: DK1226526016
Data used for valuation calculations is provided by RealtyHop, and other third party sources

Comparables

Unit
Status
Type
Beds
Baths
ft²
Price/ft²
Asking Price
Listed On
Closing Price
Sold On
HOA + Taxes

About Orange


Similar Homes for Sale

Currently no similar homes around

Nearby Rentals


Frequently Asked Questions

When was property at 1574 Weir Road built and last sold?
The property at 1574 Weir Road was built in 1850 and last sold on Jul 14, 2023 for $615,000.
How much is this home worth?
The estimated value of the home located at 1574 Weir Road is $706,321.
What are some comparable homes to 1574 Weir Road?
There are currently no comparable homes to 1574 Weir Road.