


24
Map
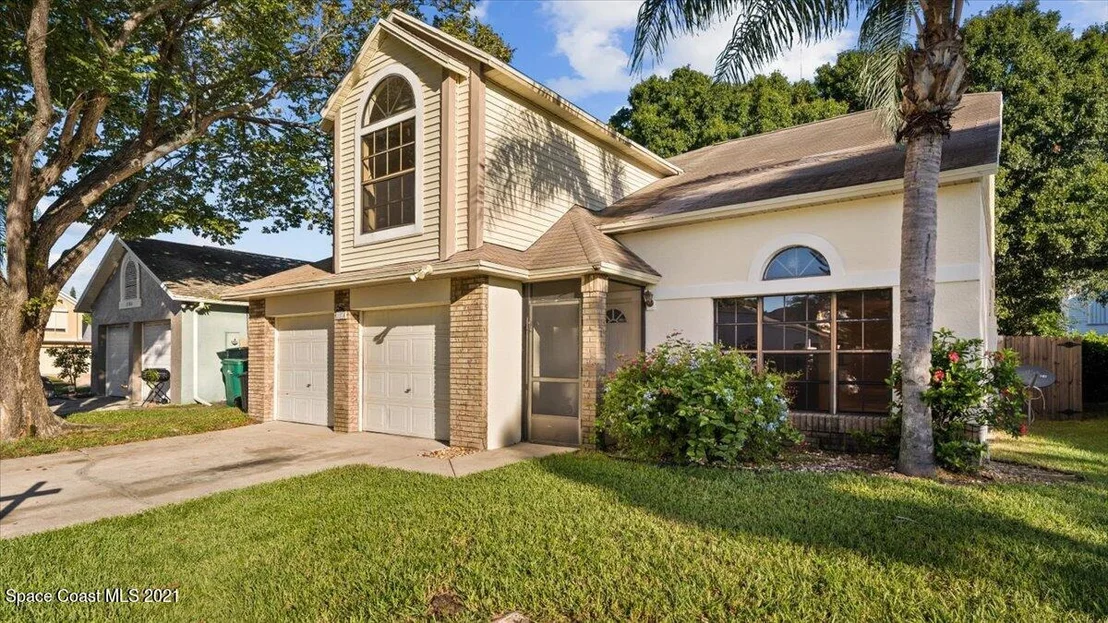
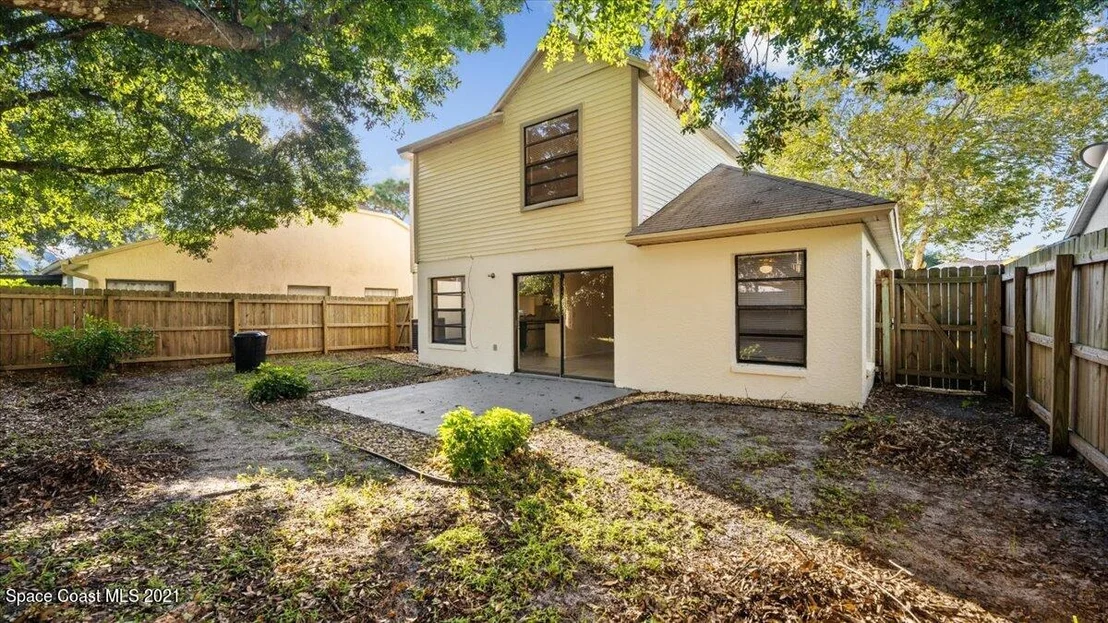
1574 Dandelion Drive


About This Property
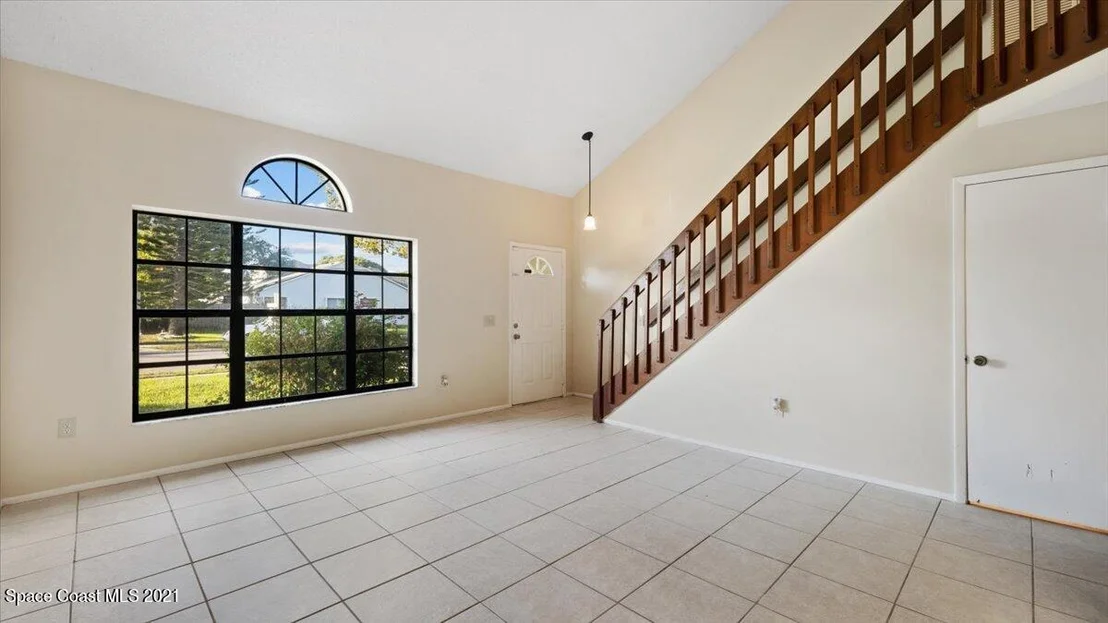
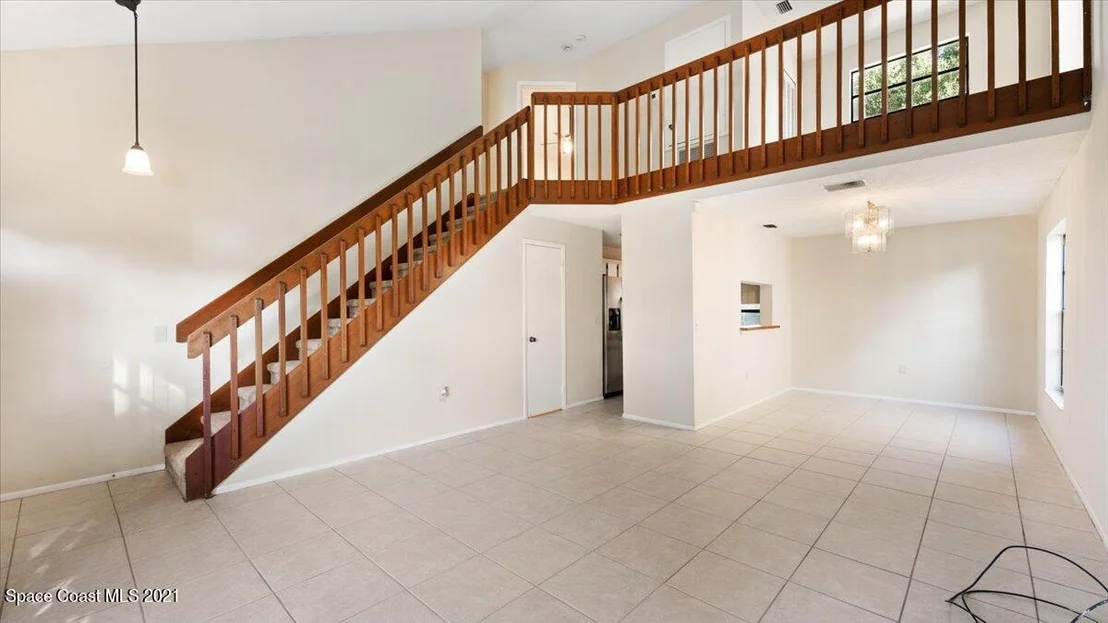
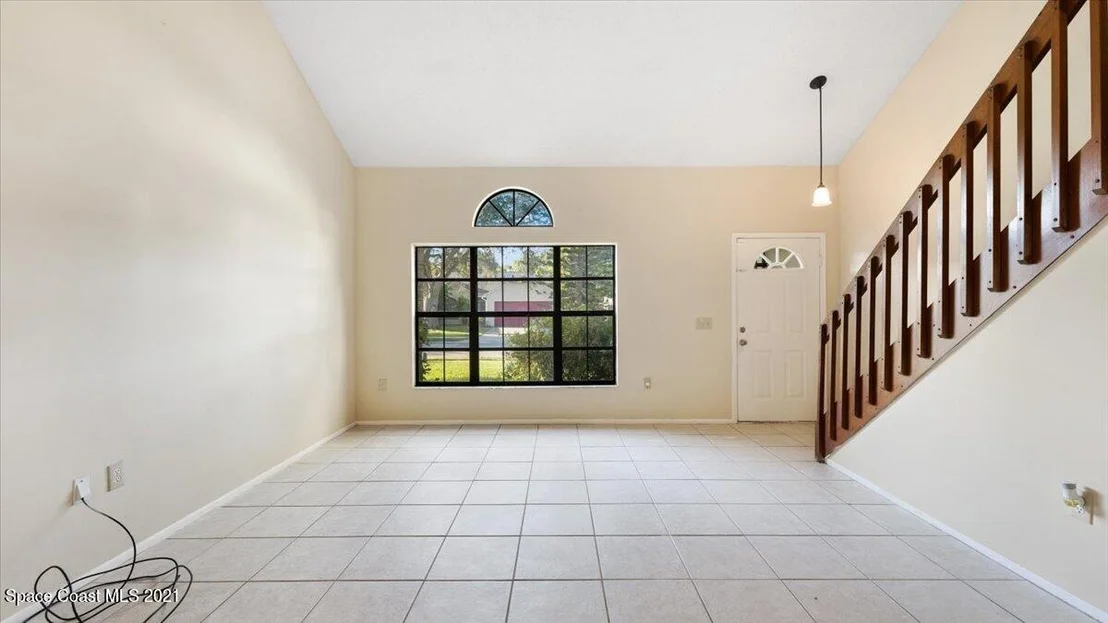
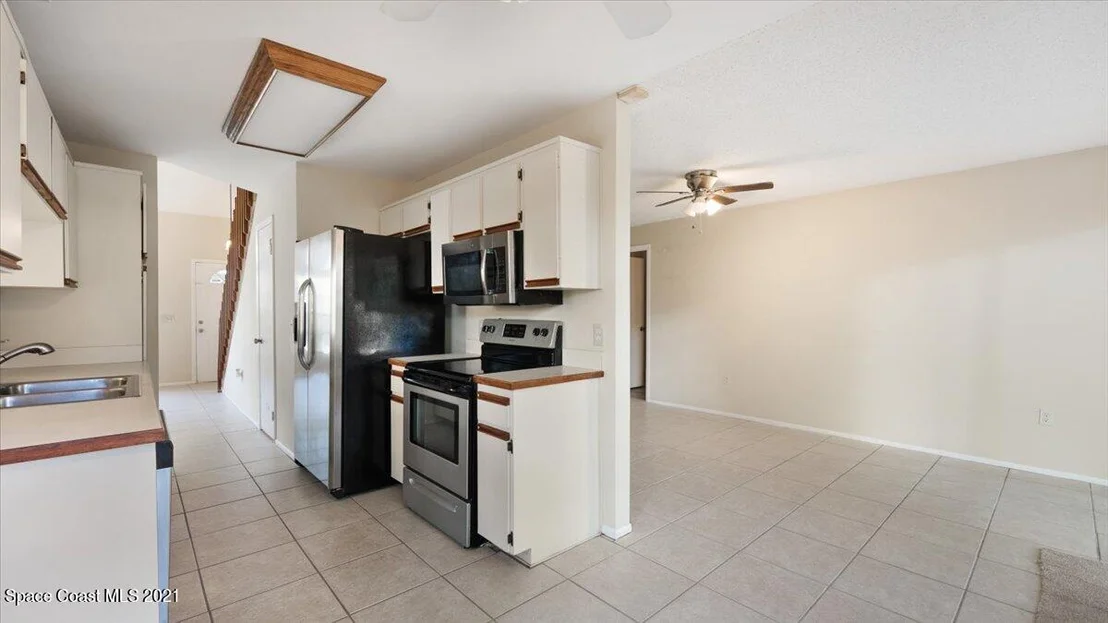
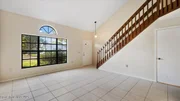
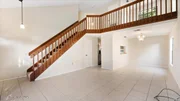
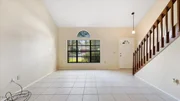
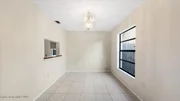
Upon entrance, find yourself greeted by high ceilings, a living room-dining room combo and access to the top floor.
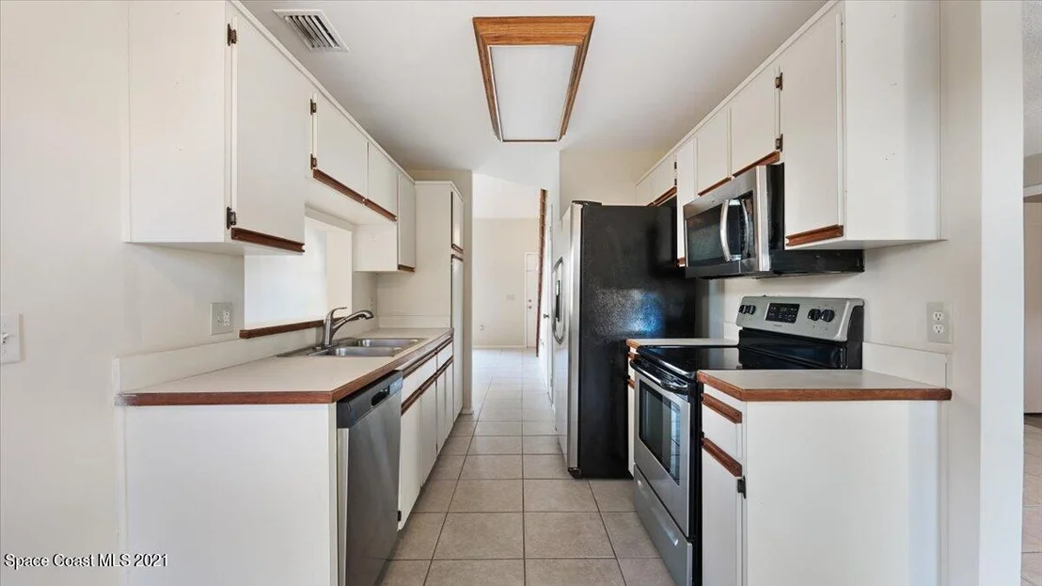
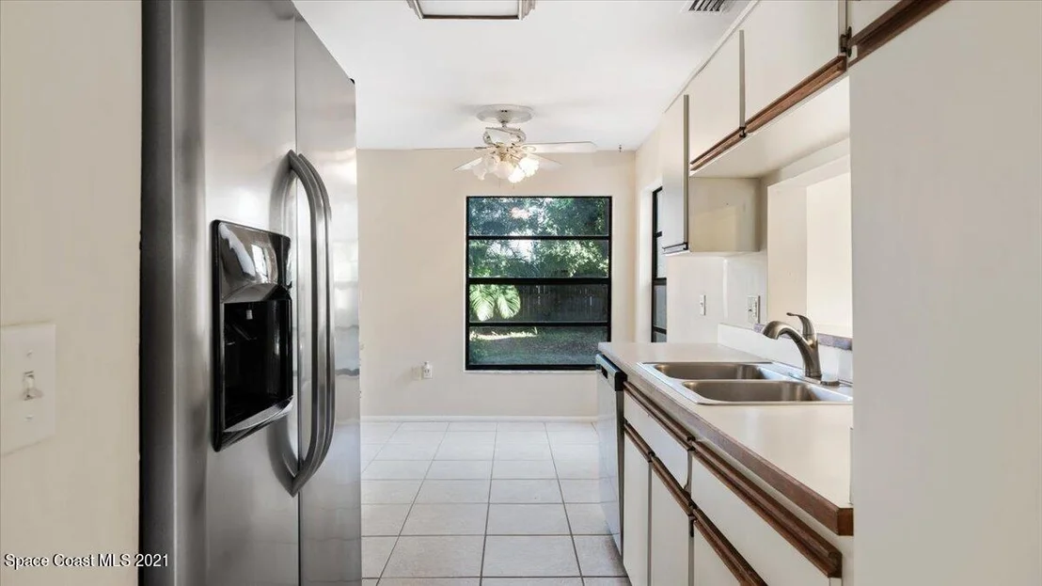
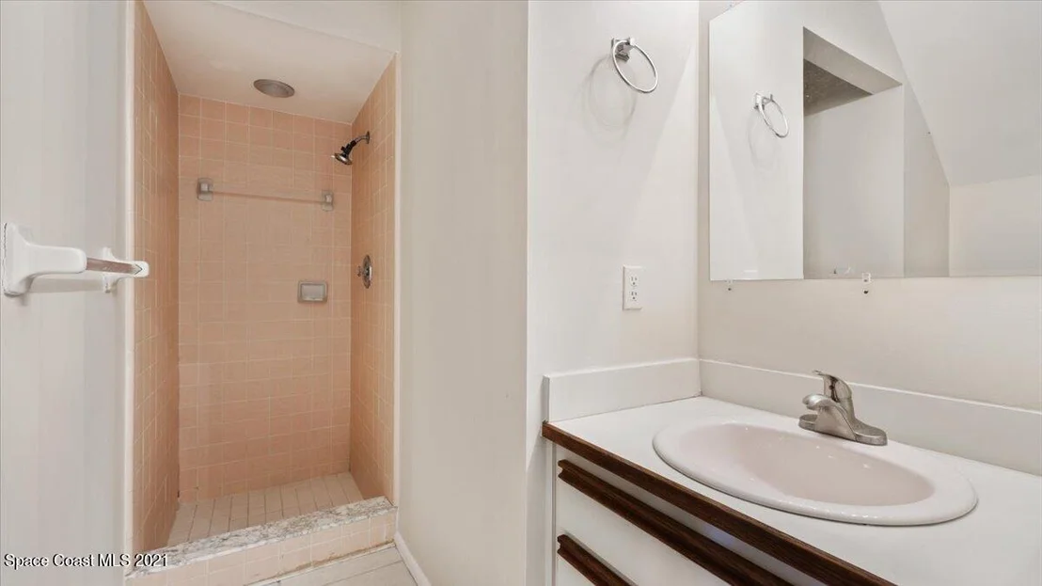
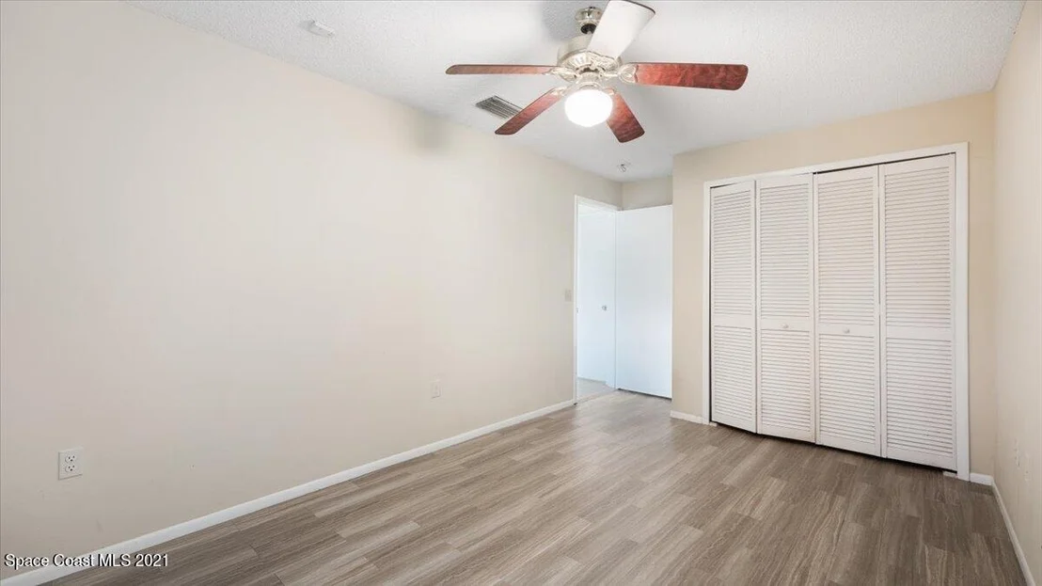
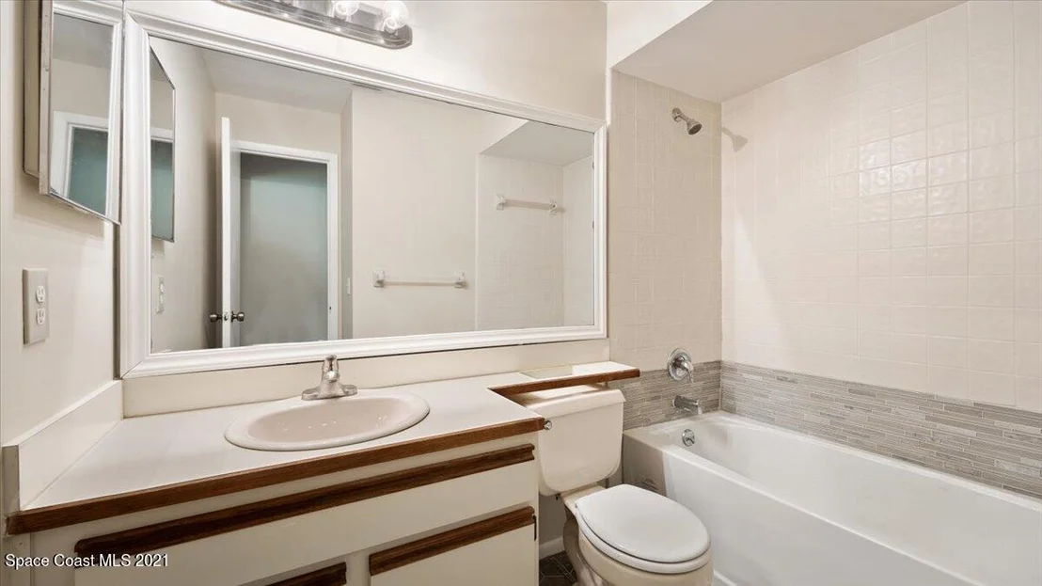
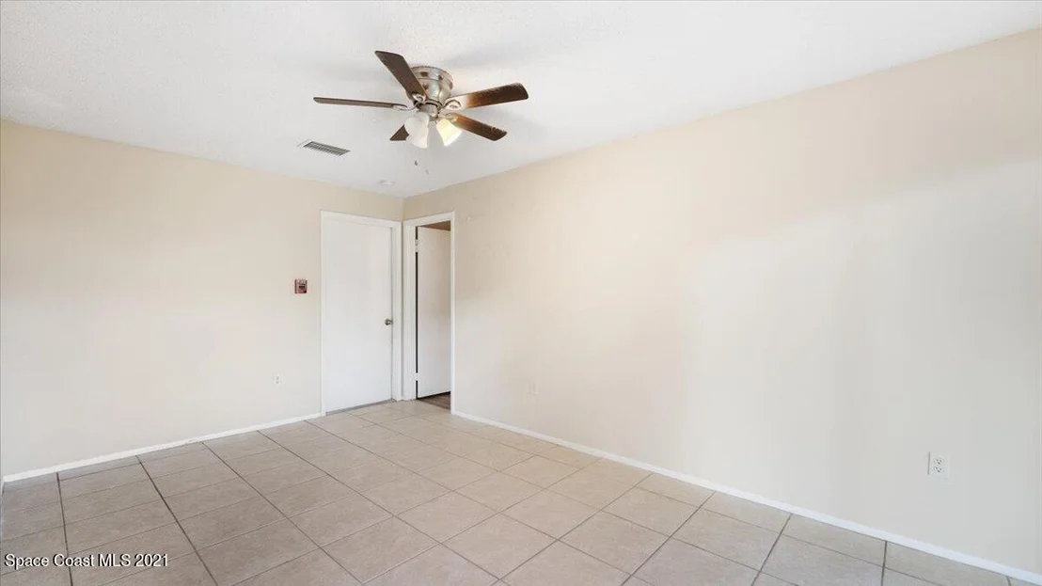
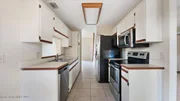
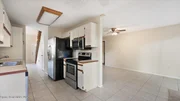
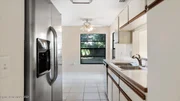
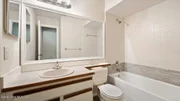
1st floor also includes a galley kitchen with eat-in area & stainless steel appliances, an attached family room leading to a patio, 1 bedroom and a nearby full bathroom.
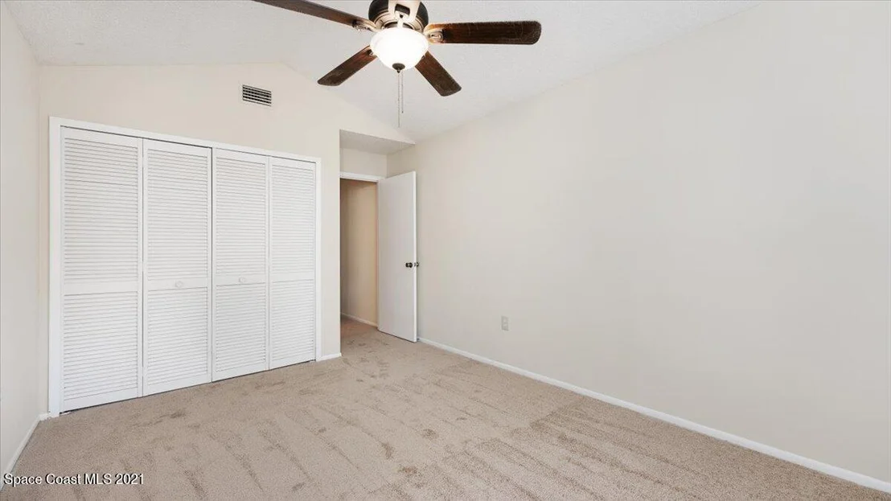
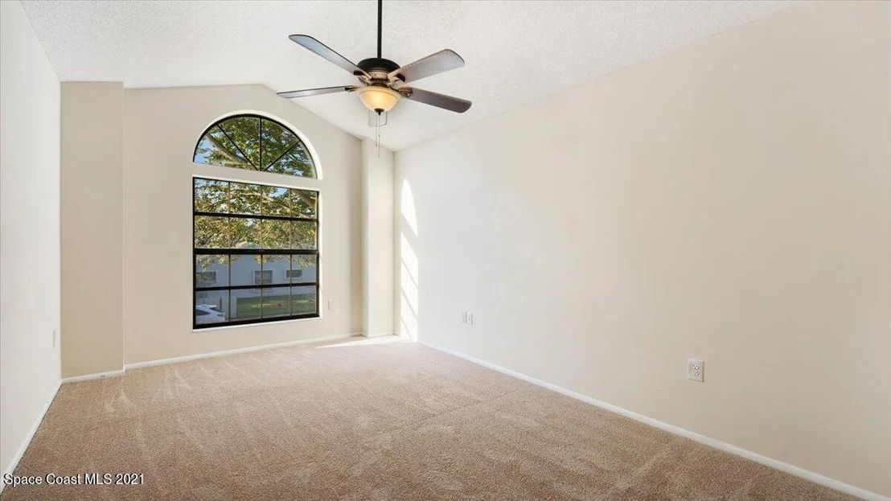
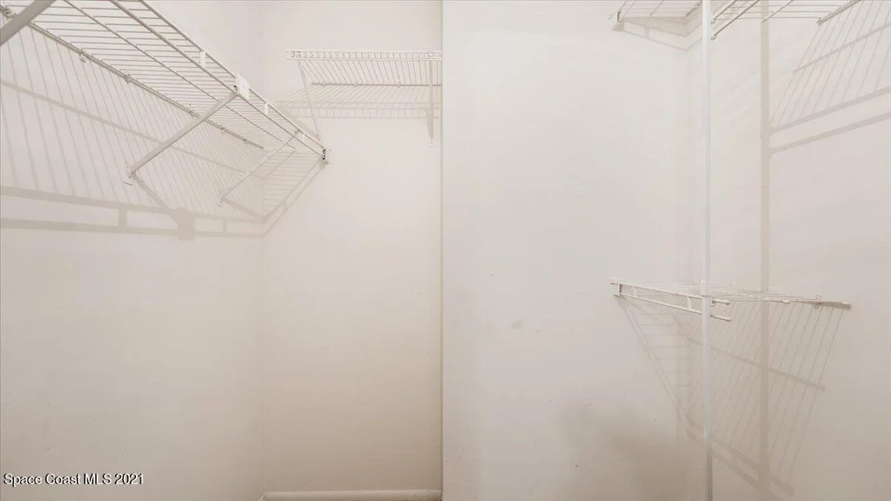
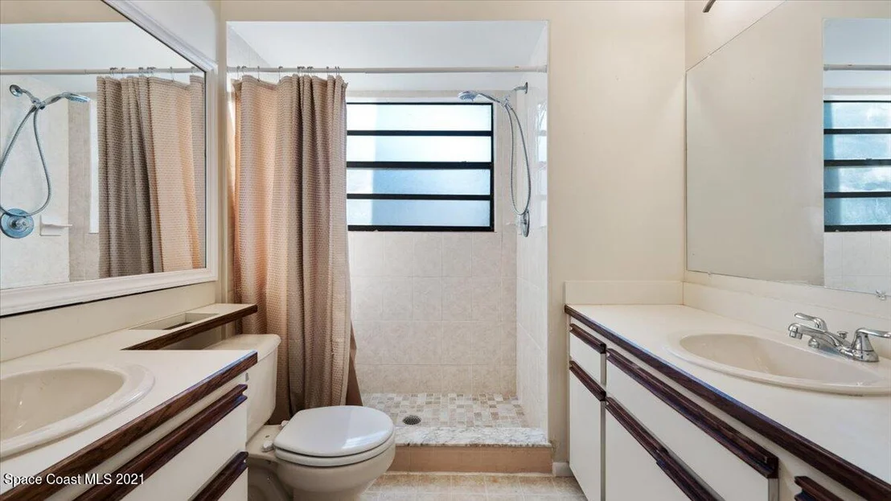
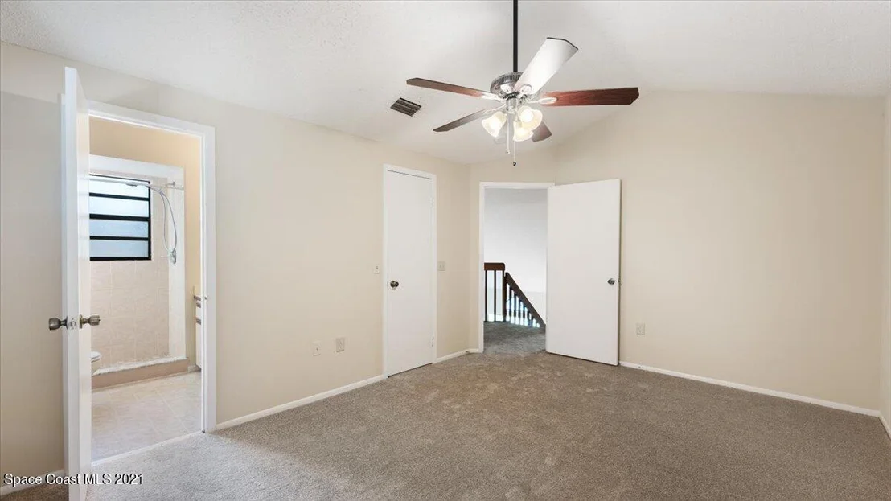
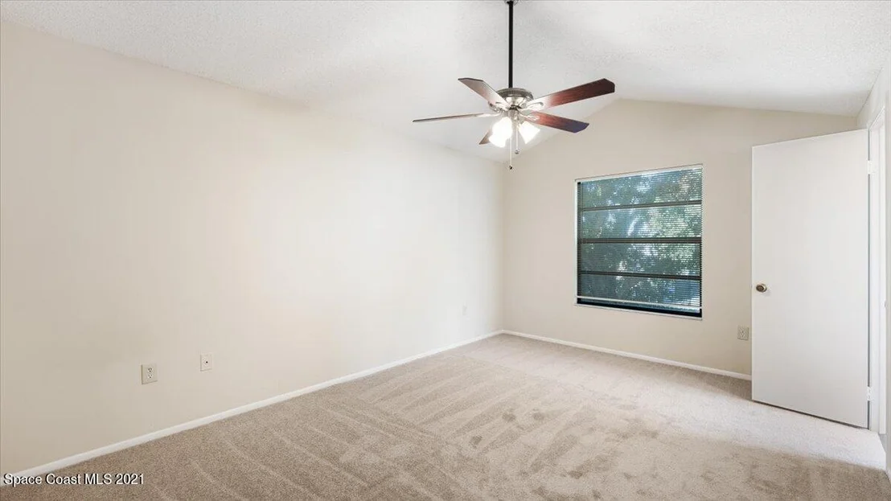
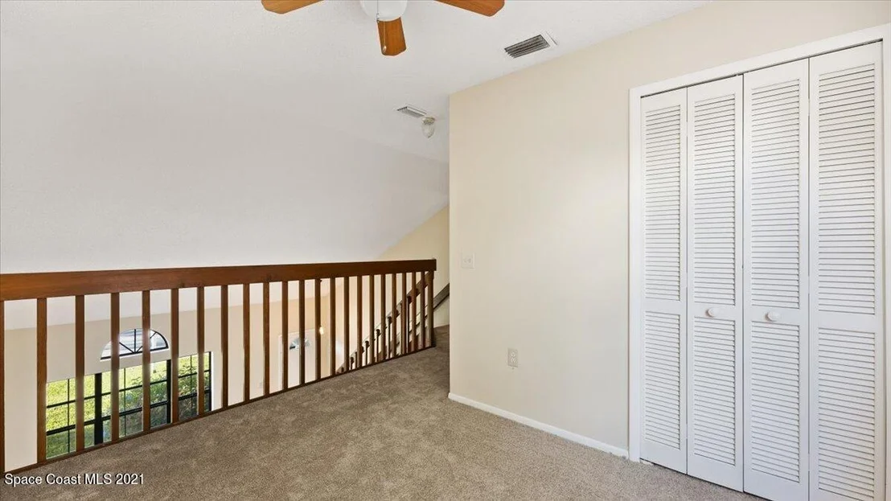
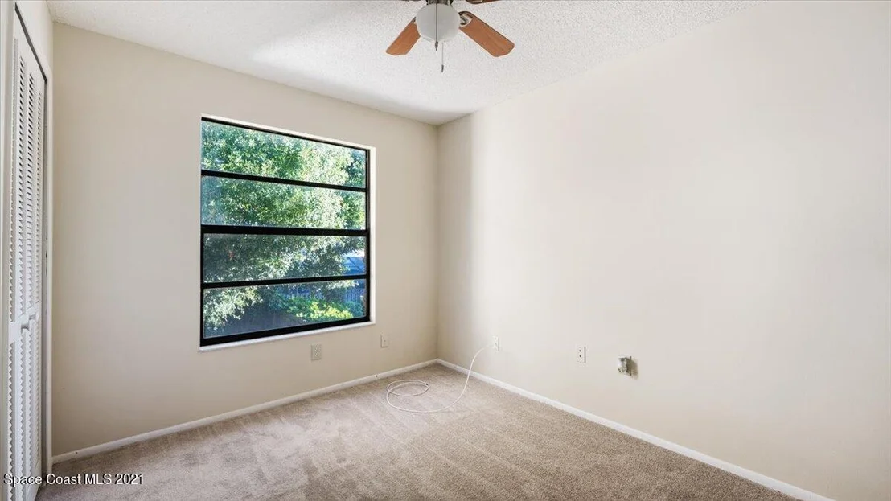
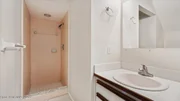
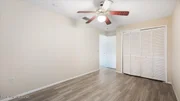
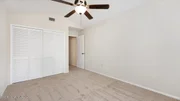
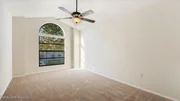
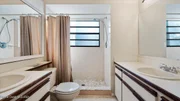
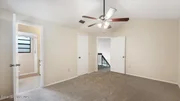
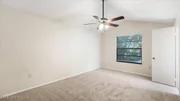
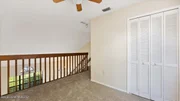
Upstairs there is a loft with closet overlooking the living room, 2 bedrooms (regular /master) double sink in master bath.
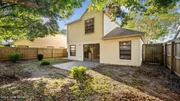
Plenty of shade in both the front / back yard as well as 6 ft fence fence in backyard for maximum privacy.
Near excellent schools, shopping, parks, I95 the beach and Arts Arts
Payment Calculator
Your Estimated Monthly Payment
Cap Rate Calculator
What does this mean?
Based on our analysis, the cap rate of this property is 1.25%. A negative cap rate indicates that the property might not be feasible as an income-producing asset. The median cap rate for a near zip code 11238 is 4.23%.
How much can I actually make?
Actual monthly rental income may vary between $4,760 and $7,140 depending on unit-specific characteristics. You can change the amount using the slider to further explore.
How is cap rate calculated?
Cap Rate = Net Operating Income (NOI) / Property Asset Value.
When calculating the cap rate, we assume 100% occupancy. Leverage (mortgage) is not considered.
Cap Rate provided by RealtyHop and RentHop, learn more about cap rate here.
Price History
| Date / Event | Date | Event | Price |
|---|---|---|---|
| Dec 21, 2021 | Sold | ||
| Sold | |||
| Oct 12, 2021 | Listed by RE/MAX Aerospace Realty | $270,000 | |
| Listed by RE/MAX Aerospace Realty | |||
| Mar 17, 2020 | No longer available | - | |
| No longer available | |||
| Feb 26, 2020 | Listed | $224,900 | |
| Listed | |||
| | |||
|
Well kept 2-story home in established family friendly neighborhood. You'll love the location of this home with easy access to excellent schools, shopping, parks, public facilities, and I-95. Within 10-min. drive to beachside and downtown area for dining and attractions. Nice open floor plan with plenty of space is waiting for you. Downstairs there is a living room-dining room combo, a galley kitchen with eat-in area, an attached family room leading to a patio, 1 bedroom, and a nearby full bathroom. The backyard has 2 large trees for ample shade and is surrounded by a new 6-foot wooden fence for maximum privacy. Upstairs there is a loft overlooking the living room with a closet that can be used as an office or lounge area. The manager has listed the unit size as 1750 square feet.
| |||
| Nov 8, 2013 | Sold | ||
| Sold | |||

Property Highlights
Building Info
Comparables
Status
Price/ft²
Listed On
Sold On
About Meadow Cove
Similar Homes for Sale
Currently no similar homes aroundNearby Rentals

Last Updated: 4 months ago
Data Source: Space Coast MLS, MLS# 918168







 Your Privacy Choices
Phone: 425-283-2930
Address: 335 Madison Avenue, New York, NY 10017