| Date / Event | Date | Event |
Price
|
| Jun 16, 2026 | In contract |
-
|
|
In contract
|
| Apr 4, 2026 | Relisted |
$379,950
|
|
Relisted
|
| Mar 5, 2026 | No longer available |
-
|
|
No longer available
|
| Jun 18, 2025 | Listed by RE/Max Heritage |
$399,950
|
|
Listed by RE/Max Heritage
|
| May 2, 2023 | No longer available |
-
|
|
No longer available
|
| Mar 31, 2023 | Price Decreased |
$495,000
↓ $20K
(3.9%) |
|
Price Decreased
|
| Sep 27, 2022 | Price Increased |
$515,000
↑ $468K
(984.2%) |
|
Price Increased
|
| Jul 12, 2022 | No longer available |
-
|
|
No longer available
|
| Jan 10, 2022 | Listed by StoneCrest Properties, LLC2 |
$47,500
|
|
Listed by StoneCrest Properties, LLC2
|
| |
|
State wastewater permit? Check! Driveway? Check! Cleared building spot? CHECK! Offered here is a 5.55 acre lot cleared and ready to go! With rolling mountain views, located along a town-maintained roadway and a short distance to blacktop... come see!
|
| Nov 21, 2021 | Listed by Badger Peabody & Smith Realty |
$525,000
|
|
Listed by Badger Peabody & Smith Realty
|
| |
|
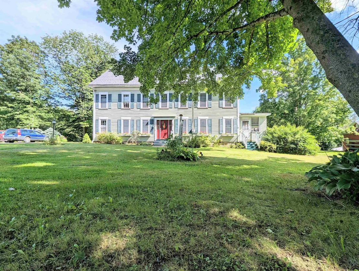
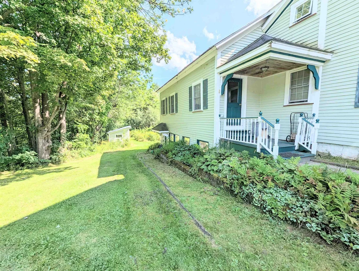
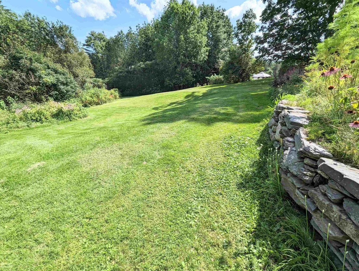
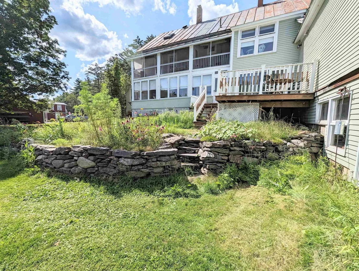
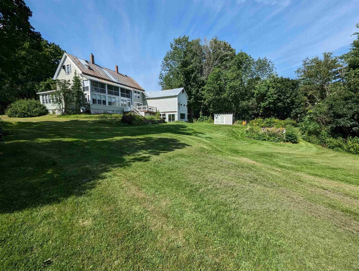
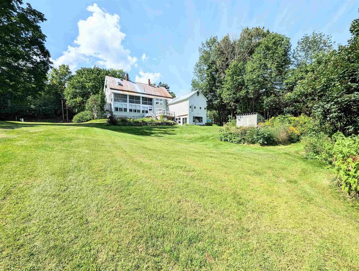
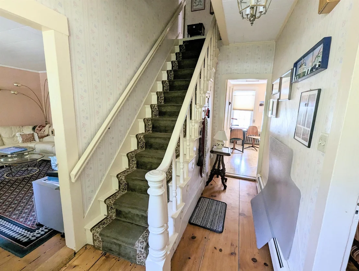
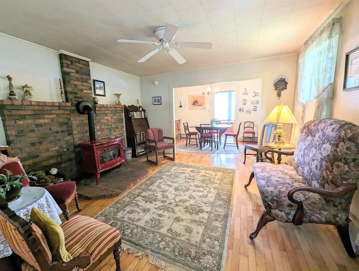
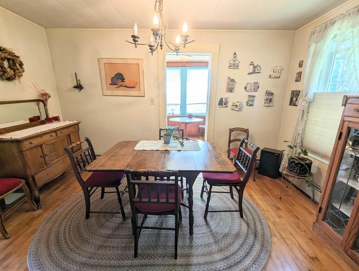
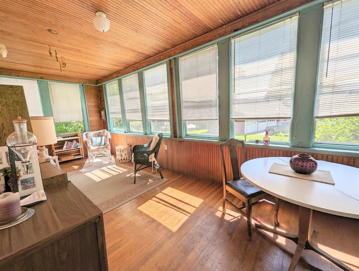
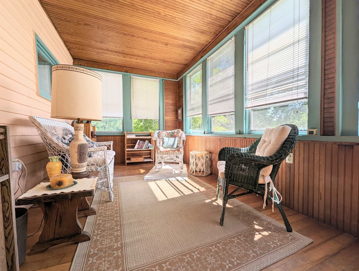
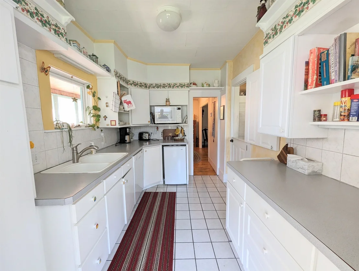
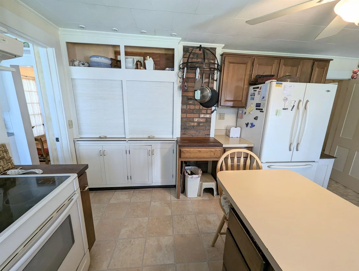
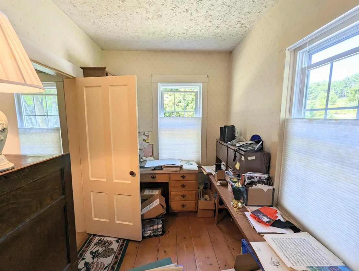
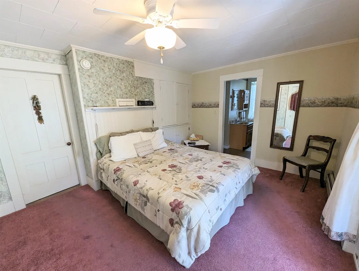
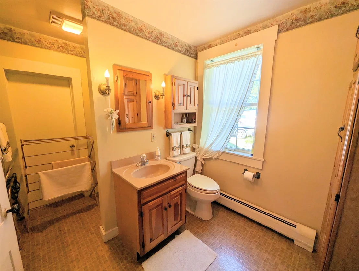
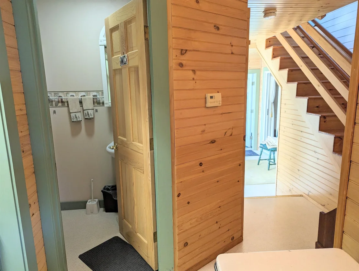
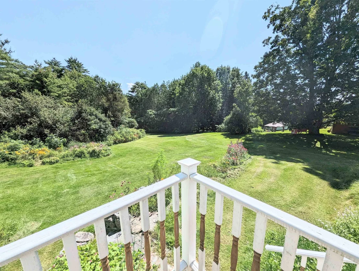
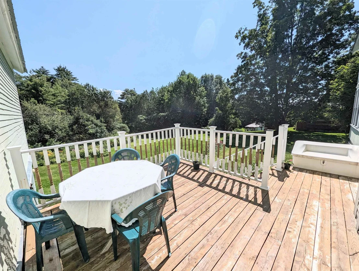
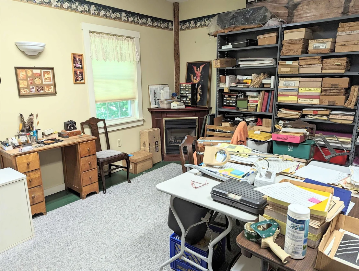
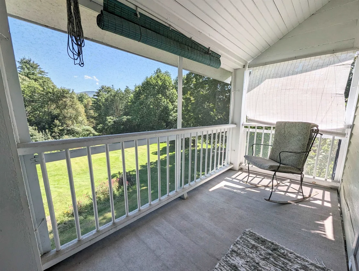
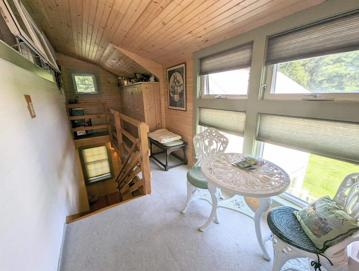
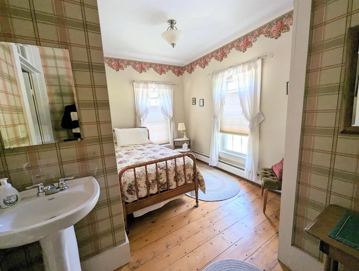
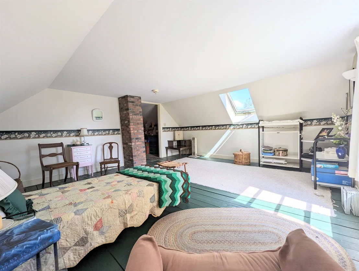
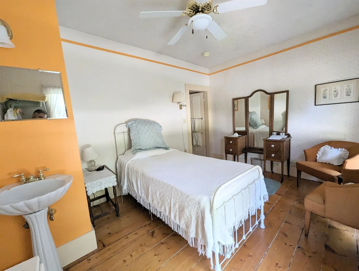
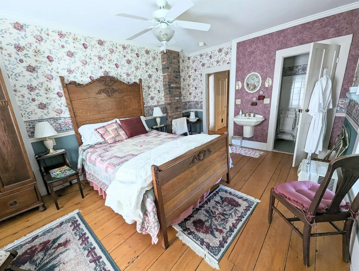
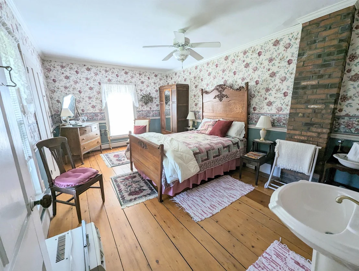
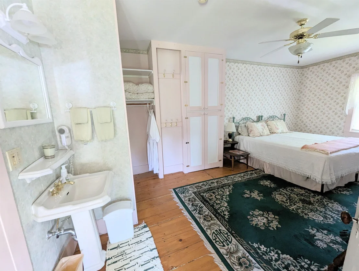
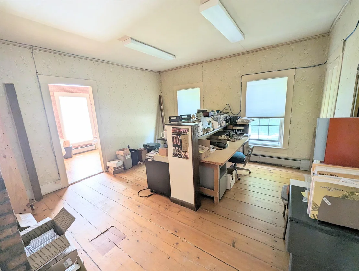
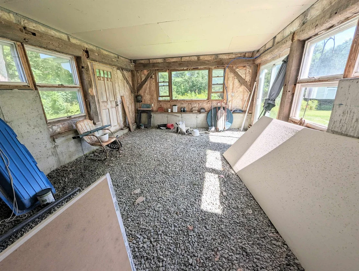
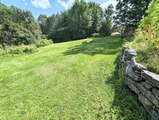
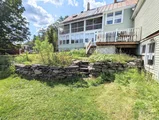
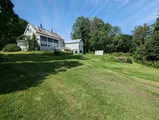
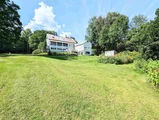
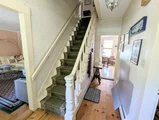
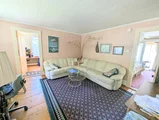
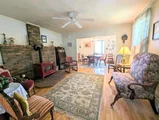
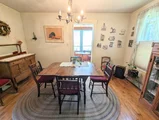
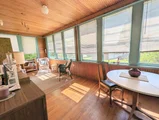
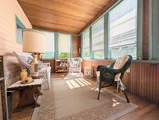
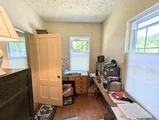
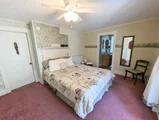
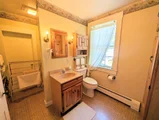
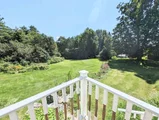
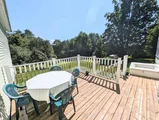
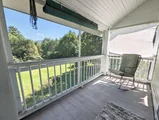
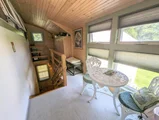
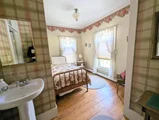
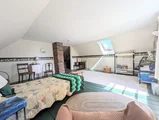
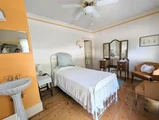
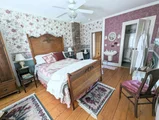
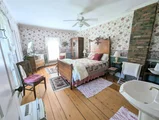
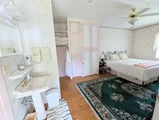
Welcome to The Old Homestead Inn! Imagine opening the front door of this gracious home to welcome your guests. A simple welcome and a choice of 4 or 5 well-appointed rooms, each offering different sizes & amenities. Guests may relax in a cozy living room/parlor to warm their toes by the gas fireplace, or find hot chocolate and cookies in the butlers pantry that is available for guest use. During the warmer days they can enjoy a cold glass of lemonade as they can enjoy the well landscaped gardens beckoning to be explored or sit on the many enclosed porches throughout the building and enjoy the view. This 1850's Federalist Inn sits on 24+/- beautifully landscaped lot that has been lovingly maintained inside & out. It is turn key and ready for immediate guests. Barnet, VT is a quiet and friendly Connecticut River town, just 12 minutes to St. Johnsbury with its creative cuisines, unique shopping, museums, art galleries and theaters. The location is easily accessible to I-91 and is within an hour of Littleton, NH and an easy drive to the Lebanon/Hanover area home of Dartmouth College and Dartmouth Hitchcock Medical Center. The Inn can be easily expanded to seven guest rooms or even a couple of studio apartments for steady income. This is a wonderful opportunity for the Innkeeper in you! Not the Innkeeper type? This property is ideally suited as a large family home with ample space to accommodate your own home business while remaining separate from the living space.
|
| Jan 2, 2020 | No longer available |
-
|
|
No longer available
|
| May 26, 2019 | Listed |
$499,900
|
|
Listed
|
| |
|
Opportunity is knocking! Here is your chance to own your very own Vermont Bed & Breakfast. The Old Homestead in Barnet is celebrating it's 100th year of welcoming guests and it is ready for new owners. Come and see this quintessential Vermont residence with all the charm you would expect. Currently operating with four guest rooms, there is easy opportunity to add two to three additional guest rooms with existing rooms in the home. Take time and relax on one of the four porches overlooking the property's 24 landscaped and wooded acres. The Old Homestead is conveniently located close to Interstate 91. From the Inn you have only a twelve minute commute to St Johnsbury, and with in an hour to Dartmouth College Medical Center in Hanover, Montpelier, and the Canadian border. You are central to the Kingdom Trails, great skiing, hiking, kayaking, and Vermont's natural beauty in all forms for all seasons. This operation is turn key ready to go as is or expand to the next level. Follow your dream of living and working at home in beautiful Vermont. The manager has listed the unit size as 2960 square feet.
|















 Your Privacy Choices
Phone: 425-283-2930
Address: 335 Madison Avenue, New York, NY 10017