Check Availability
$439,500
● House - In Contract

15727 Spring Trail

Houston, TX 77095
bedrooms
5 Beds
bathrooms
3 Baths, 1 Half Bath
square feet
3,312 Ft²
$2,969
Est. Monthly
$58
HOA / Fees

About This Property

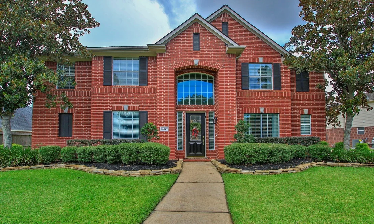
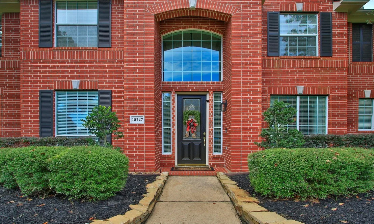
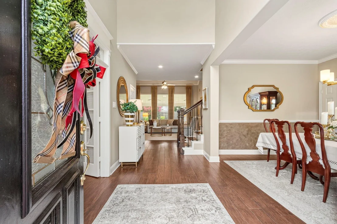
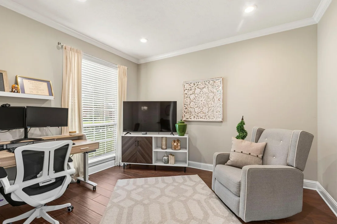
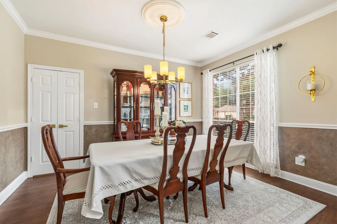
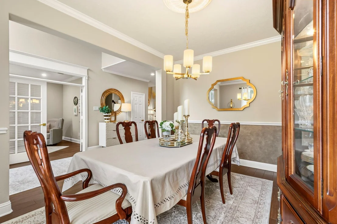
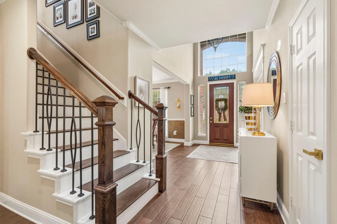
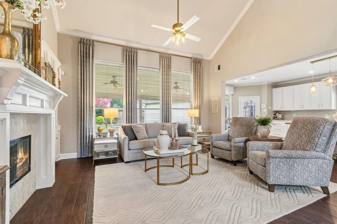
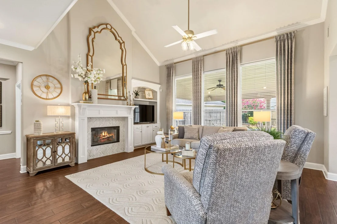
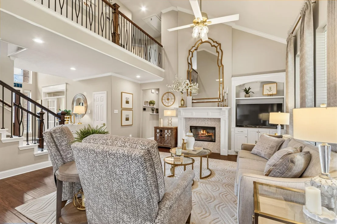
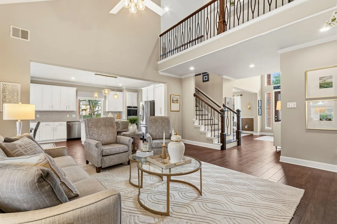
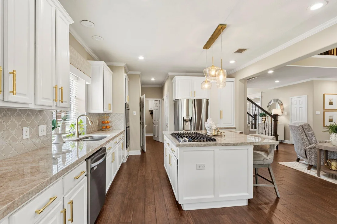
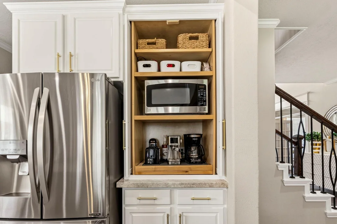
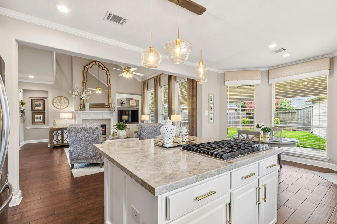
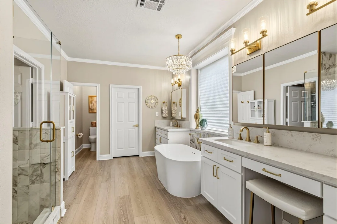
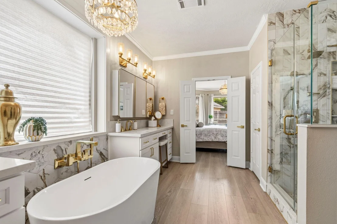
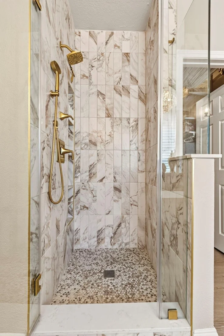
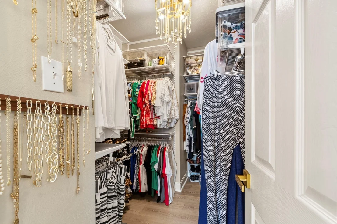
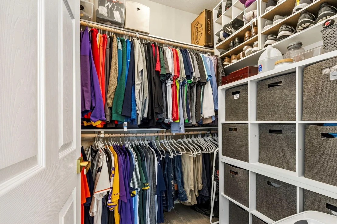
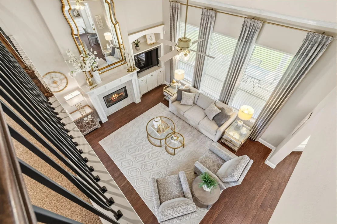
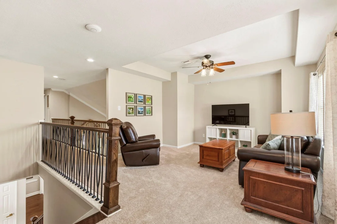
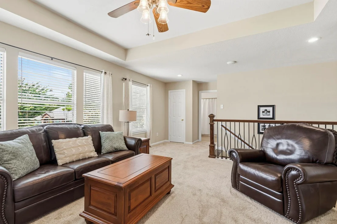
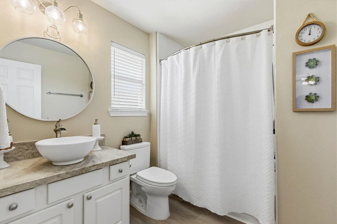
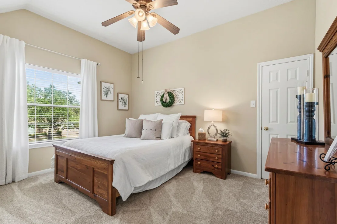
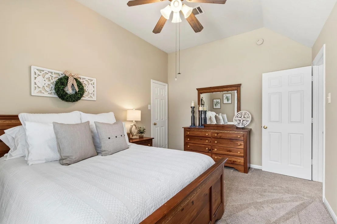
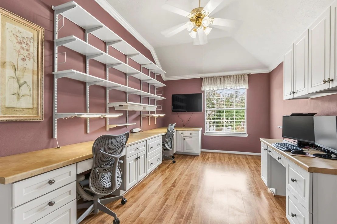
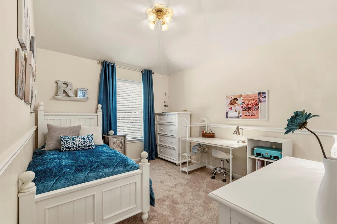
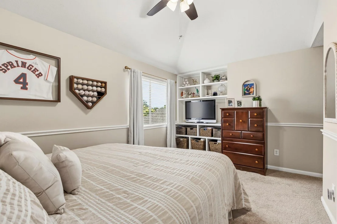
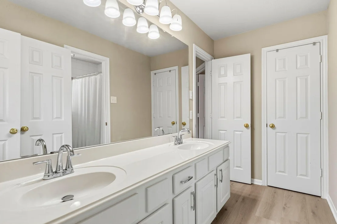
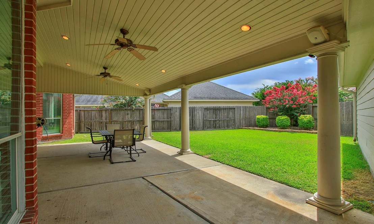
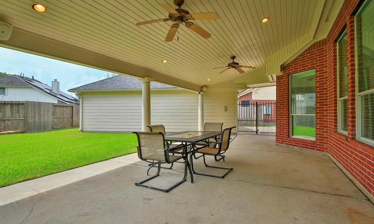
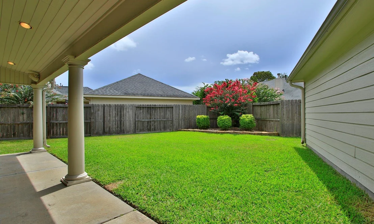
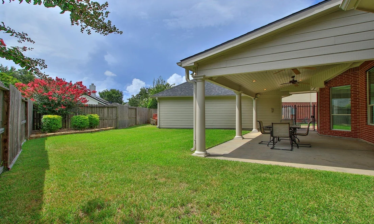
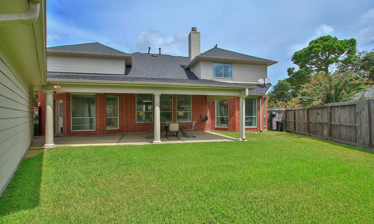
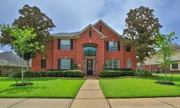
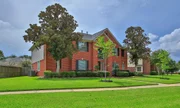
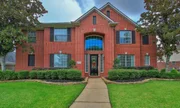
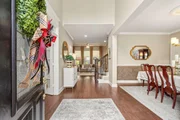
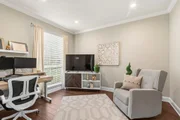
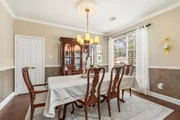
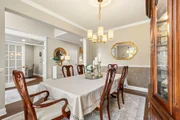
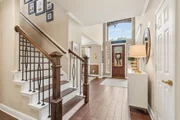
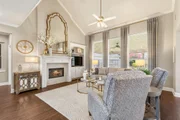
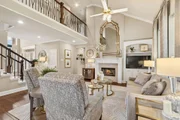
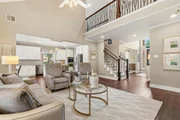
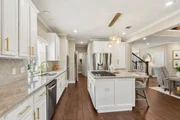
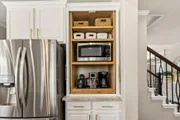
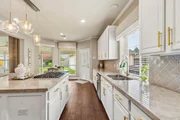
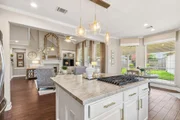
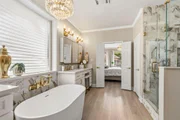
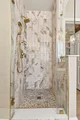
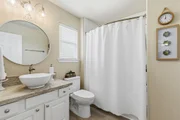
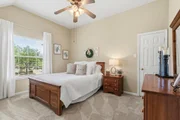
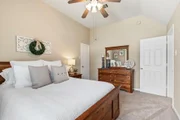
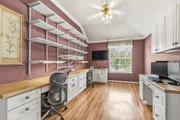
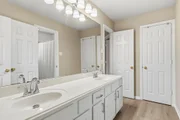
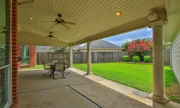
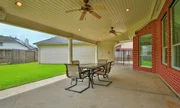
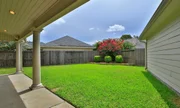
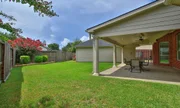
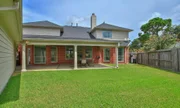
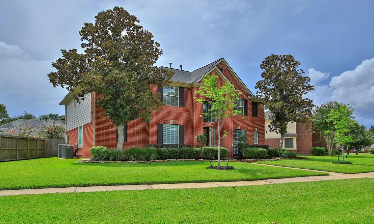
STUNNING REMODEL with OVER $200K of Improvements to include GOURMET KITCHEN with decorative island, gas cooktop, double ovens, appliance garage to hide all those unsightly appliances & more, quartzite countertops & lots of cabinets for storage!  PRIMARY BATH boasts a luxury tiled shower with multiple niches, linen closet, soaking tub & HIS/HER Vanities! HER CLOSET hosts an Elfa Closet System which doubles the space!  NEW ROOF (1 YR.). TWO NEW WATER HEATERS (7/26). NEW CARPET UPSTAIRS (8/26). NEW IRON SPINDLES & Wood Treads. Wired for a portable generator & plumbed for natural gas.  LENNOX Variable Dual Speed Zoned HVAC.  LARGE Covered Patio that could be transformed into an outdoor kitchen with lots of room for GREAT ENTERTAINMENT!  Backyard could fit a small pool if desired.  Oversized garage with lots of shelving, workbench & pegboard which extends almost 25 ft. deep!  Extended concrete width on driveway to fit multiple cars! Close to shopping, CFISD schools & restaurants.
Unit Size
3,312 Ft²
Days on Market
-
Land Size
0.23 acres
Price per sqft
$133
Property Type
House
Property Taxes
$752
HOA Dues
$58
Year Built
1999

Listed By

Payment Calculator

Cap Rate Calculator

Last updated: 20 days ago (HAR #59001294)

Price History

Date / Event Date Event Price
Oct 22, 2026 In contract -
In contract
Oct 2, 2026 Relisted $439,500
Relisted
Sep 28, 2026 In contract -
In contract
Sep 22, 2026 Price Increased $449,500
↑ $10K (2.3%)
Price Increased
Sep 18, 2026 Price Decreased $439,500
↓ $10K (2.2%)
Price Decreased
Show More

Property Highlights

Garage
Air Conditioning
Fireplace
Parking Details
Has Garage
Attached Garage
Parking Features: Oversized, Garage Door Opener, Attached/Detached Garage
Garage Spaces: 2
Interior Details
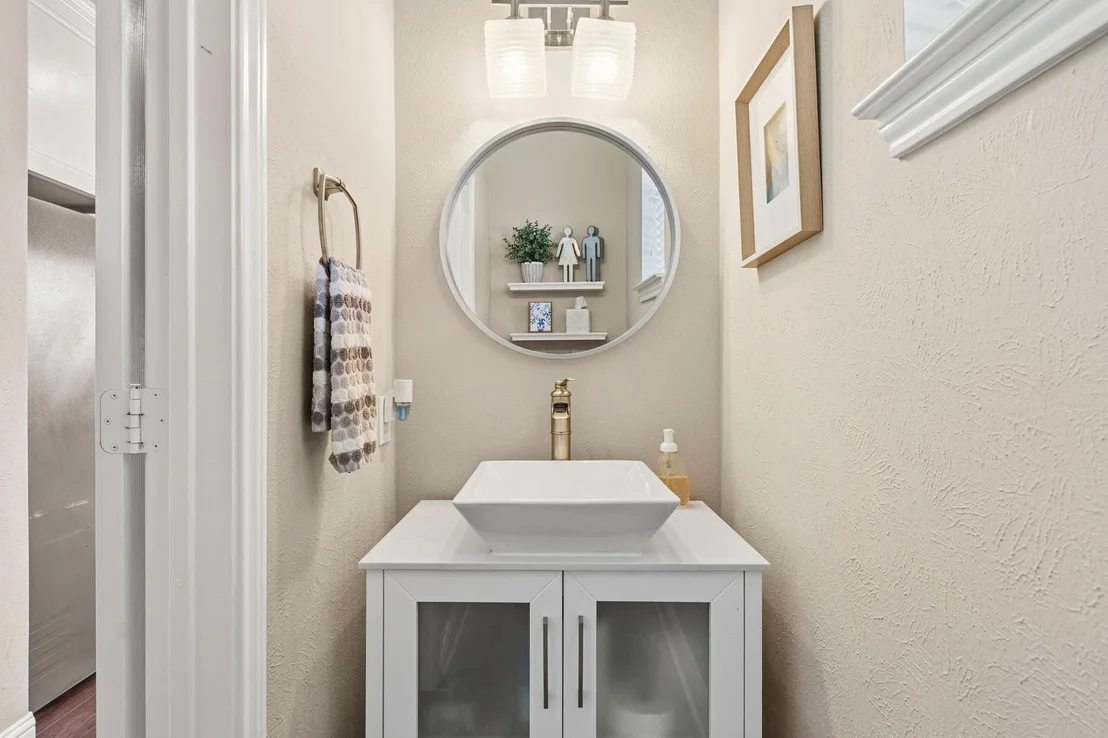
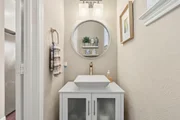
Half Bathrooms: 1
Full Bathrooms: 3
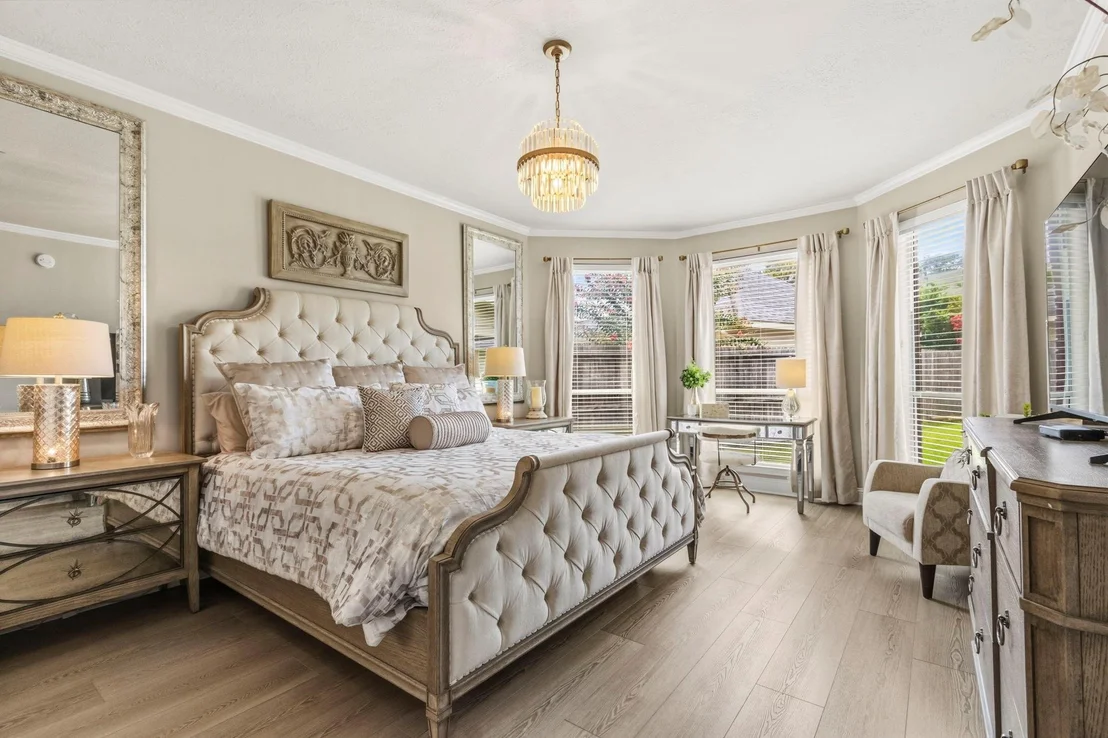
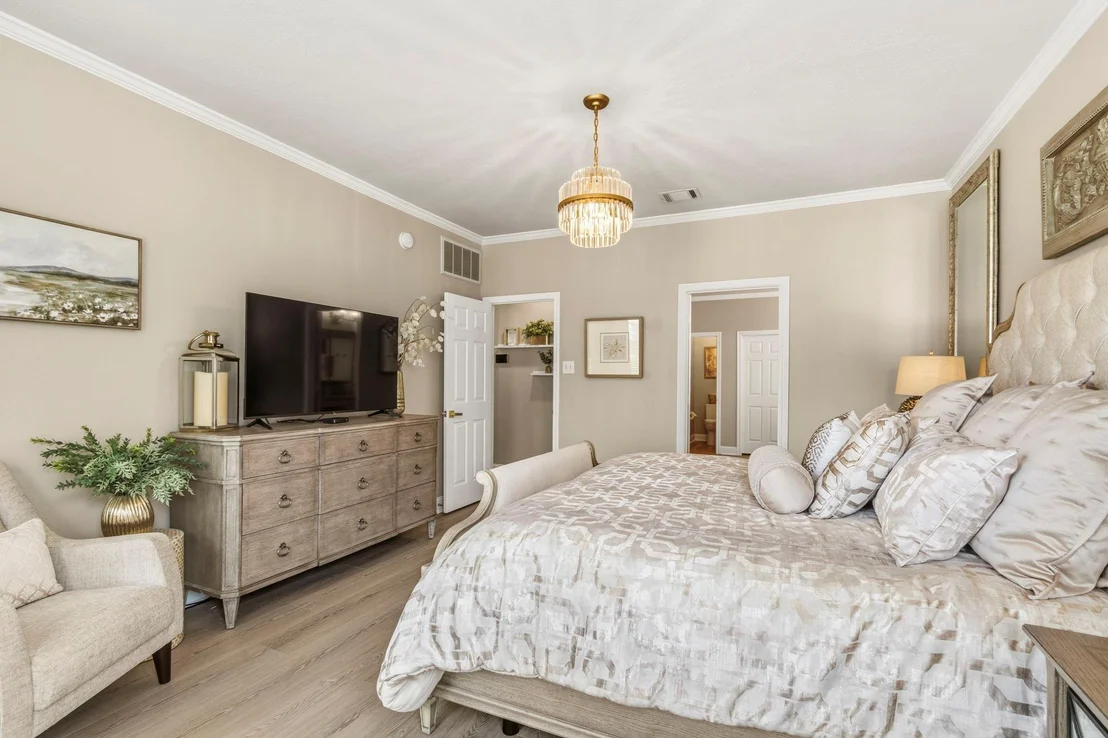
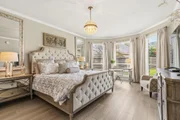
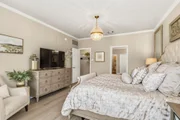
Interior Features: Crown Molding, High Ceilings, Formal Entry/Foyer, En-Suite Bath, Primary Bed - 1st Floor, Split Plan, Walk-In Closet(s)
Appliances: Disposal, Water Softener, Double Oven, Electric Oven, Microwave, Gas Cooktop, Dishwasher
Flooring Type: Carpet, Laminate, Tile, Engineered Wood, Vinyl Plank
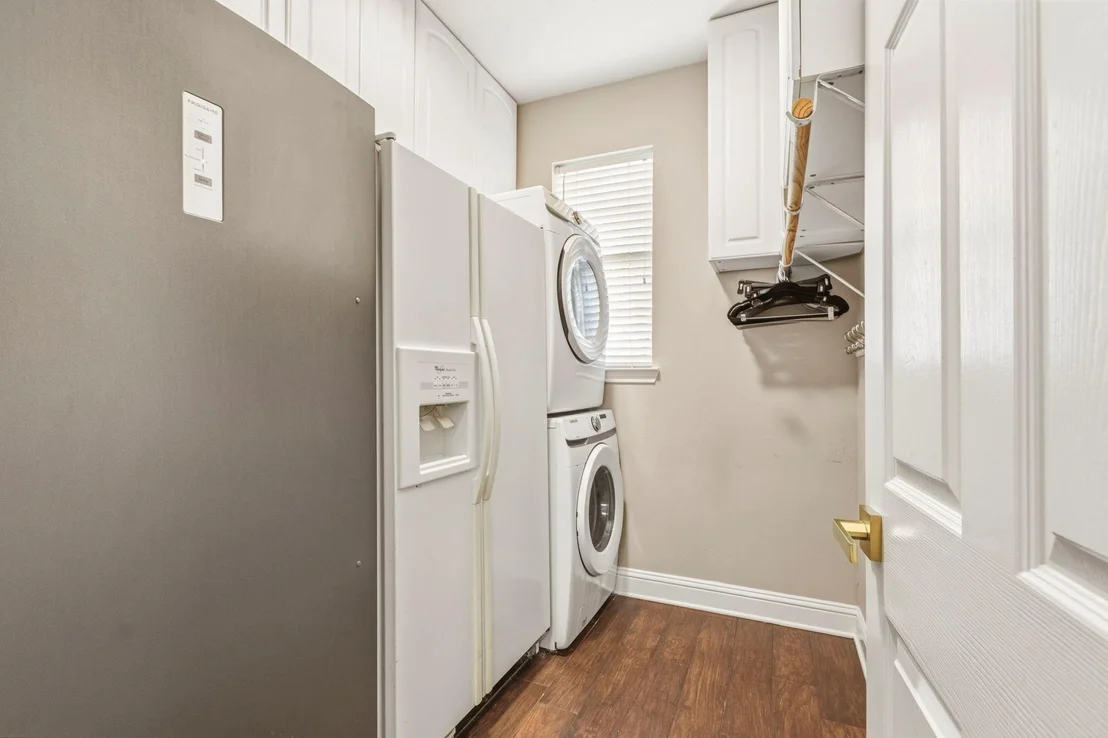
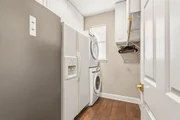
Laundry Features: Electric Dryer Hookup, Gas Dryer Hookup, Washer Hookup
Has Fireplace
Fireplace Features: Gas, Gas Log
Fireplaces: 1
Exterior Details
Square Footage: 3312
Architectural Style: Traditional
Year Built: 1999
Builder Name: Morrison Homes
Building Area Total: 3312
Window Features: Window Coverings, Insulated/Low-E windows
Construction Materials: Brick, Cement Siding, Wood Siding
Patio and Porch Features: Covered, Patio
Lot Features: Subdivided, 0 Up To 1/4 Acre
Lot Size Area: 0.2272
Lot Size Units: Acres
Lot Size Acres: 0.2272
Lot Size Square Feet: 9896.832
Water Source: Water District
Financial Details
Tax Annual Amount: $9,027
Utilities Details
Cooling Type: Ceiling Fan(s), Electric, Zoned
Heating Type: Natural Gas, Zoned
Location Details
HOA/Condo/Coop Amenities: Playground, Pool, Tennis Court(s), Splash Pad
HOA Fee: $700
HOA Fee Frequency: Annually

Building Info

Overview

    General

  • Year Built: 1999
  • Effective Year Built: 1999
  • Building Count: 1
  • Total Rooms: 10
  • Bedroom Count: 5
  • Bathroom Count: 4
  • Full Bathrooms: 3
  • Partial Bathrooms: 4
  • Bathroom Plumbing Fixtures: 19
  • Building Condition: 2
  • Building Quality: 4
  • Construction Type: 6
  • Building Style: 1
  • Exterior Walls Type: 2
  • Interior Walls Type: 0
  • Roof Shape Type: 0
  • Roof Cover Type: 0
  • Floor Count: 100
  • Living Units: 1
  • Floor Cover: 0
  • Basement Type: 0
  • Basement Area: 0
  • Garage Type: 4
  • Garage Square Area: 572
  • Parking Space Count: 2
  • Patio Type: 20
  • Porch Type: 7
  • Pool Type: 0
  • Location Influence Type: 216

    Dimensions

  • Lot Size Square Feet: 9,899
  • Total Building Area: 3,312
  • Gross Building Area: 3,312
  • Building Area: 3,312
  • Building Area Measurement: L

    Heating and Cooling

  • Fireplace Count: 1
  • Air Conditioning: 1
  • Heating: 3
  • Heated Square Feet: 3,312
  • Heating Fuel Type: 3

    Utilities

  • Sewer System: 1
  • Water Service: 2

Building

  • Building Type: 0
  • Property Class: R
  • Subdivision: ABERDEEN TRAILS SEC 3 R/P
  • Land Acres: 0000000227
  • Standard Land Use Code: 1001
  • County Land Use Code: 1001
  • State Land Use Code: A1
  • Legal Description 1: LT 5 BLK 6 ABERDEEN TRAILS SEC 3 R/P

Neighborhood

  • School District Name: Cypress-Fairbanks Independent School District
  • School Tax School District: CYPRESS-FRBNKS
  • Census Tract: 541004

Geography

  • Assessors Map Reference: 4763A
  • Account Number: 1183940060005
  • Parcel: 118-394-006-0005
  • Block: 6
  • Lot: 5
  • Municipality: HOUSTON
  • Latitude: 29.9097
  • Longitude: -95.6436

    Address

  • Full Address: 15727 Spring Trl
  • Address - House Number: 15727
  • Address - Street Name: Spring
  • Address - Suffix Type: Trl
  • State: TX
  • City Name: Houston
  • Carrier Code: R117
  • 4-Digit Zip Code: 4800
  • Zip Code: 77095

Valuation

    Tax

  • Total Area: 3,448
  • Tax Year: 2022
  • Tax Amount: $604,399
  • Tax Rate Code Area: 874

    Appraisal Valuation

  • Standard Deviation: 0.2137
  • Valuation Date: Sep 13, 2023
  • Confidence Score: 70
  • Final Value: 425,286
  • High Value: 516,211
  • Low Value: 334,360

    Market Valuation

  • Market Total Value: $364,821
  • Market Land Value: $53,116
  • Market Improvement Value: $311,705

    Assessments Valuation

  • Assessed Year: 2022
  • Assessed Total Value: $364,821
  • Assessed Land Value: $53,116
  • Assessed Improvements Value: $311,705

    Exemptions

  • Homeowner Exemption: Yes

    Sales

  • Current Sale Contract Date: Jan 31, 2000
  • Current Sale Recording Date: Feb 02, 2000
  • Current Sale Price:
  • Current Sale Document Type: 71
  • Current Sale Input Document Number: U205669
Data used for valuation calculations is provided by RealtyHop, and other third party sources

Comparables

Unit
Status
Type
Beds
Baths
ft²
Price/ft²
Asking Price
Listed On
Closing Price
Sold On
HOA + Taxes

About Aberdeen Trails


Similar Homes for Sale

Currently no similar homes around

Nearby Rentals

Unit for rent at 8903 Aberdeen Park Drive, Houston, TX, 77095

$2,350 /mo

  • 4 Beds
  • 3 Baths
  • 2,350 ft²
8903 Aberdeen Park Drive, Houston, TX, 77095 Listing by Victor Flores
Unit for rent at 15330 Glenwood Park Drive, Houston, TX, 77095

$2,100 /mo

  • 4 Beds
  • 2 Baths
  • 2,069 ft²
15330 Glenwood Park Drive, Houston, TX, 77095 Listing by Lauren Taylor
Unit for rent at 8215 Sean Park Court, Houston, TX, 77095

$2,100 /mo

  • 3 Beds
  • 2 Baths
  • 2,050 ft²
8215 Sean Park Court, Houston, TX, 77095 Listing by Anthony Meza


Frequently Asked Questions

When was property at 15727 Spring Trail built and last sold?
The property at 15727 Spring Trail was built in 1999 and last sold on Jan 31, 2000 for $151,500.
How much is this home worth?
The estimated value of the home located at 15727 Spring Trail is $443,895.
What are some comparable homes to 15727 Spring Trail?
There are currently no comparable homes to 15727 Spring Trail.