


15722 Rolling Timbers Drive


About This Property
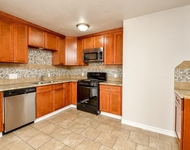
L shaped kitchen is separate from the living area and comes equipped with stainless steel appliances, rich chestnut cabinets with silver hardware, recessed and pendant lighting, pleasing granite countertops with a peephole that opens up into the dining area. The master bedroom has a grand walk in closet and glass french doors( secondary bedroom also has glass french doors) that lead right into the backyard patio and the master bath includes double sinks with granite countertops and a tub and shower combo. The second bath includes double sink, granite countertop, and a stand in shower with a bench!
Payment Calculator
Your Estimated Monthly Payment
Cap Rate Calculator
What does this mean?
Based on our analysis, the cap rate of this property is 1.25%. A negative cap rate indicates that the property might not be feasible as an income-producing asset. The median cap rate for a near zip code 11238 is 4.23%.
How much can I actually make?
Actual monthly rental income may vary between $4,760 and $7,140 depending on unit-specific characteristics. You can change the amount using the slider to further explore.
How is cap rate calculated?
Cap Rate = Net Operating Income (NOI) / Property Asset Value.
When calculating the cap rate, we assume 100% occupancy. Leverage (mortgage) is not considered.
Cap Rate provided by RealtyHop and RentHop, learn more about cap rate here.
Price History
| Date / Event | Date | Event | Price |
|---|---|---|---|
| Aug 14, 2023 | Sold | ||
| Sold | |||
| Jun 22, 2023 | Listed by Re/Max Property Group | $260,000 | |
| Listed by Re/Max Property Group | |||
| | |||
|
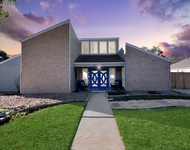
Welcome to 15722 Rolling Timbers its in a establish and well locator community of Bear Creek Village. Property offers 3 bed/2 bath, classic french doors, the luxurious plank vinyl, give a modern look and feel to this home while the spacious living room features high ceilings, ceiling fan and an elegant fireplace for cozy evenings. The kitchen is equipped with stainless steel appliances, rich chestnut cabinets with silver hardware, recessed and pendant lighting, beautiful granite countertops with a peephole that opens up into the dining area. Every room offers French doors so you can enjoy the outdoors without leaving your comfortable home. Primary bedroom has a grand walk in closet and glass french that lead right into the backyard patio. The master bath includes double sinks with granite countertops and a tub and shower combo. The second bath includes double sink, granite countertop, and a stand in shower with a bench!
Come and see it. You will love it!
| |||
| May 4, 2021 | Sold | ||
| Sold | |||
| Apr 1, 2021 | Listed by Re/Max Property Group | $205,000 | |
| Listed by Re/Max Property Group | |||
| | |||
|
Amazing 3/2/ in bear creek village that welcomes you into a spacious open living room that also receives beautiful natural lighting featuring a pair of classic french doors, beautiful hardwood like floors, a gas log fire place and a pendant light with matching drop pendant lighting in the entry way and throughout the living room and kitchen, this
L shaped kitchen is separate from the living area and comes equipped with stainless steel appliances, rich chestnut cabinets with silver hardware, recessed and pendant lighting, pleasing granite countertops with a peephole that opens up into the dining area. The master bedroom has a grand walk in closet and glass french doors( secondary bedroom also has glass french doors) that lead right into the backyard patio and the master bath includes double sinks with granite countertops and a tub and shower combo. The second bath includes double sink, granite countertop, and a stand in shower with a bench!
| |||
Property Highlights
Building Info
Comparables
Status
Price/ft²
Listed On
Sold On
About Bear Creek Village
Similar Homes for Sale
Currently no similar homes aroundNearby Rentals

Last Updated: 6 months ago
Data Source: HAR , MLS# 80681052
 Your Privacy Choices
Phone: 425-283-2930
Address: 335 Madison Avenue, New York, NY 10017