Check Availability
$209,900
↓ $10K (4.5%)
● House - For Sale

15722 Corsair Road

Houston, TX 77053
bedrooms
3 Beds
bathrooms
2 Baths
square feet
1,596 Ft²
$1,367
Est. Monthly
$21
HOA / Fees

About This Property

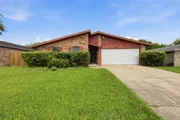
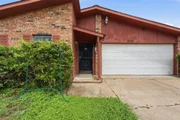
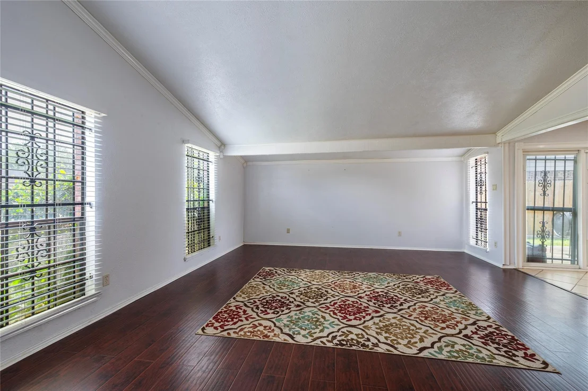
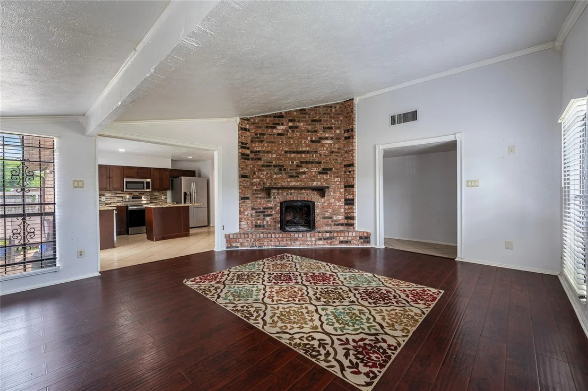
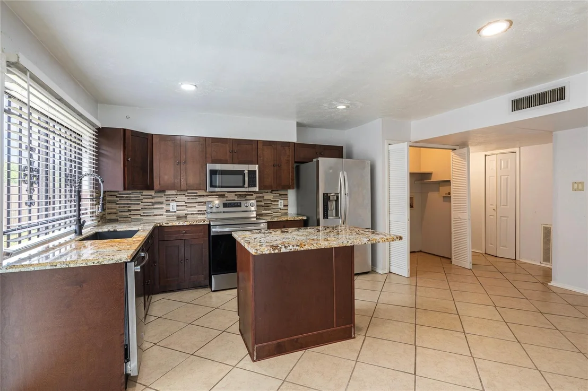
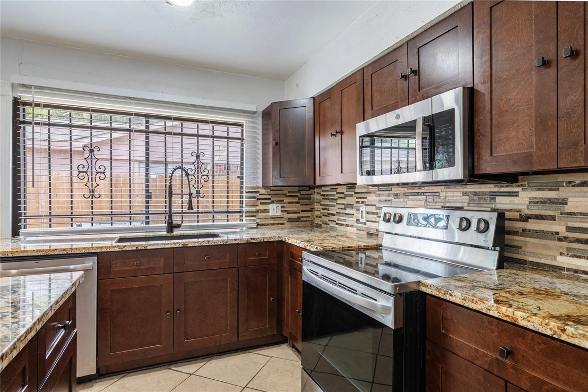
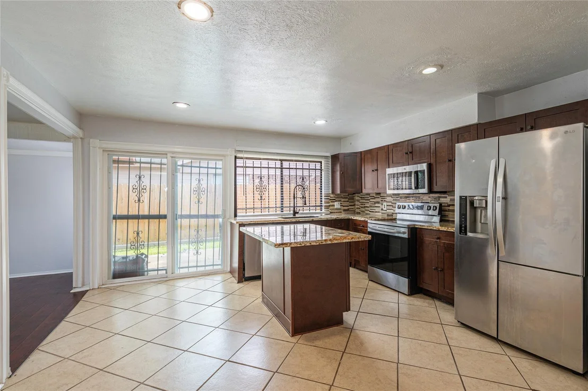
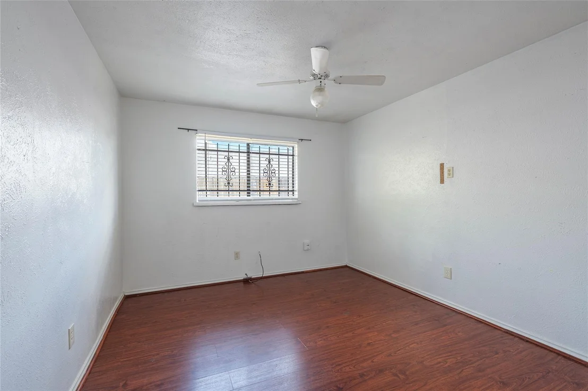
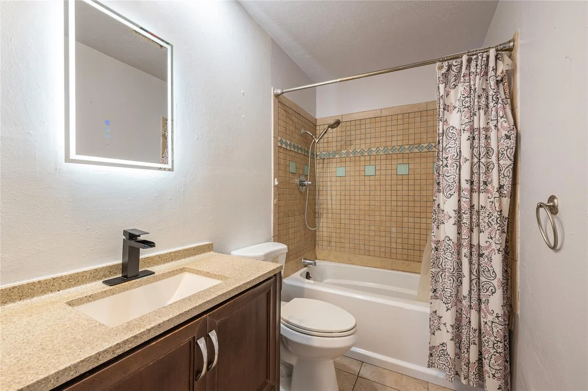
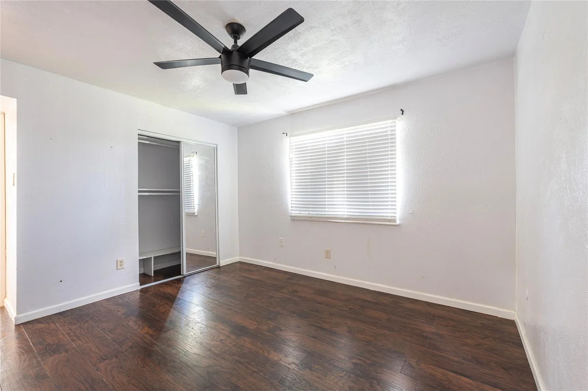
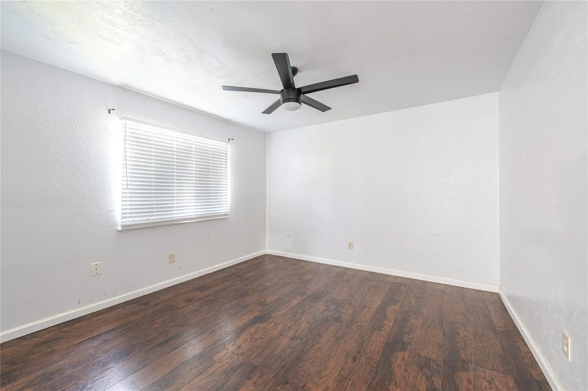
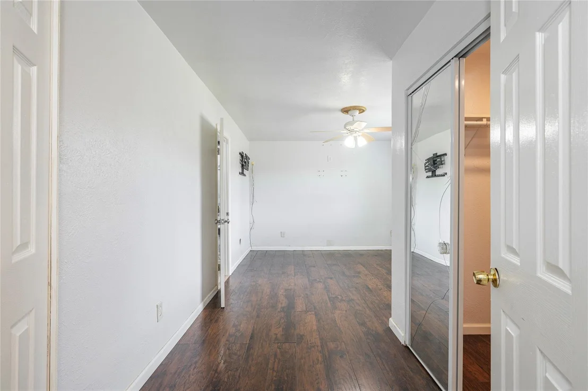
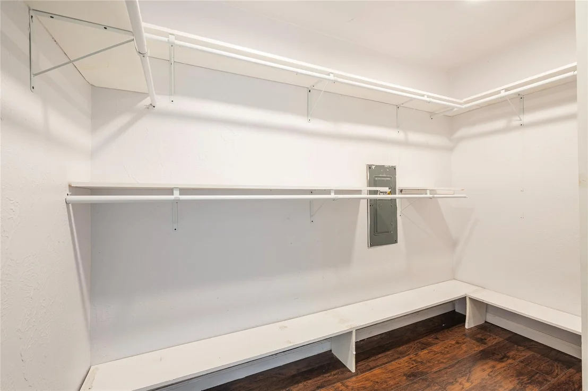
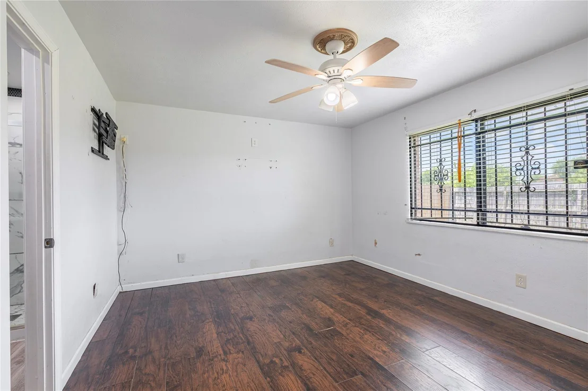
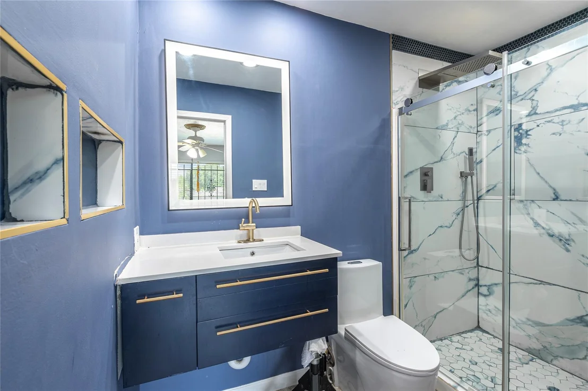
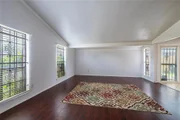
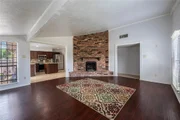
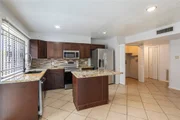
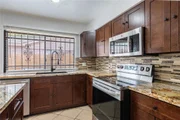
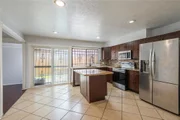
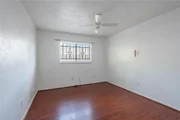
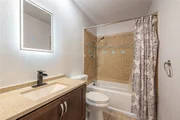
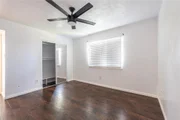
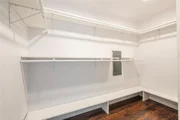
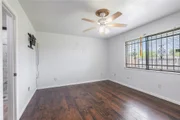
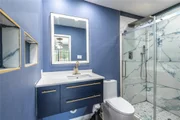
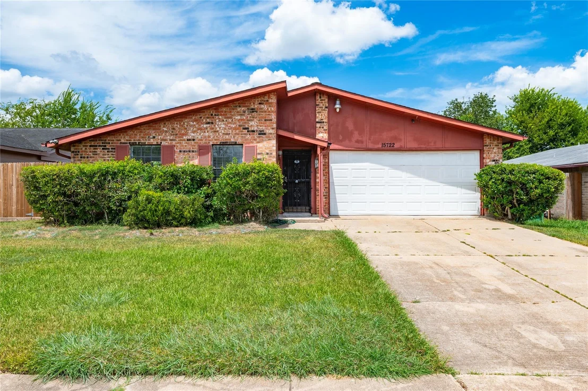
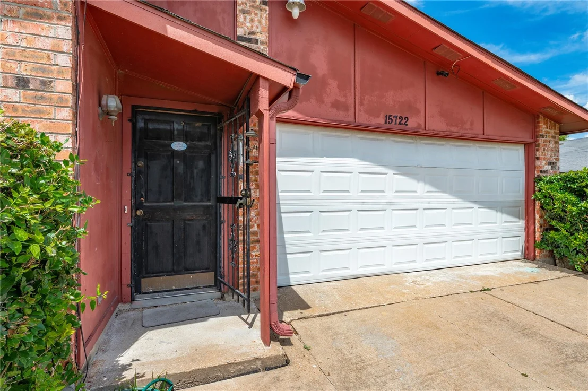
Schedule your tour of this inviting 3-bedroom, 2-bath home today! The spacious living area features a soaring vaulted ceiling and a charming brick, wood-burning fireplace, creating a warm and welcoming space for relaxing or entertaining. The kitchen opens directly to the living room and offers granite countertops, abundant cabinet storage, and a large kitchen island with additional seating. Additional floor space in the kitchen is perfect for a dining area or breakfast nook. With no carpet throughout, this home offers easy maintenance and a clean, modern feel. Both bathrooms have been nicely updated. The private primary suite features an en-suite bath and a generous walk-in closet, while the secondary bedrooms offer comfortable space and ample closet storage. Conveniently located with easy access to Downtown Houston, major sports venues, shopping, dining, and more! Community amenities include a clubhouse, pool and wading pool.
Unit Size
1,596 Ft²
Days on Market
-
Land Size
0.26 acres
Price per sqft
$132
Property Type
House
Property Taxes
$315
HOA Dues
$21
Year Built
1978

Listed By

Payment Calculator

Cap Rate Calculator

Last updated: 11 days ago (HAR #17318431)

Price History

Date / Event Date Event Price
Sep 23, 2026 Price Decreased $209,900
↓ $10K (4.6%)
Price Decreased
Aug 24, 2026 Listed by eXp Realty, LLC $219,900
Listed by eXp Realty, LLC
Aug 23, 2026 Temporarily off market -
Temporarily off market
Jun 25, 2026 Withdrawn -
Withdrawn
Jun 8, 2026 Listed by Orchard Brokerage $225,000
Listed by Orchard Brokerage
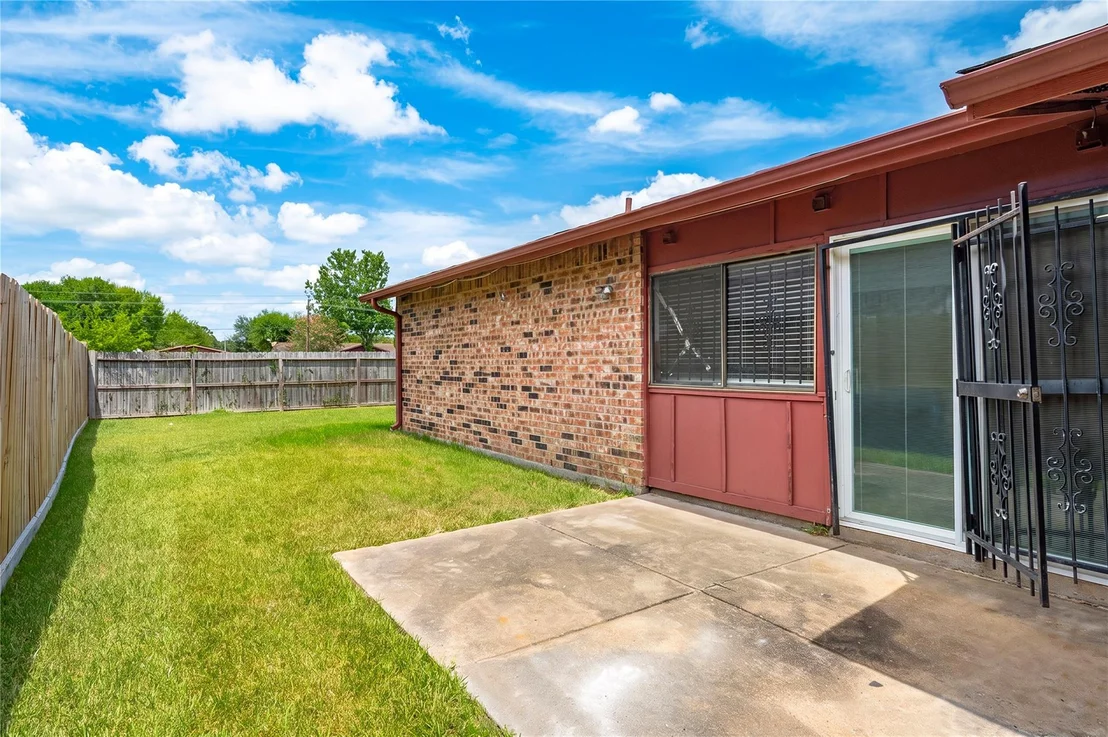
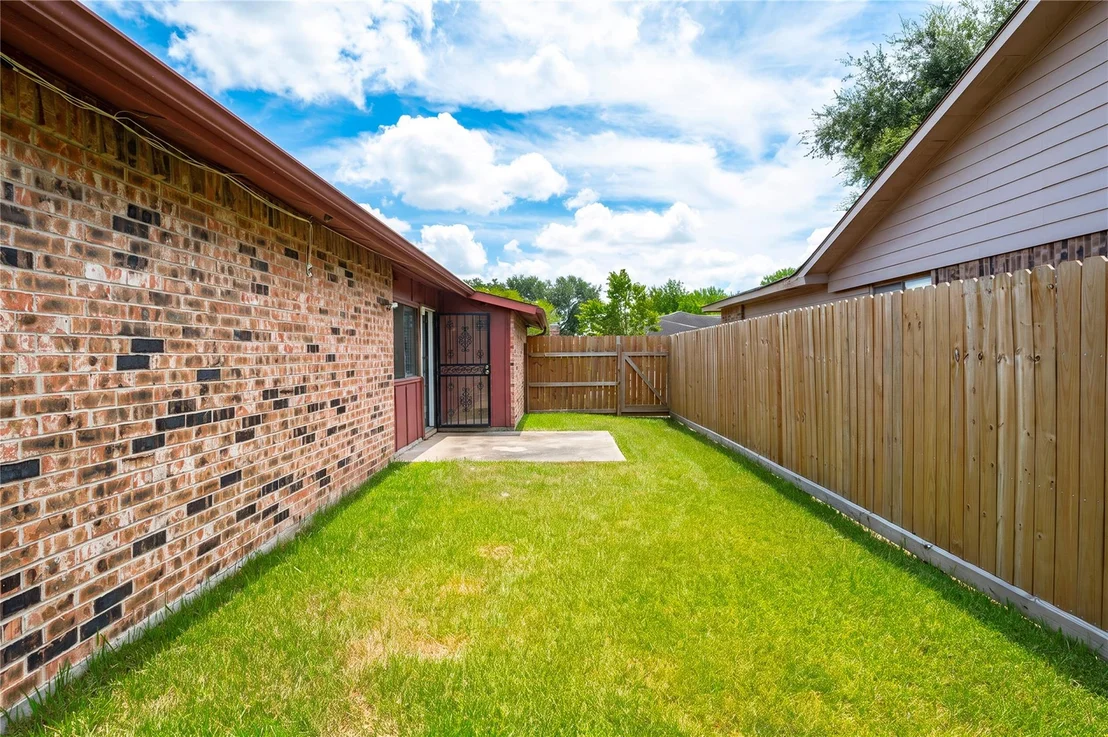
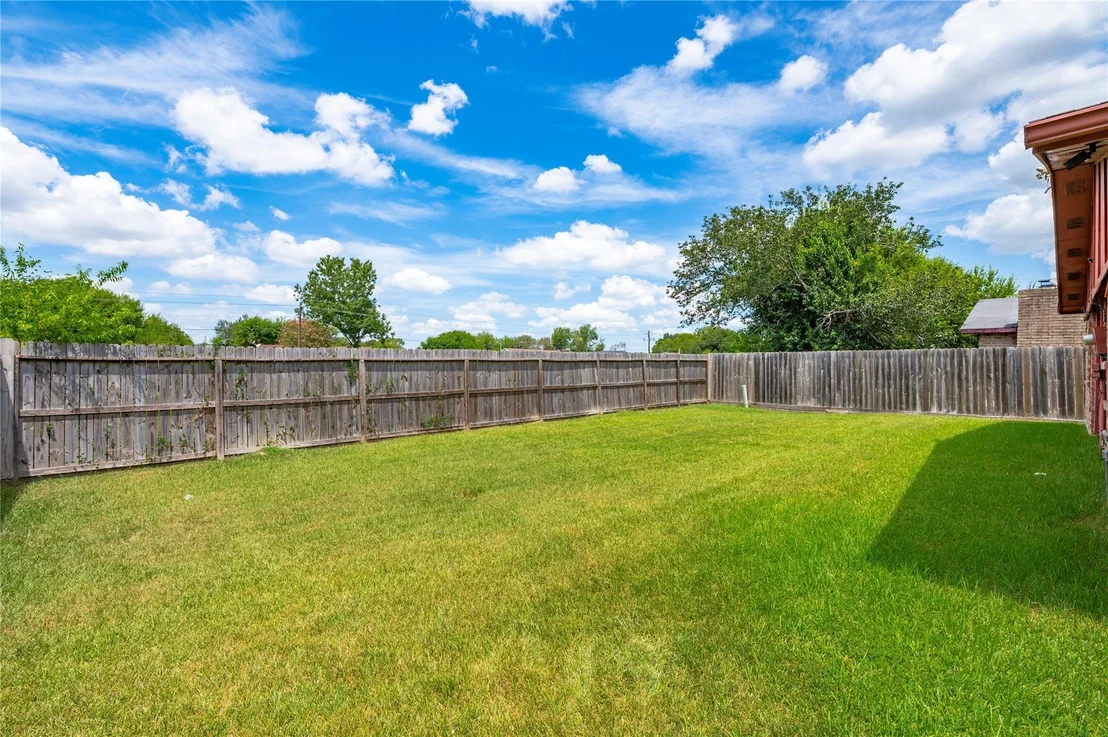
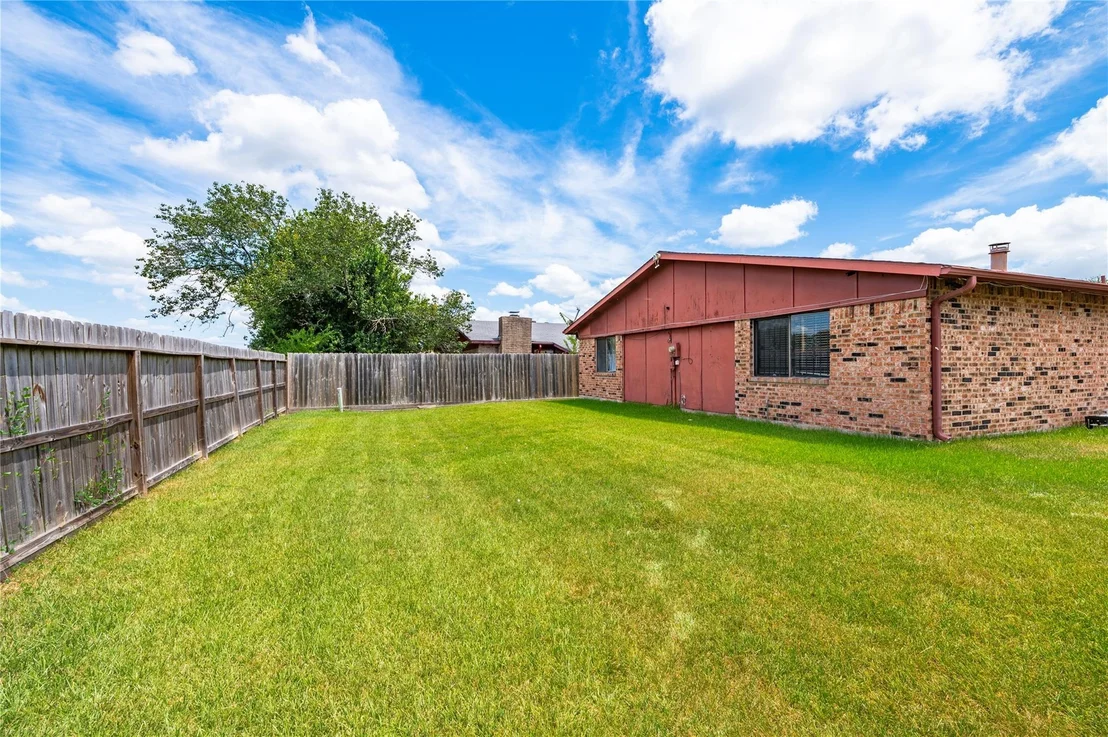
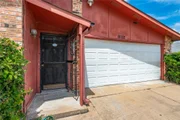
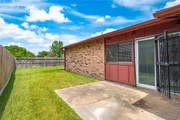
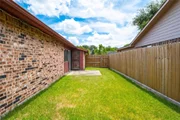
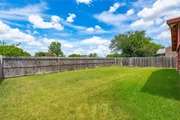
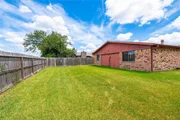
This inviting Houston home delivers a warm and well-connected layout perfect for everyday living. The spacious living room anchors the main floor with a cozy brick fireplace, while the modern kitchen impresses with a large island, bar seating, and a breakfast nook, flowing naturally into the living and dining spaces. The primary bedroom offers a private ensuite bath, and one additional bedroom provides all the flexibility you need. Outside, the fully fenced yard delivers a concrete patio and generous greenspace ready for Texas evenings. Take the Wheel Restaurant is a neighborhood gem for wings and comfort food, and Soulfood by Catherine brings beloved home-cooked meals close to home. Downtown Houston's vibrant dining scene is just a short drive away for elevated evenings out.

Property Highlights

Garage
Fireplace
Parking Details
Has Garage
Attached Garage
Parking Features: Attached, Garage Door Opener, Double-Wide Driveway
Garage Spaces: 2
Interior Details
Full Bathrooms: 2
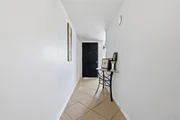
Interior Features: High Ceilings, Vaulted Ceiling(s), Formal Entry/Foyer, All Bedrooms Down, En-Suite Bath, Primary Bed - 1st Floor, Walk-In Closet(s)
Appliances: Disposal, Refrigerator, Electric Oven, Microwave, Electric Range, Dishwasher
Flooring Type: Laminate, Tile
Laundry Features: Electric Dryer Hookup, Washer Hookup
Has Fireplace
Fireplace Features: Wood Burning
Fireplaces: 1
Exterior Details
Square Footage: 1596
Architectural Style: Traditional
Year Built: 1978
Building Area Total: 1596
Window Features: Window Coverings
Construction Materials: Brick, Cement Siding, Other, Wood Siding
Patio and Porch Features: Patio
Lot Features: Back Yard, Subdivided, 1/4 Up to 1/2 Acre
Lot Size Area: 0.2556
Lot Size Units: Acres
Lot Size Acres: 0.2556
Lot Size Square Feet: 11133.936
Water Source: Public
Financial Details
Tax Annual Amount: $3,780
Utilities Details
Cooling Type: Electric
Heating Type: Natural Gas
Sewer : Public Sewer
Location Details
HOA Fee: $250
HOA Fee Frequency: Annually

Building Info

Overview

    General

  • Year Built: 1978
  • Effective Year Built: 1978
  • Building Count: 1
  • Bedroom Count: 3
  • Bathroom Count: 2
  • Full Bathrooms: 2
  • Partial Bathrooms: 2
  • Building Condition: 6
  • Building Quality: 0
  • Construction Type: 0
  • Building Style: 15
  • Exterior Walls Type: 24
  • Interior Walls Type: 0
  • Roof Shape Type: 1
  • Roof Cover Type: 3
  • Floor Count: 100
  • Living Units: 1
  • Floor Cover: 0
  • Basement Type: 0
  • Basement Area: 0
  • Garage Type: 1
  • Garage Square Area: 460
  • Parking Space Count: 2
  • Patio Type: 20
  • Porch Type: 7
  • Pool Type: 0
  • Location Influence Type: 131
    Dimensions

  • Lot Size Square Feet: 11,132
  • Total Building Area: 2,056
  • Gross Building Area: 2,056
  • Building Area: 1,596
  • Building Area Measurement: L

    Heating and Cooling

  • Fireplace Count: 1
  • Air Conditioning: 1
  • Heating: 3
  • Heated Square Feet: 1,596
  • Heating Fuel Type: 0

    Utilities

  • Sewer System: 0
  • Water Service: 0

Building

  • Building Type: 0
  • Property Class: R
  • Subdivision: RIDGEGATE S/D SEC 1
  • Land Acres: 0000000256
  • Standard Land Use Code: 1001
  • County Land Use Code: A1
  • State Land Use Code: A1
  • Legal Description 1: RIDGEGATE S/D SEC 1, BLOCK 10, LOT 14, R/P

Neighborhood

  • School District Name: Fort Bend Independent School District
  • School Tax School District: C05 S07 G01 D01
  • Census Tract: 670202

Zoning

  • Zoning: SQ

Geography

  • Assessors Map Reference: Z-088
  • Section: 1
  • Parcel: 6200-01-010-1400-907
  • Block: 10
  • Lot: 14
  • Municipality: CITY OF HOUSTON
  • Latitude: 29.5993
  • Longitude: -95.4772

    Address

  • Full Address: 15722 Corsair Rd
  • Address - House Number: 15722
  • Address - Street Name: Corsair
  • Address - Suffix Type: Rd
  • State: TX
  • City Name: Houston
  • Carrier Code: C009
  • 4-Digit Zip Code: 3402
  • Zip Code: 77053

Valuation

    Tax

  • Tax Year: 2022
  • Tax Amount: $227,876
  • Tax Rate Code Area: S07

    Appraisal Valuation

  • Standard Deviation: 0.2554
  • Valuation Date: Sep 27, 2023
  • Confidence Score: 63
  • Final Value: 266,758
  • High Value: 334,902
  • Low Value: 198,614

    Market Valuation

  • Market Total Value: $204,963
  • Market Land Value: $20,000
  • Market Improvement Value: $184,963

    Assessments Valuation

  • Assessed Year: 2023
  • Assessed Total Value: $156,354
  • Assessed Improvements Value: $184,963

    Exemptions

  • Homeowner Exemption: Yes

    Sales

  • Current Sale Contract Date: Sep 25, 1997
  • Current Sale Recording Date: Oct 01, 1997
  • Current Sale Price:
  • Current Sale Document Type: 70
  • Current Sale Input Document Number: FBC9763086
  • Previous Sale Recording Date: Nov 07, 1996
  • Previous Sale Contract Date: Nov 07, 1996
  • Previous Sale Document Type: 27
Data used for valuation calculations is provided by RealtyHop, and other third party sources

Comparables

Unit
Status
Type
Beds
Baths
ft²
Price/ft²
Asking Price
Listed On
Closing Price
Sold On
HOA + Taxes

About Southwest Houston


Similar Homes for Sale

Currently no similar homes around

Nearby Rentals

Unit for rent at 12208 Ormandy Street, Houston, TX, 77085

$1,200 /mo

  • 2 Beds
  • 1 Bath
  • 1,352 ft²
12208 Ormandy Street, Houston, TX, 77085 Listing by Wayne Comer
Unit for rent at 12206 Ormandy Street, Houston, TX, 77085

$1,200 /mo

  • 2 Beds
  • 1 Bath
  • 1,352 ft²
12206 Ormandy Street, Houston, TX, 77085 Listing by Wayne Comer
Unit for rent at 13959 Hillcroft Ave, Houston, TX, 77085

$1,438 /mo

  • 1 Bed
  • 1 Bath
  • 661 ft²
13959 Hillcroft Ave #A1, Houston, TX, 77085 Listing by Keith Batchelor


Frequently Asked Questions

When was property at 15722 Corsair Road built and last sold?
The property at 15722 Corsair Road was built in 1978 and last sold on Sep 25, 1997 for $61,800.
How much is this home worth?
The estimated value of the home located at 15722 Corsair Road is $214,912.
What are some comparable homes to 15722 Corsair Road?
There are currently no comparable homes to 15722 Corsair Road.