by RH Advisors

See Home Value
Windsor 05156
1572 Skyline
Listed by: Kate Jarvis, Williamson Group Sothebys Intl. Realty, Cell: 802-281-9106, Selling Office: BHHS Verani Upper Valley, Listing Courtesy of Prime MLS
$549,000
● House - Off Market

1572 Skyline

Weathersfield, VT 05156
bedrooms
3 Beds
bathrooms
1 Bath, 1 Half Bath
square feet
3,870 Ft²
$3,447
Est. Monthly

About This Property

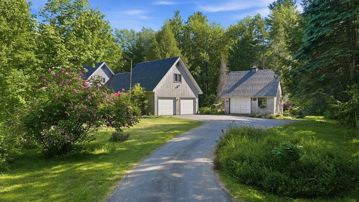
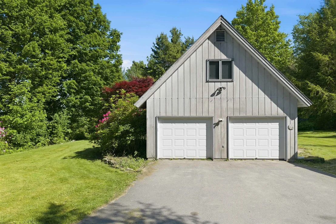
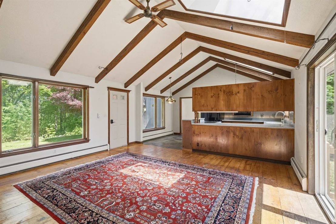
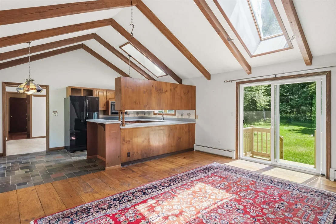
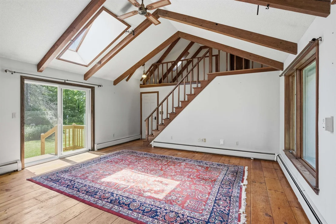
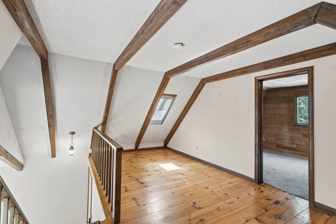
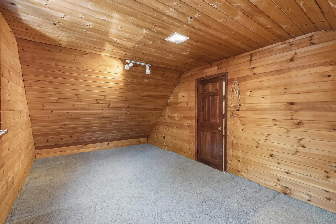
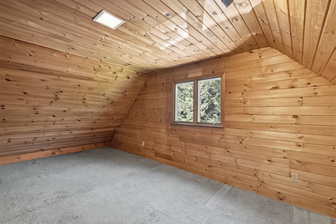
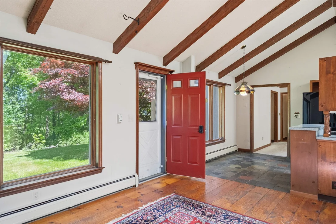
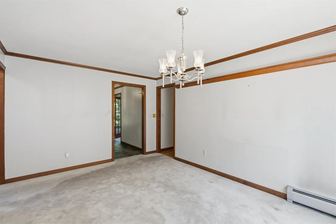
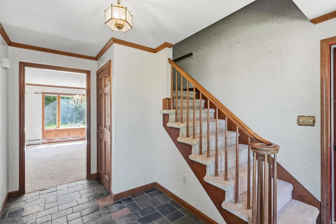
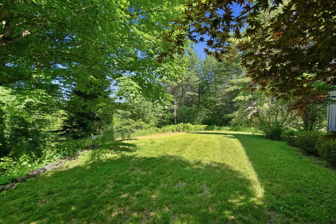
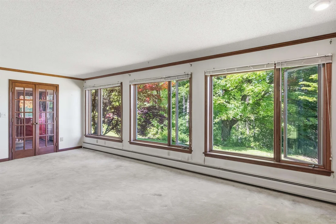
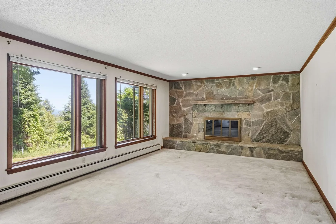
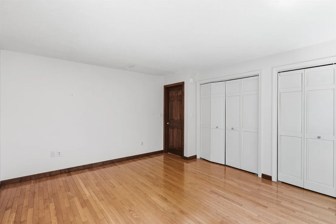
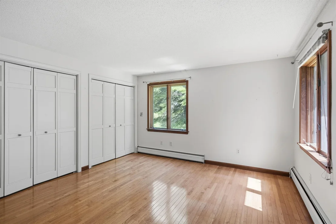
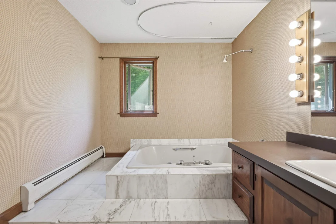
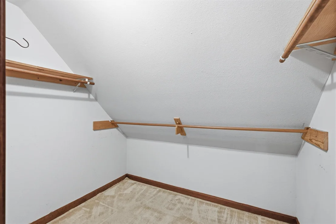
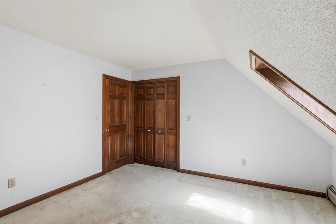
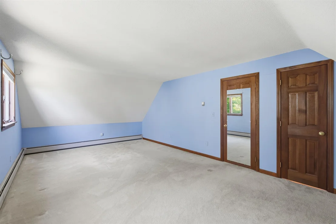
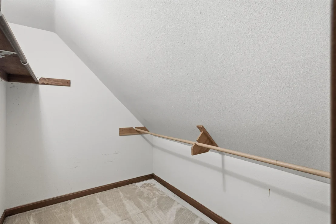
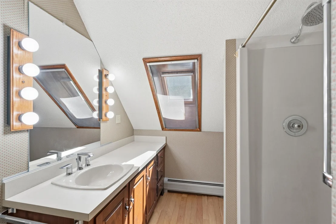
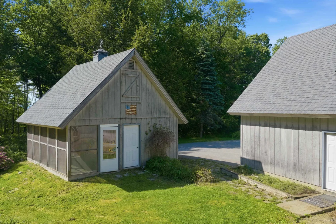
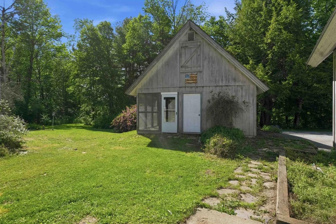
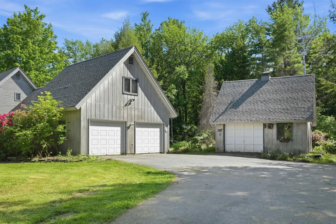
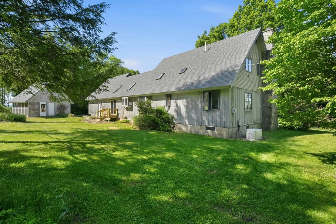
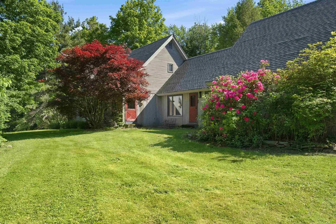
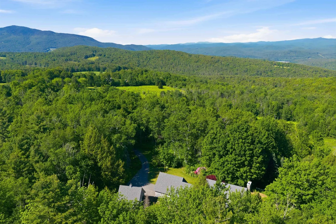
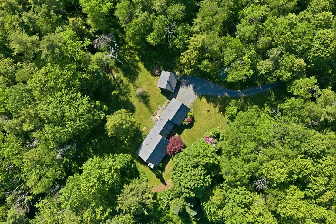
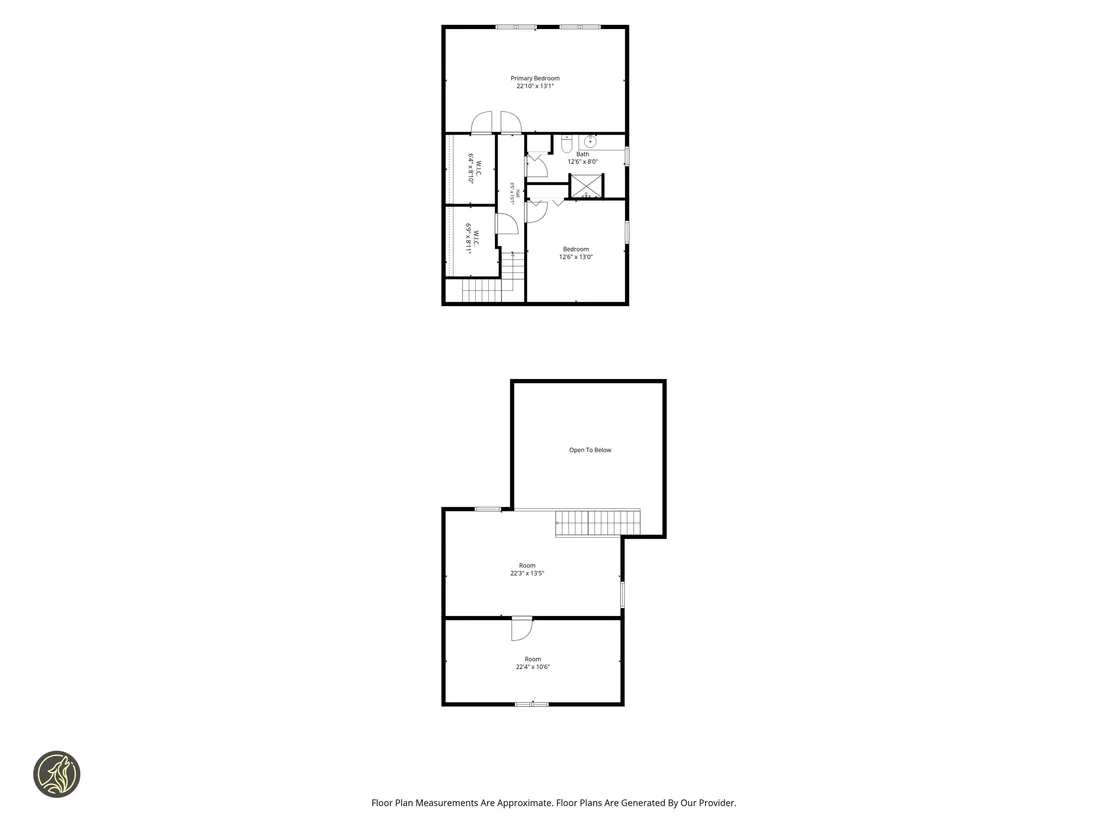
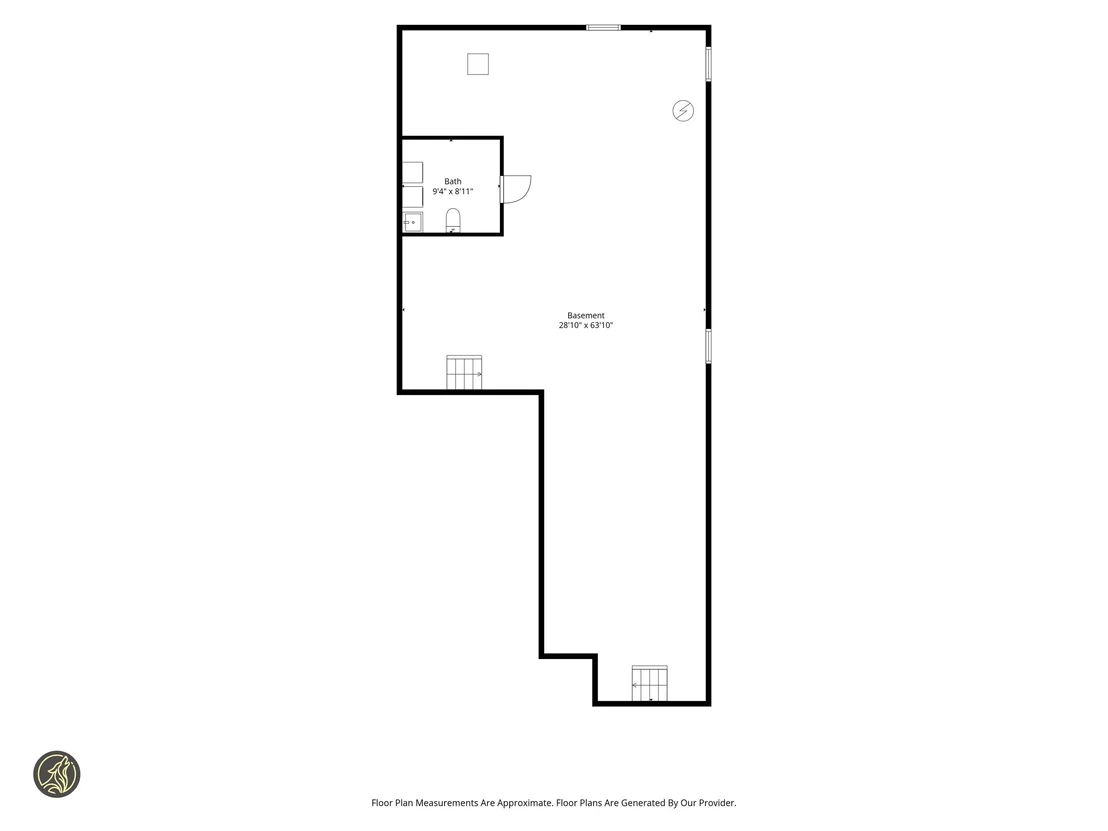
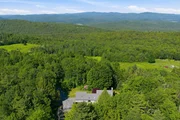
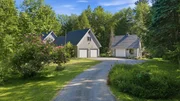
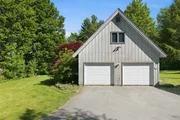
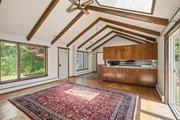
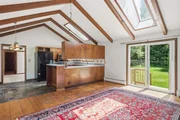
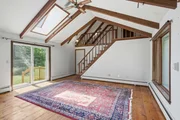
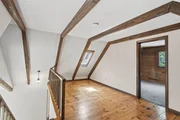
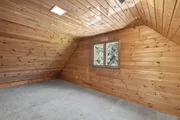
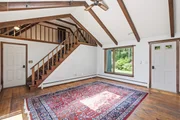
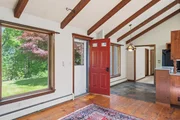
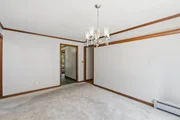
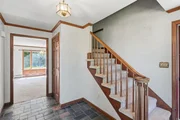
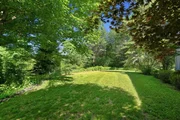
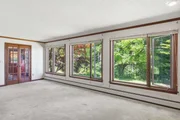
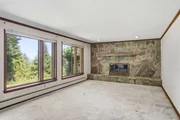
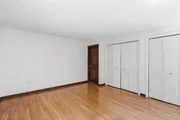
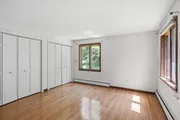
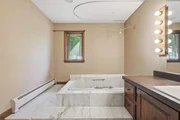
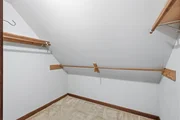
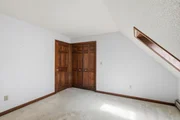
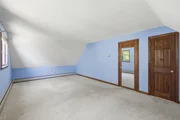
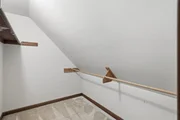
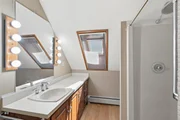
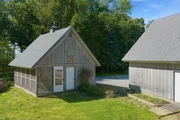
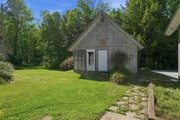
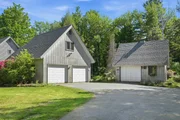
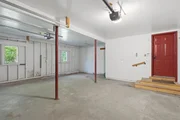
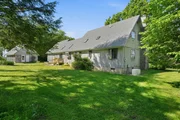
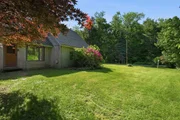
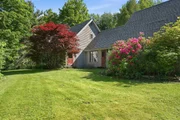
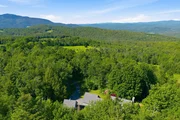
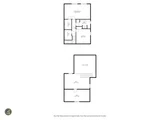
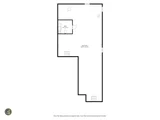
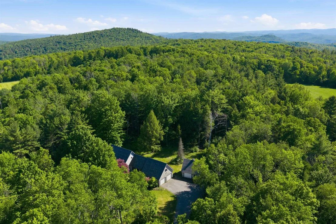
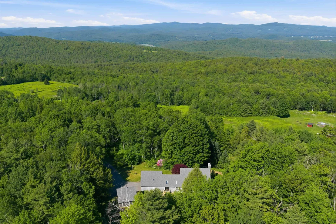
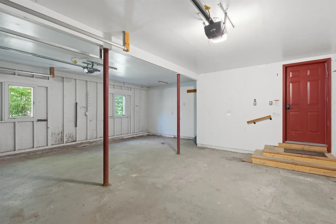
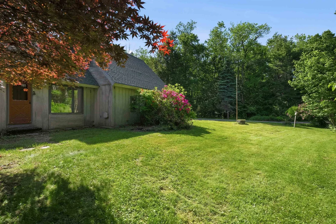
Nestled on 11.9 private acres, in the prestigious Skyline Drive area, this custom-built, one-owner home offers the perfect blend of tranquility, space, and opportunity. Ideally located just three miles from Crown Point Country Club and six miles from access to I89, this Southern VT retreat is also conveniently situated near some of the region's most sought-after recreational destinations, including Okemo Mountain Resort and Mt Ascutney. A private paved driveway winds through beautiful grounds leading to mature perennials, lush lawns, and stunning Green Mountain views. The attached two-car garage provides convenient direct entry into the home, while the welcoming front foyer creates an impressive first impression. The main level features a bright, open-concept layout designed for comfortable everyday living and entertaining. A sun-filled den with updated sliding doors flows seamlessly into the kitchen and breakfast nook. The spacious dining room and expansive living room are filled with natural light, highlighted by a dramatic wall of windows overlooking the mountains and a striking floor-to-ceiling fieldstone fireplace. The main-level bedroom ensuite offers comfort and convenience. This inviting retreat includes two closets, a full bath with a Jacuzzi tub, and ample linen storage. Above the front den, cathedral ceilings create an airy atmosphere leading to a loft area-ideal for reading or relaxation-connected to a private office or study.  The second floor offers additional bedrooms with oversized walk-in closets and a 3/4 bath, providing comfortable accommodations for family and guests. Outdoor living is equally appealing. Enjoy warm summer evenings and colorful autumn days from the enclosed screened porch connected to the detached garage/workshop, ideal for storage, hobbies, or recreational equipment. Lovingly maintained by the same family for more than 30 years, this exceptional property presents a wonderful opportunity to create your own Vermont retreat.
Unit Size
3,870 Ft²
Days on Market
-
Land Size
11.90 acres
Price per sqft
$142
Property Type
House
Property Taxes
$751
HOA Dues
-
Year Built
1982
Payment Calculator (Computations Provided by RealtyHop)

Cap Rate Calculator

Last updated: 2 months ago (Prime MLS #5094142)

Price History

Date / Event Date Event Price
Aug 7, 2026 Sold
Sold
Jun 23, 2026 In contract -
In contract
Jun 11, 2026 Listed by Williamson Group Sothebys Intl. Realty $549,000
Listed by Williamson Group Sothebys Intl. Realty

Property Highlights

Garage
Fireplace

Building Info

Overview

    General

  • Year Built: 1982
  • Effective Year Built: 1982
  • Building Count: 1
  • Total Rooms: 7
  • Bedroom Count: 3
  • Bathroom Count: 2
  • Full Bathrooms: 1
  • Partial Bathrooms: 2
  • Building Condition: 3
  • Building Quality: 0
  • Construction Type: 0
  • Building Style: 4
  • Exterior Walls Type: 18
  • Interior Walls Type: 0
  • Roof Shape Type: 0
  • Roof Cover Type: 20
  • Floor Cover: 0
  • Basement Type: 9
  • Basement Area: 1,530
  • Garage Type: 0
  • Parking Space Count: 0
  • Patio Type: 0
  • Porch Type: 0
  • Pool Type: 0

    Dimensions

  • Lot Size Square Feet: 518,364
  • Total Building Area: 2,250
  • Building Area: 2,250
  • Building Area Measurement: L

    Heating and Cooling

  • Fireplace Count: 1
  • Air Conditioning: 0
  • Heating: 16
  • Heated Square Feet: 2,250
  • Heating Fuel Type: 0

    Utilities

  • Sewer System: 0
  • Water Service: 0

Building

  • Building Type: 0
  • Property Class: R
  • Land Acres: 0000011900
  • Standard Land Use Code: 1001
  • County Land Use Code: 101
  • Legal Description 1: LAND & BUILDINGS

Neighborhood

  • School District Name: Windsor Central Supervisory Union
  • Census Tract: 966100

Geography

  • Assessors Map Reference: 130111
  • Parcel: (224) 130111
  • Municipality: WEATHERSFIELD
  • Latitude: 43.361
  • Longitude: -72.4513

    Address

  • Full Address: 1572 Skyline Dr
  • Address - House Number: 1572
  • Address - Street Name: Skyline
  • Address - Suffix Type: Dr
  • State: VT
  • City Name: Springfield
  • Carrier Code: R002
  • 4-Digit Zip Code: 9622
  • Zip Code: 05156

Valuation

    Tax

  • Tax Year: 2021
  • Tax Amount: $867,800
  • Tax Rate Code Area: 224

    Appraisal Valuation

  • Standard Deviation: 0.2021
  • Valuation Date: Apr 26, 2023
  • Confidence Score: 59
  • Final Value: 432,058
  • High Value: 519,397
  • Low Value: 344,718

    Assessments Valuation

  • Assessed Year: 2022
  • Assessed Total Value: $324,300
  • Assessed Land Value: $105,000
  • Assessed Improvements Value: $219,300

    Exemptions

  • Homeowner Exemption: Yes
Data used for valuation calculations is provided by RealtyHop, and other third party sources

Comparables

Unit
Status
Type
Beds
Baths
ft²
Price/ft²
Asking Price
Listed On
Closing Price
Sold On
HOA + Taxes

About Windsor


Similar Homes for Sale

Currently no similar homes around

Nearby Rentals


Frequently Asked Questions

When was property at 1572 Skyline Drive built and last sold?
The property at 1572 Skyline Drive was built in 1982 and last sold on Jan 1, 1970 for $0.
How much is this home worth?
The estimated value of the home located at 1572 Skyline Drive is $571,667.
What are some comparable homes to 1572 Skyline Drive?
There are currently no comparable homes to 1572 Skyline Drive.