


1
Map
1572 Skyline Drive


About This Property
Payment Calculator
Your Estimated Monthly Payment
Cap Rate Calculator
What does this mean?
Based on our analysis, the cap rate of this property is 1.25%. A negative cap rate indicates that the property might not be feasible as an income-producing asset. The median cap rate for a near zip code 11238 is 4.23%.
How much can I actually make?
Actual monthly rental income may vary between $4,760 and $7,140 depending on unit-specific characteristics. You can change the amount using the slider to further explore.
How is cap rate calculated?
Cap Rate = Net Operating Income (NOI) / Property Asset Value.
When calculating the cap rate, we assume 100% occupancy. Leverage (mortgage) is not considered.
Cap Rate provided by RealtyHop and RentHop, learn more about cap rate here.
Price History
| Date / Event | Date | Event | Price |
|---|---|---|---|
| Jul 1, 2019 | Sold | ||
| Sold | |||
| Apr 22, 2019 | Listed by Agentinc | $3,195,000 | |
| Listed by Agentinc | |||
| Dec 4, 2018 | No longer available | - | |
| No longer available | |||
| Aug 23, 2018 | No longer available | - | |
| No longer available | |||
| Aug 19, 2018 | Listed | $3,250,000 | |
| Listed | |||
| | |||
|
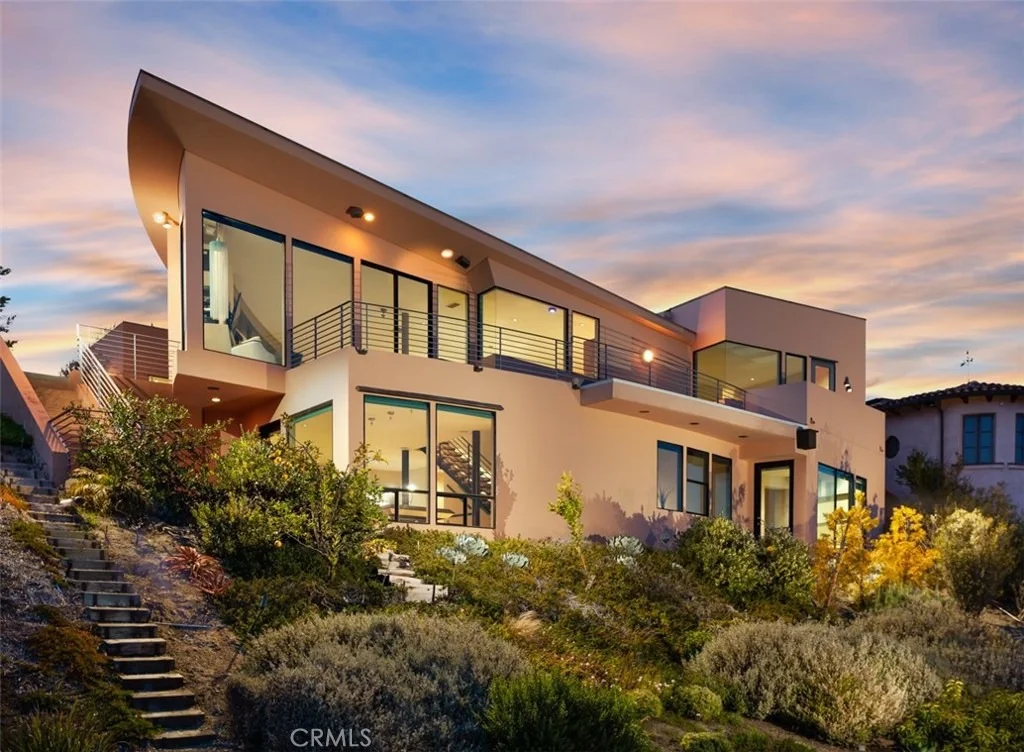
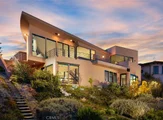
Panoramic ocean and coastline views surround and define this picturesque, contemporary residence, located in the Mystic Hills neighborhood high above the artist enclave of Laguna Beach. Perfectly positioned to maximize dramatic coastal and canyon views, this architecturally significant home was designed by Al Lopez and constructed with the highest quality materials by Peter McCarroll – the home contains three bedrooms and four bathrooms in 3,450 square feet. This home offers an open main-level “great room” floor plan for easy living and effortless entertaining, along with an off-entry office and primary master suite. The lower level entertainment area boasts a pool table room, bar, full secondary master suite and private guest suite. The landscaping and custom outdoor entertainment deck were designed by Roger’s Gardens and includes a built-in BBQ and pizza oven, impressive secondary kitchen, view-oriented fire pit, and water wall feature. The fully automated and thoughtful open floor plan orients all living spaces to capture views, while custom designer elements throughout showcase the contemporary artistry of fine finishes and fixtures. The manager has listed the unit size as 3450 square feet.
| |||

Property Highlights
Building Info
Comparables
Status
Price/ft²
Listed On
Sold On
About Mystic Hills
Similar Homes for Sale
Currently no similar homes aroundNearby Rentals

Last Updated: 3 months ago
Data Source: CRMLS, MLS# NP19091524
 Your Privacy Choices
Phone: 425-283-2930
Address: 335 Madison Avenue, New York, NY 10017