Check Availability
Gwinnett 30019
1572 Heathermoor Way
$597,000
↓ $18K (2.9%)
● House - For Sale

1572 Heathermoor Way

Dacula, GA 30019
bedrooms
5 Beds
bathrooms
3 Baths
square feet
3,589 Ft²
$3,630
Est. Monthly
$103
HOA / Fees

About This Property

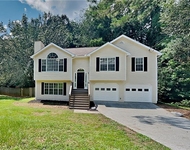
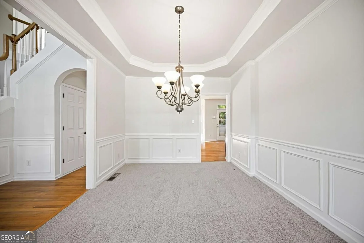
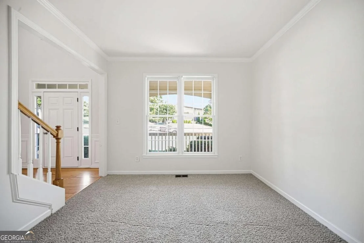
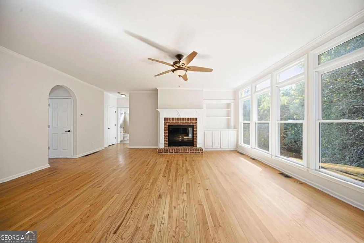
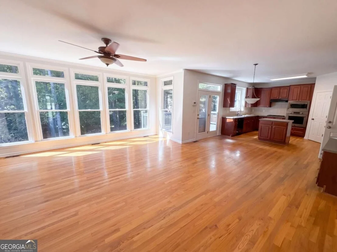
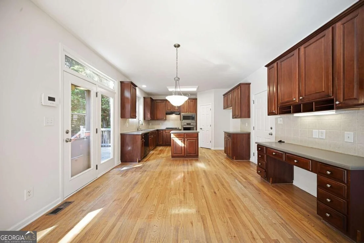
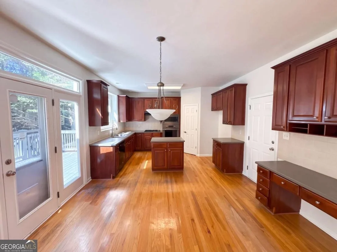
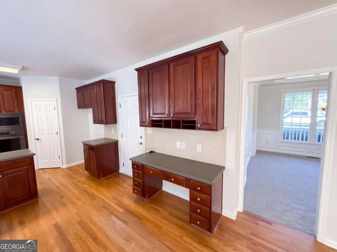
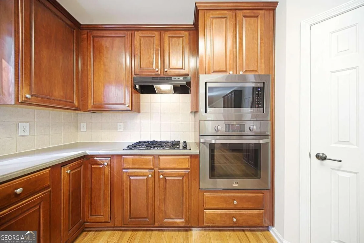
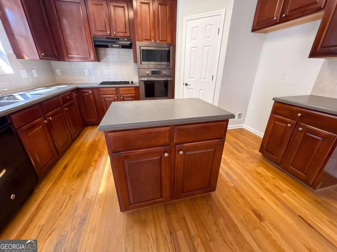
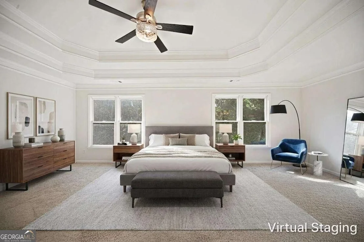
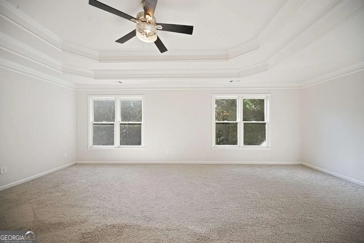
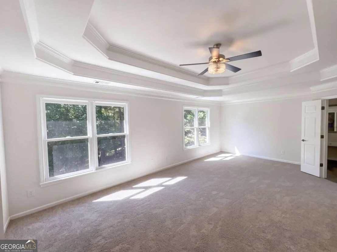
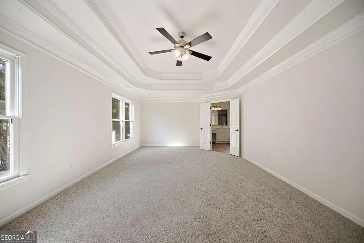
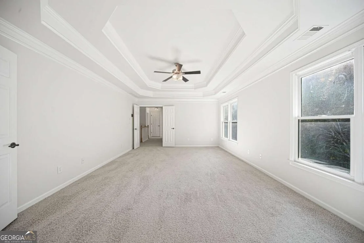
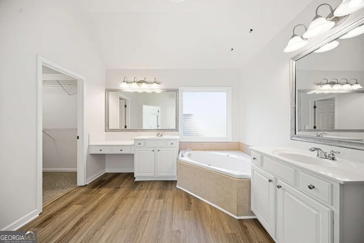
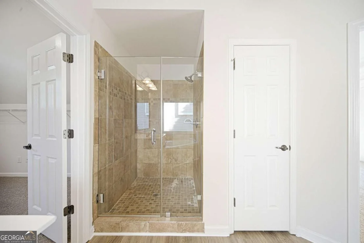
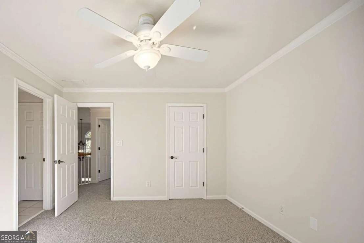
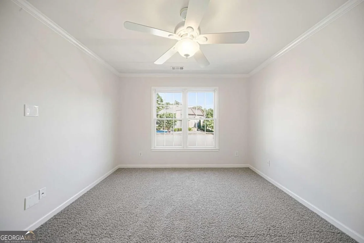
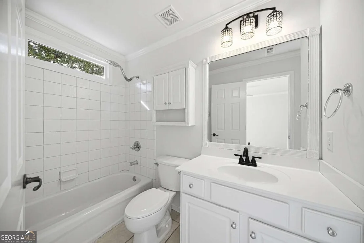
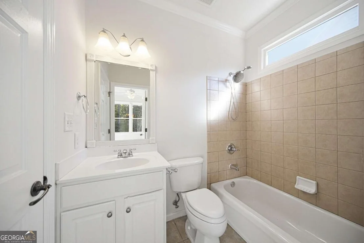
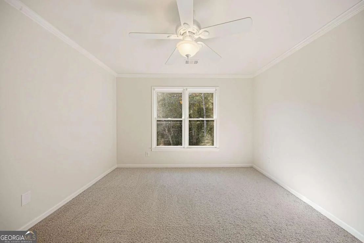
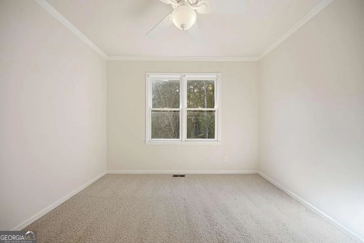
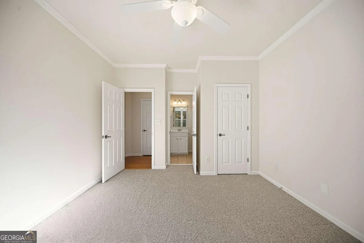
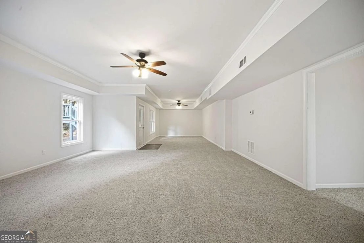
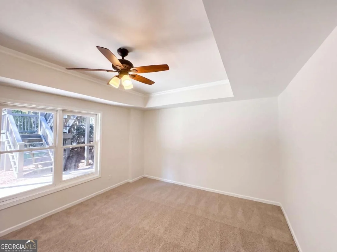
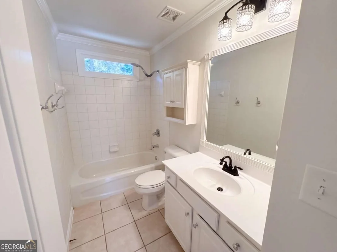
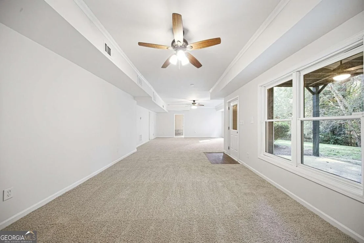
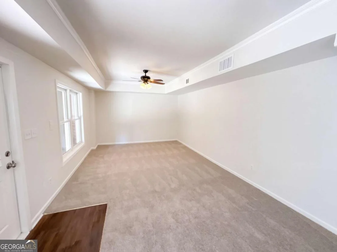
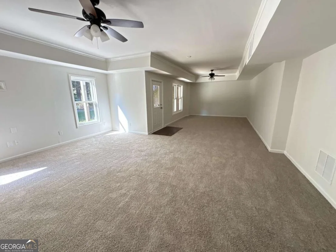
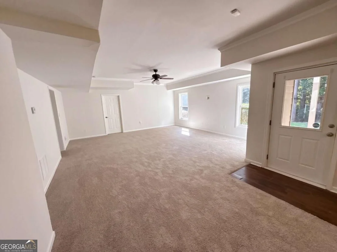
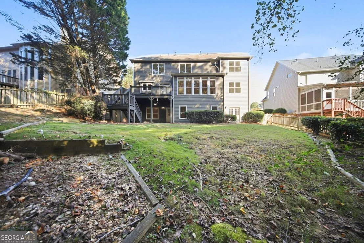
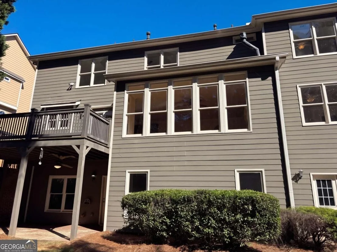
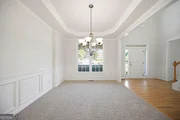
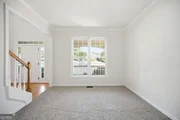
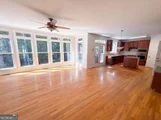
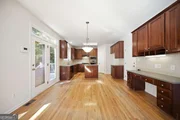
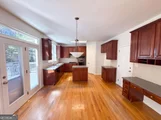
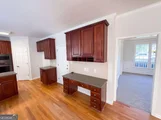
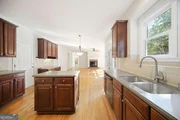
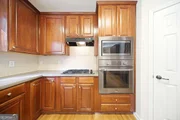
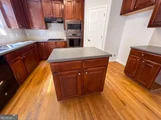
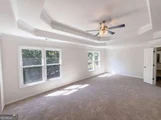
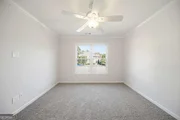
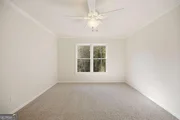
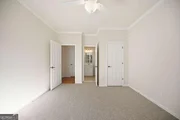
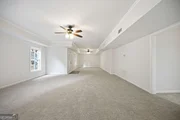
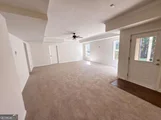
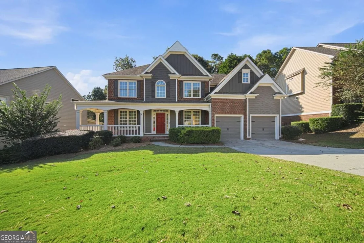
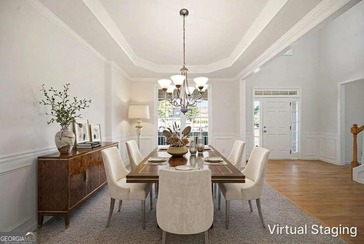
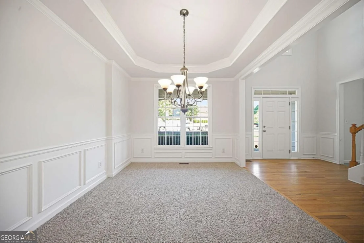
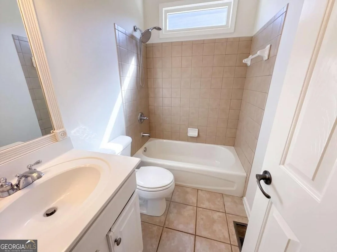
Welcome home to this spacious 5-bedroom, 3-bathroom home in the highly sought-after Hamilton Mill community of Dacula! A charming rocking chair front porch  welcomes you inside to a dramatic 2-story foyer. The main level features a dedicated office, formal dining room, and an inviting eat-in kitchen that opens to the family  room, creating a wonderful flow for everyday living and entertaining. The kitchen offers stained cabinetry, a center island, gas cooktop, wall oven, and microwave. The  family room is filled with natural light from a wall of windows overlooking a peaceful wooded setting and features a cozy fireplace and built-in shelving. A main-level  bedroom with direct access to a full bathroom provides flexibility for guests or multigenerational living. Upstairs, the spacious primary suite features a double tray  ceiling, separate his-and-hers sinks, two large walk-in closets, and an ensuite bath with a jetted tub and tiled shower. Three additional bedrooms share a full  bathroom, with one bedroom offering direct access, while the conveniently located upstairs laundry room adds everyday functionality. The daylight lower level is  partially finished with a large bonus room, plus unfinished space ready for storage or future customization. Enjoy outdoor living on the deck or patio overlooking the  fenced-in backyard, with the wooded backdrop creating a peaceful setting for relaxing or entertaining. Hamilton Mill residents enjoy resort-style amenities, including  swimming pools, tennis courts, pickleball, walking trails, community events, and optional golf membership. Conveniently located near highly regarded Gwinnett County  schools, parks, shopping, and dining, with easy access to I-85, this home offers space, flexibility, and an exceptional community lifestyle.
Unit Size
3,589 Ft²
Days on Market
19 days
Land Size
0.26 acres
Price per sqft
$166
Property Type
House
Property Taxes
$594
HOA Dues
$103
Year Built
2003

Listed By

MARK SPAIN
Mark Spain Real Estate
Sandra Clonts
Mark Spain Real Estate

Payment Calculator

Cap Rate Calculator

Last updated: 7 days ago (GAMLS #10875781)

Price History

Date / Event Date Event Price
Oct 29, 2026 Price Decreased $597,000
↓ $18K (2.9%)
Price Decreased
Oct 20, 2026 Listed by Mark Spain Real Estate $615,000
Listed by Mark Spain Real Estate
May 9, 2016 Sold
Sold
Oct 7, 2003 Sold
Sold

Property Highlights

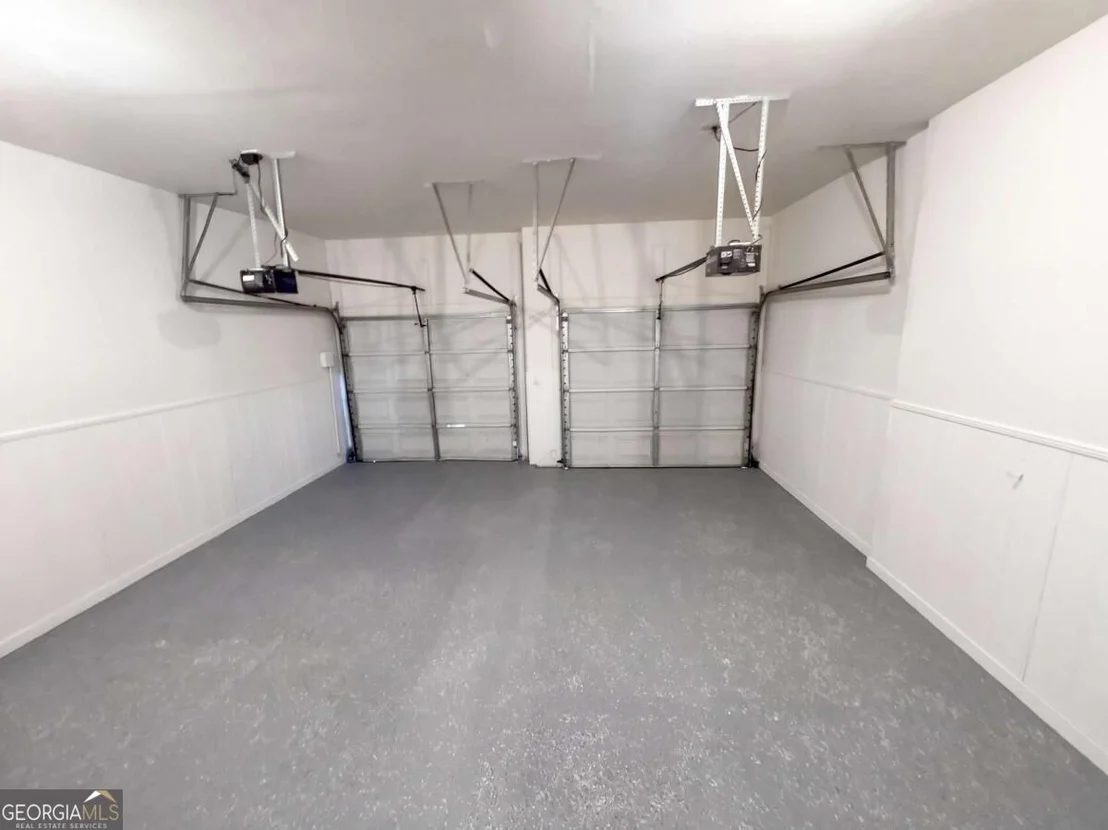
Garage
Air Conditioning
Fireplace
Parking Details
Has Garage
Parking Features: Attached, Garage, Garage Door Opener, Kitchen Level
Interior Details
Full Bathrooms: 3
Interior Features: Bookcases, Double Vanity, Tray Ceiling(s), Walk-In Closet(s), Pulldown Attic Stairs
Appliances: Dishwasher, Microwave
Flooring Type: Carpet, Hardwood, Tile
Laundry Features: Upper Level
Has Fireplace
Fireplace Features: Family Room, Gas Starter
Fireplaces: 1
Basement: Daylight, Exterior Entry, Finished, Interior Entry, Partial, Unfinished
Exterior Details
Square Footage: 3589
Square Footage Source: $0
Security Features: Smoke Detector(s)
Property Condition: Resale
Architectural Style: Traditional, Brick Front
Year Built: 2003
Waterfront Features: No Dock Or Boathouse
Levels: Two
Window Features: Double Pane Windows
Construction Materials: Concrete
Patio and Porch Features: Deck, Patio
Lot Features: Other
Lot Size Area: 11325.6
Lot Size Units: Square Feet
Lot Size Acres: 0.26
Lot Size Square Feet: 11325.6
Water Source: Public
Financial Details
Tax Annual Amount: $7,133
Utilities Details
Cooling Type: Ceiling Fan(s), Central Air
Heating Type: Forced Air, Natural Gas
Sewer : Public Sewer
Location Details
HOA/Condo/Coop Fee Includes: Other
HOA Fee: $1,240
HOA Fee Frequency: Annually

Building Info

Overview

    General

  • Year Built: 2003
  • Effective Year Built: 2003
  • Total Rooms: 10
  • Bedroom Count: 5
  • Bathroom Count: 3
  • Full Bathrooms: 3
  • Partial Bathrooms: 3
  • Bathroom Plumbing Fixtures: 9
  • Building Condition: 6
  • Building Quality: 0
  • Construction Type: 17
  • Building Style: 15
  • Exterior Walls Type: 18
  • Interior Walls Type: 0
  • Roof Shape Type: 7
  • Roof Cover Type: 3
  • Floor Count: 100
  • Floor Cover: 0
  • Basement Type: 3
  • Basement Area: 1,301
  • Garage Type: 7
  • Garage Square Area: 431
  • Parking Space Count: 2
  • Patio Type: 0
  • Porch Type: 7
  • Pool Type: 0

    Dimensions

  • Lot Size Square Feet: 11,326
  • Lot Size Frontage Feet: 870
  • Total Building Area: 3,589
  • Building Area: 3,589
  • Building Area Measurement: L

    Heating and Cooling

  • Fireplace Count: 1
  • Air Conditioning: 13
  • Heating: 4
  • Heated Square Feet: 3,589
  • Heating Fuel Type: 3

    Utilities

  • Sewer System: 5
  • Water Service: 6

Building

  • Building Type: 0
  • Property Class: R
  • Subdivision: WINDRIDGE
  • Land Acres: 0000000260
  • Standard Land Use Code: 1001
  • County Land Use Code: 1
  • Legal Description 1: L74 BLL WINDRIDGE AT HAMILTON MILL PH 18C

Neighborhood

  • School District Name: Gwinnett County School District
  • Census Tract: 050618

Zoning

  • Zoning: R100C-SING

Geography

  • District: 1
  • Subdivision Phase Number: 18C
  • Parcel: 3-002B-319
  • Block: LL
  • Lot: 74
  • Municipality: COUNTY
  • Latitude: 34.056
  • Longitude: -83.889

    Address

  • Full Address: 1572 Heathermoor Way
  • Address - House Number: 1572
  • Address - Street Name: Heathermoor
  • Address - Suffix Type: Way
  • State: GA
  • City Name: Dacula
  • Carrier Code: R025
  • 4-Digit Zip Code: 7249
  • Zip Code: 30019

Valuation

    Tax

  • Tax Year: 2023
  • Tax Amount: $629,131

    Appraisal Valuation

  • Standard Deviation: 0.143
  • Valuation Date: Feb 14, 2024
  • Confidence Score: 83
  • Final Value: 598,551
  • High Value: 684,200
  • Low Value: 512,903

    Market Valuation

  • Market Total Value: $540,400
  • Market Land Value: $114,000
  • Market Improvement Value: $426,400

    Assessments Valuation

  • Assessed Year: 2023
  • Assessed Total Value: $216,160
  • Assessed Land Value: $45,600
  • Assessed Improvements Value: $170,560

    Exemptions

  • Homeowner Exemption: Yes

    Sales

  • Current Sale Contract Date: May 09, 2016
  • Current Sale Recording Date: May 09, 2016
  • Current Sale Price:
  • Current Sale Document Type: 71
  • Current Sale Input Document Number: 2016-011399
  • Previous Sale Recording Date: Oct 07, 2003
  • Previous Sale Contract Date: Sep 30, 2003
  • Previous Sale Amount: $282,600
  • Previous Sale Document Type: 27
Data used for valuation calculations is provided by RealtyHop, and other third party sources

Comparables

Unit
Status
Type
Beds
Baths
ft²
Price/ft²
Asking Price
Listed On
Closing Price
Sold On
HOA + Taxes

About Gwinnett


Similar Homes for Sale

Currently no similar homes around

Nearby Rentals

Unit for rent at 4602 Shay Terrace, Buford, GA, 30519

$2,200 /mo

  • 3 Beds
  • 2 Baths
  • 1,918 ft²
4602 Shay Terrace, Buford, GA, 30519 Listing by Tracey Chen
Unit for rent at 4237 Waxwing Street, Hoschton, GA, 30548

$2,150 /mo

  • 4 Beds
  • 2 Baths
  • 1,825 ft²
4237 Waxwing Street, Hoschton, GA, 30548 Listing by Chen Cai
Unit for rent at 4217 Waxwing Street, Hoschton, GA, 30548

$2,200 /mo

  • 4 Beds
  • 2 Baths
  • 2,178 ft²
4217 Waxwing Street, Hoschton, GA, 30548 Listing by Ju Hwan Lee


Frequently Asked Questions

When was property at 1572 Heathermoor Way built and last sold?
The property at 1572 Heathermoor Way was built in 2003 and last sold on May 9, 2016 for $304,900.
How much is this home worth?
The estimated value of the home located at 1572 Heathermoor Way is $602,970.

What are some comparable homes to 1572 Heathermoor Way?
There are currently no comparable homes to 1572 Heathermoor Way.