


40
Map
15717 TIERRA DRIVE


About This Property
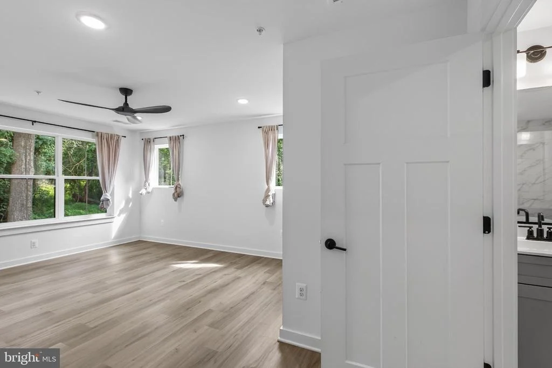
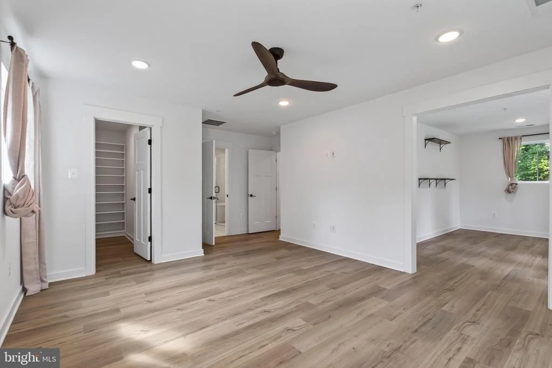
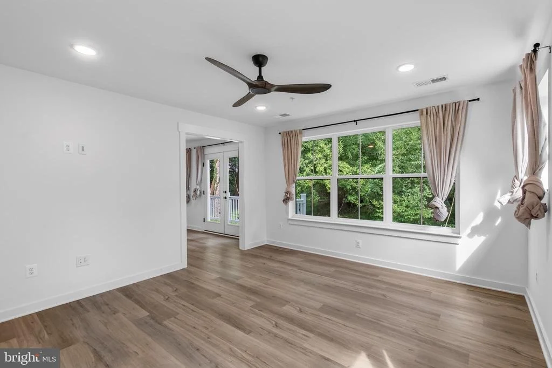
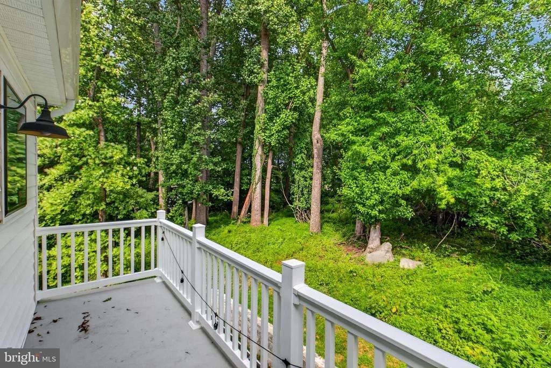
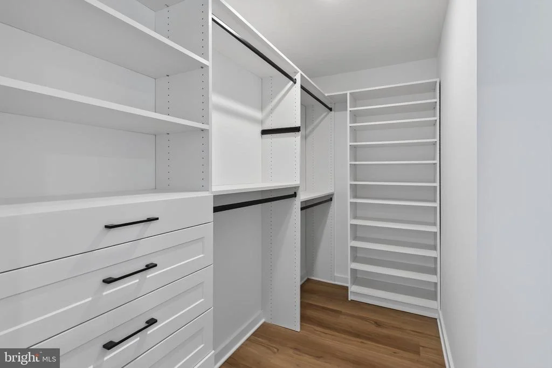
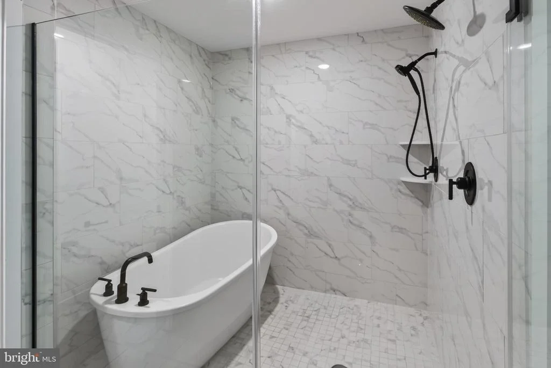
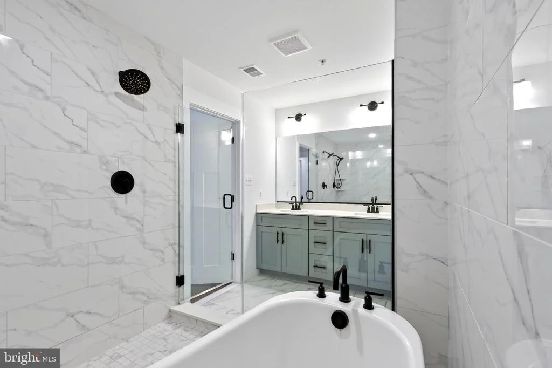
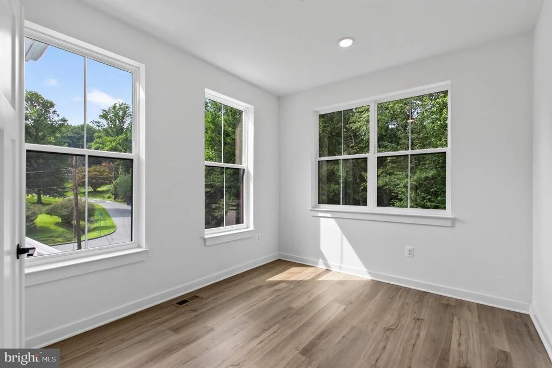
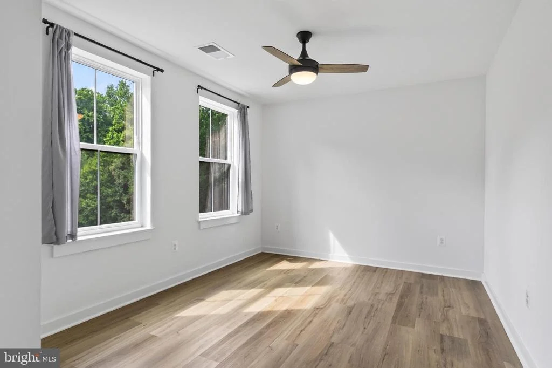
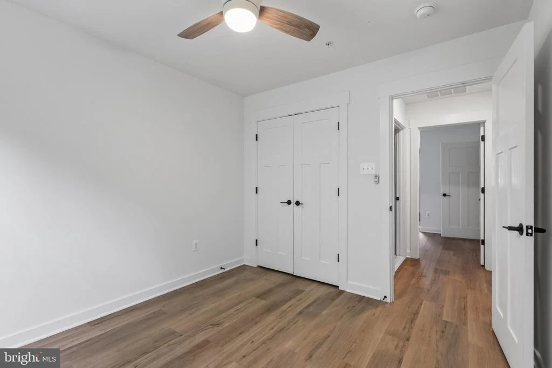
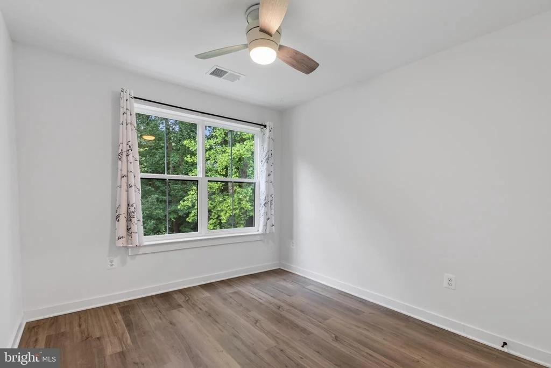
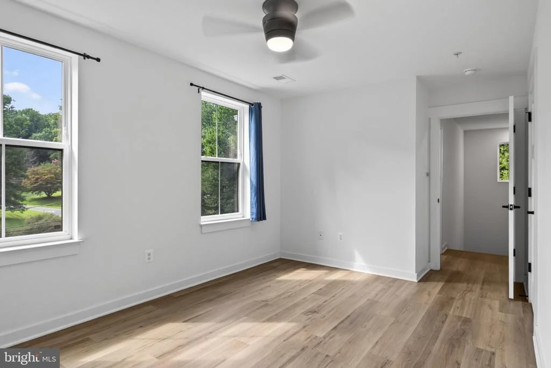
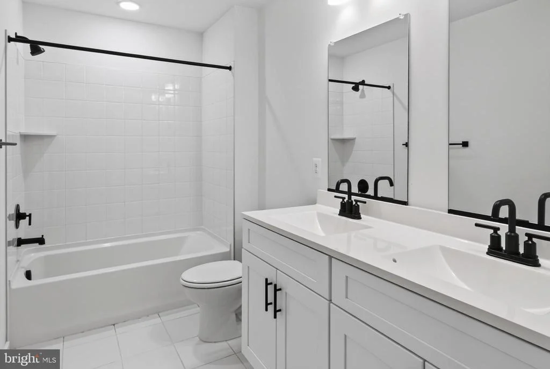
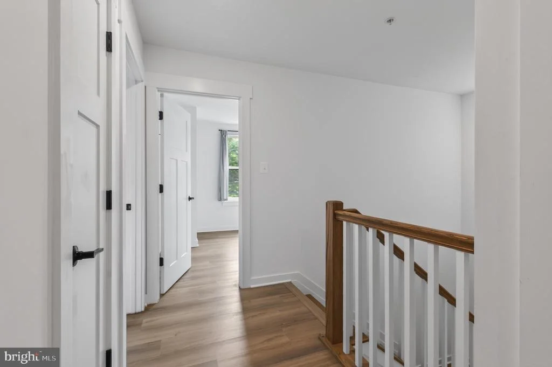
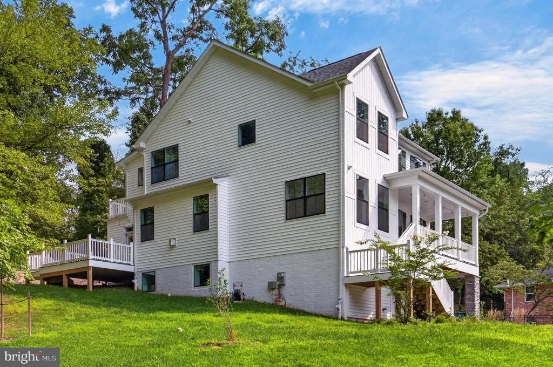
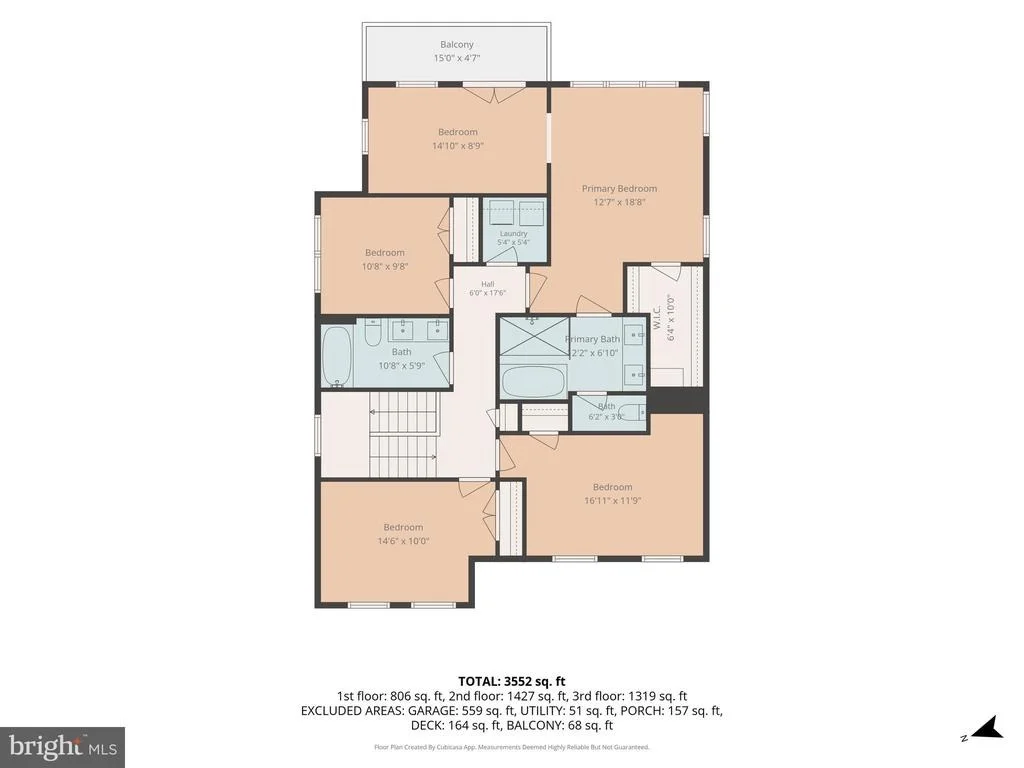
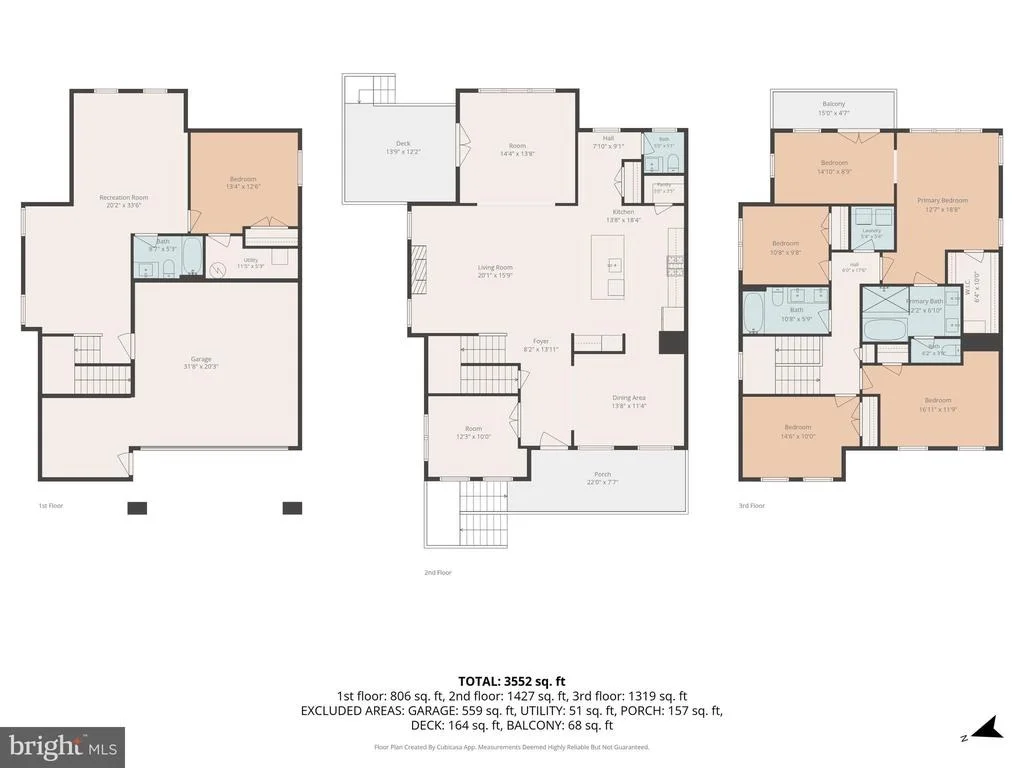
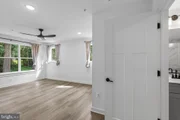
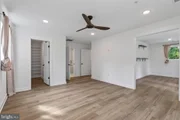
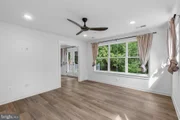
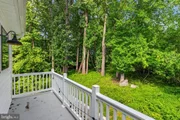
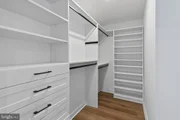
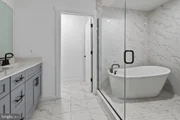
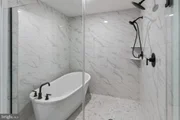
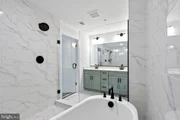
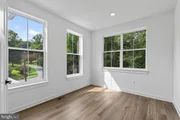
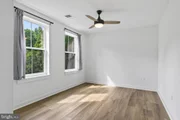
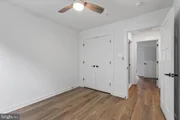
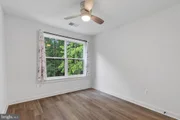
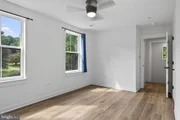
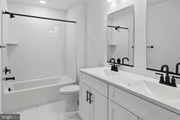
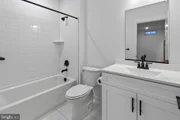
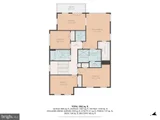
Upstairs, four bedrooms include a spacious primary retreat with a sitting or flex area, custom closet system, and private balcony overlooking the wooded surroundings. The primary bath features a soaking tub, frameless glass shower, dual vanities, and upgraded tile. A conveniently located second-floor laundry completes the upper level.
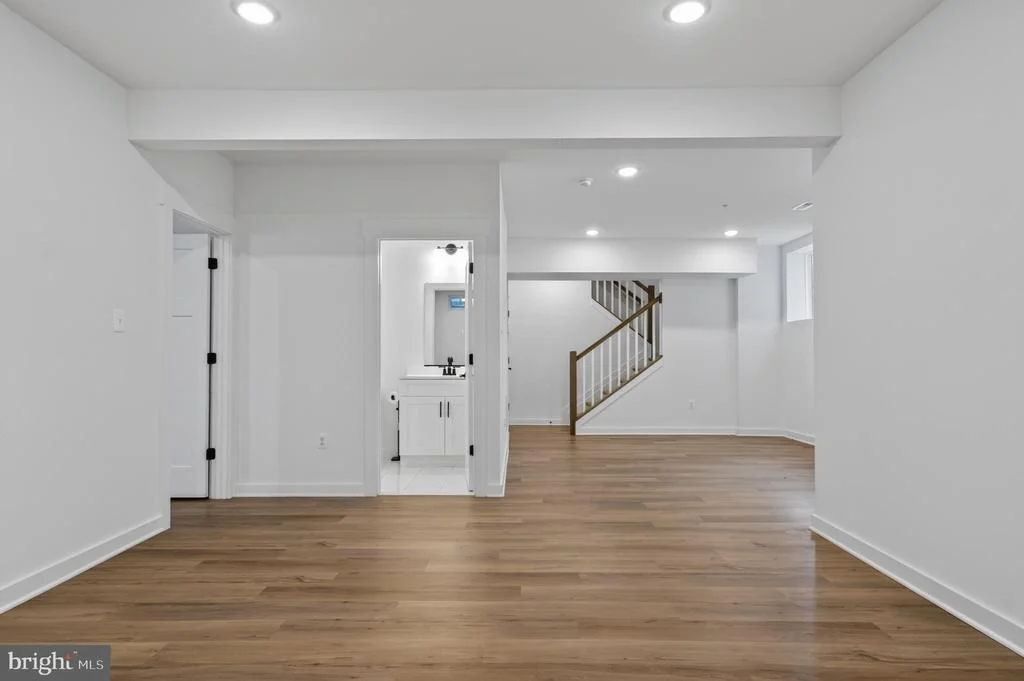
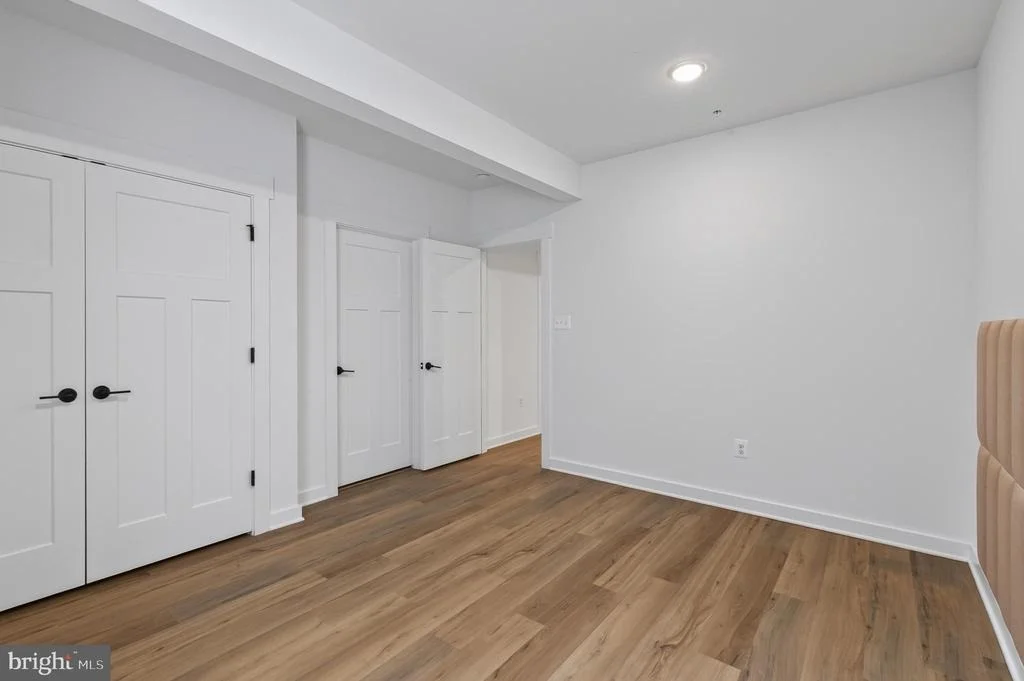
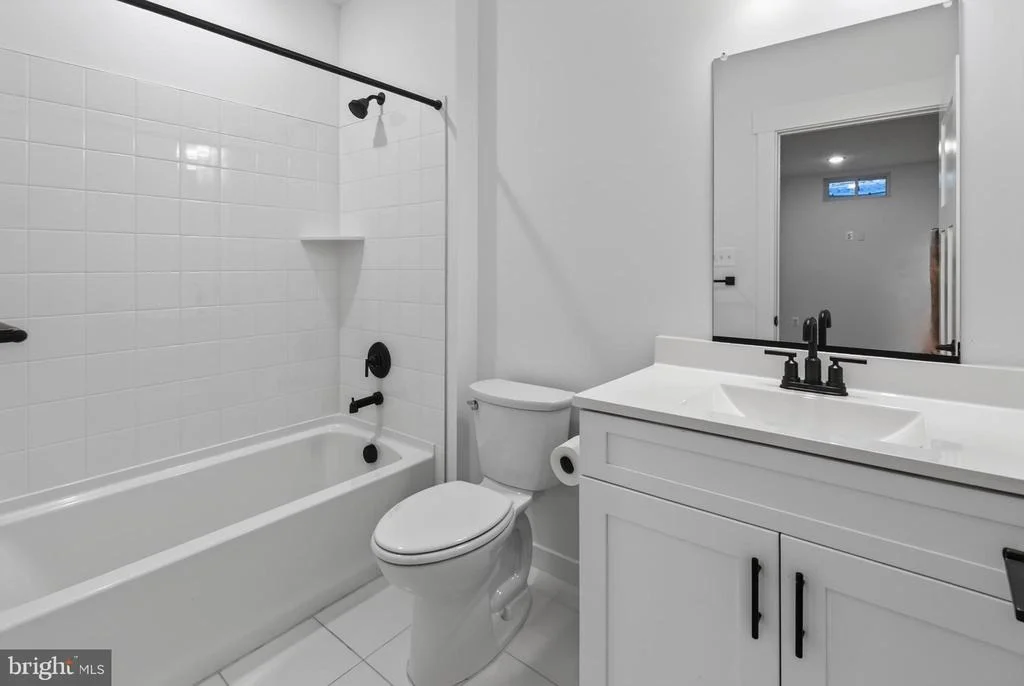
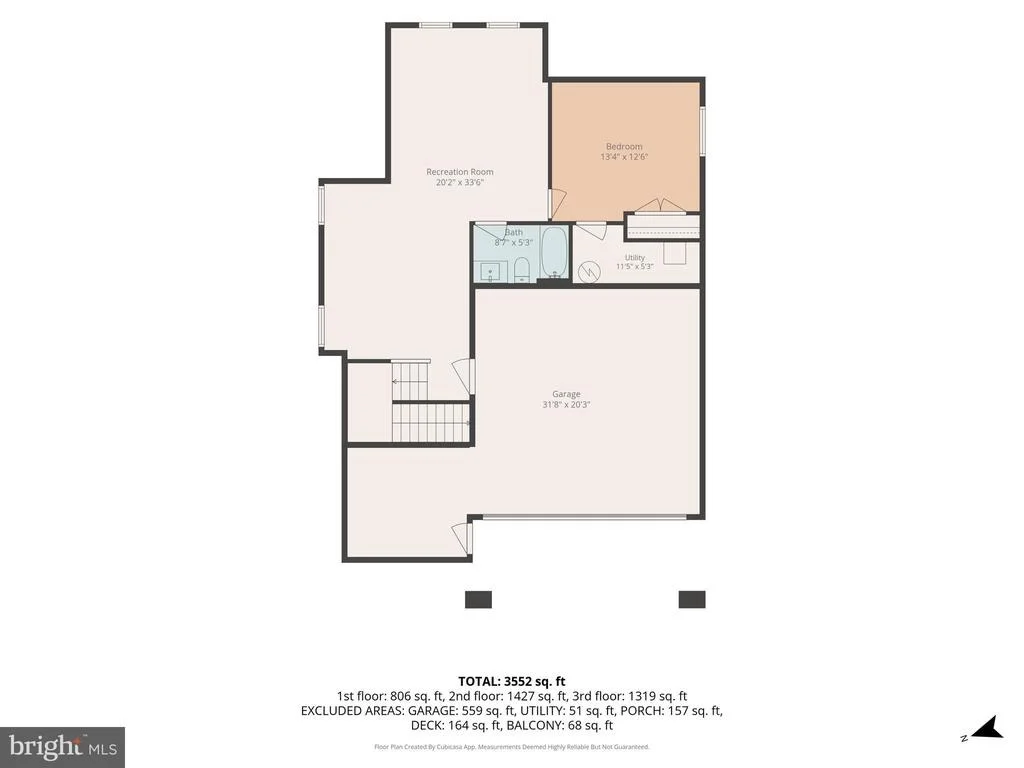
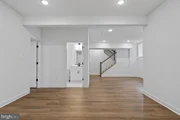
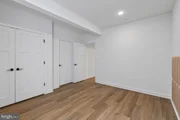
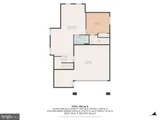
The fully finished lower level offers a fifth bedroom, full bath, and generous additional living space-ideal for guests, a recreation room, home gym, media room, or everyday living.
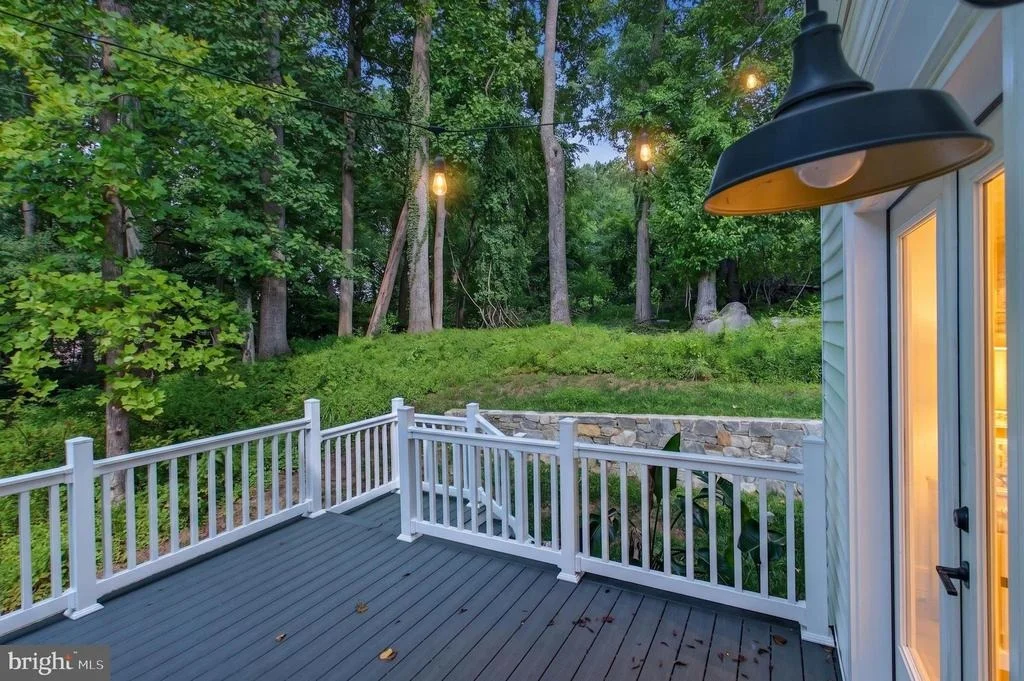
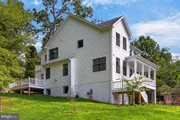
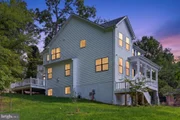
Additional features include a two-car garage equipped with EV charging and additional storage space, and an expansive wooded side yard.
Conveniently located near shopping, dining, parks, and commuter routes, the home combines modern construction, flexible living space, and a private setting with easy access to the greater Washington area.
Listed By
Payment Calculator
Your Estimated Monthly Payment
Cap Rate Calculator
What does this mean?
Based on our analysis, the cap rate of this property is 1.25%. A negative cap rate indicates that the property might not be feasible as an income-producing asset. The median cap rate for a near zip code 11238 is 4.23%.
How much can I actually make?
Actual monthly rental income may vary between $4,760 and $7,140 depending on unit-specific characteristics. You can change the amount using the slider to further explore.
How is cap rate calculated?
Cap Rate = Net Operating Income (NOI) / Property Asset Value.
When calculating the cap rate, we assume 100% occupancy. Leverage (mortgage) is not considered.
Cap Rate provided by RealtyHop and RentHop, learn more about cap rate here.
Price History
| Date / Event | Date | Event | Price |
|---|---|---|---|
| Oct 5, 2026 | Price Decreased |
$949,000
↓ $30K
(3.1%) | |
| Price Decreased | |||
| Aug 11, 2026 | Listed by NetRealtyNow.com, LLC | $979,000 | |
| Listed by NetRealtyNow.com, LLC | |||
| Jul 23, 2026 | Price Decreased |
$999,000
↓ $51K
(4.9%) | |
| Price Decreased | |||
| Jul 9, 2026 | Listed by TTR Sotheby's International Realty | $1,050,000 | |
| Listed by TTR Sotheby's International Realty | |||
   | |||
|
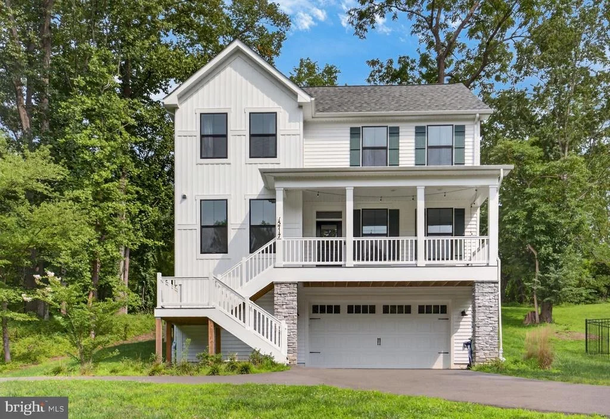
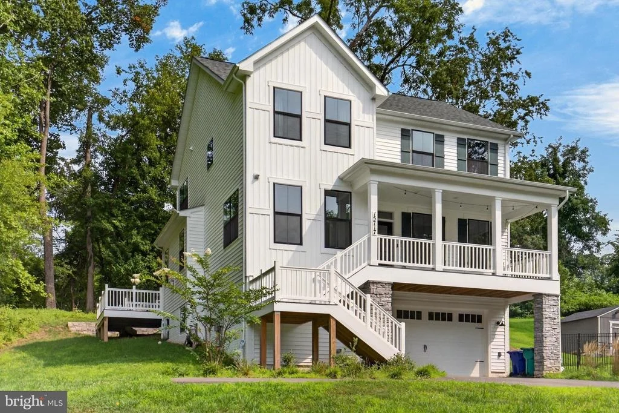
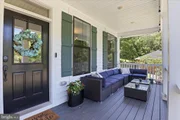
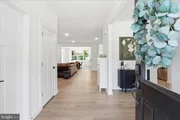
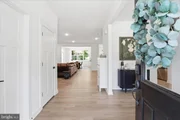
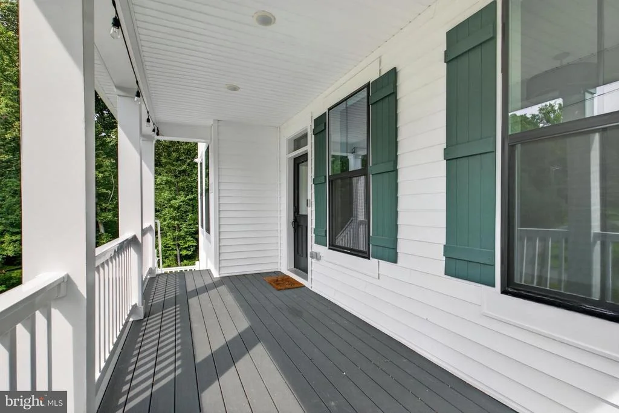
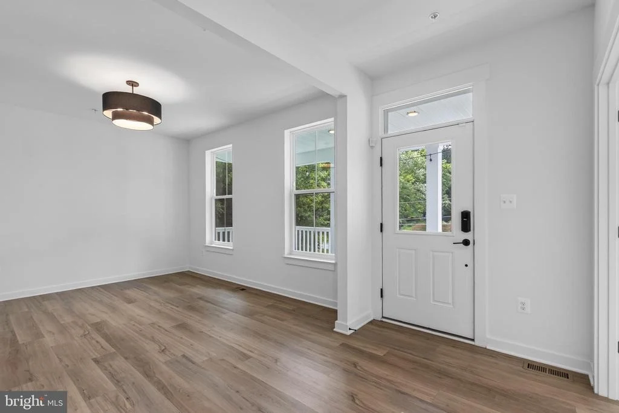
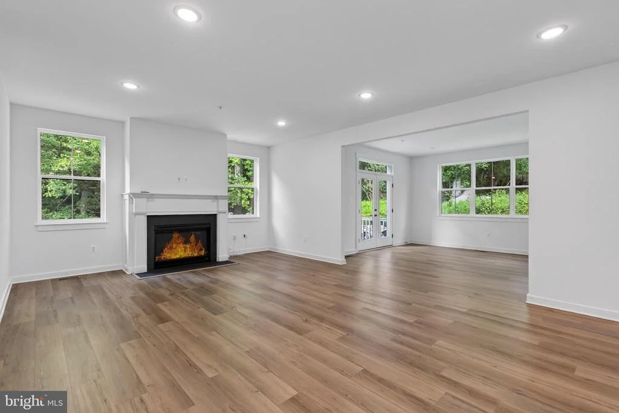
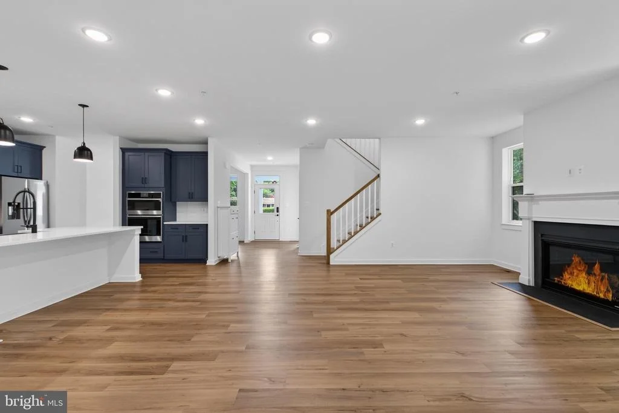
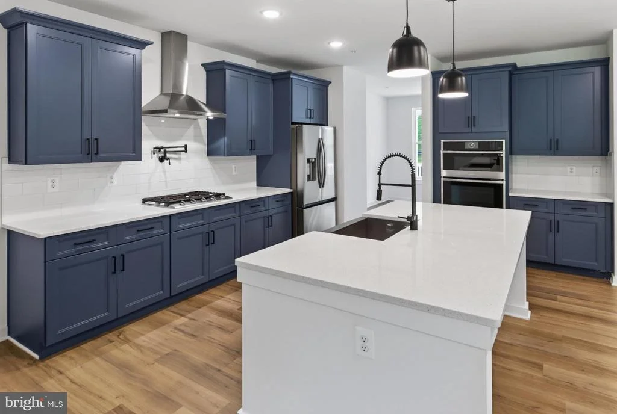
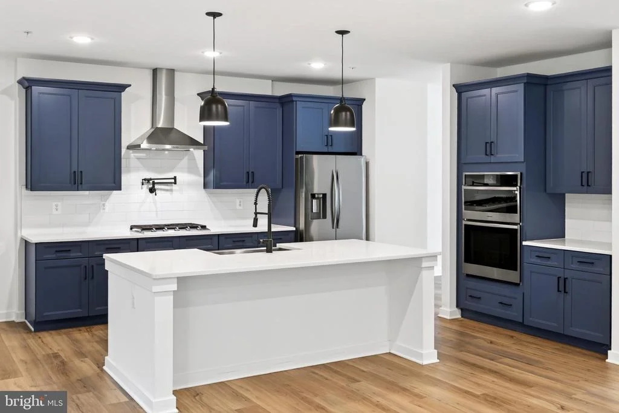
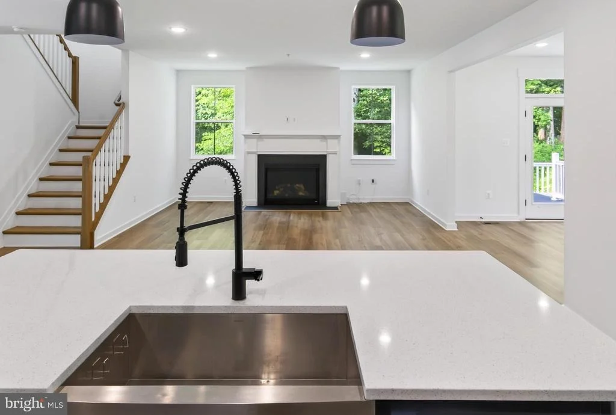
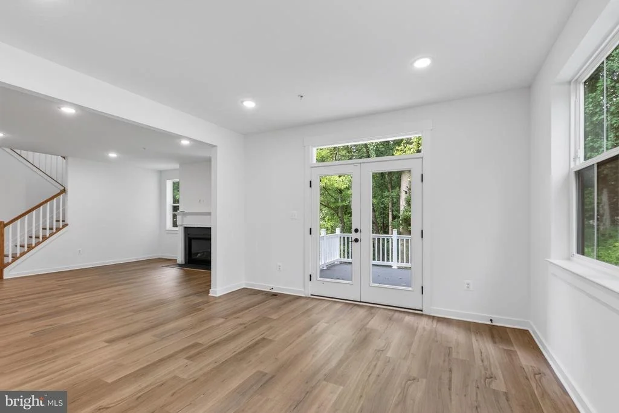
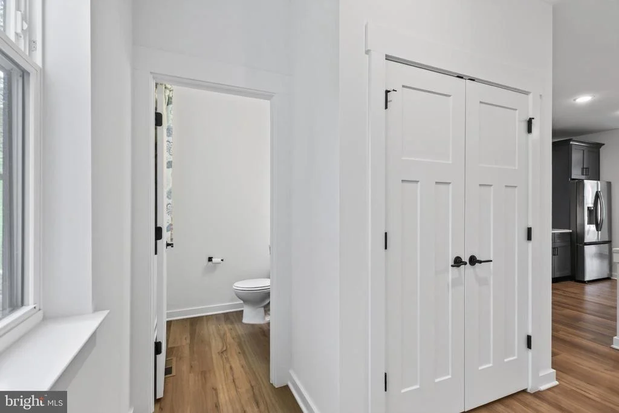
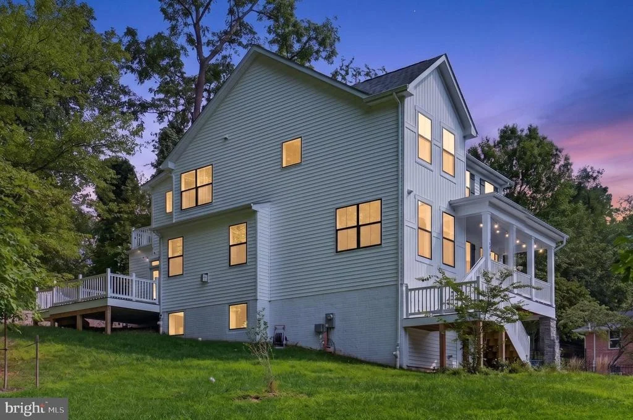
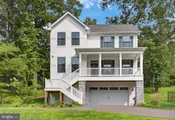
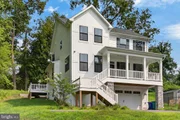
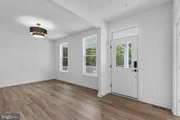
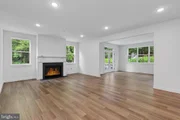
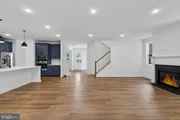
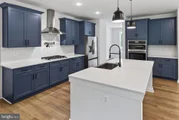
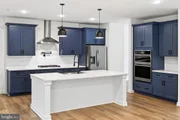
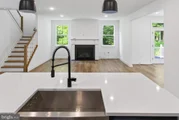
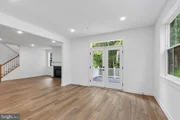
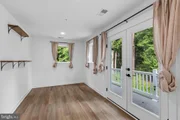
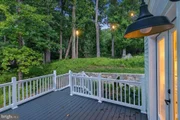
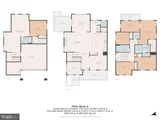
Built in 2024, this 5-bedroom, 4-bath Modern Farmhouse home is a rare find: new construction with no HOA, tucked into a wooded lot where deer and bunnies visit regularly. There are over 3,800 sq. ft. across three fully finished levels with substantial upgrades and LVP flooring throughout. The gourmet kitchen features spacious cabinetry, White Galaxy quartz counters, a pot filler, gas cooking, subway tile backsplash, and a large island with seating. The main level flows from the kitchen into an open family room with a gas fireplace and into a sun-drenched dining room with French doors leading to the rear deck - perfect for entertaining. The views are pure wooded privacy. A formal dining room and dedicated study with French doors round out the main floor.
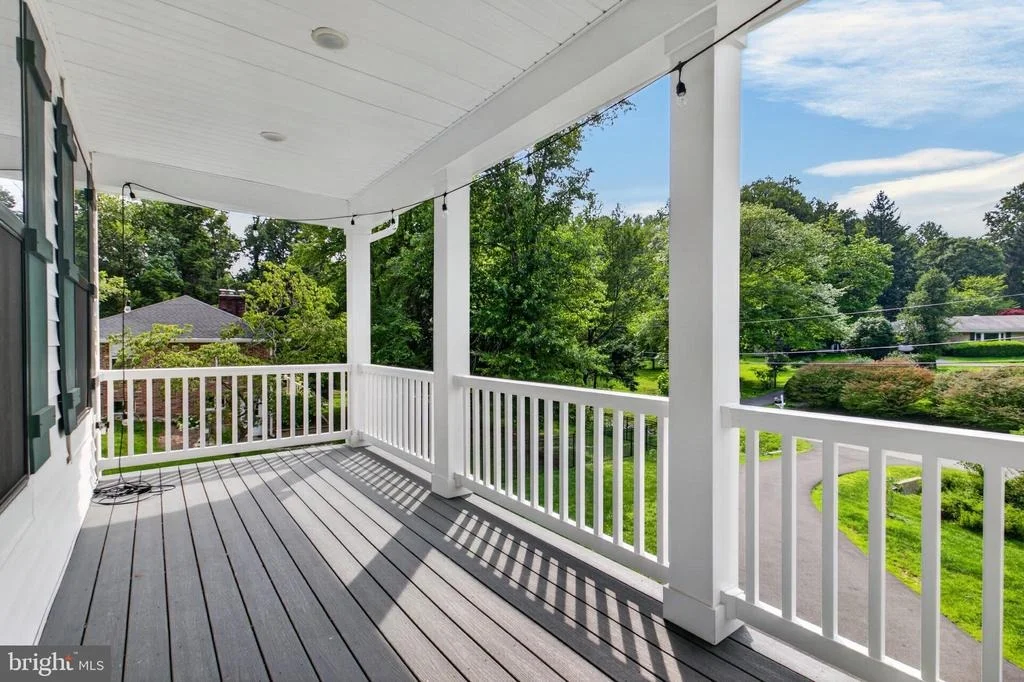
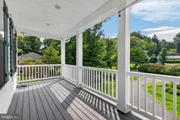
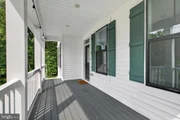
Upstairs you'll find four bedrooms, a second-floor laundry room and a primary suite with an upgraded closet system, sitting room/flex space, a private rear balcony, and a spa-level bath: frameless shower, soaking tub, dual vanities, and Contessa Dama tiled floors and shower. The lower level has 9-foot ceilings and is fully finished with two separate recreation spaces, a full bath, and a private bedroom. The two-car garage boasts a large storage area and EV charger, and the home is equipped with an alarm system, radon mitigation system, and an HVAC dehumidifier. Overlook the peaceful neighborhood from an oversized front porch while enjoying all the conveniences of living minutes from local parks, shopping, and Glenmont metro station. Thoughtfully designed, meticulously maintained, and surrounded by nature, don’t miss this rare chance to own a nearly new custom-quality home without the wait for new construction.
| |||
| Jun 7, 2026 | Listed by TTR Sotheby's International Realty | $1,149,000 | |
| Listed by TTR Sotheby's International Realty | |||
   | |||
|
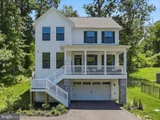
Built in 2024, this 5-bedroom, 4-bath Modern Farmhouse home is a rare find: new construction with no HOA, tucked into a wooded lot where deer and bunnies visit regularly. There are over 3,800 sq. ft. across three fully finished levels with substantial upgrades and LVP flooring throughout. The gourmet kitchen features Ocean Blue cabinetry, White Galaxy quartz counters, a pot filler, gas cooking, subway tile backsplash, and a large island with seating. The main level flows from the kitchen into an open family room with a gas fireplace and into a sun-drenched dining room with French doors leading to the rear deck - perfect for entertaining. The views are pure wooded privacy. A formal dining room and dedicated study with French doors round out the main floor.
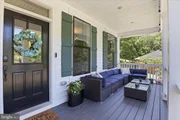
Upstairs you'll find four bedrooms, a second-floor laundry room and a primary suite with an upgraded closet system, sitting room/flex space, a private rear balcony, and a spa-level bath: frameless shower, soaking tub, dual vanities, and Contessa Dama tiled floors and shower. The lower level has 9-foot ceilings and is fully finished with two separate recreation spaces, a full bath, and a private bedroom. The two-car garage boasts a large storage area and EV charger, and the home is equipped with an alarm system, radon mitigation system, and an HVAC dehumidifier. Overlook the peaceful neighborhood from an oversized front porch while enjoying all the conveniences of living minutes from local parks, shopping, and Glenmont metro station. Thoughtfully designed, meticulously maintained, and surrounded by nature, don’t miss this rare chance to own a nearly new custom-quality home without the wait for new construction.
| |||

Property Highlights
Building Info
Comparables
Status
Price/ft²
Listed On
Sold On
About Aspen Hill
Similar Homes for Sale
Currently no similar homes aroundNearby Rentals
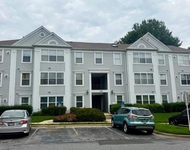
$2,000 /mo
- 2 Beds
- 2 Baths
- 938 ft²
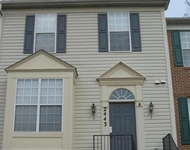
$3,200 /mo
- 3 Beds
- 2 Baths
- 2,044 ft²

NetRealtyNow.com, LLC
Last Updated: 10 hours ago
Data Source: Bright MLS , MLS# MDMC2250688






 Your Privacy Choices
Phone: 425-283-2930
Address: 335 Madison Avenue, New York, NY 10017