


15714 Sylvan Lake Drive


About This Property
Payment Calculator
Your Estimated Monthly Payment
Cap Rate Calculator
What does this mean?
Based on our analysis, the cap rate of this property is 1.25%. A negative cap rate indicates that the property might not be feasible as an income-producing asset. The median cap rate for a near zip code 11238 is 4.23%.
How much can I actually make?
Actual monthly rental income may vary between $4,760 and $7,140 depending on unit-specific characteristics. You can change the amount using the slider to further explore.
How is cap rate calculated?
Cap Rate = Net Operating Income (NOI) / Property Asset Value.
When calculating the cap rate, we assume 100% occupancy. Leverage (mortgage) is not considered.
Cap Rate provided by RealtyHop and RentHop, learn more about cap rate here.
Price History
| Date / Event | Date | Event | Price |
|---|---|---|---|
| Oct 19, 2020 | Sold | ||
| Sold | |||
| Feb 5, 2020 | Listed by NB Elite Realty | $446,000 | |
| Listed by NB Elite Realty | |||
| | |||
|
Welcome home to stunning custom built Kustom Kastles! New hard wood floor, new carpet, new stainless steel appliances, new exterior and interior paint, upgrade all light features, ceiling fans, bathrooms. Look like NEW! Beautiful open floor-plan and relaxing resort-style pool are ideal for entertaining. Zoned to Clear Creek ISD. Convenient to I45, Beltway 8, HWY 225, HWY 146. Call today for your private tour!
| |||
| Jun 2, 2019 | No longer available | - | |
| No longer available | |||
| Apr 27, 2019 | Price Decreased |
$475,000
↓ $4K
(0.8%) | |
| Price Decreased | |||
| Feb 9, 2019 | Listed by Keller Williams Houston Preferred | $479,000 | |
| Listed by Keller Williams Houston Preferred | |||
| | |||
|
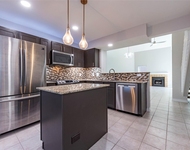
Ready to entertain? Have a big family? Work from home? This custom built (Kustom Kastles) family sized home has it all and is made for entertaining! Tree-lined streets greet you as you approach this stately property. The floor plan features a HUGE living room, saloon with wet bar, & formal dinning room. With patio doors off-of the saloon, one full bathroom near the back door, & wood deck, the party can continue pool side. The island kitchen features granite counter tops & back splash, stainless steel appliances, & large floor tile. The study features rich moldings and built-ins. Exceptional trim details through-out on walls, windows, ceilings, cabinets, and openings. With the flexibility of a 5th bedroom and 4 full bathrooms, the floor plan also works for multi-generational living. Zoned to Clear Creek ISD. Don't wait...schedule your showing today! The manager has listed the unit size as 3438 square feet.
| |||
Property Highlights
Building Info
Comparables
Status
Price/ft²
Listed On
Sold On
About Clear Lake
Similar Homes for Sale
Currently no similar homes aroundNearby Rentals

Last Updated: 6 months ago
Data Source: HAR , MLS# 58350999
 Your Privacy Choices
Phone: 425-283-2930
Address: 335 Madison Avenue, New York, NY 10017