by Global Lifestyle Properties

Check Availability
Fish Hawk 33547 Fishhawk
15714 IBISRIDGE DRIVE
$675,000
● House - In Contract

15714 IBISRIDGE DRIVE

LITHIA, FL 33547
bedrooms
5 Beds
bathrooms
4 Baths
square feet
3,236 Ft²
$4,228
Est. Monthly
$10
HOA / Fees

About This Property

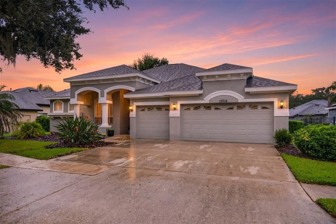
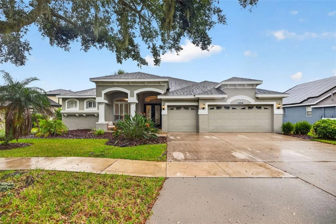
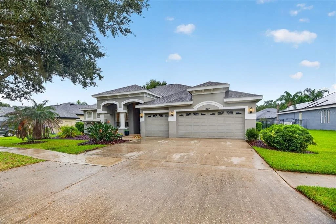
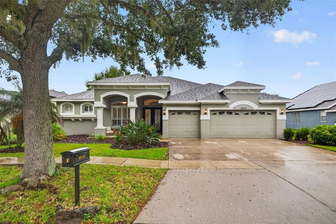
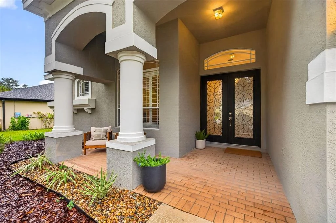
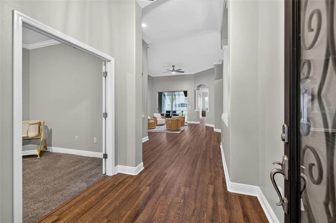
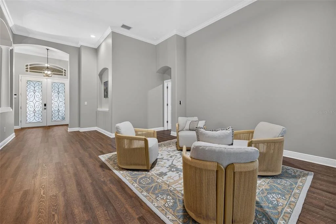
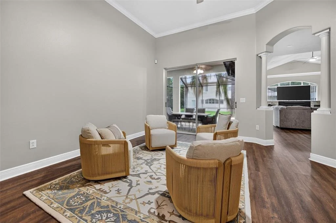
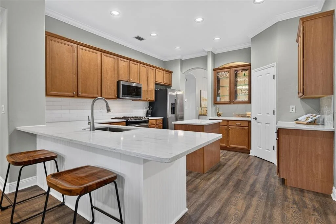
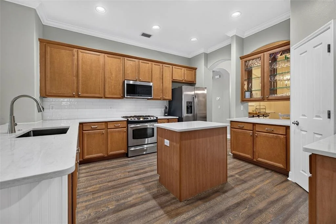
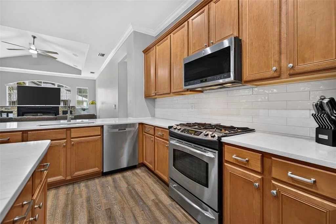
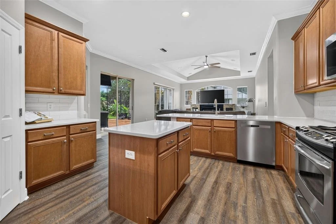
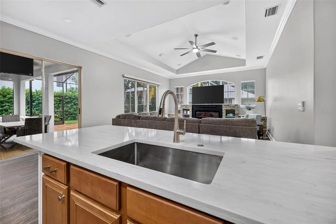
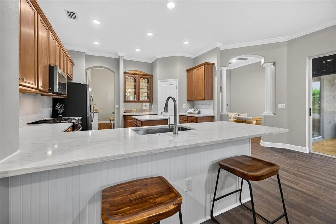
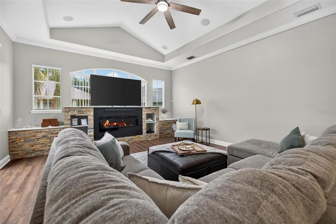
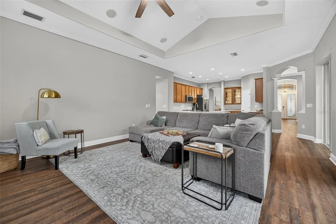
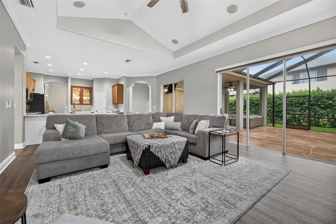
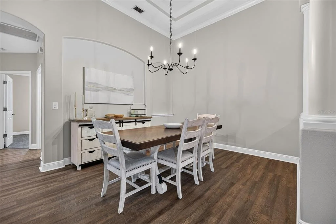
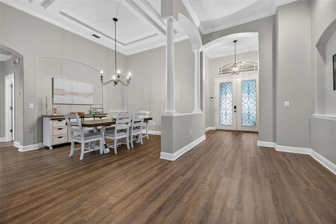
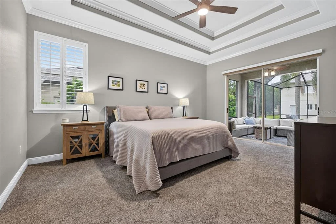
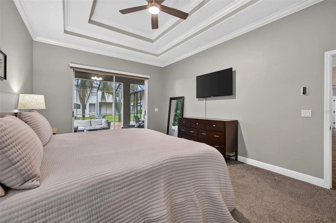
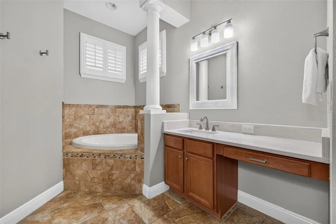
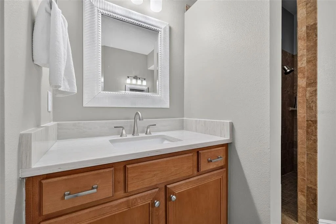
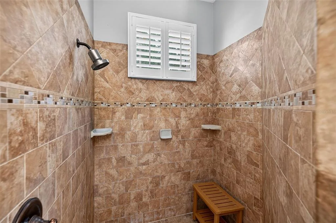
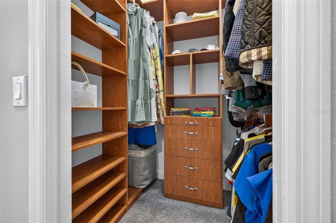
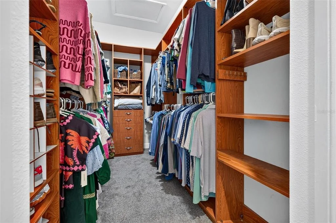
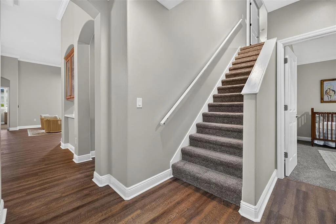
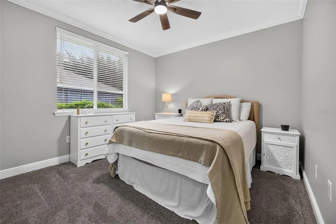
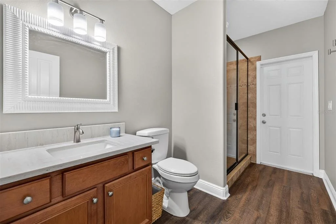
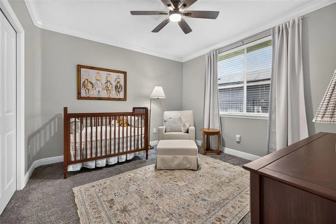
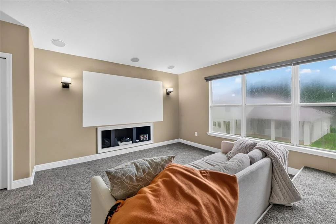
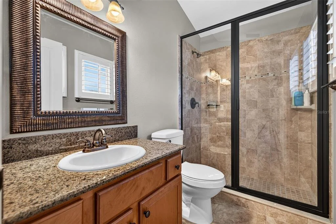
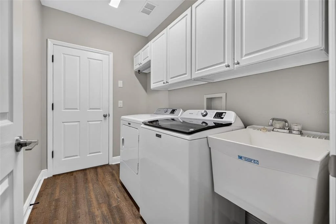
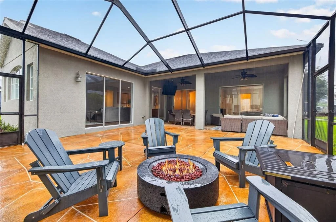
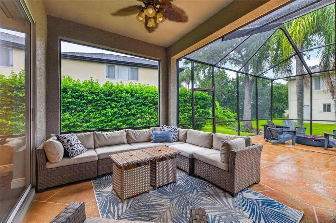
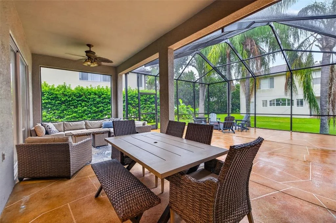
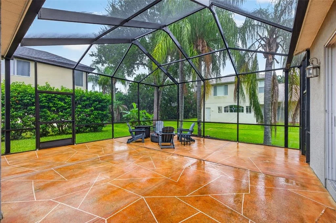
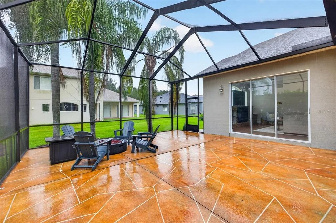
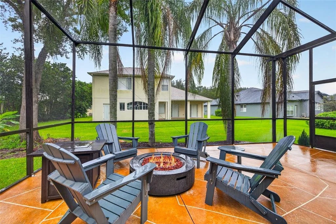
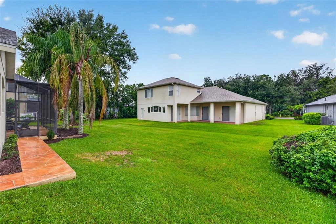
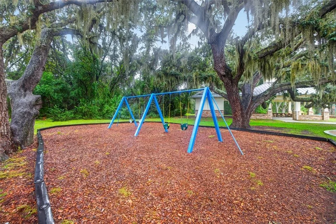
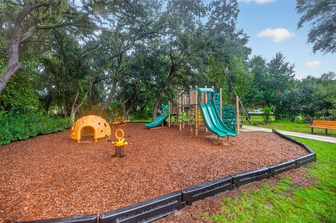
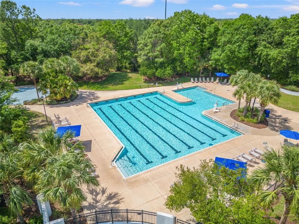
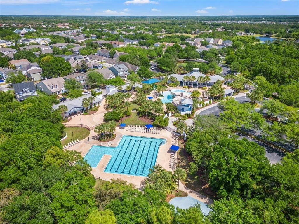
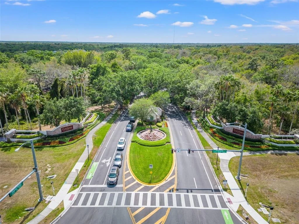
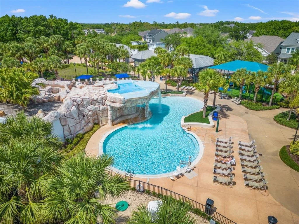
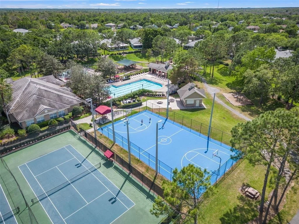
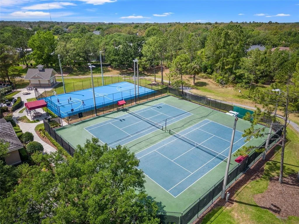
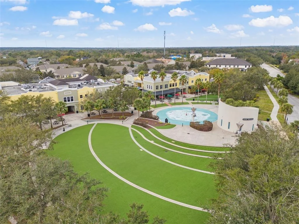
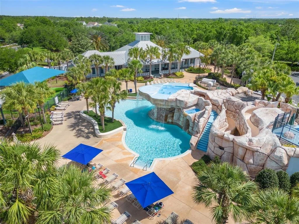
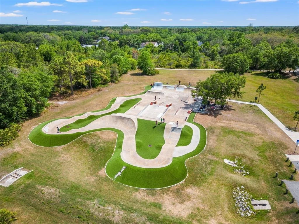
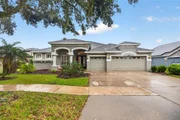
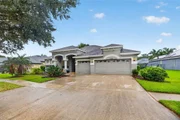
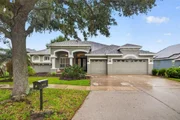
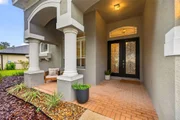
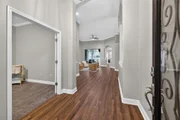
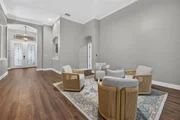
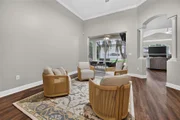
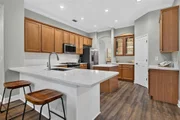
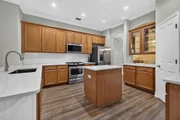
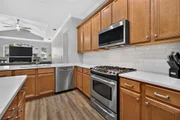
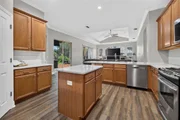
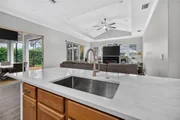
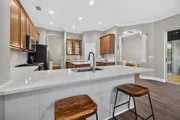
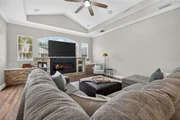
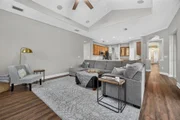
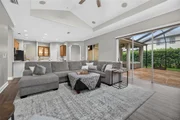
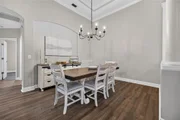
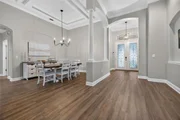
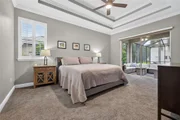
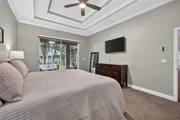
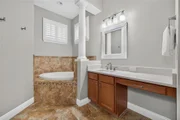
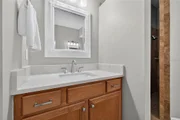
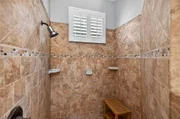
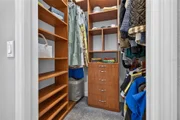
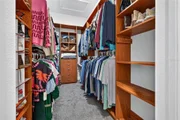
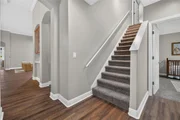
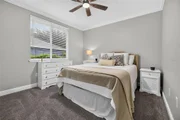
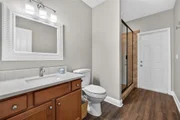
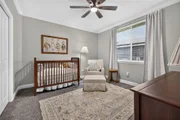
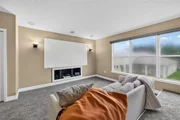
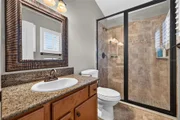
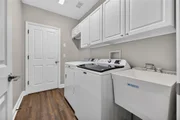
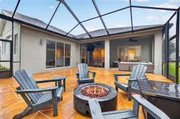
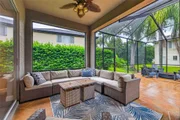
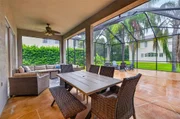
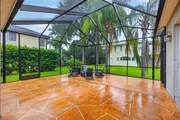
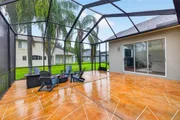
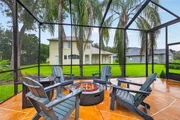
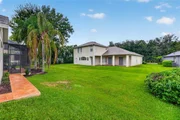
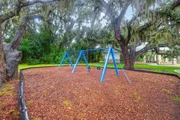
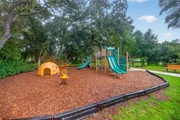
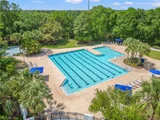
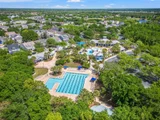
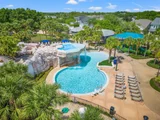
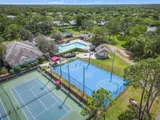
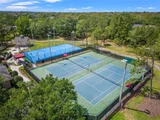
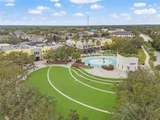
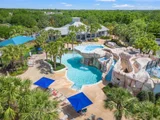
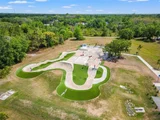
Under contract-accepting backup offers. This highly coveted Chadwick floor plan in FishHawk is truly spectacular in so many ways. Ibis Park is a tight-knit neighborhood that has an incredible park with an abundant amount of green space, a playground, and a covered pavilion. All these amenities are just around the corner from this home. The front curb appeal is noticed right away with the three-car garage, plenty of parking, an inviting front porch, and a double-door entry. Stepping inside, you are greeted with soaring 12-foot ceilings throughout the main living spaces and crown molding in most of the house. There is a dedicated office with double doors as soon as you enter the home to the left and a generously sized formal dining room to the right. The formal living space looks out onto the covered rear patio. The kitchen is the heart of the home and has been completely refreshed this year with new countertops, a sleek backsplash, new cabinet pulls, and a new sink and faucet. The kitchen has a walk-in pantry, stainless steel appliances, and a generous amount of bar seating. The oversized family room has an inviting electric fireplace flanked by custom stone built-ins. The primary bedroom is off on one side of the home with its own sliding glass doors out to the covered patio. It also has custom double closets along with an enormous en-suite. The en-suite has a walk-in shower, soaker tub, and separate vanities with new quartz countertops, sink, and faucet. On the other side of the home, there are two guest bedrooms that share a guest bathroom. Tucked away in the rear of the home is another bedroom with an exterior door leading to the backyard, along with another bathroom across the hall. This space could make a great in-law suite. Heading upstairs, you'll find a massive 5th bedroom/loft. The current use is a media room with a built-in projector and a step up for theatre-style seating. This space also includes a full bathroom attached to it. Heading outside, there is a huge covered patio and screened-in lanai. You can enjoy the great outdoors all year long. There is additional green space behind the screened-in lanai. This home has had countless upgrades in recent years and are as follows: roof (2023), 5th bedroom/media room AC (2023), downstairs AC (2026), water heater (2022), entire interior painted (2026), entire exterior painted (2025), all new LVP throughout the main living spaces (2026), new carpet in the bedrooms/stairs (2025), all new fixtures/fans throughout (2026), washer and dryer (2026), and new quartz countertops/sinks/faucets in all downstairs bathrooms (2026). FishHawk was Hillsborough County's first certified "Green Community. The community focuses on incorporating nature into the planning of each neighborhood. There are over 25 miles of dedicated trails throughout the community. The amenities in FishHawk are top-notch and include the following: tennis courts, pickleball courts, basketball courts, a roller hockey court, and a softball field. Residents can enjoy pools and aquatic features, including the Park Square Interactive Water Feature and an Aquatic Club water slide, as well as multiple fitness centers. Other amenities include the Starling Club Game Room, two dog parks, and playgrounds throughout the community.
Unit Size
3,236 Ft²
Days on Market
-
Land Size
0.25 acres
Price per sqft
$209
Property Type
House
Property Taxes
$903
HOA Dues
$10
Year Built
2004

Listed By

Payment Calculator

Cap Rate Calculator

Last updated: 23 days ago (Stellar MLS #TB8557932)

Price History

Date / Event Date Event Price
Oct 21, 2026 In contract -
In contract
Oct 14, 2026 Listed by CORCORAN DWELLINGS $675,000
Listed by CORCORAN DWELLINGS
Jan 8, 2026 Sold
Sold
Dec 16, 2025 In contract -
In contract
Nov 7, 2025 Price Decreased $609,900
↓ $25K (3.9%)
Price Decreased
Show More

Property Highlights

Garage
Air Conditioning
Fireplace
Parking Details
Has Garage
Attached Garage
Has Open Parking
Parking Features: Driveway
Garage Spaces: 3
Interior Details
Full Bathrooms: 4
Interior Features: Ceiling Fan(s), Crown Molding, High Ceilings, Walk-In Closet(s), Eating Space In Kitchen, Kitchen/Family Room Combo, Living Room/Dining Room Combo, Primary Bedroom Main Floor, Solid Surface Counters, Thermostat
Appliances: Dishwasher, Disposal, Dryer, Gas Water Heater, Microwave, Range, Refrigerator, Washer
Flooring Type: Carpet, Luxury Vinyl, Tile
Door Features: Sliding Doors, Double Entry
Laundry Features: Inside, Laundry Room, Sink
Rooms: 15
Has Fireplace
Fireplace Features: Electric
Exterior Details
Square Footage: 3236
Square Footage Source: $0
Architectural Style: Ranch
Year Built: 2004
Building Area Total: 4249
Levels: Two
Building Area Units: Square Feet
Window Features: Blinds
Construction Materials: Block, Stucco, Wood Siding
Patio and Porch Features: Front Porch, Patio, Screened
Lot Features: Landscaped, Level, In County, Sidewalk
Lot Size Area: 10877
Lot Size Units: Square Feet
Lot Size Acres: 0.25
Lot Size Square Feet: 10877
Lot Size Dimensions: 90.64 x 120
Tax Lot: 13
Water Source: Public
Financial Details
Tax Annual Amount: $10,833
Lease Considered: Yes
Utilities Details
Cooling Type: Central Air
Heating Type: Central
Sewer : Public Sewer
Location Details
HOA/Condo/Coop Fee Includes: Maintenance Grounds, Recreational Facilities
HOA/Condo/Coop Amenities: Fitness Center, Playground, Pool, Tennis Court(s), Trail(s), Pickleball Court(s)
HOA Fee: $120
HOA Fee Frequency: Annually

Building Info

Overview

    General

  • Year Built: 2004
  • Effective Year Built: 2014
  • Building Count: 1
  • Bedroom Count: 5
  • Bathroom Count: 4
  • Full Bathrooms: 4
  • Partial Bathrooms: 4
  • Building Condition: 6
  • Building Quality: 4
  • Construction Type: 6
  • Building Style: 21
  • Exterior Walls Type: 24
  • Interior Walls Type: 3
  • Roof Shape Type: 7
  • Roof Cover Type: 15
  • Floor Count: 200
  • Living Units: 1
  • Floor Cover: 9
  • Basement Type: 0
  • Basement Area: 0
  • Garage Type: 1
  • Garage Square Area: 629
  • Parking Space Count: 2
  • Patio Type: 73
  • Porch Type: 7
  • Pool Type: 0

    Dimensions

  • Lot Size Square Feet: 10,712
  • Lot Size Depth Feet: 1,200
  • Lot Size Frontage Feet: 906
  • Total Building Area: 3,865
  • Gross Building Area: 4,249
  • Building Area: 3,236
  • Building Area Measurement: L

    Heating and Cooling

  • Air Conditioning: 1
  • Heating: 3
  • Heated Square Feet: 3,236
  • Heating Fuel Type: 0

    Utilities

  • Sewer System: 0
  • Water Service: 0

Building

  • Building Type: 0
  • Property Class: R
  • Subdivision: FISHHAWK RANCH PHASE 2 PARCEL X-2/Y
  • Land Acres: 0000000246
  • Standard Land Use Code: 1001
  • County Land Use Code: 0100
  • State Land Use Code: 001
  • Legal Description 1: FISHHAWK RANCH PHASE 2 PARCEL X-2/Y LOT 13 BLOCK 56

Neighborhood

  • School District Name: Hillsborough County School District
  • Census Tract: 013922

Zoning

  • Zoning: PD

Geography

  • Assessors Map Reference: 253E
  • Subdivision Phase Number: 2
  • Subdivision Tract Number: 649
  • Parcel: 088353-3260
  • Block: 56
  • Lot: 13
  • Meridian: SEC 29 TWN 30S RNG 21E
  • Municipality: UNICORPORATED
  • Latitude: 27.8394
  • Longitude: -82.2228

    Address

  • Full Address: 15714 Ibisridge Dr
  • Address - House Number: 15714
  • Address - Street Name: Ibisridge
  • Address - Suffix Type: Dr
  • State: FL
  • City Name: Lithia
  • Carrier Code: R008
  • 4-Digit Zip Code: 3893
  • Zip Code: 33547

Valuation

    Tax

  • Total Area: 3,612
  • Tax Year: 2023
  • Tax Amount: $1,141,676
  • Tax Rate Code Area: U

    Appraisal Valuation

  • Standard Deviation: 0.1736
  • Valuation Date: Apr 03, 2024
  • Confidence Score: 77
  • Final Value: 706,169
  • High Value: 828,806
  • Low Value: 583,533

    Market Valuation

  • Market Total Value: $559,565
  • Market Land Value: $116,055
  • Market Improvement Value: $443,510

    Assessments Valuation

  • Assessed Year: 2023
  • Assessed Total Value: $559,565
  • Assessed Land Value: $116,055
  • Assessed Improvements Value: $443,510

    Sales

  • Current Sale Contract Date: Mar 20, 2019
  • Current Sale Recording Date: Mar 26, 2019
  • Current Sale Price:
  • Current Sale Document Type: 30
  • Current Sale Input Document Number: 2019126422
  • Previous Sale Recording Date: Nov 28, 2007
  • Previous Sale Contract Date: May 10, 2007
  • Previous Sale Amount: $365,000
  • Previous Sale Document Type: 71
Data used for valuation calculations is provided by RealtyHop, and other third party sources

Comparables

Unit
Status
Type
Beds
Baths
ft²
Price/ft²
Asking Price
Listed On
Closing Price
Sold On
HOA + Taxes

About Fishhawk


Similar Homes for Sale

Currently no similar homes around

Nearby Rentals

Unit for rent at 5825 Meadowpark Place, LITHIA, FL, 33547

$2,750 /mo

  • 3 Beds
  • 2 Baths
  • 1,295 ft²
5825 Meadowpark Place, LITHIA, FL, 33547 Listing by Catherine France, LLC
Unit for rent at 11929 Twilight Darner Place, RIVERVIEW, FL, 33569

$3,100 /mo

  • 5 Beds
  • 3 Baths
  • 3,557 ft²
11929 Twilight Darner Place, RIVERVIEW, FL, 33569 Listing by Steve Oehlerking
Unit for rent at 16856 Dorman Road, LITHIA, FL, 33547

$2,250 /mo

  • 2 Beds
  • 2 Baths
  • 1,596 ft²
16856 Dorman Road, LITHIA, FL, 33547 Listing by Daniel Rothrock


Frequently Asked Questions

When was property at 15714 Ibisridge Drive built and last sold?
The property at 15714 Ibisridge Drive was built in 2004 and last sold on Mar 20, 2019 for $302,000.
How much is this home worth?
The estimated value of the home located at 15714 Ibisridge Drive is $681,750.
What are some comparable homes to 15714 Ibisridge Drive?
There are currently no comparable homes to 15714 Ibisridge Drive.