Check Availability
Bee Cave 78738 Spillman Ranch
15713 Spillman Ranch LOOP
$1,699,999
↓ $45K (2.6%)
● House - For Sale

15713 Spillman Ranch LOOP

Austin, TX 78738
bedrooms
6 Beds
bathrooms
4 Baths, 1 Half Bath
square feet
5,196 Ft²
$10,514
Est. Monthly
$138
HOA / Fees

About This Property

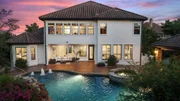
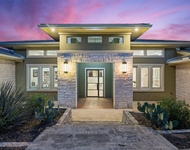
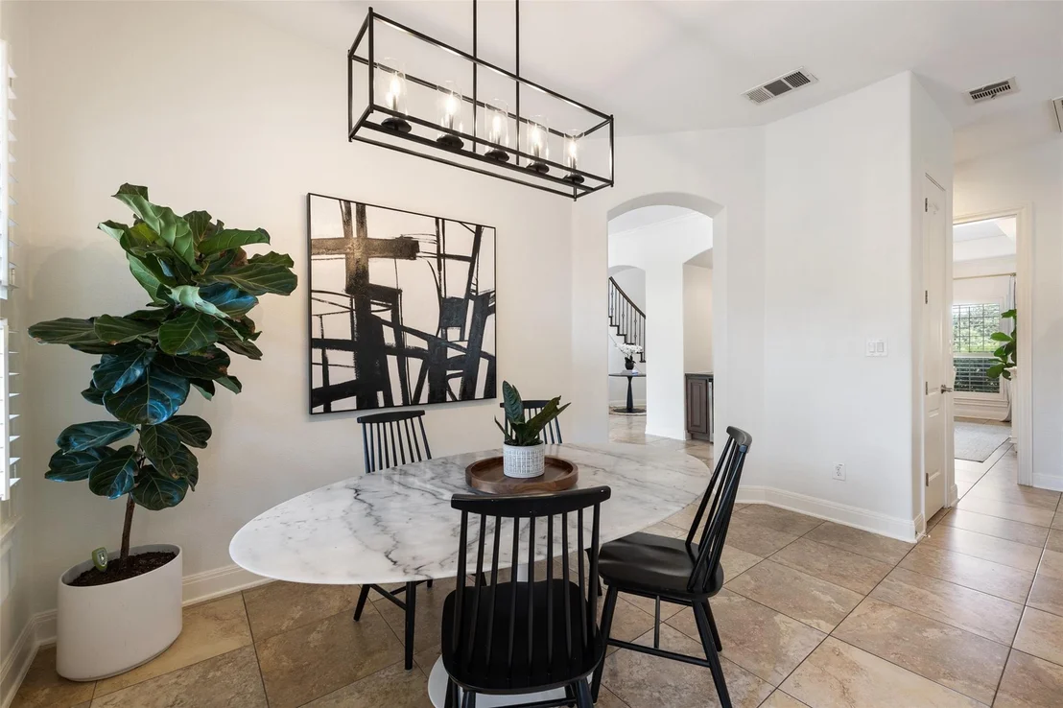
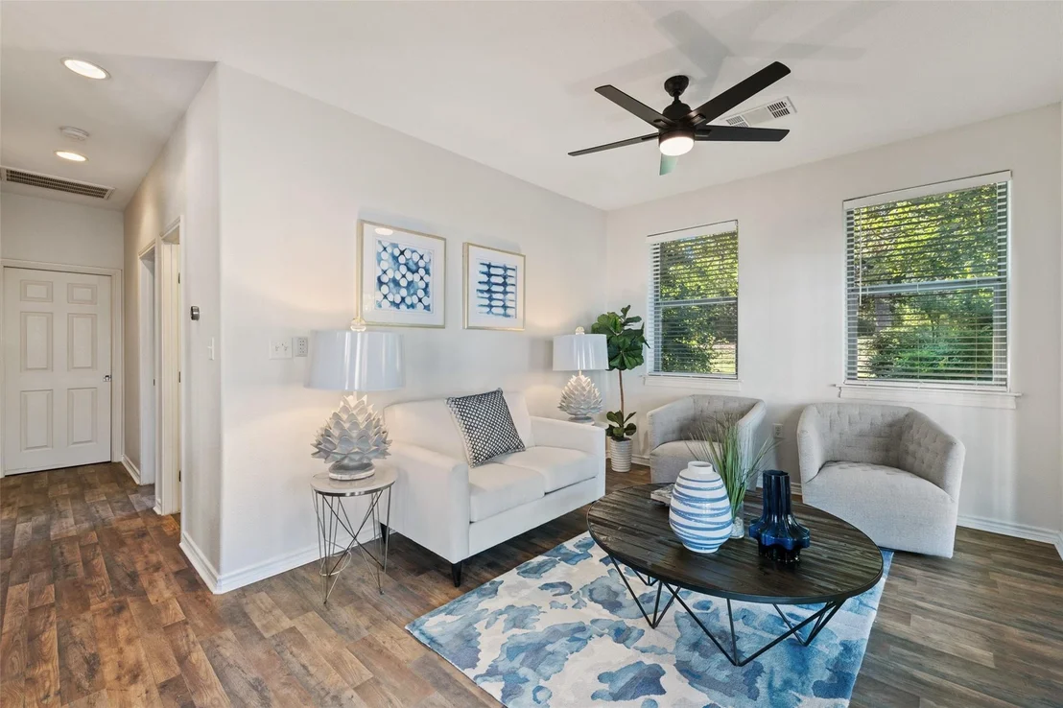
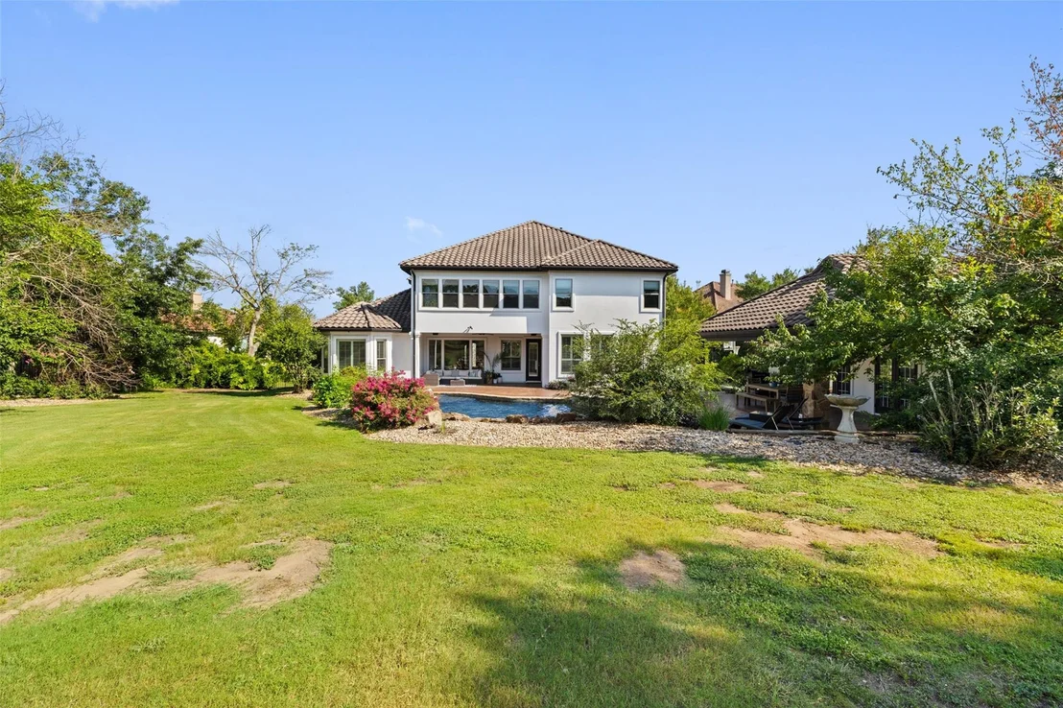
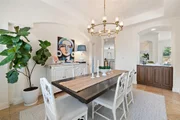
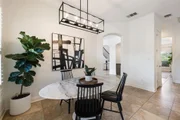
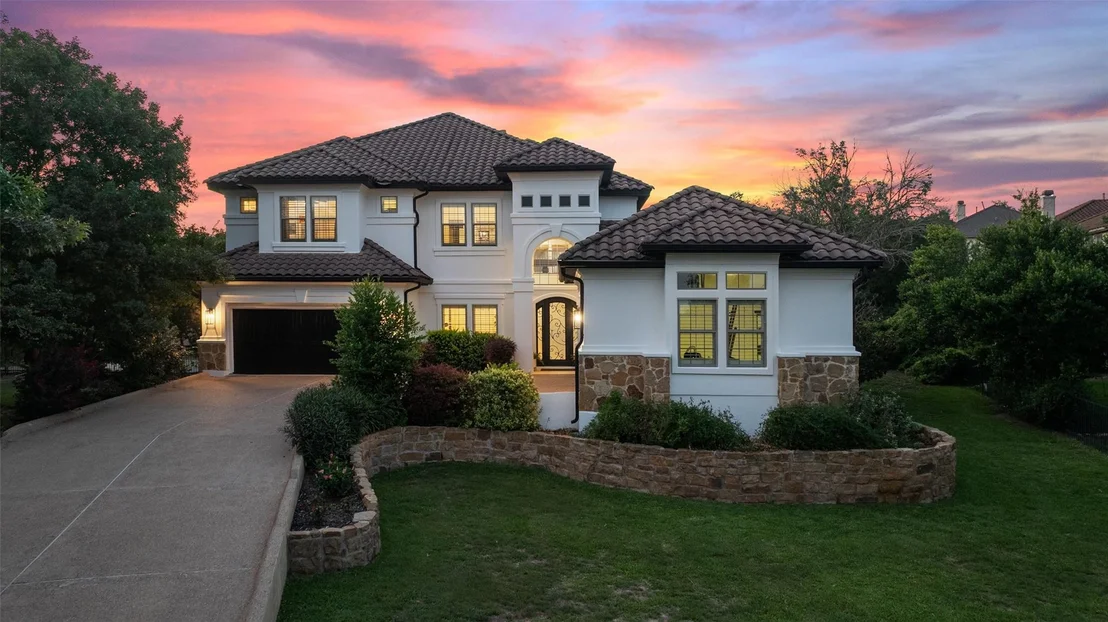
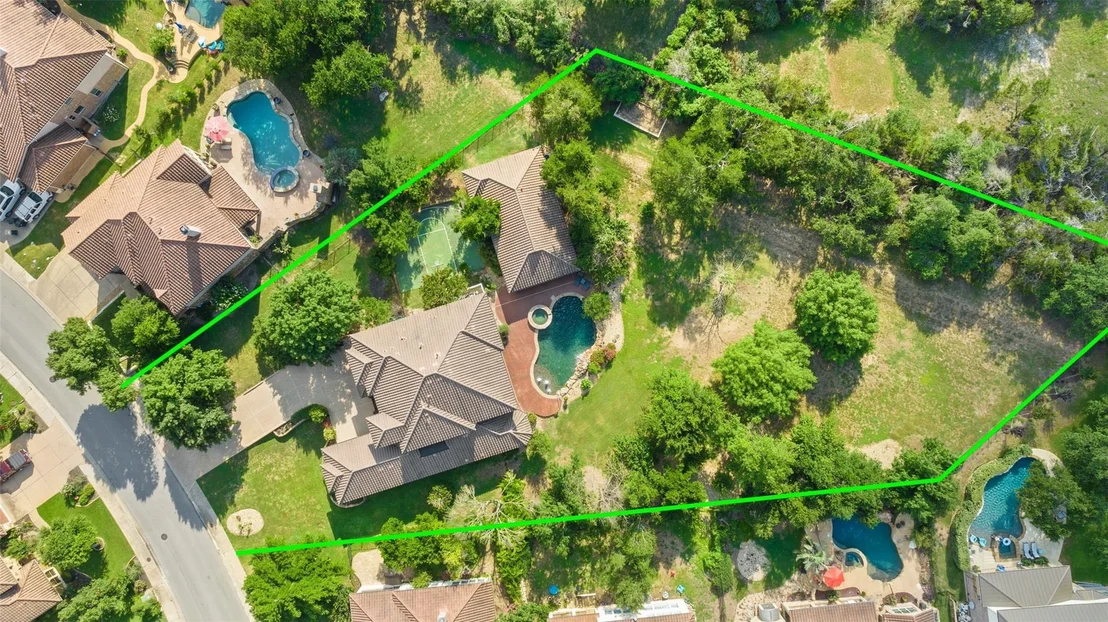
One-Acre Luxury Estate with 2-Bed Casita, Sport Court, 4-Car Garage and Pool Oasis on Over an Acre in LTISD, zoned to top ranked Lake Pointe Elementary and Located in a Prestigious Master-Planned Community.

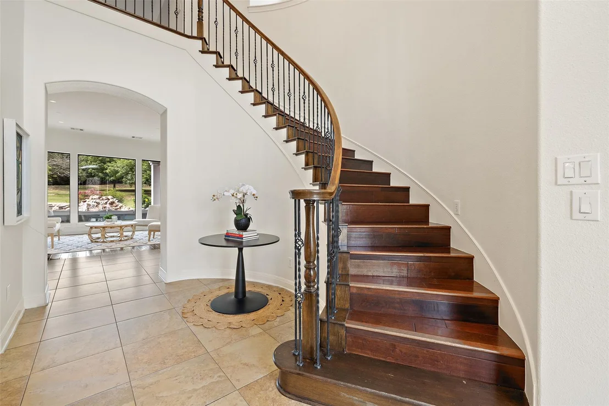
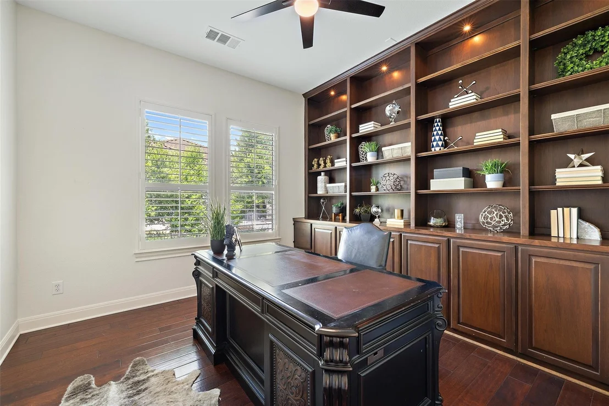
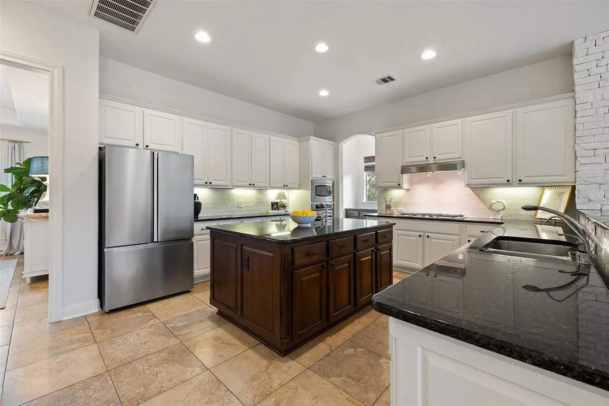
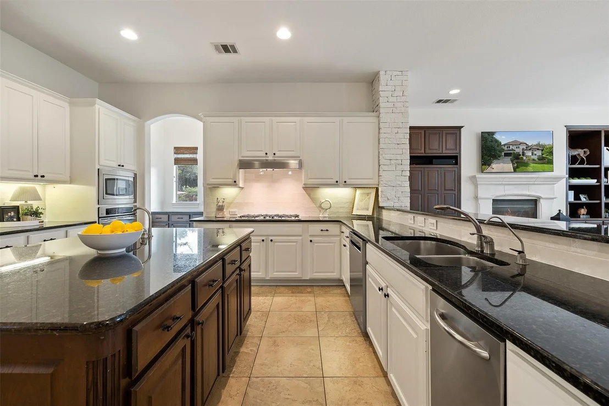
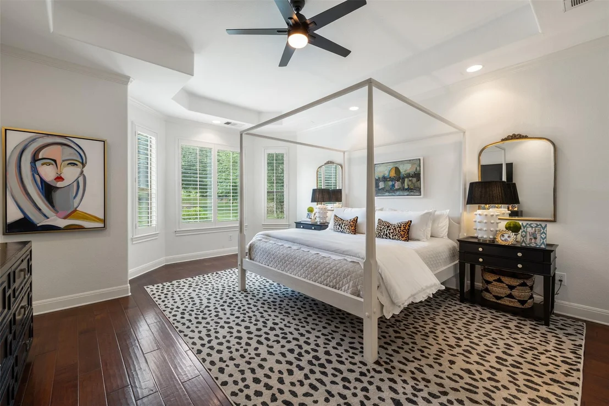
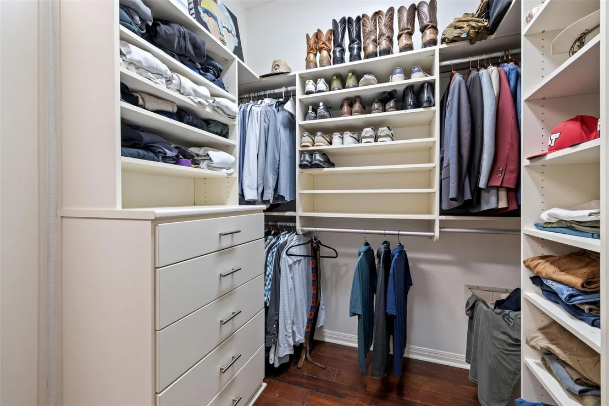
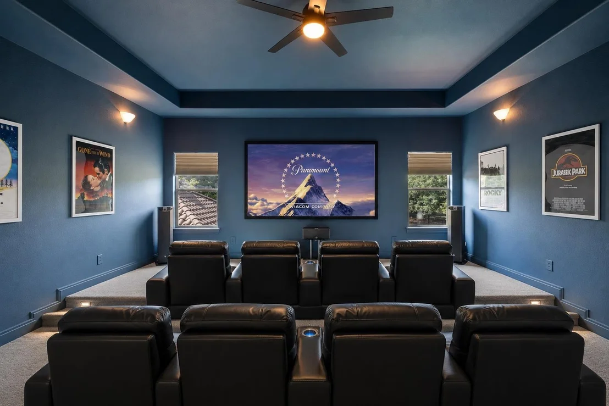
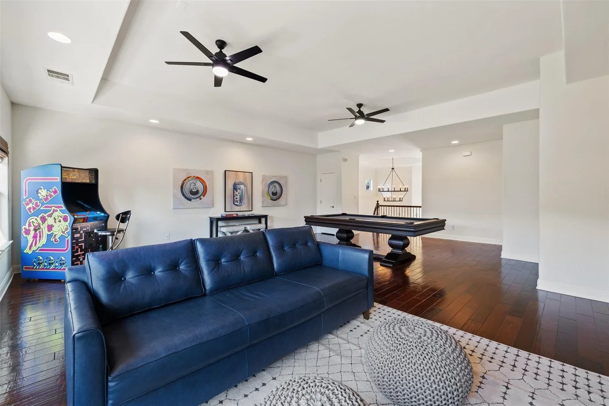
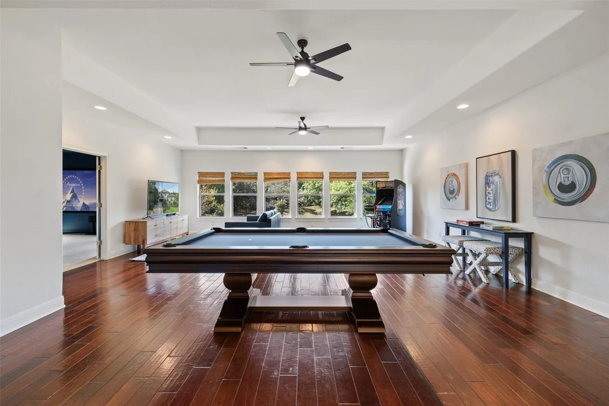
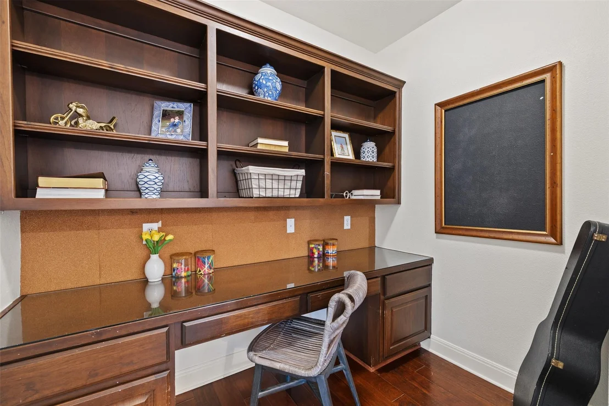
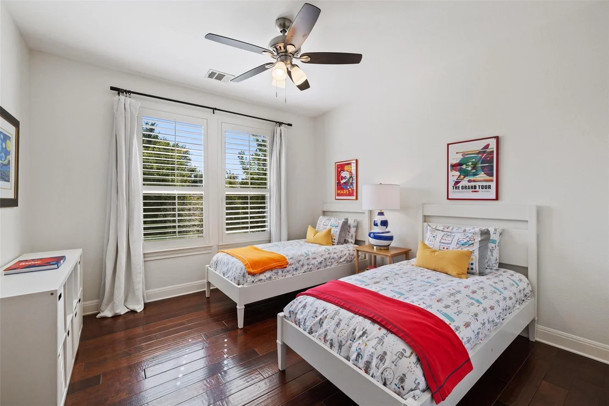
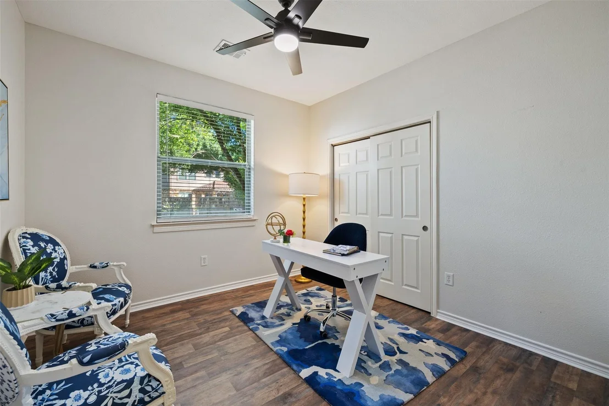
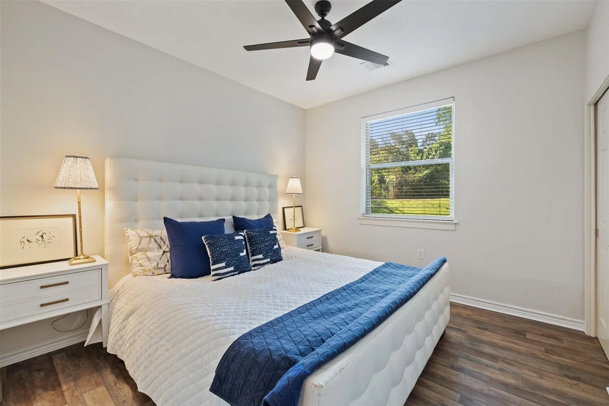
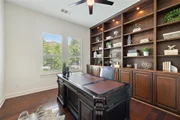
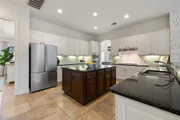
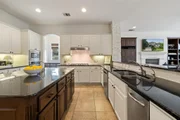
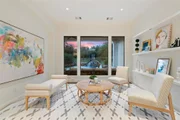
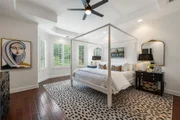
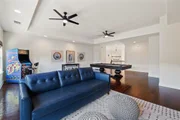
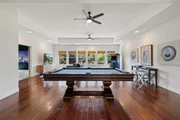
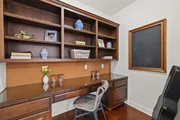
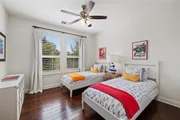
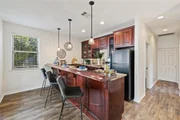
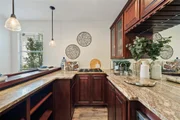
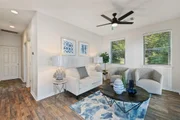
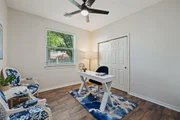
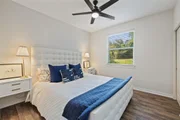
Discover unparalleled luxury and comfort in this estate spanning just under 5,200 square feet. Boasting 4 bedrooms, a dedicated office, expanded game and media rooms in the main house, this residence is designed for the ultimate in modern living. RECENT UPGRADES IN THE LAST YEAR include a new AC system, new oven, new pool heater, new (used) pool filter, new kitchen faucet, new rainsoft water filter membranes, and refreshed tree landscaping, adding both value and peace of mind.

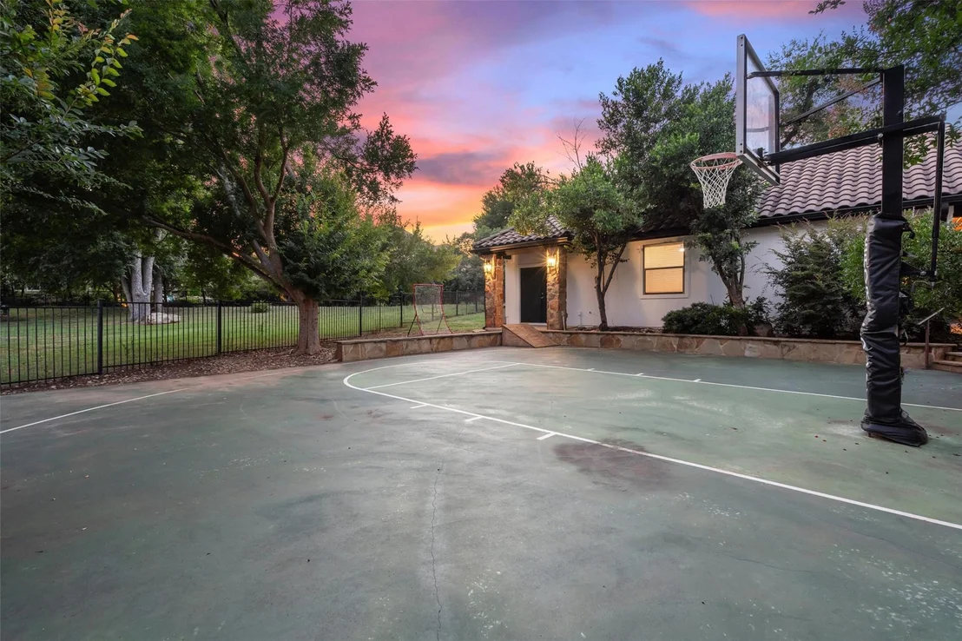
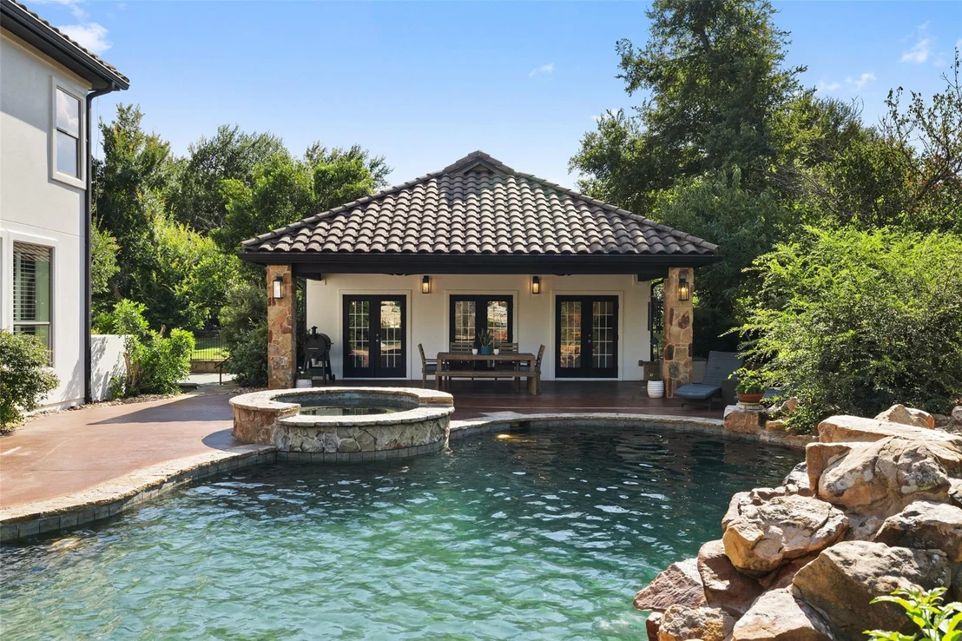
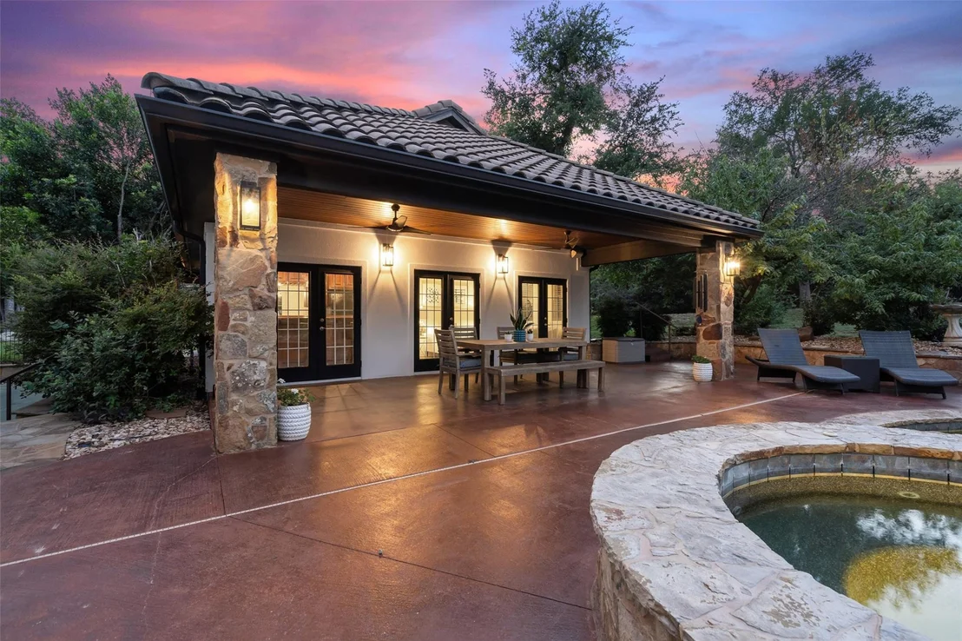
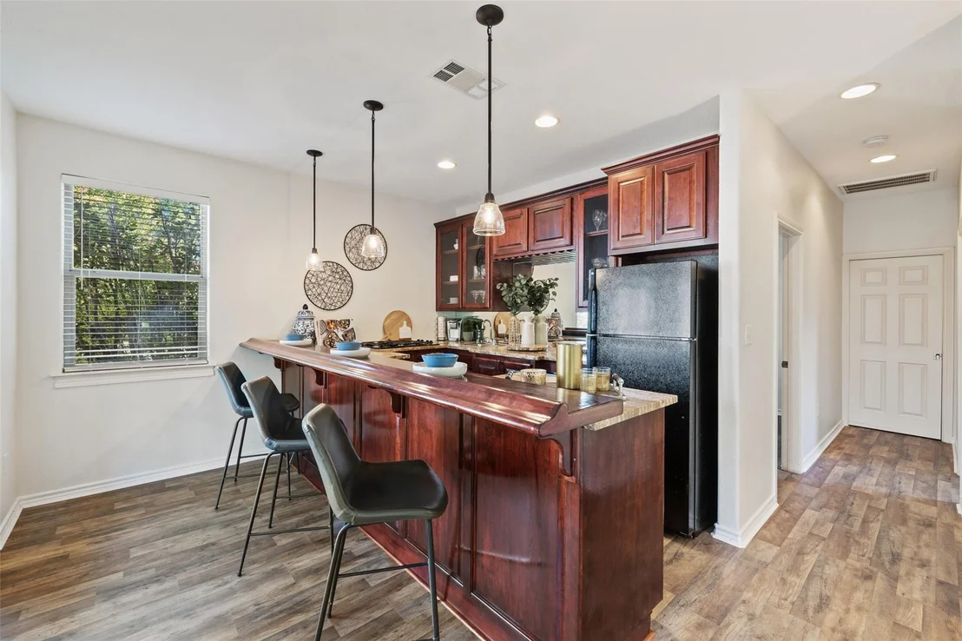
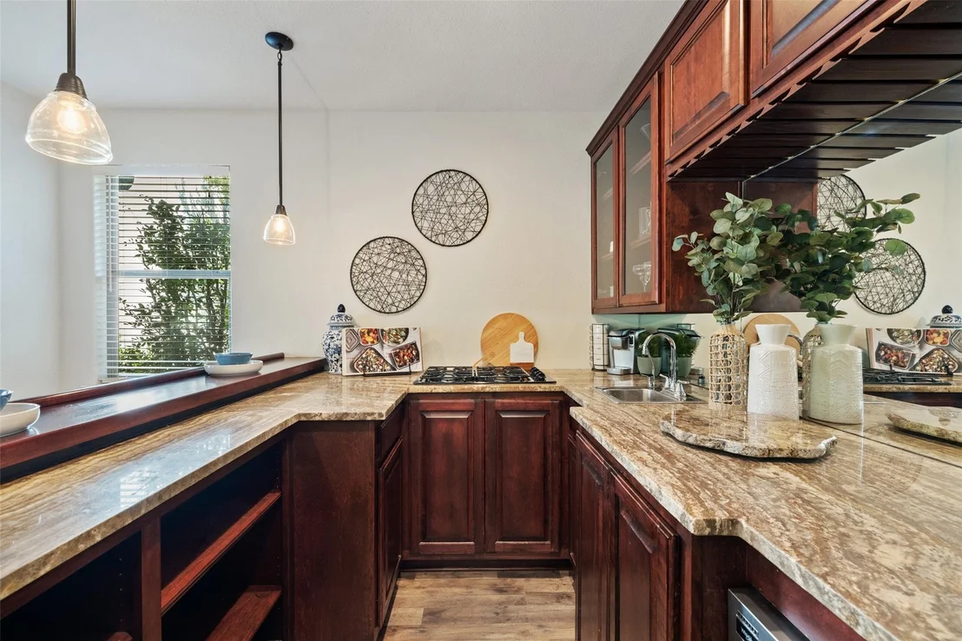
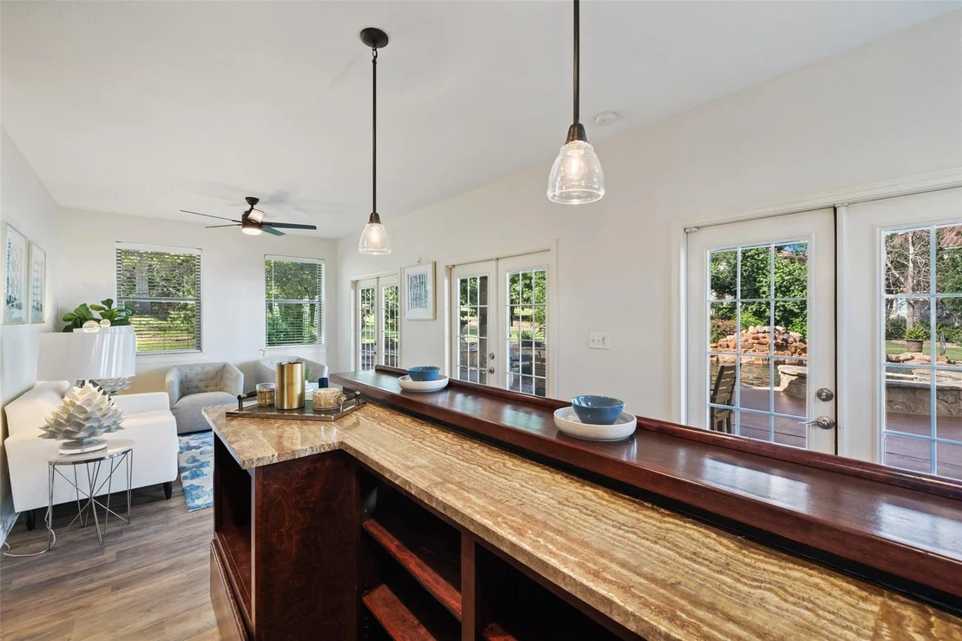
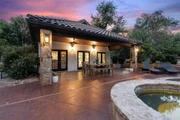
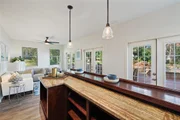
Additionally, a charming casita/pool house offers 2 bedrooms, a kitchen, and living space plus garage-sized storage area/workshop with AC, providing privacy and versatility for guests, working from home or extended family.

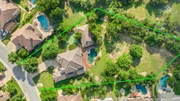
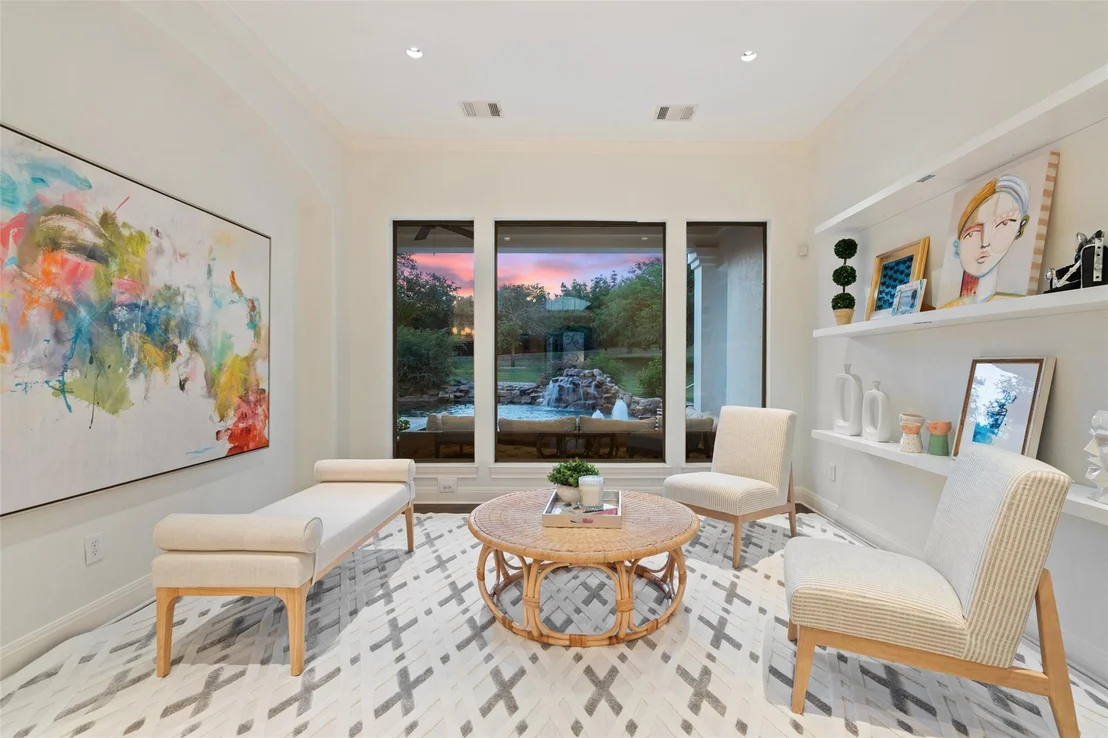
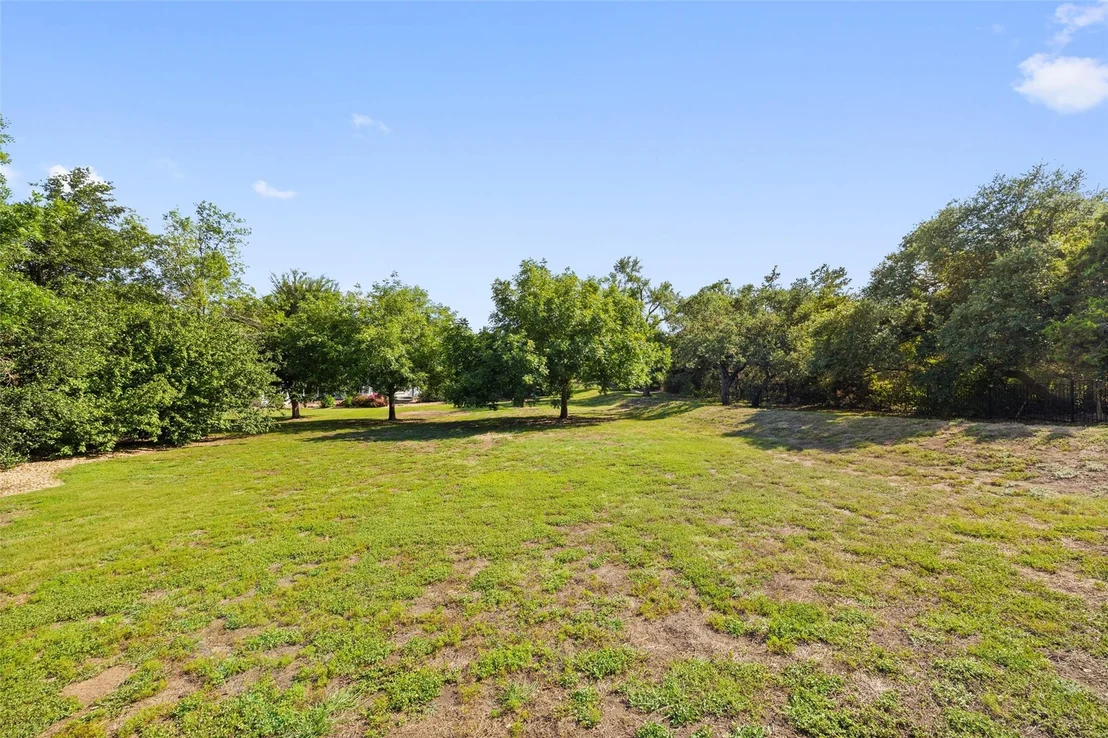
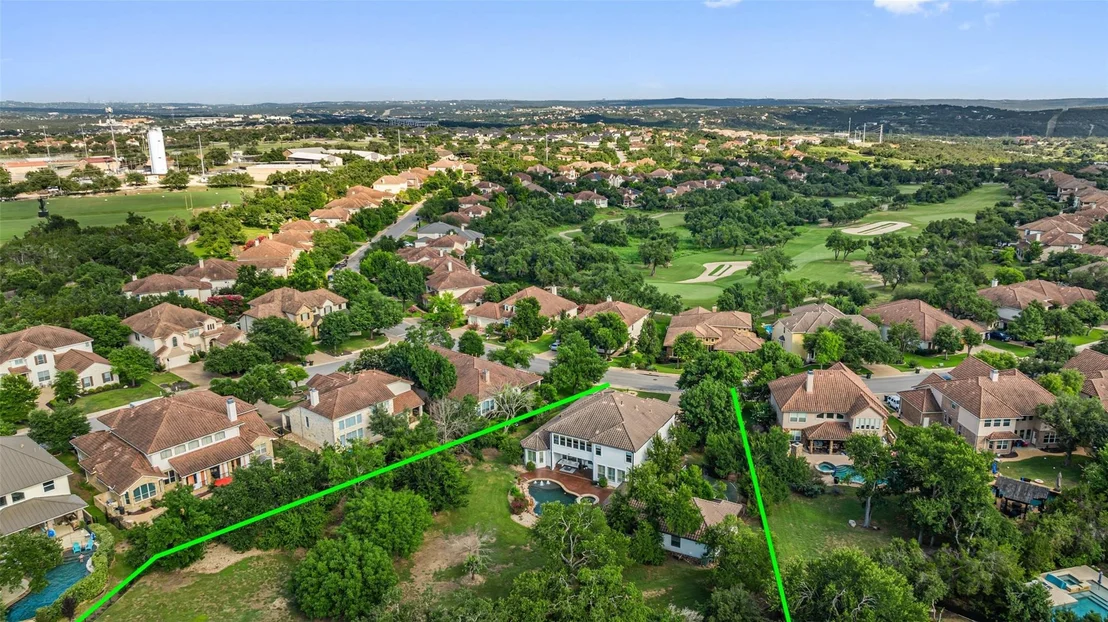
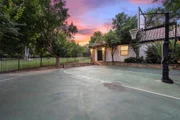
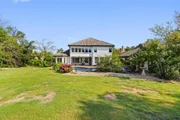
Set on over 1 acre of landscaped park-like grounds, outdoor enthusiasts will delight in the sport court, pool, spa, waterfall and two covered patios, ideal for both relaxation and entertainment. This home promises to be the hub for gatherings and outdoor activities.

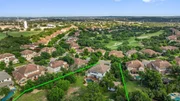
Conveniently located within walking distance to Falconhead Park, PGA-designed Falconhead Golf Course, and Lake Travis High School, and just a short drive from Target, Home Depot, and a diverse selection of growing restaurants and retail outlets, this property offers convenience in an unparalleled setting. Plus, just minutes from all of the water activities that Lake Travis has to offer.

Embrace the epitome of luxury living combined with practicality in this prestigious estate, where every detail has been carefully curated for the discerning buyer seeking the perfect blend of elegance and functionality.

** Unexpected Relocation makes this exceptional opportunity available - after thoughtfully transforming their dream home, the owners are moving to Dallas. Their loss is your gain!  **
Unit Size
5,196 Ft²
Days on Market
-
Land Size
1.06 acres
Price per sqft
$327
Property Type
House
Property Taxes
$2,028
HOA Dues
$138
Year Built
2006

Listed By

Sarah McAloon
Compass RE Texas, LLC

Payment Calculator

Cap Rate Calculator

Last updated: 2 months ago (Unlock MLS #ACT7784438)

Price History

Date / Event Date Event Price
Aug 21, 2026 Price Decreased $1,699,999
↓ $45K (2.6%)
Price Decreased
Jul 31, 2026 Price Decreased $1,745,000
↓ $50K (2.8%)
Price Decreased
Jun 11, 2026 Listed by Compass RE Texas, LLC $1,795,000
Listed by Compass RE Texas, LLC
Dec 10, 2024 In contract -
In contract
Oct 28, 2024 Price Decreased $1,699,000
↓ $51K (2.9%)
Price Decreased
Show More

Property Highlights

Garage
Air Conditioning
Fireplace
With View
Parking Details
Has Garage
Has Open Parking
Parking Features: Attached, Driveway, Garage, Garage Door Opener, Garage Faces Front, Garage Faces Side, Guest, Inside Entrance, Kitchen Level, Lighted, Door-Multi
Garage Spaces: 4
Interior Details
Half Bathrooms: 1
Full Bathrooms: 4
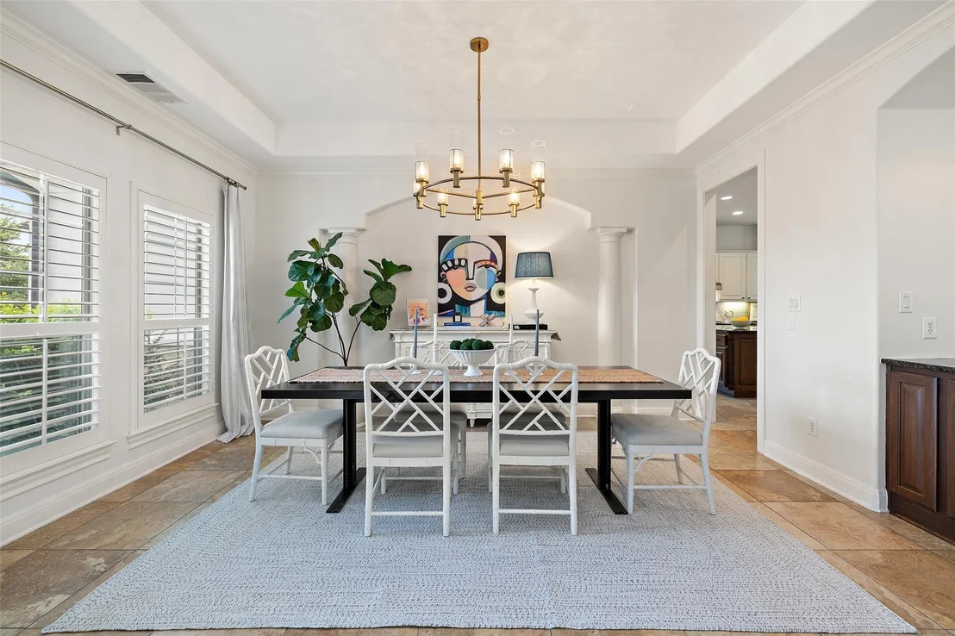
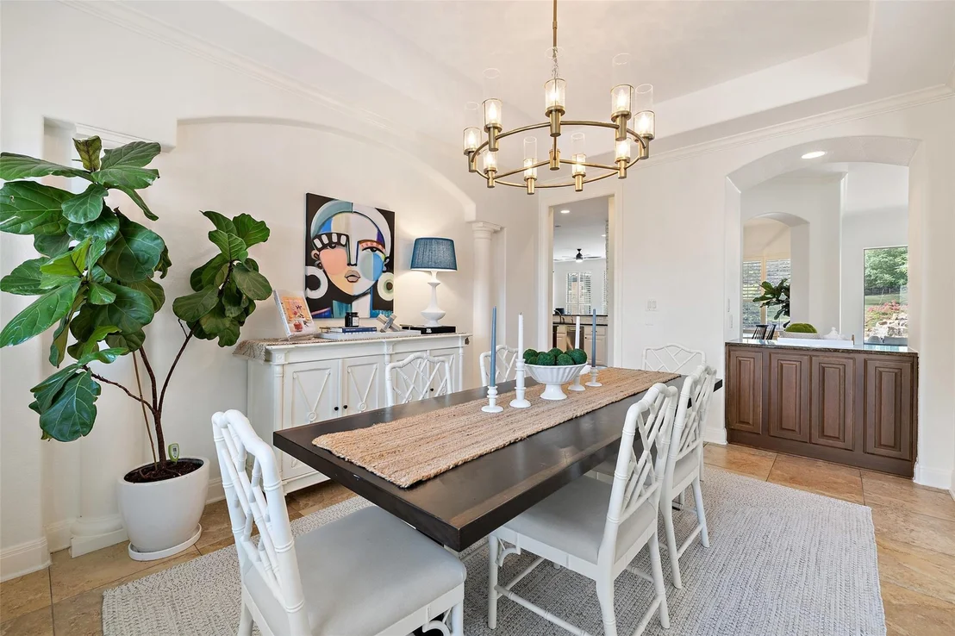
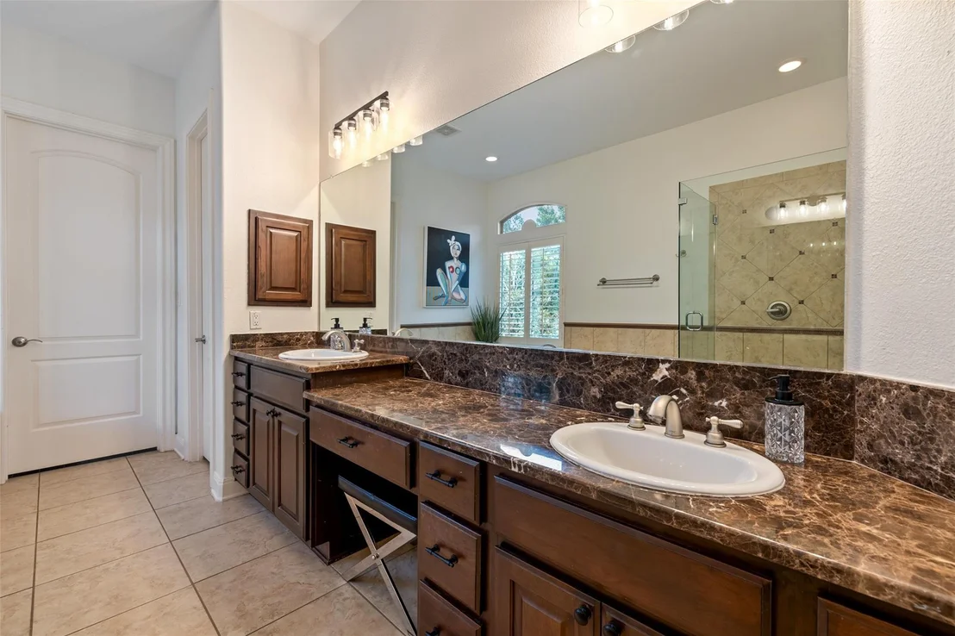
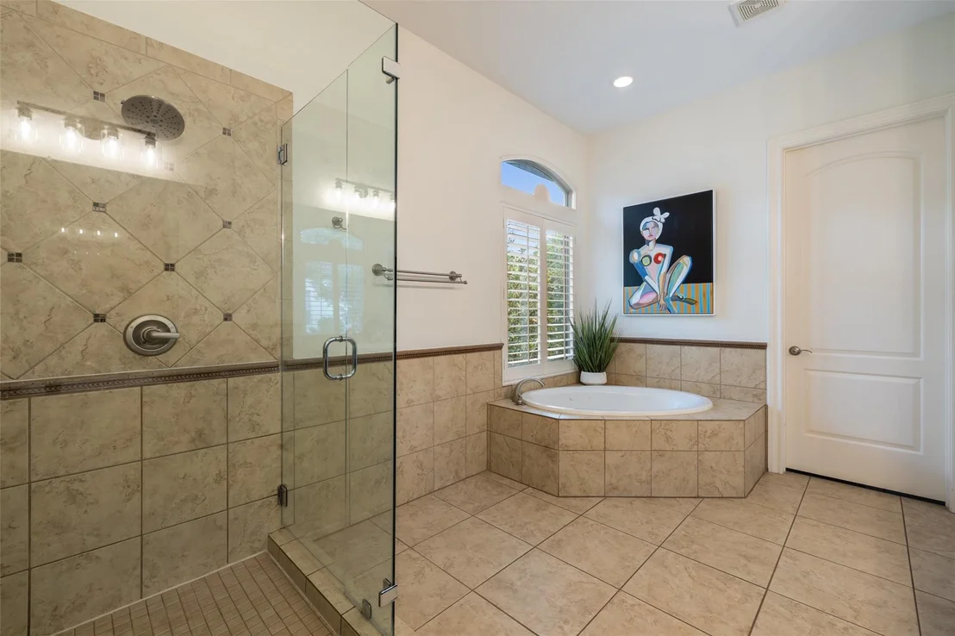
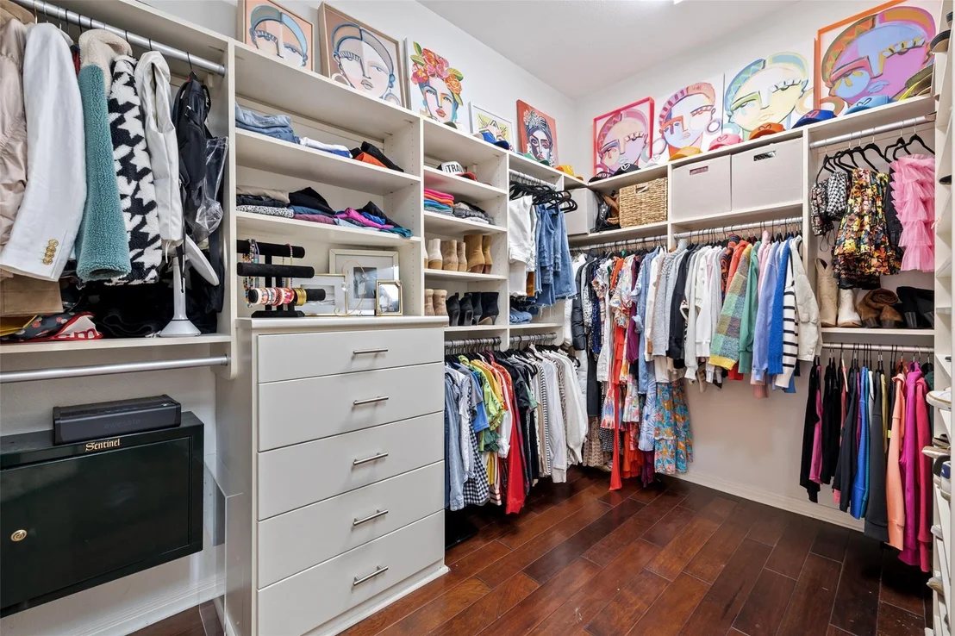
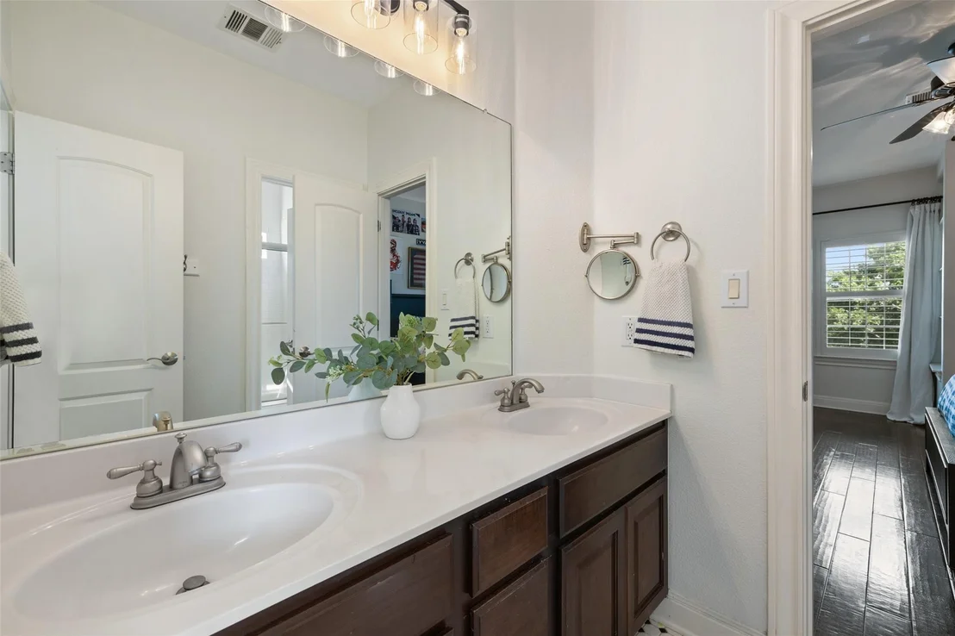
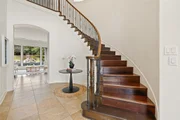
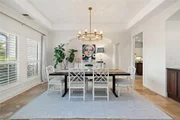
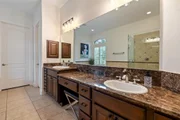
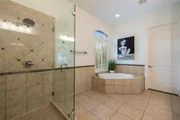
Interior Features: Bookcases, Breakfast Bar, Built-in Features, Ceiling Fan(s), Tray Ceiling(s), Chandelier, Granite Counters, Crown Molding, Double Vanity, Dry Bar, Entrance Foyer, In-Law Floorplan, Kitchen Island, Open Floorplan, Pantry, Recessed Lighting, Storage, Walk-In Closet(s), Wired for Data, High Speed Internet, Ceiling-High, Interior Steps, Multiple Dining Areas, Multiple Living Areas, Primary Bedroom on Main
Appliances: Cooktop, Dishwasher, Disposal, Exhaust Fan, Gas Cooktop, Microwave, Stainless Steel Appliance(s), Trash Compactor, Water Heater, Water Softener, Wine Refrigerator, Built-In Oven(s)
Flooring Type: Carpet, Tile, Vinyl, Wood
Has Fireplace
Fireplace Features: Family Room
Fireplaces: 1
Exterior Details
Square Footage: 5196
Square Footage Source: $0
Green Sustainability
Security Features: Carbon Monoxide Detector(s), Security System, Smoke Detector(s)
Property Condition: Resale
Year Built Source: Public Records
Year Built: 2006
Waterfront Features: None
Builder Name: Taylor Morrison
Levels: Two
Other Structures: Guest House, Pool House, Storage
Window Features: Drapes, Plantation Shutters, Screens, Window Treatments
Construction Materials: Stone, Stucco
Patio and Porch Features: Covered, Front Porch, Patio, Rear Porch
Pool Features: Heated, In Ground, Outdoor Pool, Pool/Spa Combo, Waterfall
Pool is Private
Lot Features: Back Yard, Front Yard, Landscaped, Near Golf Course, Many Trees, Wooded, Sprinkler - Automatic
Lot Size Area: 46021.14
Lot Size Units: Square Feet
Lot Size Acres: 1.0565
Lot Size Square Feet: 46021.14
Water Source: Public
Financial Details
Tax Map Number: 14
Tax Assessed Value: $1,489,146
Tax Annual Amount: $24,338
Utilities Details
Cooling Type: Attic Fan, Ceiling Fan(s), Central Air, Electric
Heating Type: Central, Exhaust Fan, Fireplace(s), Propane
Sewer : Public Sewer
Location Details
HOA/Condo/Coop Fee Includes: Maintenance Grounds
HOA/Condo/Coop Amenities: Sport Court, Trail(s)
HOA Fee: $138
HOA Fee Frequency: Quarterly

Building Info

Overview

    General

  • Year Built: 2006
  • Effective Year Built: 2006
  • Building Count: 2
  • Bedroom Count: 0
  • Bathroom Count: 4
  • Full Bathrooms: 3
  • Partial Bathrooms: 4
  • Building Condition: 6
  • Building Quality: 7
  • Construction Type: 0
  • Building Style: 0
  • Exterior Walls Type: 0
  • Interior Walls Type: 0
  • Roof Shape Type: 8
  • Roof Cover Type: 18
  • Floor Count: 200
  • Floor Cover: 0
  • Basement Type: 0
  • Basement Area: 0
  • Garage Type: 1
  • Garage Square Area: 861
  • Parking Space Count: 4
  • Patio Type: 59
  • Porch Type: 102
  • Pool Type: 8

    Dimensions

  • Lot Size Square Feet: 46,022
  • Total Building Area: 6,056
  • Gross Building Area: 6,056
  • Building Area: 5,195
  • Building Area Measurement: L

    Heating and Cooling

  • Fireplace Count: 1
  • Air Conditioning: 1
  • Heating: 3
  • Heated Square Feet: 5,195
  • Heating Fuel Type: 0

    Utilities

  • Sewer System: 0
  • Water Service: 0

Building

  • Building Type: 0
  • Property Class: R
  • Subdivision: SPILLMAN RANCH PHS 3 & 4
  • Land Acres: 0000001057
  • Standard Land Use Code: 1001
  • County Land Use Code: A1
  • State Land Use Code: A1
  • Legal Description 1: LOT 14 BLK F SPILLMAN RANCH PHS 3 & 4

Neighborhood

  • School District Name: Lake Travis Independent School District
  • School Tax School District: LAKE TRAVIS ISD
  • Census Tract: 037000

Geography

  • Assessors Map Reference: 0125730127
  • Account Number: 696598
  • Parcel: 696598
  • Block: F
  • Lot: 14
  • Municipality: VILLAGE OF BEE CAVE
  • Latitude: 30.324
  • Longitude: -97.9765

    Address

  • Full Address: 15713 Spillman Ranch Loop
  • Address - House Number: 15713
  • Address - Street Name: Spillman Ranch
  • Address - Suffix Type: Loop
  • State: TX
  • City Name: Austin
  • Carrier Code: R123
  • 4-Digit Zip Code: 6576
  • Zip Code: 78738

Valuation

    Tax

  • Tax Year: 2022
  • Tax Amount: $2,157,719
  • Initial Tax Delinquent Year: 2022
  • Tax Rate Code Area: 83

    Appraisal Valuation

  • Standard Deviation: 0.2458
  • Valuation Date: Nov 15, 2023
  • Confidence Score: 65
  • Final Value: 1,824,300
  • High Value: 2,272,819
  • Low Value: 1,375,780

    Market Valuation

  • Market Total Value: $1,624,189
  • Market Land Value: $577,500
  • Market Improvement Value: $1,046,689

    Assessments Valuation

  • Assessed Year: 2023
  • Assessed Total Value: $1,624,189
  • Assessed Land Value: $577,500
  • Assessed Improvements Value: $1,046,689

    Sales

  • Current Sale Contract Date: Nov 02, 2022
  • Current Sale Recording Date: Nov 07, 2022
  • Current Sale Price:
  • Current Sale Document Type: 27
  • Current Sale Input Document Number: 177357
  • Previous Sale Recording Date: Oct 27, 2020
  • Previous Sale Contract Date: Oct 09, 2020
  • Previous Sale Amount: $406,300
  • Previous Sale Document Type: 40
Data used for valuation calculations is provided by RealtyHop, and other third party sources

Comparables

Unit
Status
Type
Beds
Baths
ft²
Price/ft²
Asking Price
Listed On
Closing Price
Sold On
HOA + Taxes

About Spillman Ranch


Similar Homes for Sale

Currently no similar homes around

Nearby Rentals

Unit for rent at 308 Golden Bear Dr, Austin, TX, 78738

$8,600 /mo

  • 4 Beds
  • 3 Baths
  • 4,090 ft²
308 Golden Bear Dr, Austin, TX, 78738 Listing by Kasey Dalby
Unit for rent at 5513 Great Divide Dr, Austin, TX, 78738

$10,000 /mo

  • 5 Beds
  • 5 Baths
  • 4,113 ft²
5513 Great Divide Dr, Austin, TX, 78738 Listing by Julie Reistrup
Unit for rent at 3801 Peak Lookout Dr, Austin, TX, 78738

$9,900 /mo

  • 5 Beds
  • 5 Baths
  • 4,521 ft²
3801 Peak Lookout Dr, Austin, TX, 78738 Listing by Steve Koleno


Frequently Asked Questions

When was property at 15713 Spillman Ranch Loop built and last sold?
The property at 15713 Spillman Ranch Loop was built in 2006 and last sold on Nov 2, 2022 for $1,835,400.
How much is this home worth?
The estimated value of the home located at 15713 Spillman Ranch Loop is $1,746,071.
What are some comparable homes to 15713 Spillman Ranch Loop?
There are currently no comparable homes to 15713 Spillman Ranch Loop.