by Global Lifestyle Properties

See Home Value
$650,000
● House - Off Market

15711 JERICHO DRIVE

ODESSA, FL 33556
bedrooms
4 Beds
bathrooms
2 Baths, 1 Half Bath
square feet
2,485 Ft²
$3,533
Est. Monthly
$27
HOA / Fees

About This Property

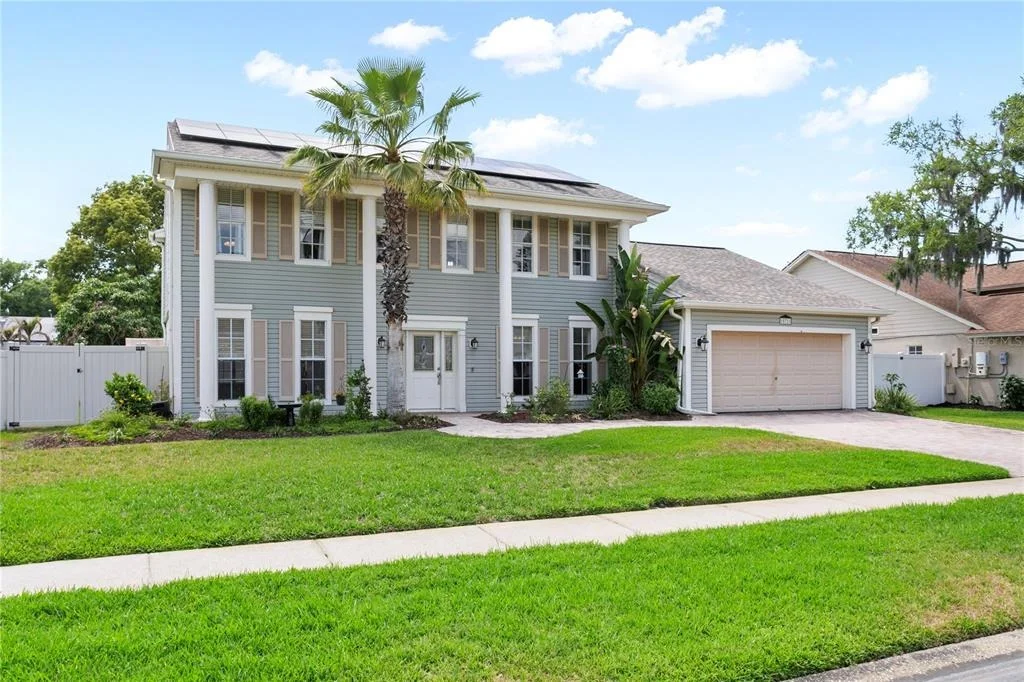
Welcome home to this beautiful colonial home in the well-established community of Farmington Village in beautiful Odessa, FL.  Situated on a quiet, nearly quarter-acre, non-flood zone lot, this 1989 home features 4 bedrooms + office, 2.5 baths, a 2-car garage, private pool and nearly 2,500sqft.  This move-in-ready home is also zoned for all A-rated schools (Hammond/Sgt. Smith/Sickles)!  As you arrive, you'll find beautiful curb appeal with a paver driveway, stately columns and tropical landscaping.  Upon entering, you'll find a spacious foyer and engineered hardwood floors throughout the main living areas (allergy-friendly with no carpet anywhere in this home).  To the left of the foyer is the large formal living room and just off the living room a set of French doors opens to a flex space / home office with built-in shelving and backyard pool views.  Next is the spacious family room with crown molding, dual French doors leading out to the private pool, and a wood-burning fireplace.  A convenient pool bath has been recently remodeled and includes marble-looking luxury vinyl plank floors and an upgraded vanity with quartz counters.  The heart of this home is the completely remodeled 2025 kitchen that includes white cabinets, quartz counters, glass tile backsplash, recessed lighting, large island and all new appliances including a convection oven with air-fry option, French door refrigerator, 5-burner cooktop and a sink with backyard pool views.  Enjoy casual dining in the dinette with French door access to the pool.  Just off the kitchen is the updated laundry room with additional storage, utility sink and access to the 2-car garage that includes a NEW opener, NEW epoxy flooring, NEW water heater and NEW HVAC system with 10-yr transferrable warranty.  Head outside to enjoy fantastic outdoor living in your nearly 1,500sqft screen-enclosed lanai that includes a saltwater, PebbleTec pool and gas-heated spillover spa.  Relax in the shade as over 400sqft of the lanai is under cover.  Beyond the pool is a large backyard with plenty of room to play and mature fruit trees where you can pick fresh mangos and oranges right in your own backyard.  There's additional outside storage in your side yard shed.  Back inside, head up the split staircase to the 2nd floor where you'll find hardwood floors and a spacious primary suite that includes tons of natural light, vaulted ceilings and an ensuite bath with dual walk-in-closets, upgraded dual vanities with thick granite counters, large garden tub and separate walk-in shower.  Down the hall is an updated 2nd full bath featuring travertine tile floors, granite counters and a tub/shower combo.  The remaining 3 bedrooms all include ceiling fans and built-in closets.  Enjoy low electric bills with a paid-off 2017 solar panel system and Sellers are including a 1-year home warranty for additional peace-of-mind!
Unit Size
2,485 Ft²
Days on Market
47 days
Land Size
0.23 acres
Price per sqft
$262
Property Type
House
Property Taxes
$314
HOA Dues
$27
Year Built
1989

Payment Calculator

Cap Rate Calculator

Last updated: 4 months ago (Stellar MLS #TB8504743)

Price History

Date / Event Date Event Price
Jun 23, 2026 Sold
Sold
May 11, 2026 In contract -
In contract
May 7, 2026 Listed by COLDWELL BANKER REALTY $650,000
Listed by COLDWELL BANKER REALTY
Mar 24, 2006 Sold
Sold
Sep 16, 2002 Sold
Sold

Property Highlights

Garage
Air Conditioning
Fireplace

Building Info

Overview

    General

  • Year Built: 1989
  • Effective Year Built: 2006
  • Building Count: 1
  • Bedroom Count: 4
  • Bathroom Count: 3
  • Full Bathrooms: 2
  • Partial Bathrooms: 3
  • Building Condition: 6
  • Building Quality: 9
  • Construction Type: 6
  • Building Style: 21
  • Exterior Walls Type: 24
  • Interior Walls Type: 3
  • Roof Shape Type: 7
  • Roof Cover Type: 15
  • Floor Count: 200
  • Living Units: 1
  • Floor Cover: 15
  • Basement Type: 0
  • Basement Area: 0
  • Garage Type: 1
  • Garage Square Area: 441
  • Parking Space Count: 2
  • Patio Type: 20
  • Porch Type: 7
  • Pool Type: 8

    Dimensions

  • Lot Size Square Feet: 10,042
  • Lot Size Depth Feet: 1,240
  • Lot Size Frontage Feet: 810
  • Total Building Area: 2,926
  • Gross Building Area: 3,548
  • Building Area: 2,485
  • Building Area Measurement: L

    Heating and Cooling

  • Fireplace Count: 1
  • Air Conditioning: 1
  • Heating: 3
  • Heated Square Feet: 2,485
  • Heating Fuel Type: 0

    Utilities

  • Sewer System: 0
  • Water Service: 0

Building

  • Building Type: 0
  • Property Class: R
  • Subdivision: FARMINGTON
  • Land Acres: 0000000231
  • Standard Land Use Code: 1001
  • County Land Use Code: 0100
  • State Land Use Code: 001
  • Legal Description 1: FARMINGTON LOT 48 BLOCK 3

Neighborhood

  • School District Name: Hillsborough County School District
  • Census Tract: 011518

Zoning

  • Zoning: PD

Geography

  • Assessors Map Reference: 9H
  • Subdivision Tract Number: 2X
  • Parcel: 002888-4160
  • Block: 3
  • Lot: 48
  • Meridian: SEC 35 TWN 27S RNG 17E
  • Municipality: UNICORPORATED
  • Latitude: 28.0969
  • Longitude: -82.582

    Address

  • Full Address: 15711 Jericho Dr
  • Address - House Number: 15711
  • Address - Street Name: Jericho
  • Address - Suffix Type: Dr
  • State: FL
  • City Name: Odessa
  • Carrier Code: R008
  • 4-Digit Zip Code: 3018
  • Zip Code: 33556

Valuation

    Tax

  • Total Area: 2,707
  • Tax Year: 2023
  • Tax Amount: $334,780
  • Tax Rate Code Area: U

    Appraisal Valuation

  • Standard Deviation: 0.1596
  • Valuation Date: Apr 03, 2024
  • Confidence Score: 80
  • Final Value: 591,538
  • High Value: 685,966
  • Low Value: 497,111

    Market Valuation

  • Market Total Value: $390,337
  • Market Land Value: $93,108
  • Market Improvement Value: $297,229

    Assessments Valuation

  • Assessed Year: 2023
  • Assessed Total Value: $199,754

    Exemptions

  • Homeowner Exemption: Yes

    Sales

  • Current Sale Contract Date: Mar 15, 2006
  • Current Sale Recording Date: Mar 24, 2006
  • Current Sale Price:
  • Current Sale Document Type: 71
  • Current Sale Input Document Number: 2006144546
  • Previous Sale Recording Date: Sep 16, 2002
  • Previous Sale Amount: $196,500
  • Previous Sale Document Type: 71
Data used for valuation calculations is provided by RealtyHop, and other third party sources

Comparables

Unit
Status
Type
Beds
Baths
ft²
Price/ft²
Asking Price
Listed On
Closing Price
Sold On
HOA + Taxes

About Citrus Park Community


Similar Homes for Sale

Currently no similar homes around

Nearby Rentals

Unit for rent at 7711 Amherst Street, TAMPA, FL, 33625

$1,425 /mo

  • 3 Beds
  • 1 Bath
  • 1,269 ft²
7711 Amherst Street #B, TAMPA, FL, 33625 Listing by Tanner Tillung
Unit for rent at 8518 Primrose Willow Place, ODESSA, FL, 33556

$2,800 /mo

  • 3 Beds
  • 2 Baths
  • 1,716 ft²
8518 Primrose Willow Place, ODESSA, FL, 33556 Listing by MAYA Palmer
Unit for rent at 8511 Northton Groves Boulevard, ODESSA, FL, 33556

$4,000 /mo

  • 4 Beds
  • 3 Baths
  • 3,057 ft²
8511 Northton Groves Boulevard, ODESSA, FL, 33556 Listing by Clarissa Empty


Frequently Asked Questions

When was property at 15711 Jericho Drive built and last sold?
The property at 15711 Jericho Drive was built in 1989 and last sold on Mar 15, 2006 for $390,000.
How much is this home worth?
The estimated value of the home located at 15711 Jericho Drive is $0.
What are some comparable homes to 15711 Jericho Drive?
There are currently no comparable homes to 15711 Jericho Drive.