


15705 BOND MILL ROAD


About This Property
Effortless One-Level Living in desirable Sandy Spring Estates! Welcome to this charming 3-bedroom, 2.5-bath brick-front rancher, perfectly situated on a quiet street with mature trees and sidewalks. Start your mornings with a cup of coffee on the spacious covered front porch, or unwind in the peaceful screened-in back porch with a ceiling fan. Inside, the welcoming foyer leads into a bright and open living / dining room area, featuring a ceiling fan with lights, sleek laminate flooring, and a cozy white brick wall with a mantel. The kitchen is packed with upgrades, including granite countertops, maple cabinetry, recessed lighting, stainless steel appliances, a brand-new dishwasher, built-in microwave, and a convenient bread box. French doors with built-in mini blinds provide access to the screened-in porch. The large eat-in area offers ample space for dining, along with a ceiling fan, pantry, freezer, and broom closet. Just off the kitchen, you'll find an impressive second walk-in pantry-perfect for extra storage and household goods. The laundry room off the kitchen offers a washer, dryer, and tankless water heater, and opens to the backyard for added convenience. The owner's suite features a walk-in closet and a private en suite bath, with a walk-in shower and storage vanity. The large second full bath includes a roll-in shower, ceramic tile flooring, toiletry niches, and generous linen shelving. Two spacious, light-filled bedrooms offer comfort and convenience with ceiling fans with lighting. Outside, enjoy a backyard with privacy fence, large storage shed, and a driveway with space for three vehicles. Freshly painted throughout in neutral tones, this home also boasts wainscoting trim, a replaced roof (2019), replaced hot water heater (2019) and replaced HVAC system (2016). The thoughtfully designed side entry includes a gently sloped ramp and secure railings for easy, barrier-free access. Located in West Laurel, you'll be minutes from shopping, dining, the Gardens Ice House, and the Fairland Sports and Aquatics Complex. Commuters will love the easy access to I-95, Routes 1,198, and the ICC-just a short drive to Washington, D.C., Baltimore, and Fort Meade.
Payment Calculator
Your Estimated Monthly Payment
Cap Rate Calculator
What does this mean?
Based on our analysis, the cap rate of this property is 1.25%. A negative cap rate indicates that the property might not be feasible as an income-producing asset. The median cap rate for a near zip code 11238 is 4.23%.
How much can I actually make?
Actual monthly rental income may vary between $4,760 and $7,140 depending on unit-specific characteristics. You can change the amount using the slider to further explore.
How is cap rate calculated?
Cap Rate = Net Operating Income (NOI) / Property Asset Value.
When calculating the cap rate, we assume 100% occupancy. Leverage (mortgage) is not considered.
Cap Rate provided by RealtyHop and RentHop, learn more about cap rate here.
Price History
| Date / Event | Date | Event | Price |
|---|---|---|---|
| May 16, 2025 | Sold | ||
| Sold | |||
| Apr 29, 2025 | In contract | - | |
| In contract | |||
| Apr 11, 2025 | Listed by Long & Foster Real Estate, Inc. | $450,000 | |
| Listed by Long & Foster Real Estate, Inc. | |||
| | |||
|
Effortless One-Level Living in desirable Sandy Spring Estates! Welcome to this charming 3-bedroom, 2.5-bath brick-front rancher, perfectly situated on a quiet street with mature trees and sidewalks. Start your mornings with a cup of coffee on the spacious covered front porch, or unwind in the peaceful screened-in back porch with a ceiling fan. Inside, the welcoming foyer leads into a bright and open living / dining room area, featuring a ceiling fan with lights, sleek laminate flooring, and a cozy white brick wall with a mantel. The kitchen is packed with upgrades, including granite countertops, maple cabinetry, recessed lighting, stainless steel appliances, a brand-new dishwasher, built-in microwave, and a convenient bread box. French doors with built-in mini blinds provide access to the screened-in porch. The large eat-in area offers ample space for dining, along with a ceiling fan, pantry, freezer, and broom closet. Just off the kitchen, you’ll find an impressive second walk-in pantry—perfect for extra storage and household goods. The laundry room off the kitchen offers a washer, dryer, and tankless water heater, and opens to the backyard for added convenience. The owner’s suite features a walk-in closet and a private en suite bath, with a walk-in shower and storage vanity. The large second full bath includes a roll-in shower, ceramic tile flooring, toiletry niches, and generous linen shelving. Two spacious, light-filled bedrooms offer comfort and convenience with ceiling fans with lighting. Outside, enjoy a backyard with privacy fence, large storage shed, and a driveway with space for three vehicles. Freshly painted throughout in neutral tones, this home also boasts wainscoting trim and a replaced HVAC system. The thoughtfully designed side entry includes a gently sloped ramp and secure railings for easy, barrier-free access. Located in West Laurel, you'll be minutes from shopping, dining, the Gardens Ice House, and the Fairland Sports and Aquatics Complex. Commuters will love the easy access to I-95, Routes 1,198, and the ICC—just a short drive to Washington, D.C., Baltimore, and Fort Meade.
| |||
| May 1, 1996 | Sold | ||
| Sold | |||
Property Highlights
Building Info
Comparables
Status
Price/ft²
Listed On
Sold On
About West Laurel
Similar Homes for Sale
Currently no similar homes aroundNearby Rentals
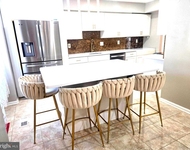
$3,000 /mo
- 3 Beds
- 2 Baths
- 2,310 ft²
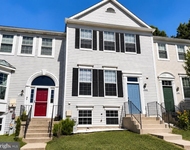
$2,850 /mo
- 3 Beds
- 2 Baths
- 2,016 ft²

Long & Foster Real Estate, Inc.
Last Updated: 4 hours ago
Data Source: Bright MLS , MLS# MDPG2143616
 Your Privacy Choices
Phone: 425-283-2930
Address: 335 Madison Avenue, New York, NY 10017