


53
Map
15704 TASA PLACE


About This Property
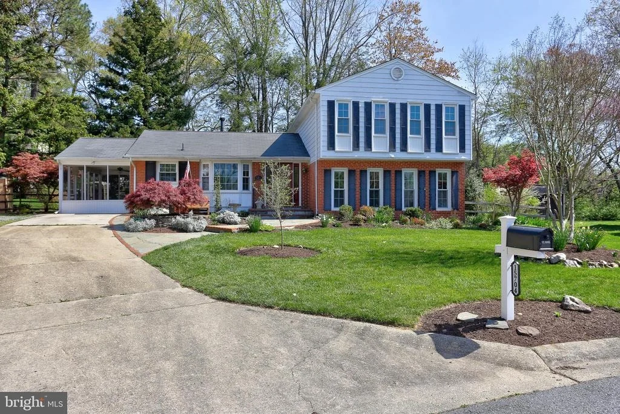
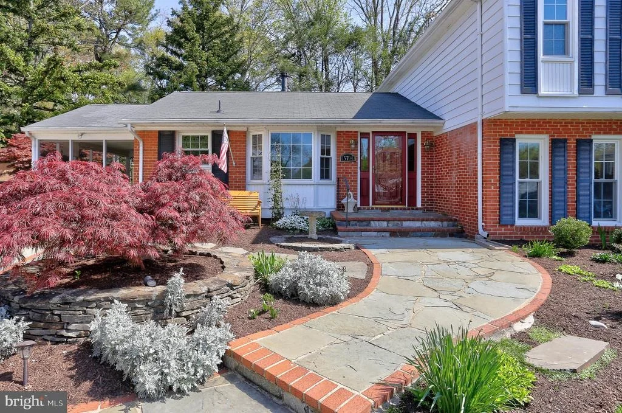
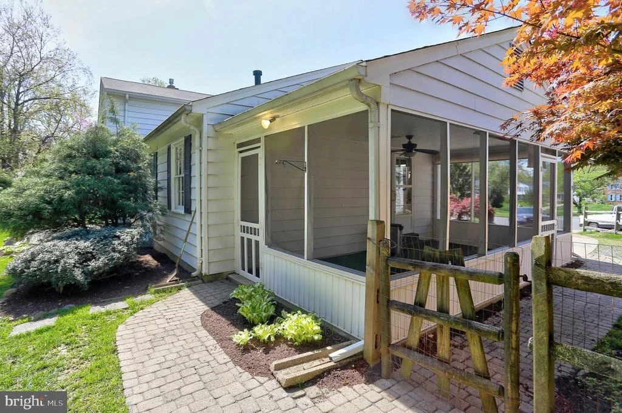
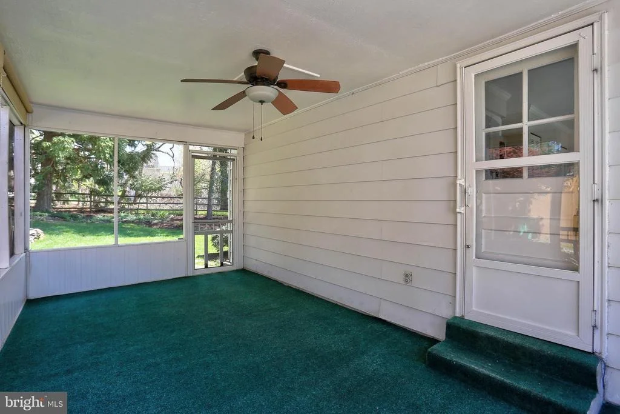
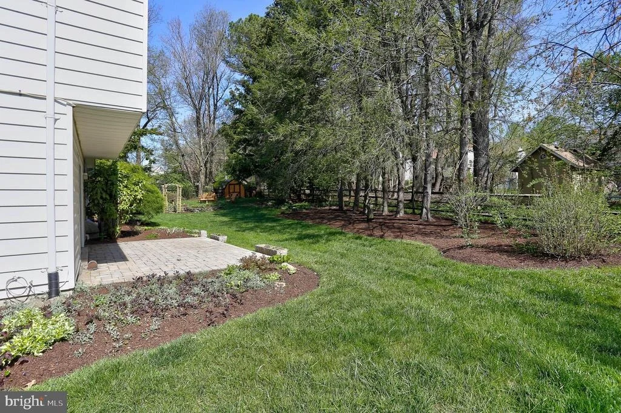
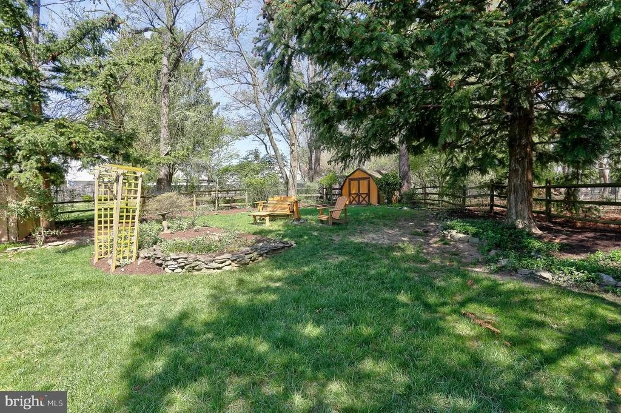
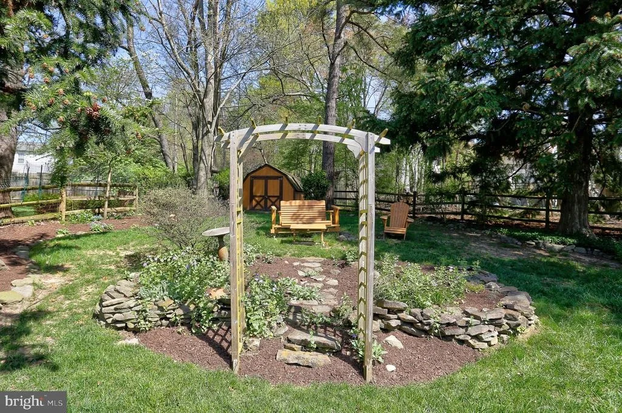
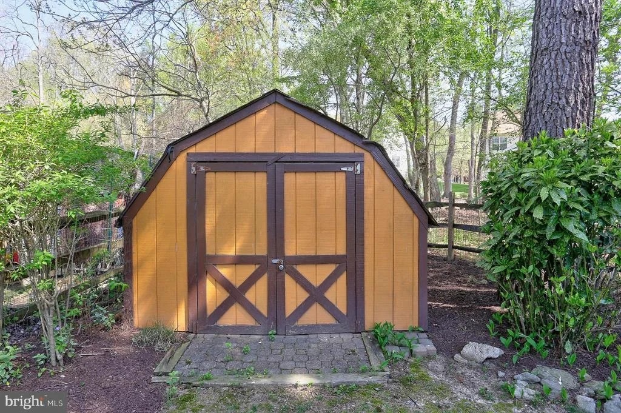
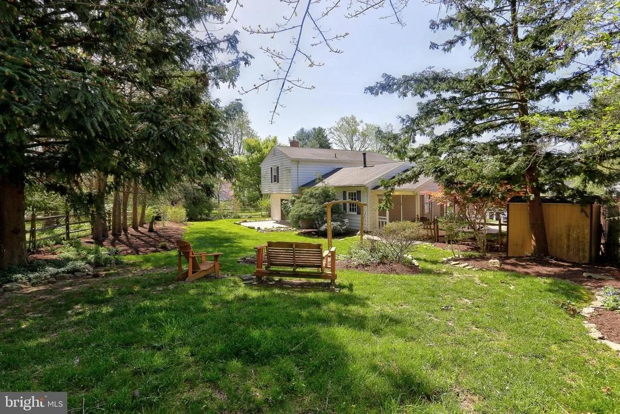
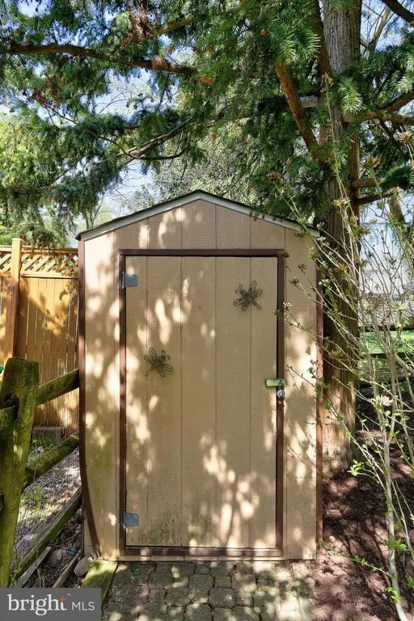
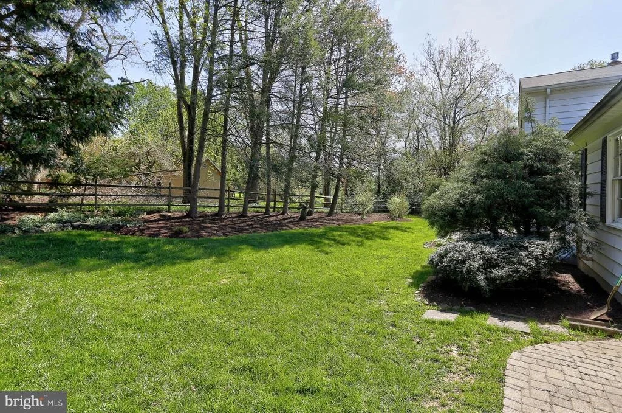
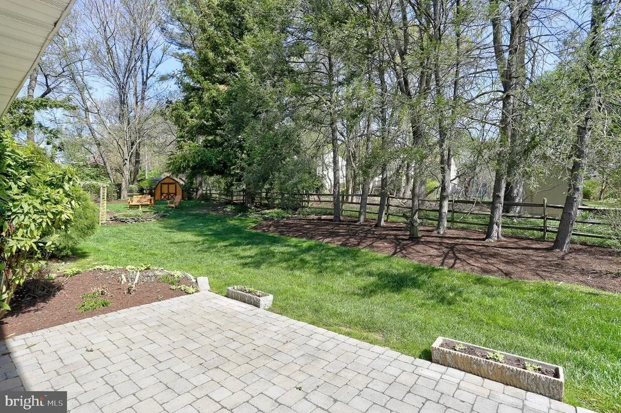
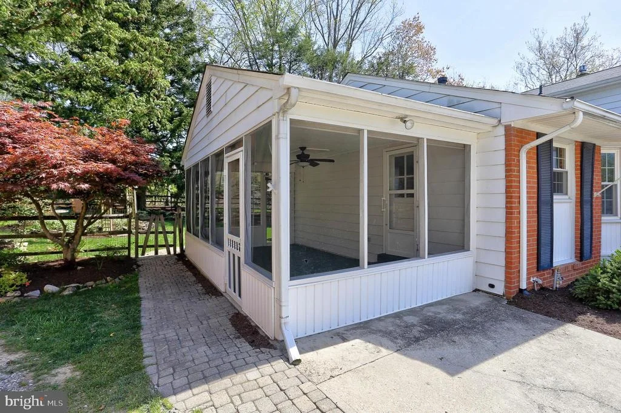
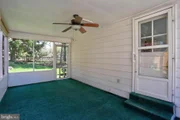
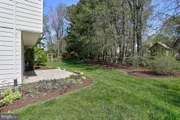
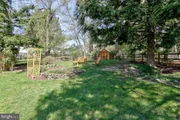
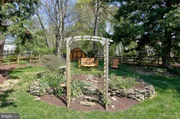
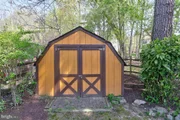
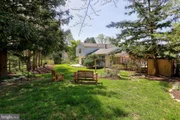
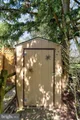
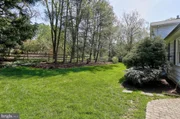
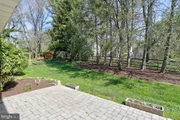
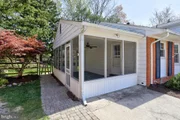
as well. Entertain with ease in the expansive lower level family room, complete with a cozy gas fireplace and sliding doors leading to the backyard oasis. Enjoy the outdoors year-round in the screened-in porch, enhanced by a ceiling fan for added comfort. Experience the ultimate in outdoor living with professionally landscaped grounds on a serene cul-de-sac. The backyard offers a private retreat with a patio, fenced yard, and mature trees, providing a tranquil backdrop for relaxation and recreation. Additional features include an attached carport and two sheds for convenient storage.
Payment Calculator
Your Estimated Monthly Payment
Cap Rate Calculator
What does this mean?
Based on our analysis, the cap rate of this property is 1.25%. A negative cap rate indicates that the property might not be feasible as an income-producing asset. The median cap rate for a near zip code 11238 is 4.23%.
How much can I actually make?
Actual monthly rental income may vary between $4,760 and $7,140 depending on unit-specific characteristics. You can change the amount using the slider to further explore.
How is cap rate calculated?
Cap Rate = Net Operating Income (NOI) / Property Asset Value.
When calculating the cap rate, we assume 100% occupancy. Leverage (mortgage) is not considered.
Cap Rate provided by RealtyHop and RentHop, learn more about cap rate here.
Price History
| Date / Event | Date | Event | Price |
|---|---|---|---|
| May 22, 2024 | Sold | ||
| Sold | |||
| Apr 23, 2024 | In contract | - | |
| In contract | |||
| Apr 19, 2024 | Listed by Keller Williams Realty Centre | $525,000 | |
| Listed by Keller Williams Realty Centre | |||
| | |||
|
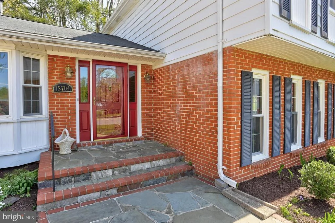
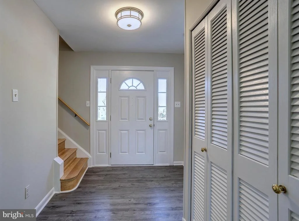
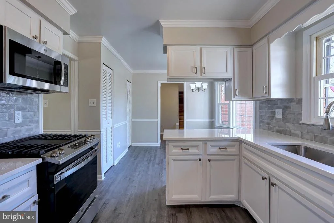
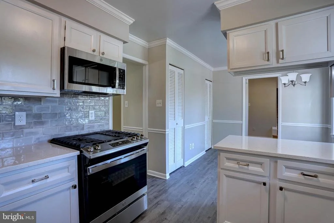
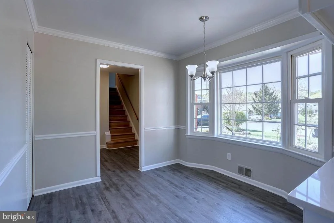
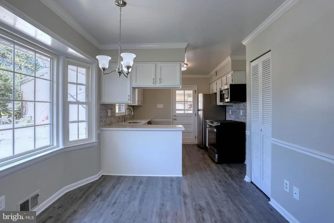
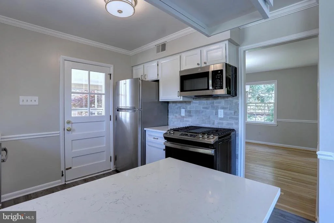
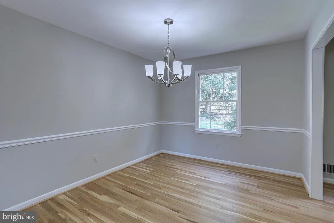
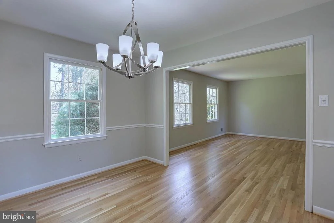
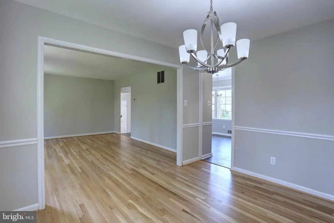
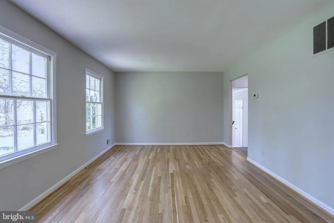
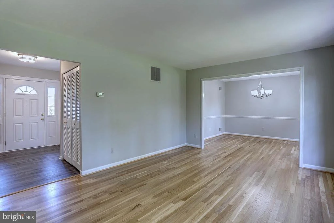
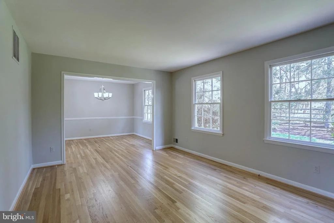
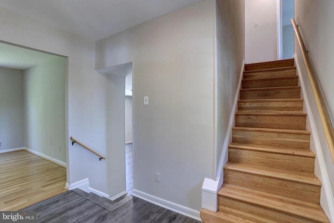
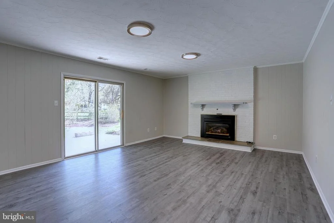
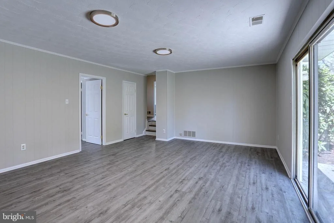
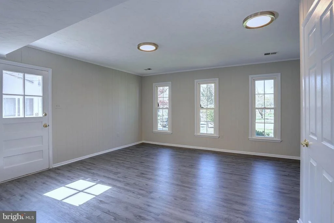
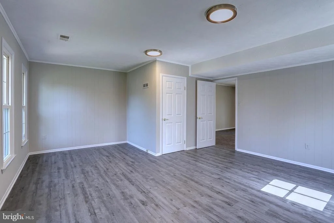
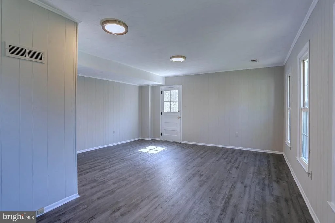
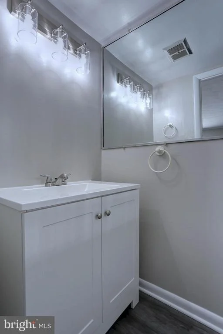
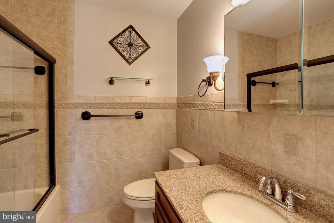
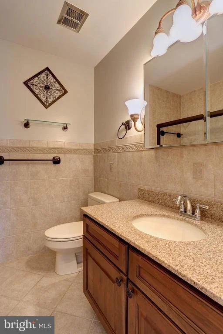
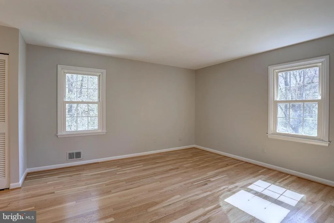
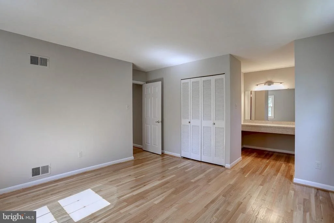
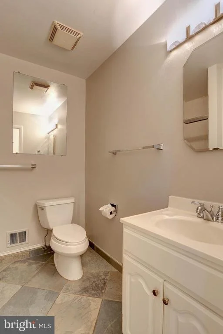
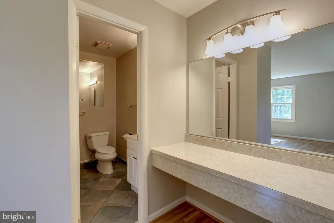
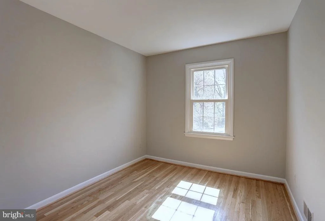
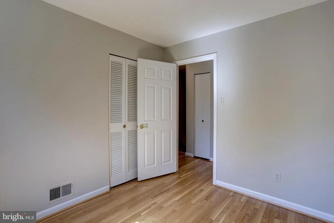
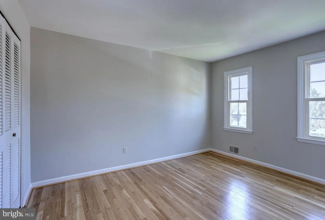
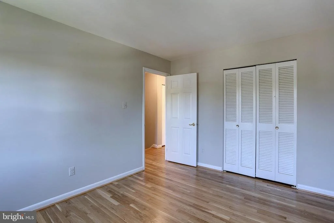
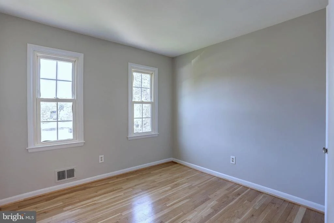
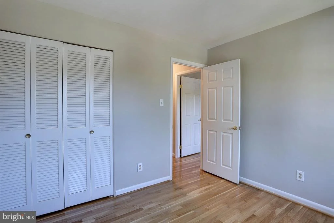
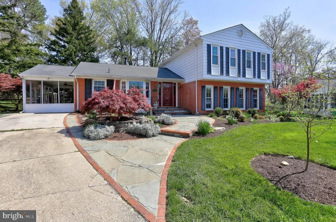
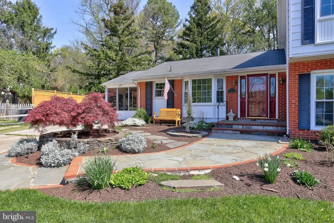
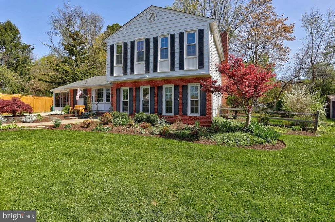
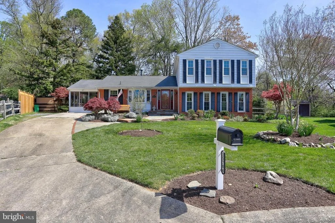
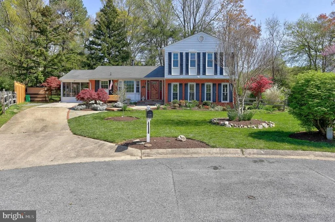
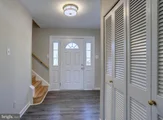
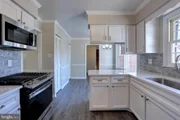
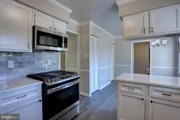
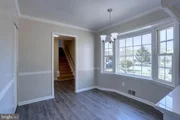
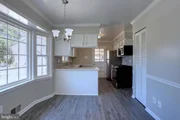
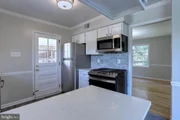
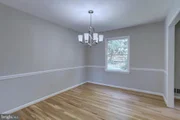
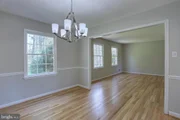
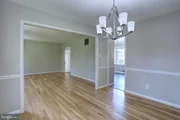
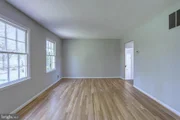
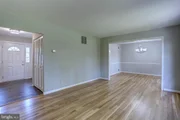
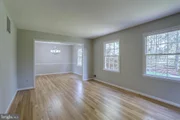
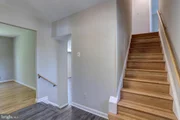
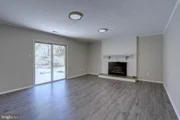
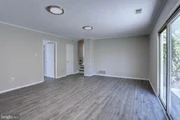
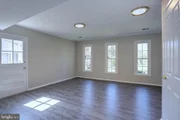
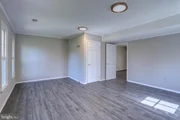
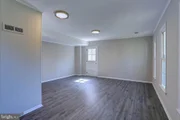
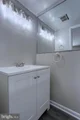
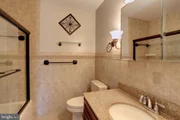
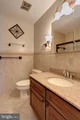
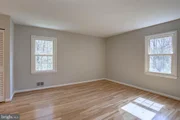
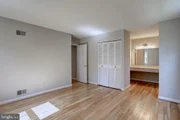
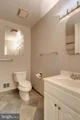
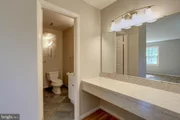
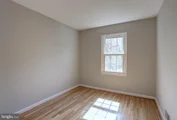
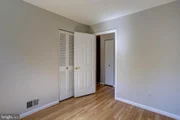
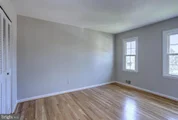
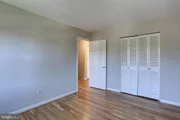
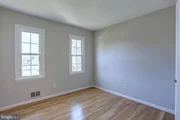
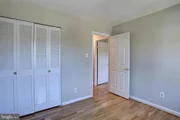
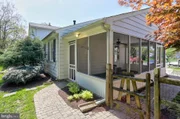
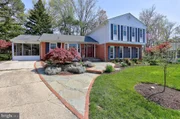
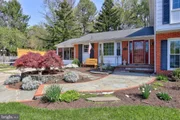
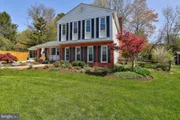
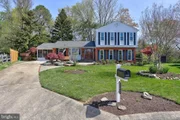
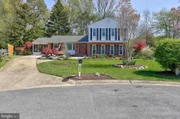
OFFER DEADLINE MONDAY APRIL 22ND 12 NOON Welcome to your dream home! This immaculate 4/5bedroom, 2.5-bathroom single-family oasis is ready to enchant you with its stunning features and upgrades. Step inside to discover a freshly painted interior adorned in a tasteful neutral palette, offering a canvas awaiting your personal touch. Indulge your culinary senses in the newly renovated kitchen (2024), boasting exquisite Quartz countertops, refinished cabinets, updated hardware, and stainless steel appliances. Admire the serene backyard view from the kitchen sink, creating a peaceful ambiance for daily meal preparations. A ceramic tile backsplash adds a touch of elegance to this culinary haven. Embrace luxury and functionality with updated flooring throughout the home. Revel in the durability and beauty of luxury vinyl plank (LVP) in key areas such as the kitchen, powder room, family room, foyer, and basement bedroom. The living room, dining room, all four bedrooms upstairs, and staircases boast newly refinished hardwood floors, exuding timeless charm and warmth. Both full bathrooms have been thoughtfully updated. The hallway bath features ceramic floor and wall tiles, granite countertops, and modern fixtures, while the primary bath showcases a vanity area with a light fixture, tiled shower walls and floors, and sleek amenities. Home boasts updated lighting fixtures
as well. Entertain with ease in the expansive lower level family room, complete with a cozy gas fireplace and sliding doors leading to the backyard oasis. Enjoy the outdoors year-round in the screened-in porch, enhanced by a ceiling fan for added comfort. Experience the ultimate in outdoor living with professionally landscaped grounds on a serene cul-de-sac. The backyard offers a private retreat with a patio, fenced yard, and mature trees, providing a tranquil backdrop for relaxation and recreation. Additional features include an attached carport and two sheds for convenient storage.
| |||
| Oct 29, 1971 | Sold | ||
| Sold | |||
Property Highlights
Building Info
Comparables
Status
Price/ft²
Listed On
Sold On
About West Laurel
Similar Homes for Sale
Currently no similar homes aroundNearby Rentals
$6,100 /mo
- 5 Beds
- 5 Baths
- 6,179 ft²
$1,450 /mo
- 1 Bed
- 1 Bath
- 950 ft²

Keller Williams Realty Centre
Last Updated: 6 hours ago
Data Source: Bright MLS , MLS# MDPG2109890






 Your Privacy Choices
Phone: 425-283-2930
Address: 335 Madison Avenue, New York, NY 10017