


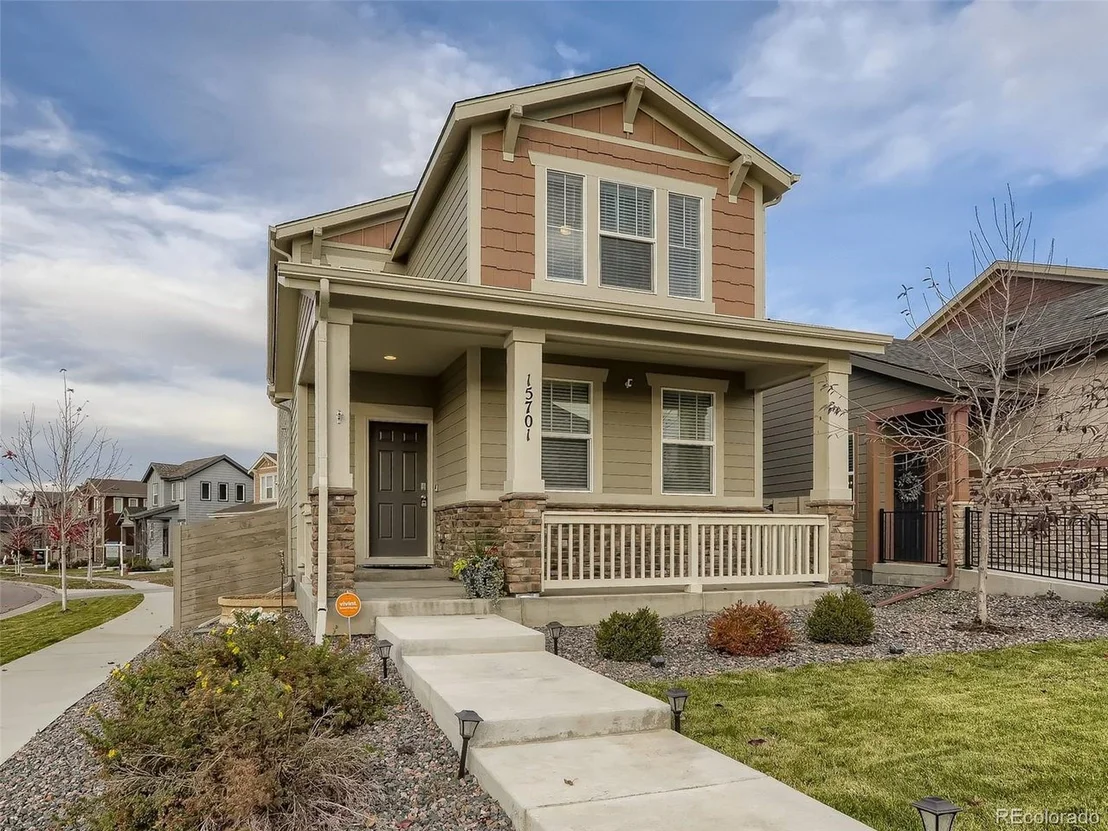
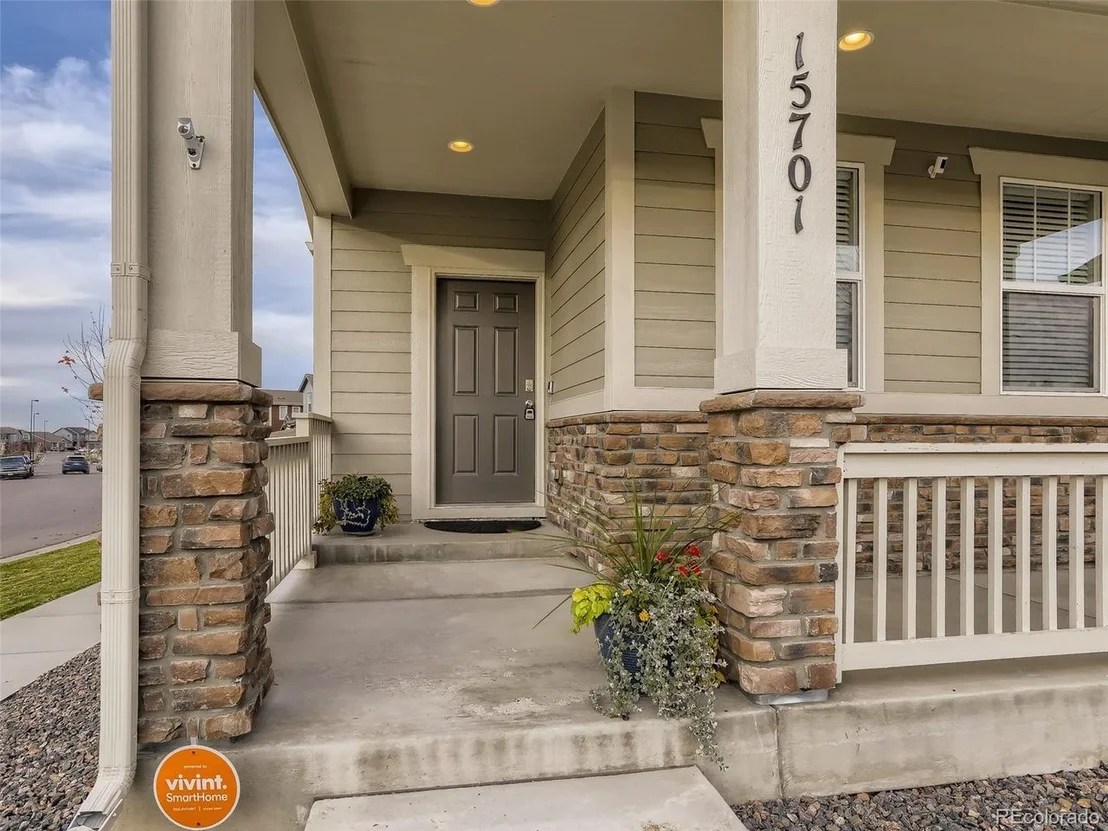
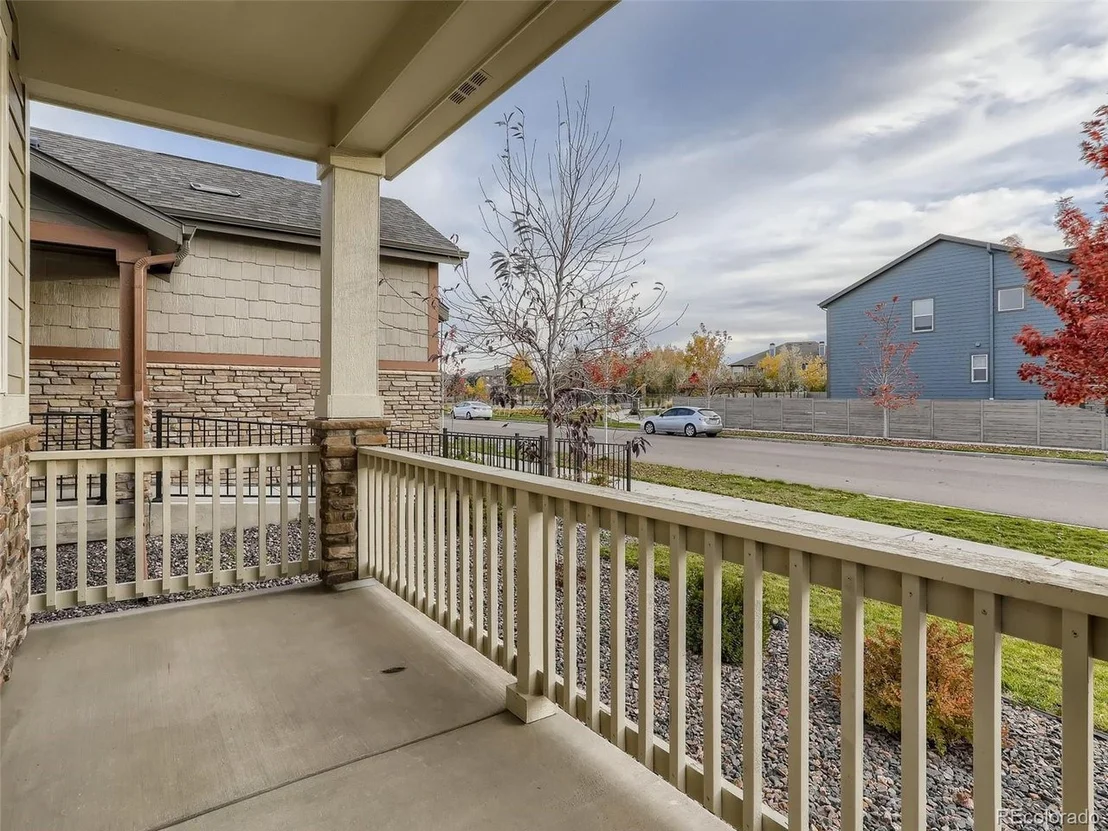
15701 Bolling Dr


About This Property
Payment Calculator
Your Estimated Monthly Payment
Cap Rate Calculator
What does this mean?
Based on our analysis, the cap rate of this property is 1.25%. A negative cap rate indicates that the property might not be feasible as an income-producing asset. The median cap rate for a near zip code 11238 is 4.23%.
How much can I actually make?
Actual monthly rental income may vary between $4,760 and $7,140 depending on unit-specific characteristics. You can change the amount using the slider to further explore.
How is cap rate calculated?
Cap Rate = Net Operating Income (NOI) / Property Asset Value.
When calculating the cap rate, we assume 100% occupancy. Leverage (mortgage) is not considered.
Cap Rate provided by RealtyHop and RentHop, learn more about cap rate here.
Price History
| Date / Event | Date | Event | Price |
|---|---|---|---|
| Jul 31, 2026 | Sold | ||
| Sold | |||
| Jul 5, 2026 | In contract | - | |
| In contract | |||
| Jun 28, 2026 | Price Decreased |
$469,000
↓ $5K
(1.1%) | |
| Price Decreased | |||
| Jun 6, 2026 | Price Decreased |
$474,000
↓ $6K
(1.3%) | |
| Price Decreased | |||
| May 8, 2026 | Listed | $480,000 | |
| Listed | |||
   | |||
|
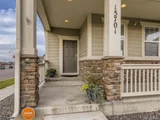
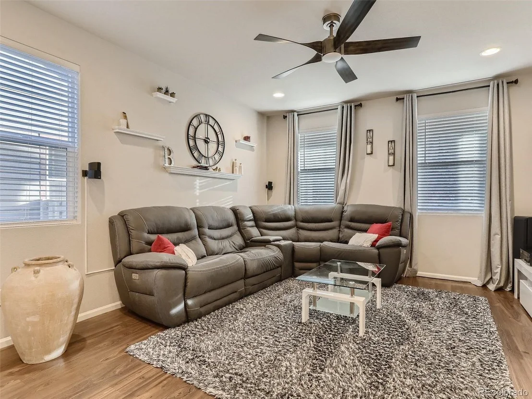
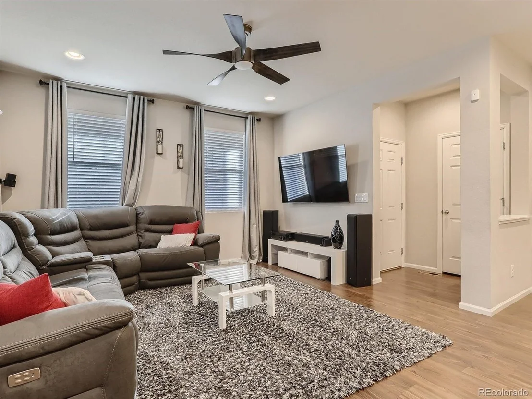
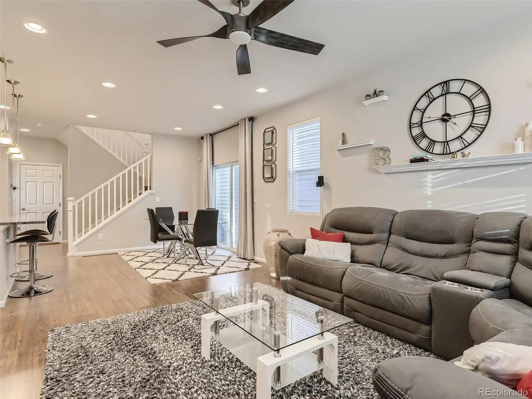
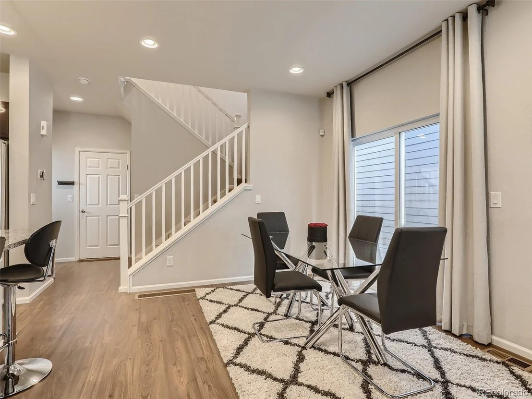
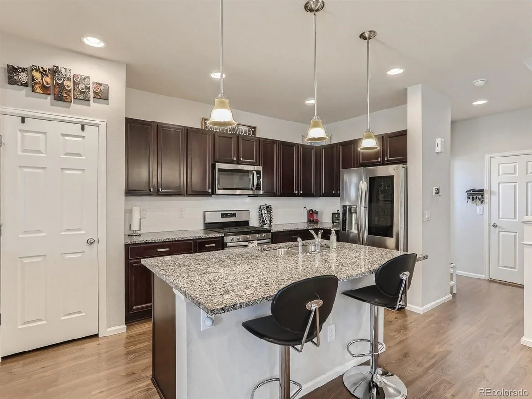
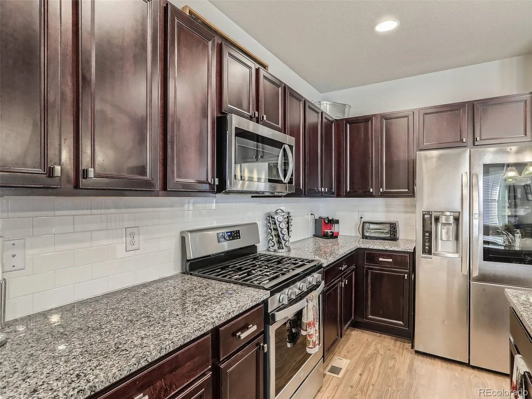
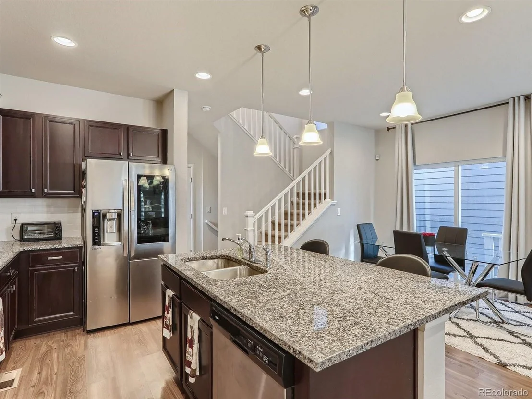
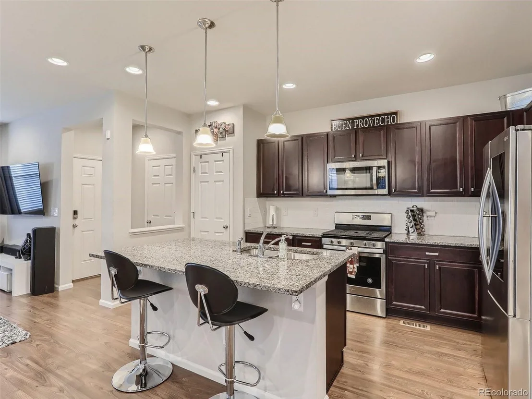
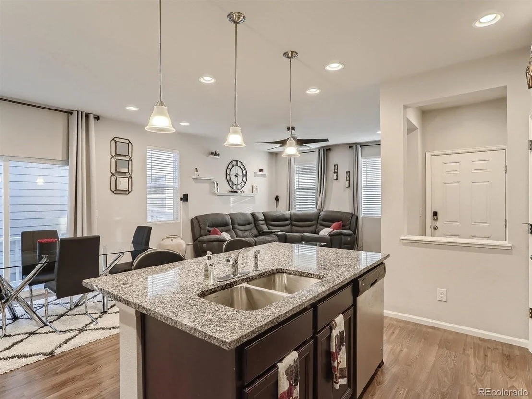
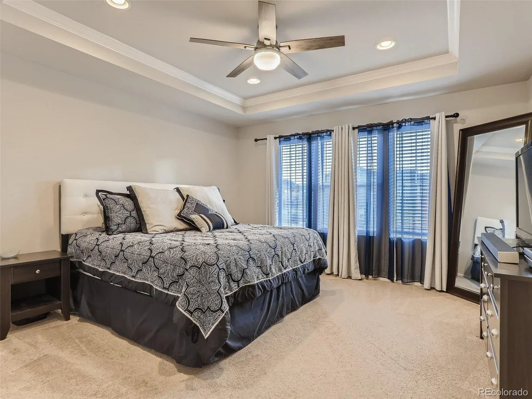
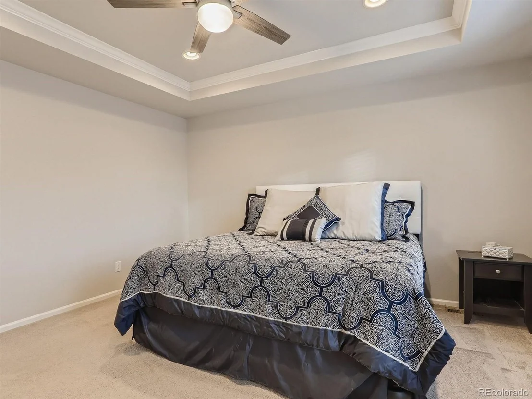
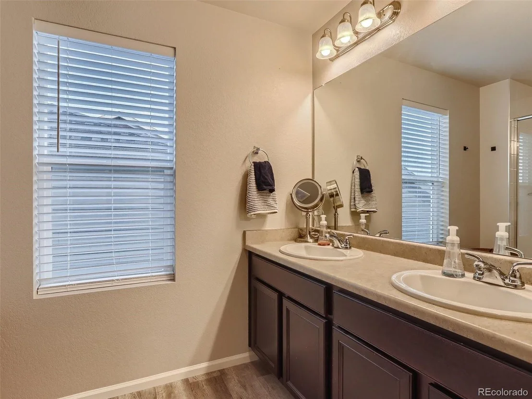
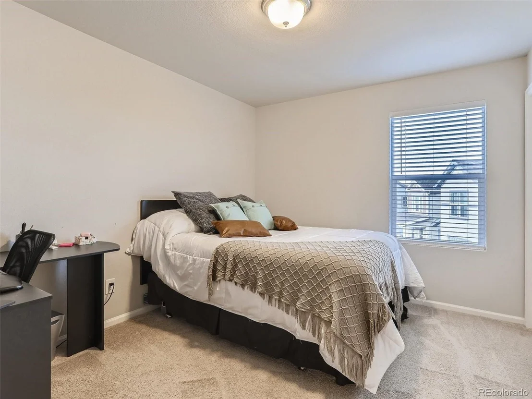
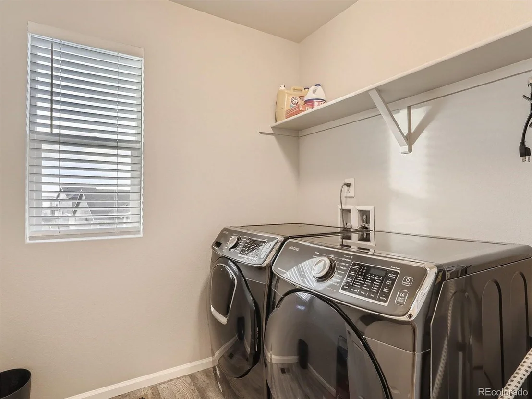
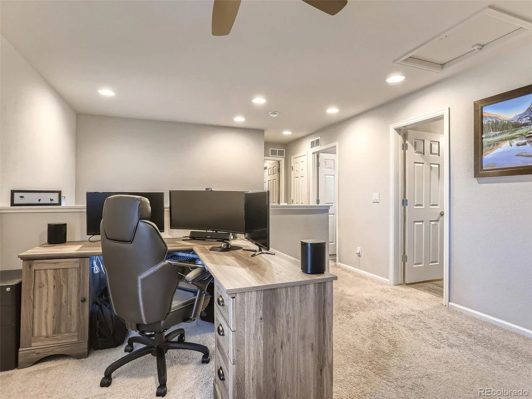
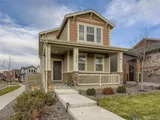
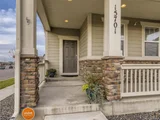
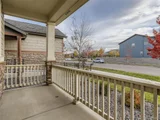
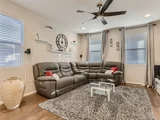
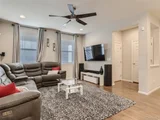
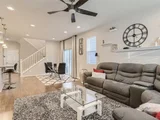
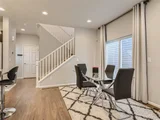
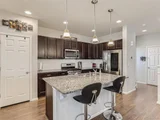
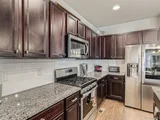
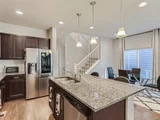
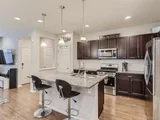
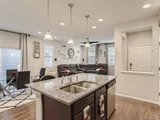
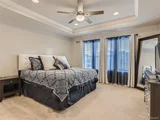
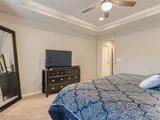
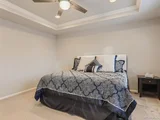
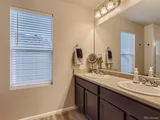
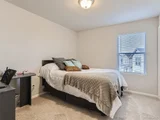
This 2019 home located on a premium corner homesite in the Avion community features 1,682 finished square feet plus an additional 665 square feet in the basement. The spacious and open floorplan boasts two large bedrooms and a sizable private loft. The loft offers flexibility and can easily be converted to a 3rd bedroom if needed. Open kitchen with upgraded cabinets, granite countertops, a large island that opens to the family room. The primary suite is complete with coffered ceilings, a large walk-in closet and 3/4 bathroom with double sinks. The unfinished basement has the plumbing rough-in for additional future expansion. Two car garage with extended parking behind it with room for three cars. The community clubhouse and pool are just a block away and the dog park is just across the street. A 10-acre city park is also under construction a short walk away, slated to be open in 2026.
| |||

Property Highlights
Comparables
Status
Price/ft²
Listed On
Sold On
About Northeast Denver
Similar Homes for Sale
Currently no similar homes aroundNearby Rentals

Last Updated: 4 months ago
Data Source: REcolorado MLS, MLS# IRE2792541









 Your Privacy Choices
Phone: 425-283-2930
Address: 335 Madison Avenue, New York, NY 10017