


15700 BERKELEY DRIVE


About This Property
In-ground dog fence for your four legged family members. Minutes to groceries, restaurants, parks, and everything Haymarket/Gainesville have to offer. Don't Miss Out!
Payment Calculator
Your Estimated Monthly Payment
Cap Rate Calculator
What does this mean?
Based on our analysis, the cap rate of this property is 1.25%. A negative cap rate indicates that the property might not be feasible as an income-producing asset. The median cap rate for a near zip code 11238 is 4.23%.
How much can I actually make?
Actual monthly rental income may vary between $4,760 and $7,140 depending on unit-specific characteristics. You can change the amount using the slider to further explore.
How is cap rate calculated?
Cap Rate = Net Operating Income (NOI) / Property Asset Value.
When calculating the cap rate, we assume 100% occupancy. Leverage (mortgage) is not considered.
Cap Rate provided by RealtyHop and RentHop, learn more about cap rate here.
Price History
| Date / Event | Date | Event | Price |
|---|---|---|---|
| Jun 9, 2025 | Sold | ||
| Sold | |||
| May 9, 2025 | In contract | - | |
| In contract | |||
| Apr 29, 2025 | Price Decreased |
$1,242,000
↓ $53K
(4.1%) | |
| Price Decreased | |||
| Apr 10, 2025 | Listed | $1,295,000 | |
| Listed | |||
| | |||
|
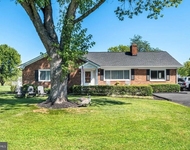
Nestled next to the gates of Evergreen Country Club and the historic boutique hotel The Inn at Evergreen, this one of a kind main-level living home on a premium 2.37 acre lot is the gem of the sought after community that is Evergreen Farm. The welcoming exterior features a long driveway leading to a 2 car side load garage plus golf cart parking, impeccable landscaping along a walk-way to a covered front porch ready for countless hours of relaxation while rocking your worries away and watching nature pass by. NEW 50 year roof(2023), NEW attic insulation and radiant barrier, Newer gas boiler for radiant heat, top of the line water softener/filtration system and newer septic tank(2018) all for worry less living. With over 4200 finished square feet on 2 levels, the open concept interior is an environment of refined authenticity and elegance with durable hardwood floors; crown and chair moldings; plenty of recessed lighting; upgraded light fixtures and ceiling fans; and a neutral color palette throughout ready for your personal touches. The gourmet kitchen is a chef's dream, boasting stainless steel Wolf appliances to include the gas cooktop; copper sink; island and bar; granite countertops; recessed under cabinet lighting; backsplash; custom pantry with stealth black board door; and opens to a large entertaining room with custom tray ceiling and wall to wall windows ready for game night or a cozy night in next to the fireplace while taking in the spectacular views of the golf course and Bull Run Mountain. The luxurious primary suite is the perfect retreat, with a large en suite bath and private entrance to one of the bedrooms perfect for a nursery or office. Three additional generous bedrooms, full bathroom, a formal living and dining room as well as a large mudroom complete the main level. The finished walk up basement has a sprawling rec room with a fireplace and wet bar, flex room for gym or teen space, a spa-like full bathroom ready for a sauna and offers plenty of storage or endless options for more finished private or shared living spaces. Spend countless weekends entertaining or just relaxing on the newly stained deck with built-in grill and steps down to an impressive stone patio and flat backyard with majestic golf course and mountain views.
In-ground dog fence for your four legged family members. Minutes to groceries, restaurants, parks, and everything Haymarket/Gainesville have to offer. Don’t Miss Out!
| |||
| Dec 9, 2019 | No longer available | - | |
| No longer available | |||

Property Highlights
Building Info
Comparables
Status
Price/ft²
Listed On
Sold On
About Evergreen Farm
Similar Homes for Sale
Currently no similar homes aroundNearby Rentals

Redfin Corporation
Last Updated: 3 hours ago
Data Source: Bright MLS , MLS# VAPW2088288
 Your Privacy Choices
Phone: 425-283-2930
Address: 335 Madison Avenue, New York, NY 10017