by RH Advisors

See Home Value
Hewlett 11557 Hewlett
1570 Stevenson Road
$795,000
● House - Off Market

1570 Stevenson Road

Hempstead, NY 11557
bedrooms
5 Beds
bathrooms
5 Baths
square feet
4,000 Ft²
$1,431,732
RealtyHop Estimate
59.26%
Since Jul 1, 2016
NY-New York
Primary Model

About This Property

Gracious Sun Filled Colonial On Oversized Property, Prime Location, This Home Exudes Warmth, Expanded Master Suite + 4 Bedrooms, 5 Full Updated Baths, Huge Country Eik, Fdr, Flr,  2 Family Rooms ,3 Wood Burning Fireplaces, Pool, Patio, Walk To All Tax Reduction Approved For $3000 Letter On File, Additional information: Appearance:Excellent,Separate Hotwater Heater:Yes
Unit Size
4,000 Ft²
Days on Market
-
Land Size
0.40 acres
Price per sqft
$225
Property Type
House
Property Taxes
$2,129
HOA Dues
-
Year Built
1936

Payment Calculator

Cap Rate Calculator

Last updated: 6 months ago (OneKey MLS #KEYL2832579)

Price History

Date / Event Date Event Price
Oct 31, 2025 Sold
Sold
Jul 22, 2025 In contract -
In contract
Jun 14, 2025 Price Decreased $1,799,000
↓ $51K (2.8%)
Price Decreased
Mar 11, 2025 Listed by Howard Hanna Coach $1,850,000
Listed by Howard Hanna Coach
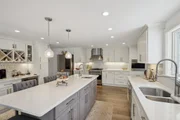
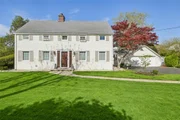
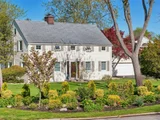
Welcome to this beautiful and spacious 5 bedroom 5 bath colonial home located in the heart of Hewlett and close to all. This elegant home has been lovingly updated throughout with high end finishes to allow the buyer to walk right in and begin enjoying this large home and it's beautiful ground and sparkling heated in ground swimming pool. The home is set back from the street and adorned with beautiful landscaping that changes through the seasons. A large driveway leads you up to this inviting home that sits upon a cul-de-sac, offering even more privacy. The outdoor living is completed with a beautiful pergola that opens up for the sun and closes to keep you cozy and shielded when you want, along with surround screens, heat and screens. The first floor features three separate living/family rooms with two wood burning fireplaces and an inviting sun-drenched space. A beautiful and updated kitchen with a center island is every chef's dream with double ovens, double sinks, a wine fridge and beautiful cabinetry and finishes. This home conveniently features a first floor bedroom, with an en-suite bathroom as well as another separate bathroom on the first floor - so all your guests can be comfortable. The floorplan offers functionality with its sunny mudroom right off the kitchen and two car garage; featuring a row of fully built in closets to store everything you might need. The upstairs features beautiful original large plank wood flooring and four bedrooms and three baths. The primary bedroom has a large walk in closet behind a sliding door that leads you to a spacious primary bathroom with stand up shower, soaker tub and skylight. The other two bathrooms on this level have been updated in beautiful white finishes and feature radiant flooring and heated towel racks. Come view this beautiful home in Hewlett-Woodmere School district that has everything you've been looking for.1
Aug 11, 2016 Sold
Sold
Show More

Property Highlights

Garage
Air Conditioning
Fireplace

Building Info

Overview

    General

  • Year Built: 1936
  • Effective Year Built: 1936
  • Total Rooms: 12
  • Bedroom Count: 0
  • Bathroom Count: 4
  • Full Bathrooms: 4
  • Partial Bathrooms: 4
  • Bathroom Plumbing Fixtures: 2
  • Building Condition: 6
  • Building Quality: 2
  • Construction Type: 6
  • Building Style: 5
  • Exterior Walls Type: 17
  • Interior Walls Type: 0
  • Roof Shape Type: 0
  • Roof Cover Type: 20
  • Floor Count: 200
  • Living Units: 1
  • Floor Cover: 0
  • Basement Type: 6
  • Basement Area: 0
  • Garage Type: 7
  • Garage Square Area: 480
  • Parking Space Count: 2
  • Patio Type: 0
  • Porch Type: 0
  • Pool Type: 10

    Dimensions

  • Lot Size Square Feet: 17,555
  • Lot Size Depth Feet: 1,250
  • Lot Size Frontage Feet: 850
  • Total Building Area: 3,847
  • Building Area: 3,847
  • Building Area Measurement: L

    Heating and Cooling

  • Fireplace Count: 1
  • Air Conditioning: 1
  • Heating: 3
  • Heated Square Feet: 3,847
  • Heating Fuel Type: 6

    Utilities

  • Sewer System: 1
  • Water Service: 2

Building

  • Building Type: 0
  • Property Class: R
  • Subdivision: MAP OF CHINMOR ESTATES
  • Land Acres: 0000000403
  • Standard Land Use Code: 1001
  • County Land Use Code: 2100
  • Legal Description 1: TOWN #1 SCH DIST 014

Neighborhood

  • School District Name: Hewlett-Woodmere Union Free School District
  • School Tax School District: 014
  • Census Tract: 411700

Geography

  • District: 282089
  • Section: 42
  • Parcel: 42-123-00-0659
  • Block: 123
  • Lot: 659
  • Municipality: HEMPSTEAD UNINCORPORATED
  • Latitude: 40.6431
  • Longitude: -73.6918

    Address

  • Full Address: 1570 Stevenson Rd
  • Address - House Number: 1570
  • Address - Street Name: Stevenson
  • Address - Suffix Type: Rd
  • State: NY
  • City Name: Hewlett
  • Carrier Code: C006
  • 4-Digit Zip Code: 1738
  • Zip Code: 11557

Valuation

    Tax

  • Tax Year: 2023
  • Tax Amount: $2,594,412
  • Tax Rate Code Area: 173

    Appraisal Valuation

  • Standard Deviation: 0.1613
  • Valuation Date: Jun 28, 2023
  • Confidence Score: 79
  • Final Value: 1,414,355
  • High Value: 1,642,591
  • Low Value: 1,186,118

    Market Valuation

  • Market Total Value: $1,035,000

    Assessments Valuation

  • Assessed Year: 2023
  • Assessed Total Value: $1,035
  • Assessed Land Value: $341
  • Assessed Improvements Value: $694

    Sales

  • Current Sale Contract Date: Jun 15, 2016
  • Current Sale Recording Date: Aug 11, 2016
  • Current Sale Price:
  • Current Sale Document Type: 12
  • Current Sale Input Document Number: 201600077996
Data used for valuation calculations is provided by RealtyHop, and other third party sources

Comparables

Unit
Status
Type
Beds
Baths
ft²
Price/ft²
Asking Price
Listed On
Closing Price
Sold On
HOA + Taxes

About Five Towns


Similar Homes for Sale

Currently no similar homes around

Nearby Rentals

Unit for rent at 896 Central Avenue, Hempstead, NY, 11598

$9,000 /mo

  • 5 Beds
  • 3 Baths
  • 2,672 ft²
896 Central Avenue #A, Hempstead, NY, 11598 Listing by Milka Forst
Unit for rent at 67 Prospect Avenue, Hewlett, NY, 11557

$3,030 /mo

  • 1 Bed
  • 1 Bath
  • 785 ft²
67 Prospect Avenue #16C, Hewlett, NY, 11557 Listing by Michelle Holmes
Unit for rent at 65 Prospect Avenue, Hewlett, NY, 11557

$3,680 /mo

  • 2 Beds
  • 2 Baths
  • 1,060 ft²
65 Prospect Avenue #15W, Hewlett, NY, 11557 Listing by Michelle Holmes


Frequently Asked Questions

When was property at 1570 Stevenson Road built and last sold?
The property at 1570 Stevenson Road was built in 1936 and last sold on Jun 15, 2016 for $795,000.
How much is this home worth?
The estimated value of the home located at 1570 Stevenson Road is $1,733,719.
What are some comparable homes to 1570 Stevenson Road?
There are currently no comparable homes to 1570 Stevenson Road.