Check Availability
Longmont 80504
157 Peppler Dr
$615,000
● House - For Sale

157 Peppler Dr

Longmont, CO 80504
bedrooms
2 Beds
bathrooms
1 Bath
square feet
1,498 Ft²
$3,423
Est. Monthly
$58
HOA / Fees

About This Property

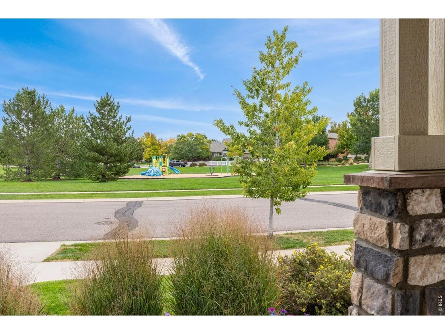
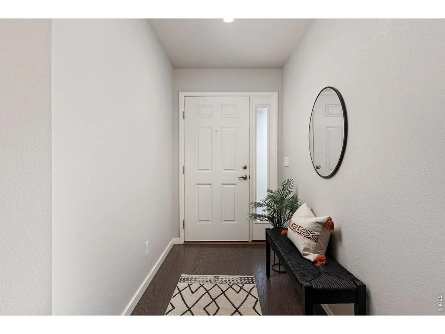
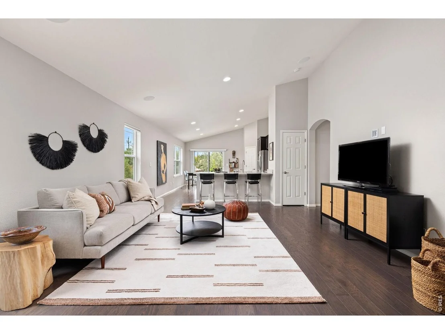
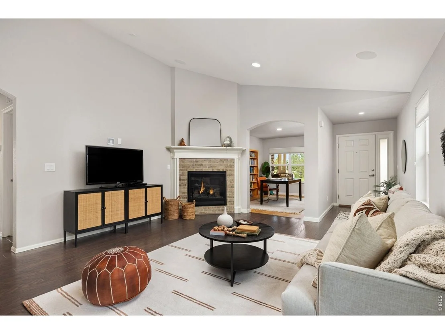
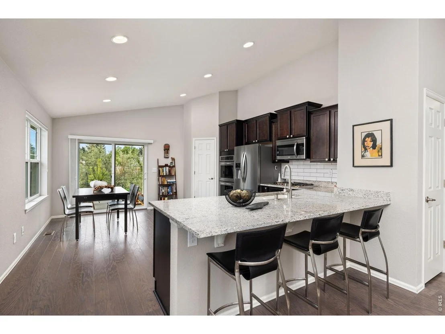
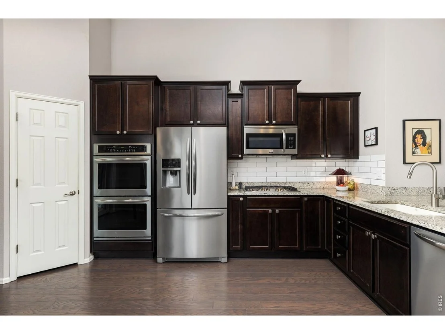
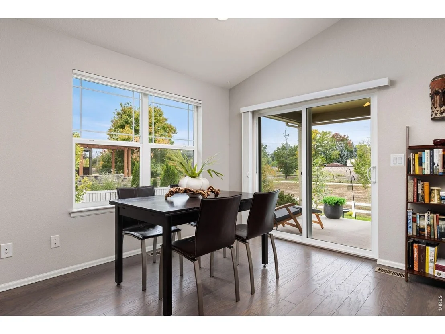
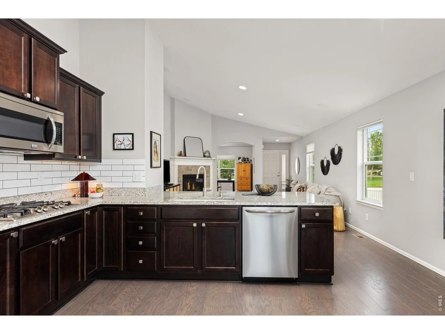
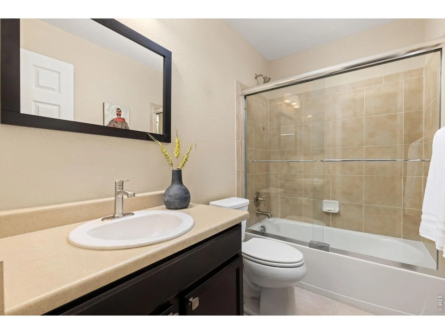
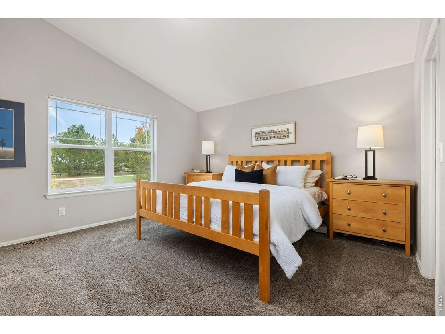
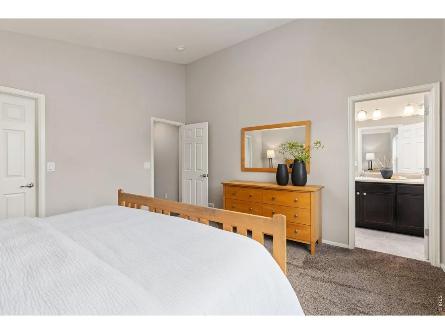
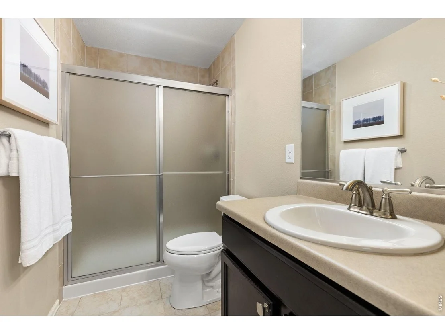
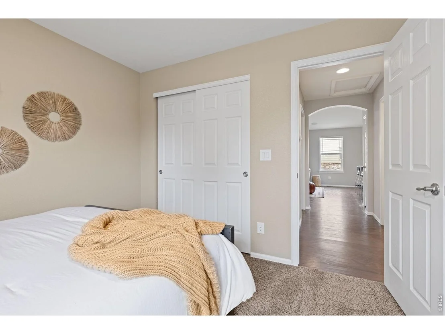
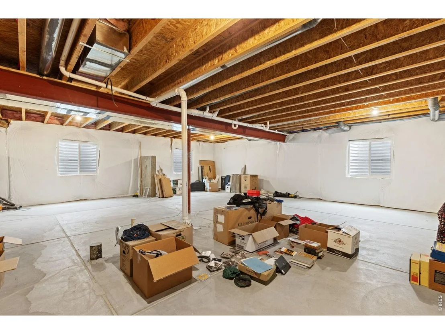
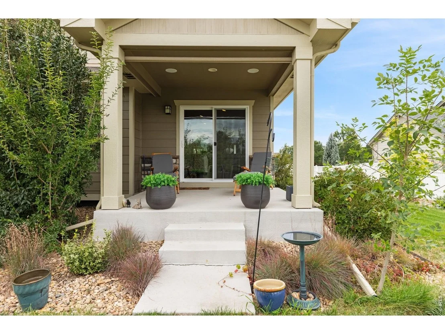
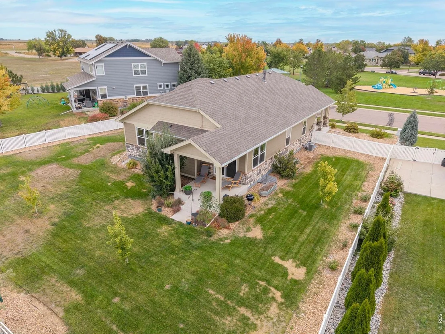
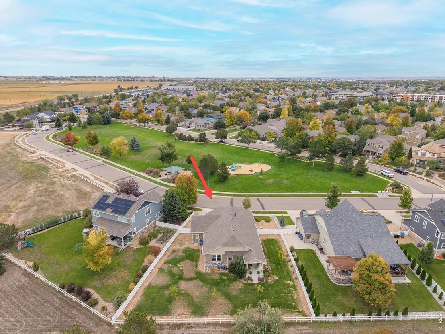
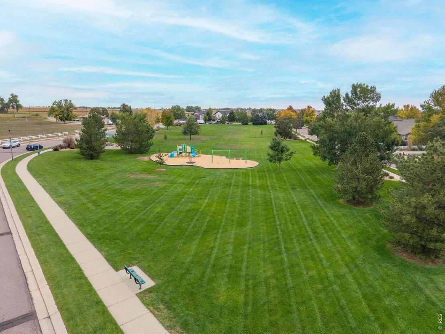
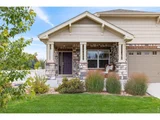
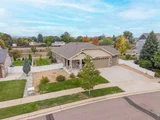
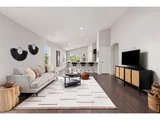
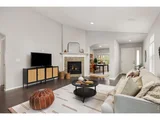
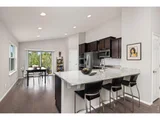
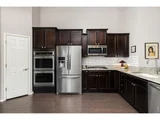
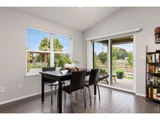
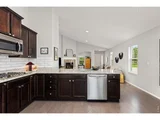
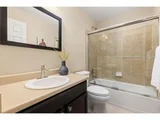
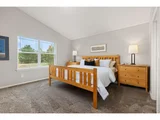
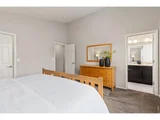
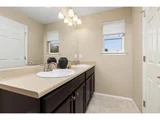
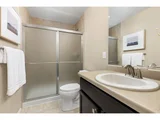
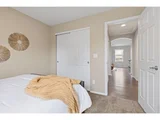
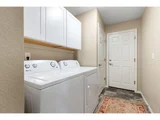
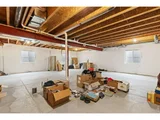
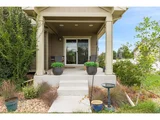
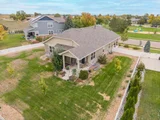
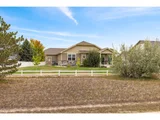
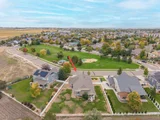
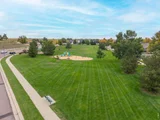
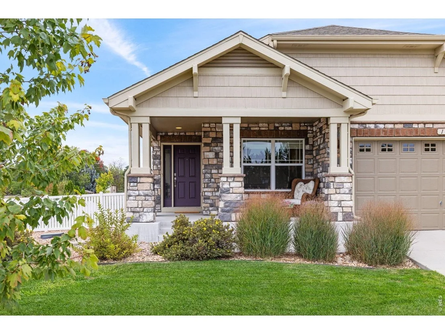
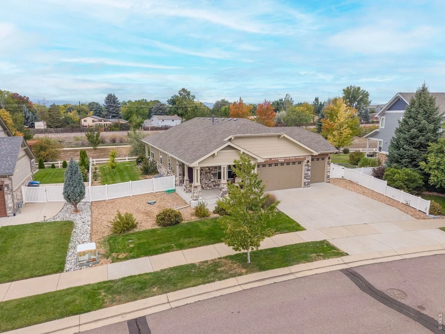
Location, space, and a peaceful setting come together in this beautifully maintained home that has been very lightly lived in and shows like new. With no pets or children having lived in the home, it has been exceptionally well cared for and feels fresh and move-in ready.The spacious, open floor plan is ideal for both everyday living and entertaining. The large kitchen offers plenty of room to gather and entertain with a gas cooktop, double ovens, generous counter space, and an easy flow into the main living room. Two bedrooms plus a dedicated study provide flexibility for working from home, guests, or additional living space.Outside, the setting is hard to beat. Enjoy a neighborhood park right out front and a trail directly behind the home, with no neighbor immediately behind you for added privacy and a quiet feel. A three-car garage provides plenty of space for cars, bikes, gear, and storage.The full unfinished basement offers even more possibilities, whether you need extra storage now or want to add bedrooms, a recreation room, home gym, or additional living space in the future.All of this in a convenient location close to shopping, restaurants, everyday amenities, and Old Town. With its like-new condition, generous entertaining spaces, three-car garage, trail access, and peaceful setting, this home offers an ideal combination of comfort, convenience, and room to grow.
Unit Size
1,498 Ft²
Days on Market
-
Land Size
0.24 acres
Price per sqft
$411
Property Type
House
Property Taxes
$344
HOA Dues
$58
Year Built
2017

Listed By

Alison Sirlin
Live West Realty

Payment Calculator

Cap Rate Calculator

Last updated: 3 days ago (IRES MLS #IRE1069827)

Price History

Date / Event Date Event Price
Oct 1, 2026 Listed $615,000
Listed
Feb 4, 2022 Sold
Sold
Jan 13, 2022 Listed by RE/MAX Alliance $539,900
Listed by RE/MAX Alliance
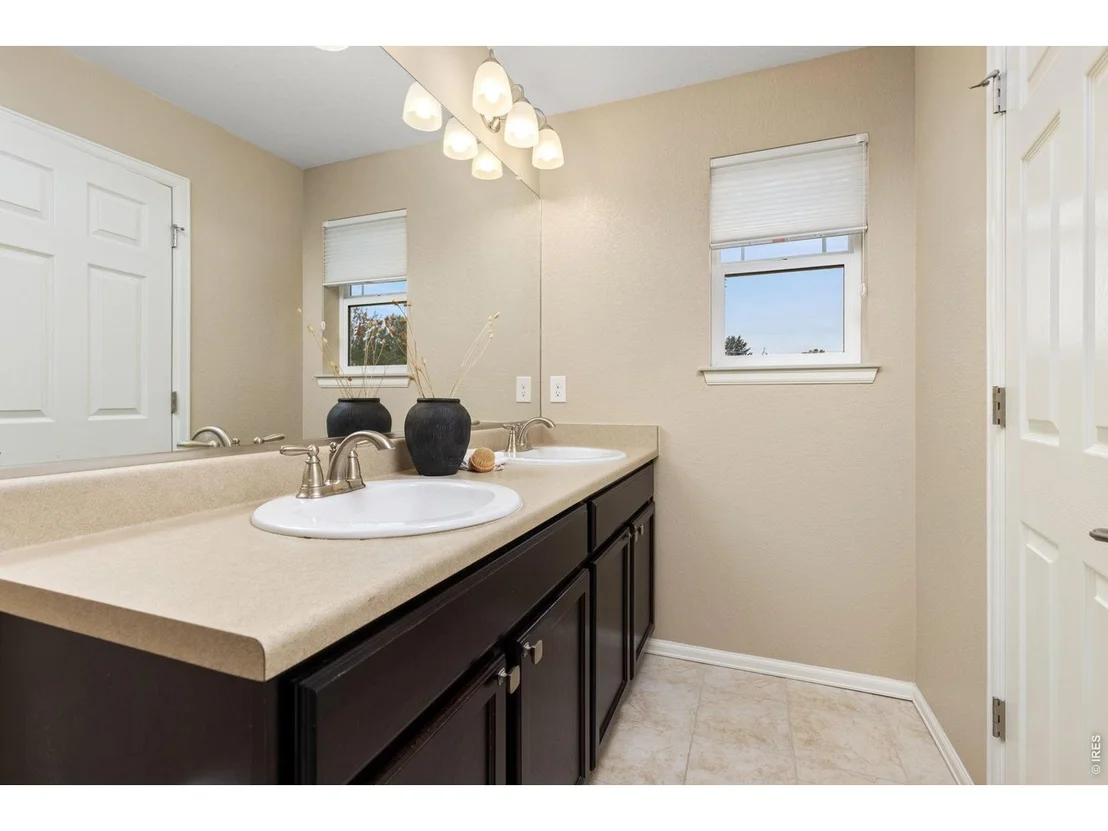
A Welcome Home! This is it. Absolutely Gorgeous Ranch Style Home that sits on a rare & hard to find location... Facing the Park and Backs to a Walking Path! From the moment you walk through the front door pride of ownership is obvious. Exciting features include...3-Car Attached Garage, Central Air Conditioning, Convenient Main Floor Primary Bedroom with 3/4 Bath & Private Walk-in Closet. The second bathroom is a Full Bathroom (Main bath/shower and tub never used). Also off the main floor you will find an Office/Study area that offers spacious & tranquil work space. Other features include...Tasteful & Inviting Kitchen that boasts Granite Countertops, Upgraded Stainless Steel Appliances, Double Oven & Large Walk-In Pantry. This Beautiful home is wired for surround sound with 4 high quality speakers mounted in the ceiling and two mounted outside the patio ceiling! Heading to the lower level you will find a spacious unfinished basement with plenty of room for storage or ready for you to finish! Enjoy your new home year round...Get comfortable with your warm & cozy fireplace. Walk out to your cool & relaxing back Covered Patio. Find your Happy Place. Take in the fresh air & enjoy a nice cup of coffee in the morning. Plus a few MORE pleasant surprises!! Imagine the memories you will create in this Wonderful home for years to come!! This one will be taken fast. See you at closing. Hurry!! ***See The Virtual Tour & 3-D Tour***
Nov 6, 2017 Sold
Sold

Property Highlights

Garage
Air Conditioning
Fireplace
Parking Details
Has Garage
Parking Features: Attached
Garage Spaces: 3
Interior Details
Full Bathrooms: 1
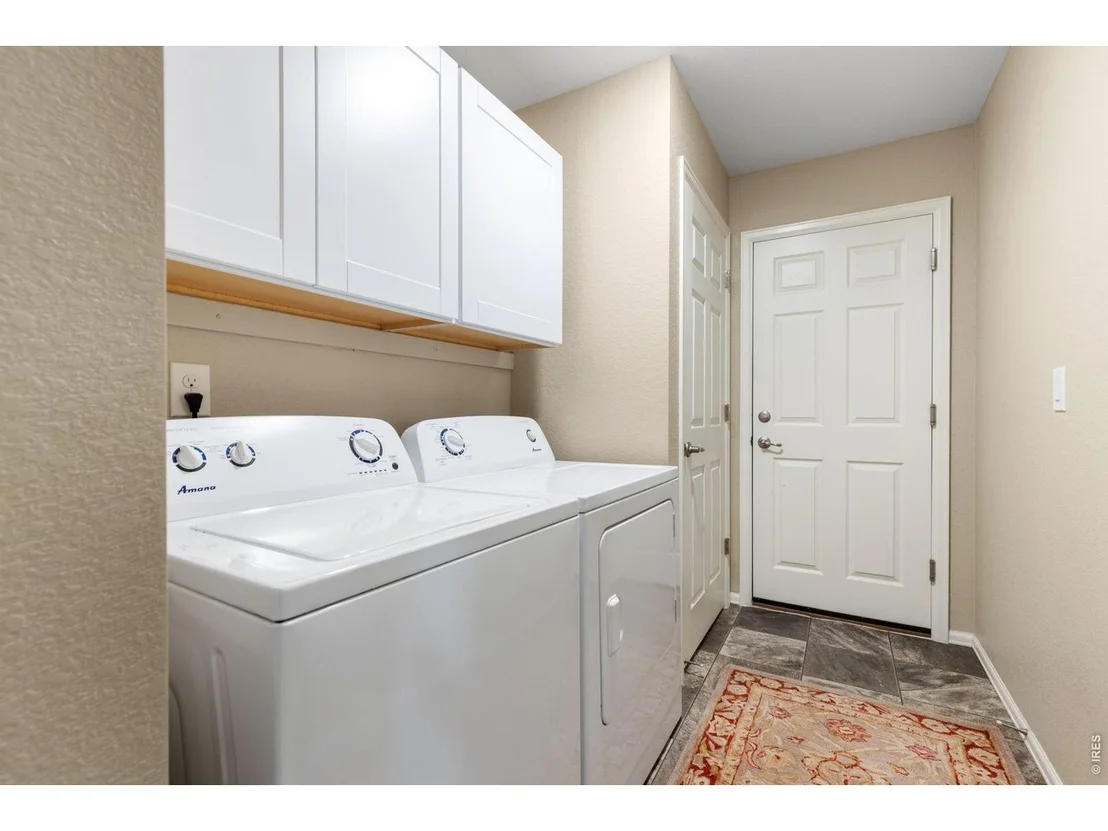
Interior Features: Eat-in Kitchen, Cathedral Ceiling(s), Open Floorplan, Pantry, Walk-In Closet(s), Washer/Dryer Hookup
Appliances: Gas Range, Double Oven, Dishwasher, Refrigerator, Washer, Dryer, Microwave
Flooring Type: Wood
Has Fireplace
Fireplace Features: Gas, Living Room, One
Basement: Full, Sump Pump
Exterior Details
Square Footage: 1498
Square Footage Source: $0
Architectural Style: Contemporary
Year Built: 2017
Levels: One
Window Features: Window Coverings
Construction Materials: Frame
Patio and Porch Features: Patio
Lot Features: Paved, House Faces East, Gutters, Sidewalks, Street Light, Alley
Lot Size Area: 10454.4
Lot Size Units: Square Feet
Lot Size Acres: 0.24
Lot Size Square Feet: 10454.4
Water Source: Public
Financial Details
Tax Annual Amount: $4,131
Utilities Details
Cooling Type: Central Air
Heating Type: Forced Air
Sewer : Public Sewer
Location Details
HOA/Condo/Coop Fee Includes: Common Amenities
HOA/Condo/Coop Amenities: Trail(s)
HOA Fee: $58
HOA Fee Frequency: Monthly

Building Info

Overview

    General

  • Year Built: 2017
  • Effective Year Built: 2017
  • Building Count: 1
  • Total Rooms: 6
  • Bedroom Count: 2
  • Bathroom Count: 2
  • Full Bathrooms: 1
  • Partial Bathrooms: 2
  • Building Condition: 3
  • Building Quality: 4
  • Construction Type: 6
  • Building Style: 11
  • Exterior Walls Type: 5
  • Interior Walls Type: 3
  • Roof Shape Type: 0
  • Roof Cover Type: 15
  • Floor Count: 100
  • Floor Cover: 0
  • Basement Type: 7
  • Basement Area: 1,380
  • Garage Type: 1
  • Garage Square Area: 645
  • Parking Space Count: 2
  • Patio Type: 0
  • Porch Type: 0
  • Pool Type: 0

    Dimensions

  • Lot Size Square Feet: 10,551
  • Total Building Area: 3,523
  • Gross Building Area: 3,523
  • Building Area: 1,498
  • Building Area Measurement: L

    Heating and Cooling

  • Air Conditioning: 1
  • Heating: 4
  • Heated Square Feet: 1,498
  • Heating Fuel Type: 0

    Utilities

  • Sewer System: 0
  • Water Service: 0

Building

  • Building Type: 0
  • Property Class: R
  • Subdivision: PRAIRIE VILLAGE FLG 3
  • Land Acres: 0000000242
  • Standard Land Use Code: 1001
  • County Land Use Code: 1112
  • Legal Description 1: LOT 2 BLOCK 1 PRAIRIE VILLAGE FLG 3LESS MINERALS ON R0601002

Neighborhood

  • School District Name: St. Vrain Valley School District RE 1J
  • Census Tract: 013506

Geography

  • Account Number: R0509071
  • Parcel: R0509071
  • Block: 1
  • Lot: 2
  • Meridian: SEC 26 TWN 3N RNG 69
  • Municipality: LONGMONT
  • Latitude: 40.2012
  • Longitude: -105.092

    Address

  • Full Address: 157 Peppler Dr
  • Address - House Number: 157
  • Address - Street Name: Peppler
  • Address - Suffix Type: Dr
  • State: CO
  • City Name: Longmont
  • Carrier Code: R026
  • 4-Digit Zip Code: 3207
  • Zip Code: 80504

Valuation

    Tax

  • Tax Year: 2022
  • Tax Amount: $328,200
  • Tax Rate Code Area: 00-680

    Appraisal Valuation

  • Standard Deviation: 0.0686
  • Valuation Date: Apr 03, 2024
  • Confidence Score: 96
  • Final Value: 622,027
  • High Value: 664,716
  • Low Value: 579,337

    Market Valuation

  • Market Total Value: $650,200
  • Market Land Value: $146,200
  • Market Improvement Value: $504,000

    Assessments Valuation

  • Assessed Year: 2023
  • Assessed Total Value: $43,986
  • Assessed Land Value: $9,890
  • Assessed Improvements Value: $34,096

    Sales

  • Current Sale Contract Date: Nov 02, 2017
  • Current Sale Recording Date: Nov 06, 2017
  • Current Sale Price:
  • Current Sale Document Type: 68
  • Current Sale Input Document Number: 3624035

    Financing

  • First Mortgage Financing Type: ADJ
Data used for valuation calculations is provided by RealtyHop, and other third party sources

Comparables

Unit
Status
Type
Beds
Baths
ft²
Price/ft²
Asking Price
Listed On
Closing Price
Sold On
HOA + Taxes

About Longmont


Similar Homes for Sale

Currently no similar homes around

Nearby Rentals


Frequently Asked Questions

When was property at 157 Peppler Drive built and last sold?
The property at 157 Peppler Drive was built in 2017 and last sold on Nov 2, 2017 for $416,547.
How much is this home worth?
The estimated value of the home located at 157 Peppler Drive is $613,978.
What are some comparable homes to 157 Peppler Drive?
There are currently no comparable homes to 157 Peppler Drive.