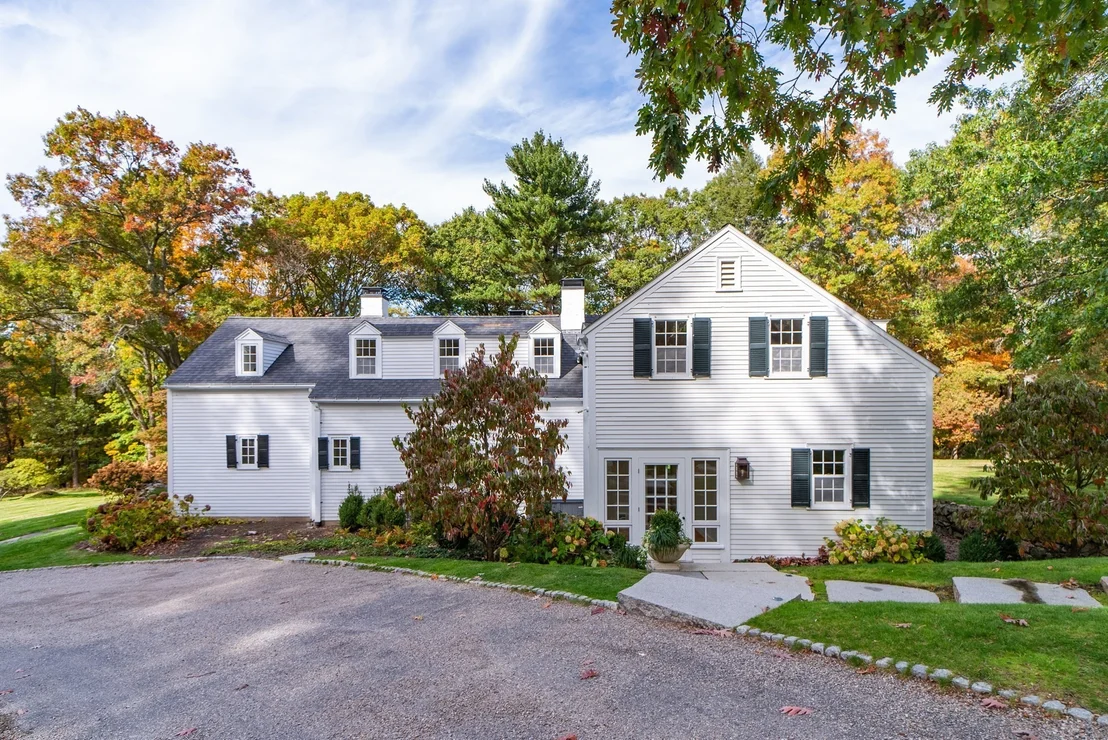
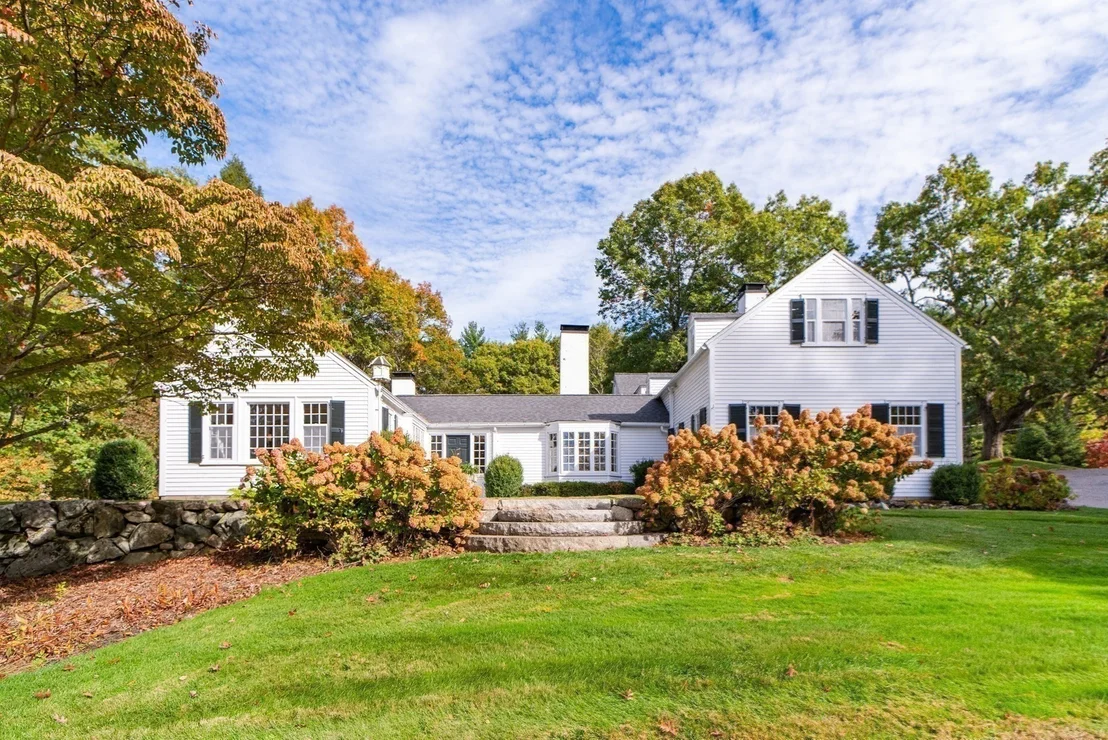
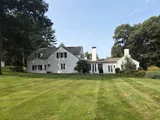
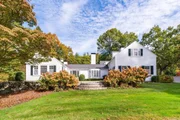
Welcome to The Nightingale Country Estate, a distinctive private
retreat where elegant living and natural beauty come together.
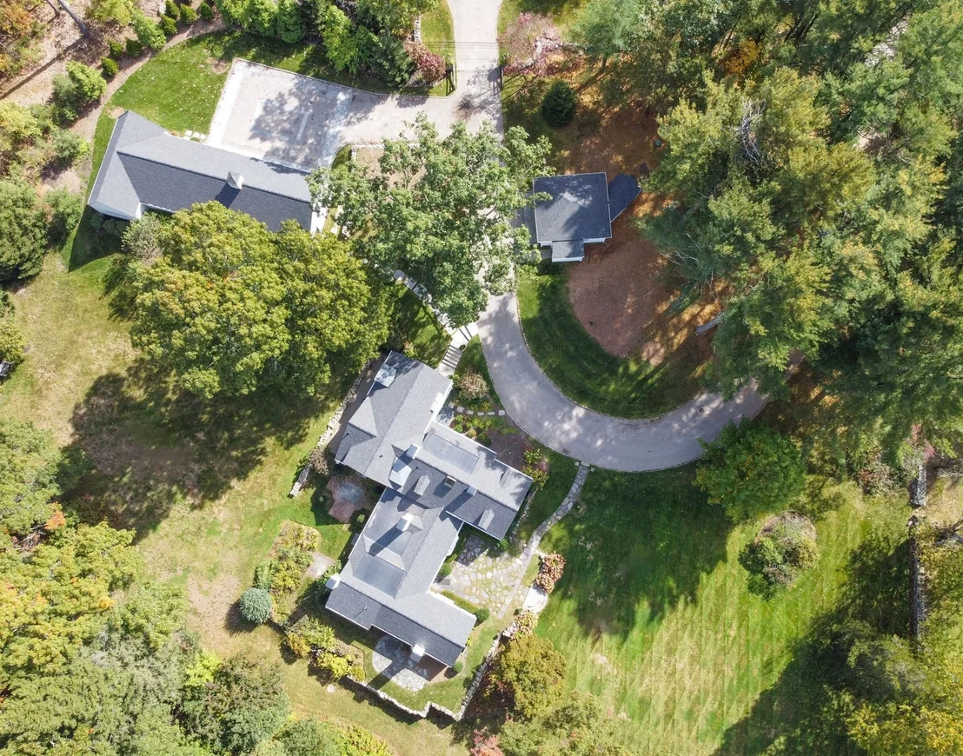
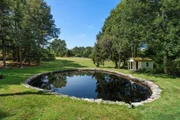
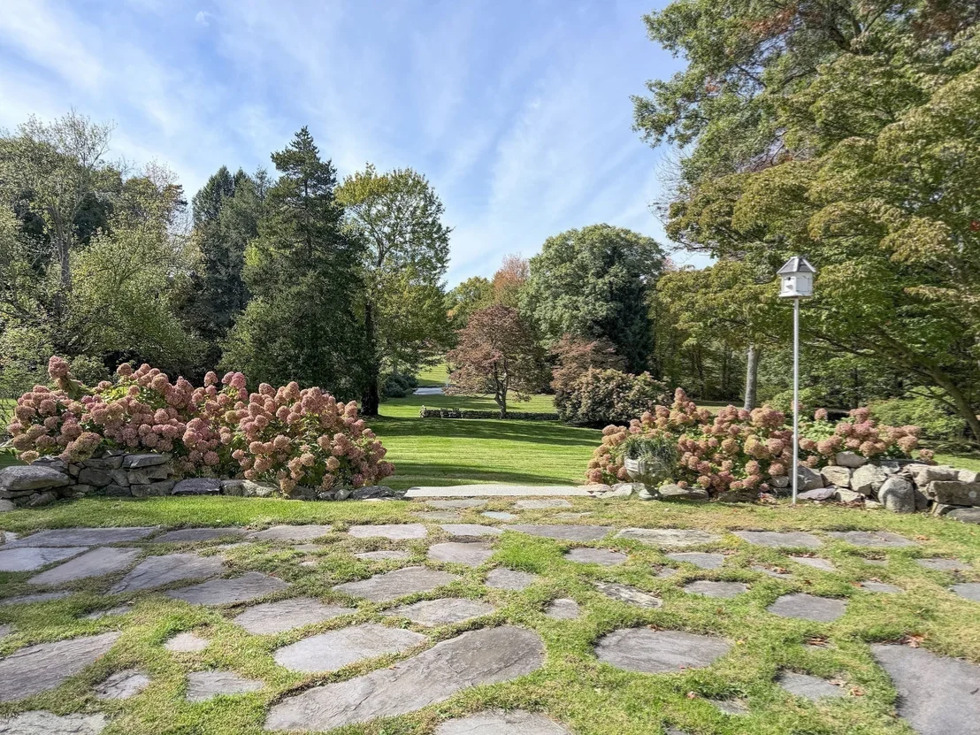
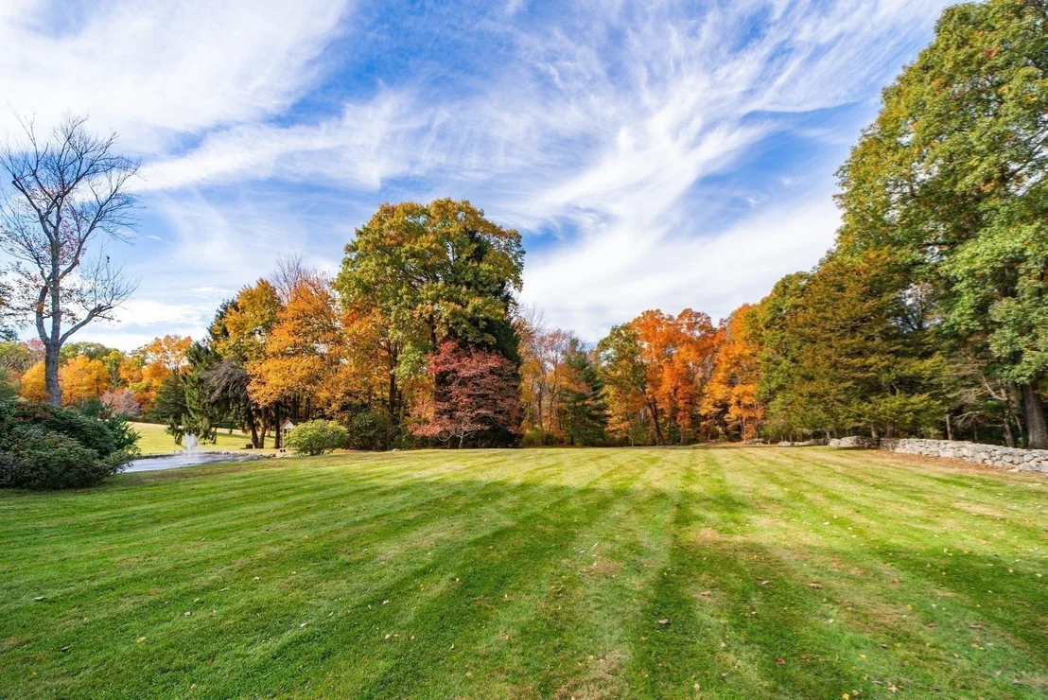
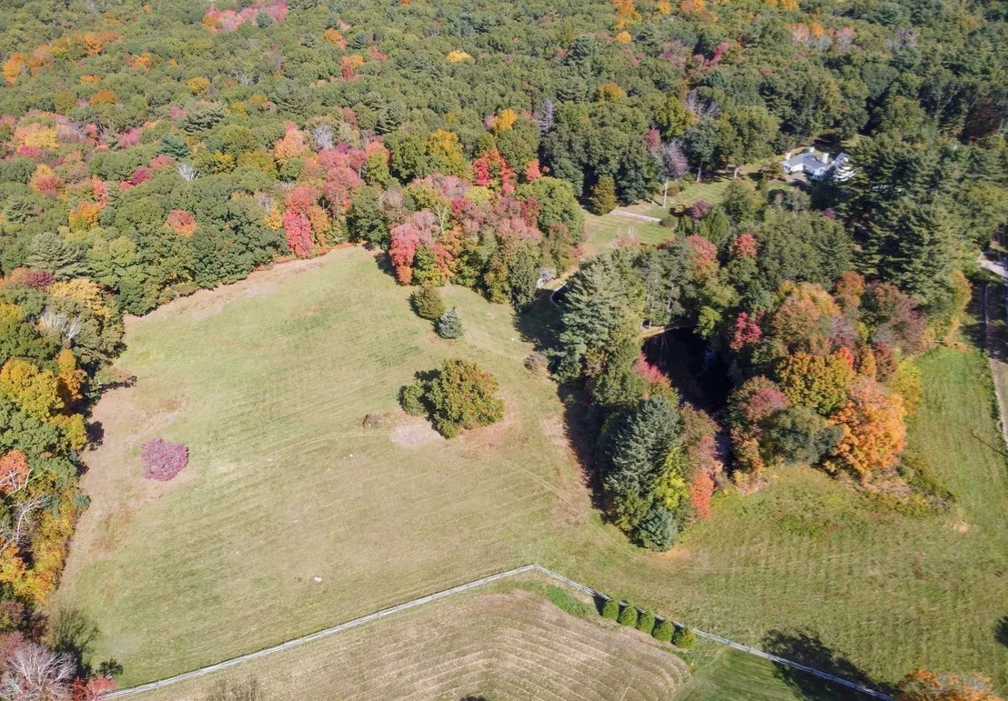
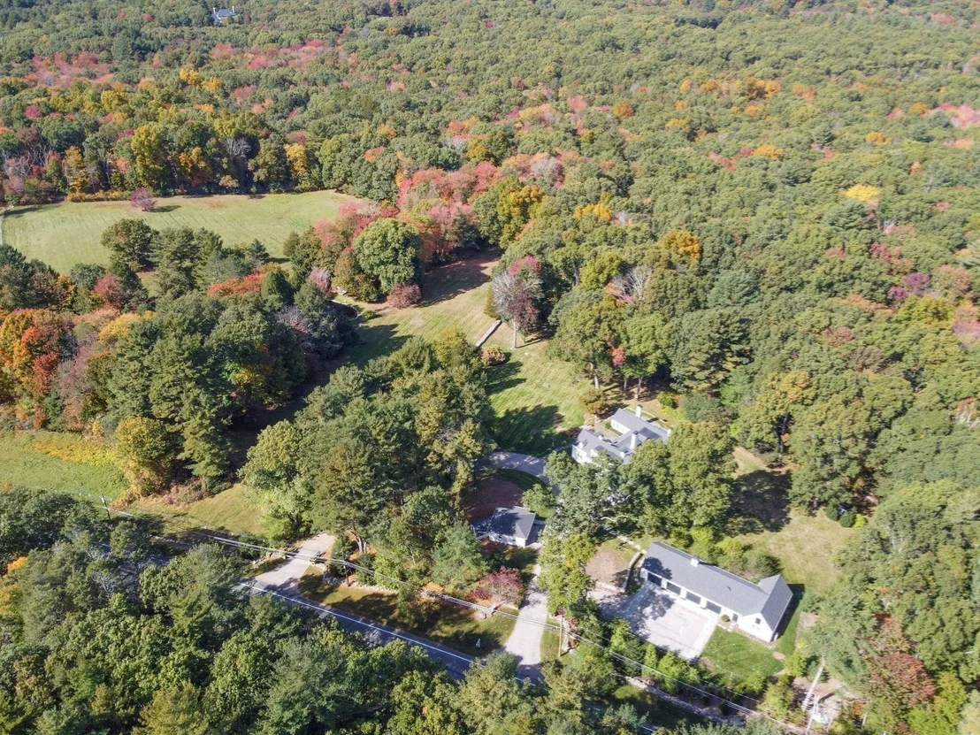
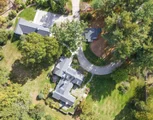
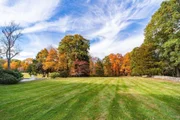
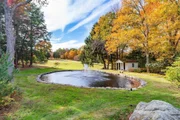
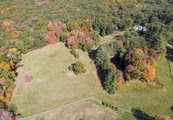
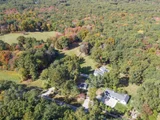
Encompassing 15.31 acres, the property includes 5.84 acres of
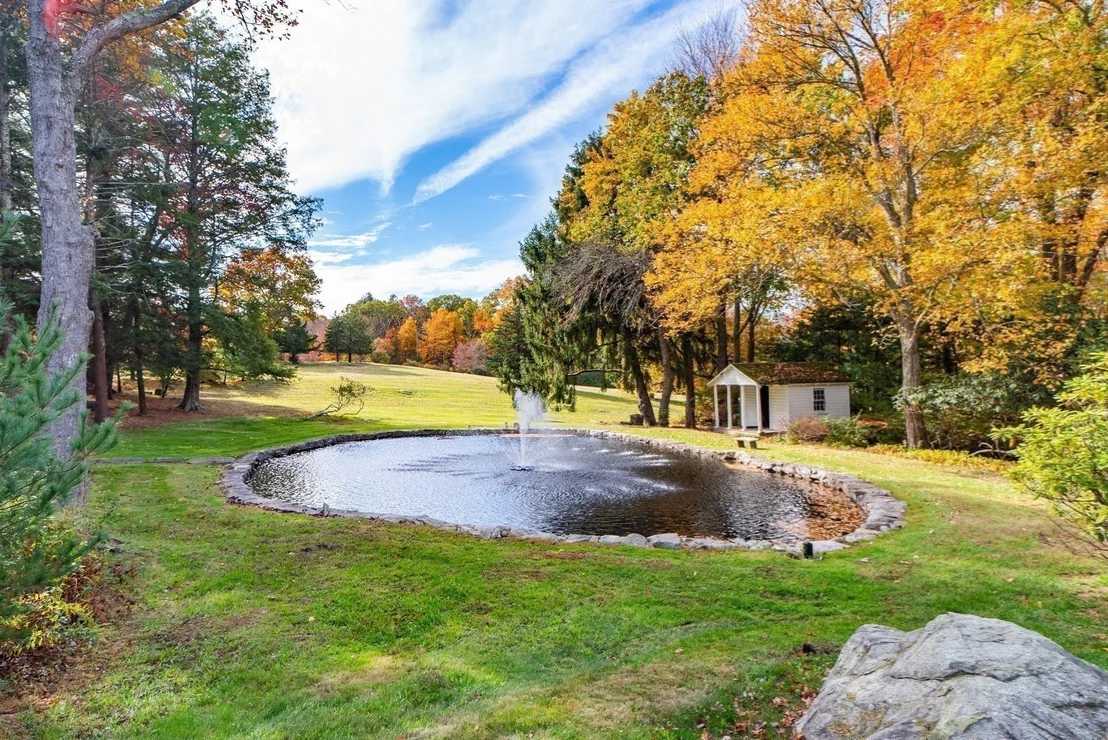
manicured lawns, colorful gardens, and two spring-fed ponds ideal
for summer swimming and winter skating, all introduced by gated
entrances and handsome stone walls. An additional 9.47 acres of
sunlit meadows, open fields, and peaceful woodlands enhance the
estate's exceptional privacy, while the property borders extensive
conservation land and scenic trails. The expansive, picturesque
acreage also presents exciting possibilities for outdoor recreation
and equestrian pursuits, with ample space to accommodate a pool,
tennis or pickleball court, or barn and paddock, subject to
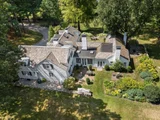
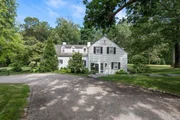
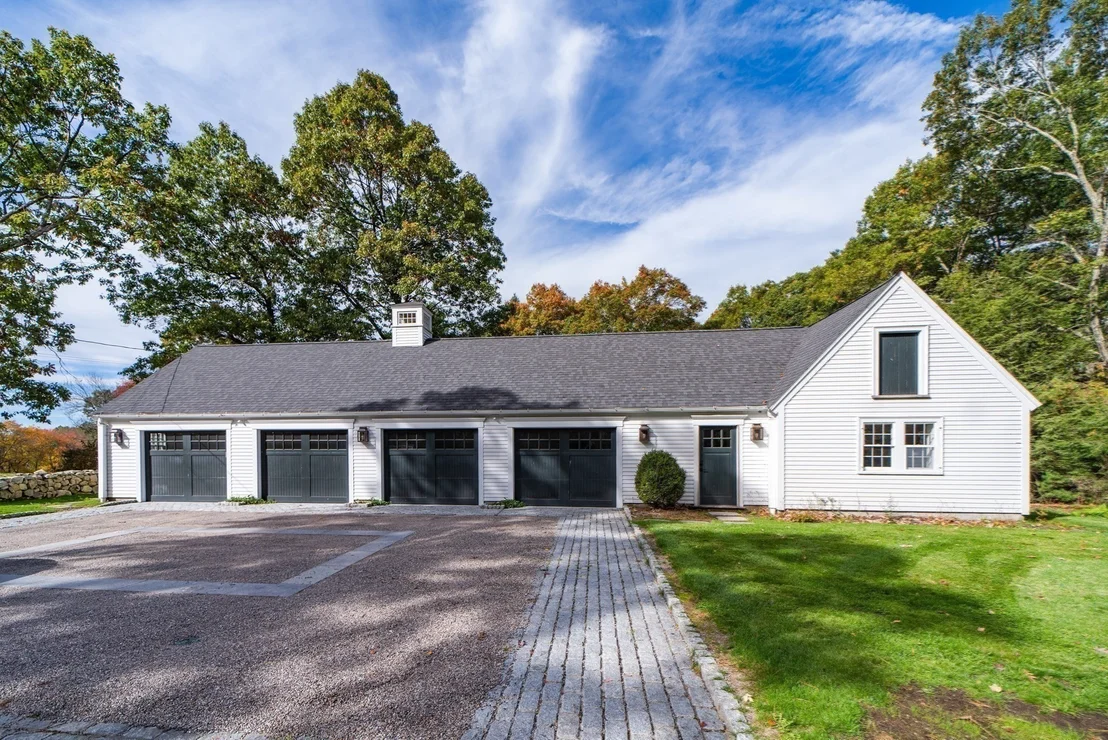
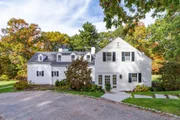
applicable approvals. At the heart of the property is the
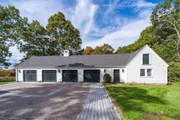
five-bedroom main residence, accompanied by a carriage house
featuring a heated four-car garage and a self-contained one-bedroom
suite with kitchen-perfect for guests, extended family, or staff.
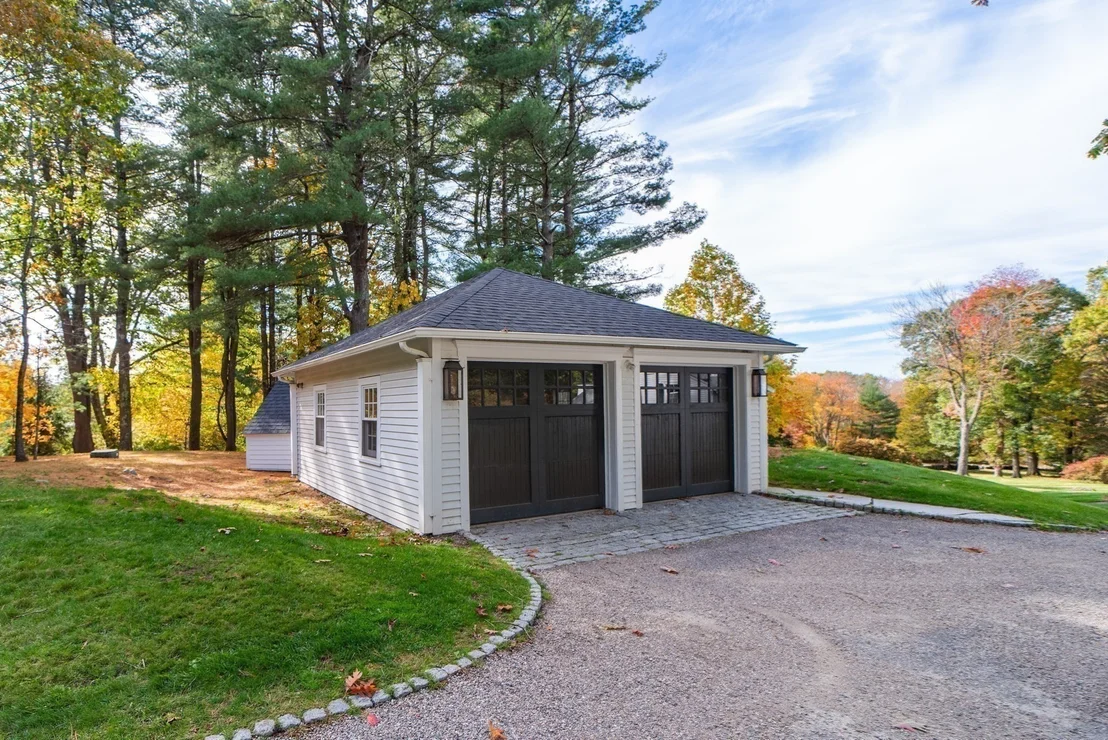
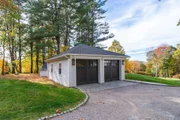
An additional two-car garage provides further space for vehicles,
storage, or recreational equipment. With the guidance of a renowned
architect, the main residence was thoughtfully reimagined with
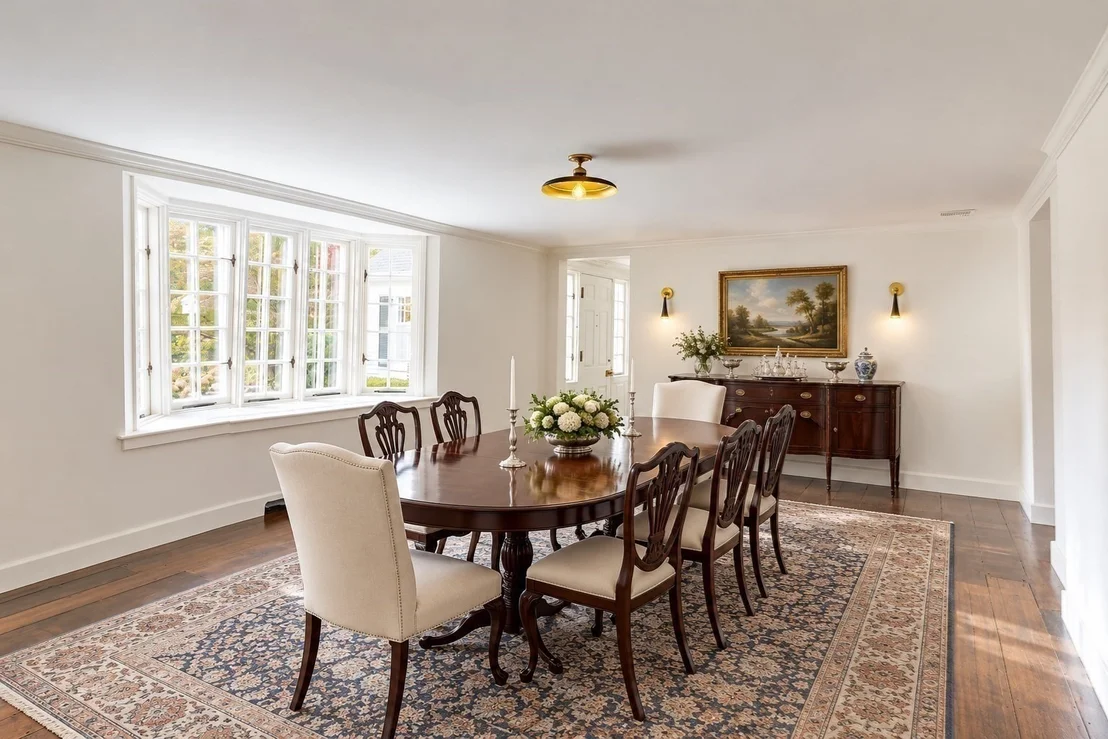
high-end updates while preserving its character. The gracious floor
plan evokes the elegance and charm of an earlier era, offering
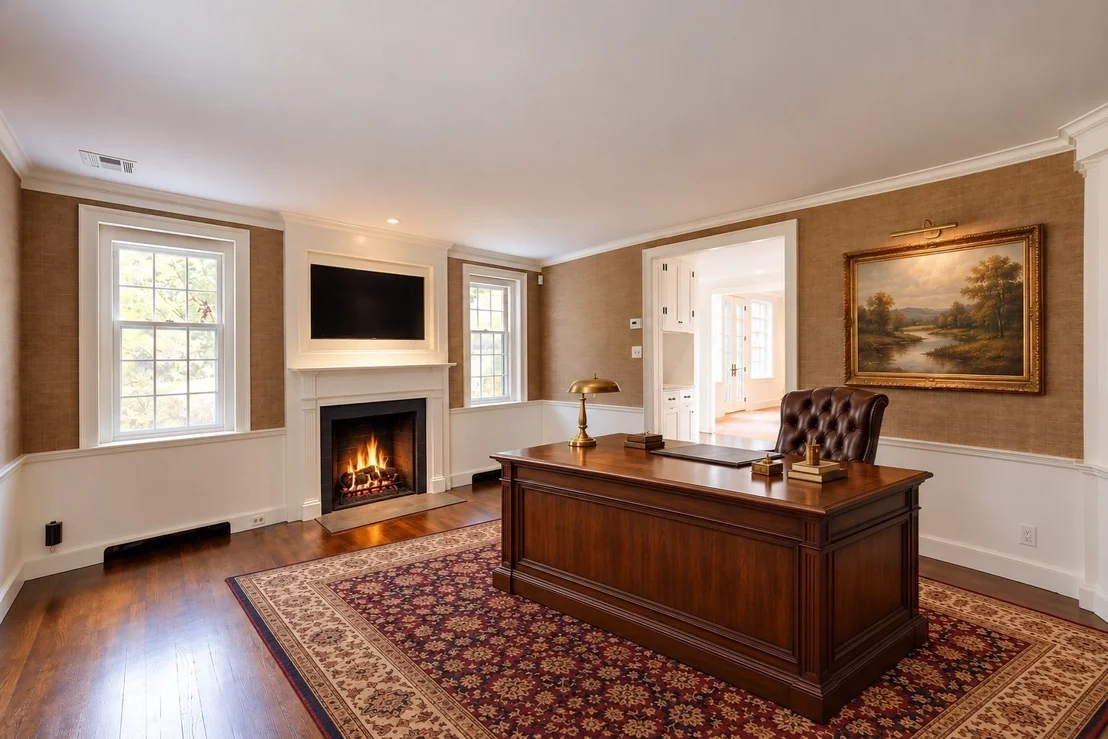
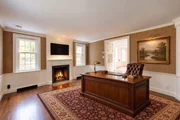
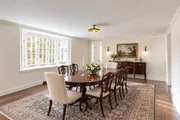
beautiful rooms for entertaining as well as intimate reading and
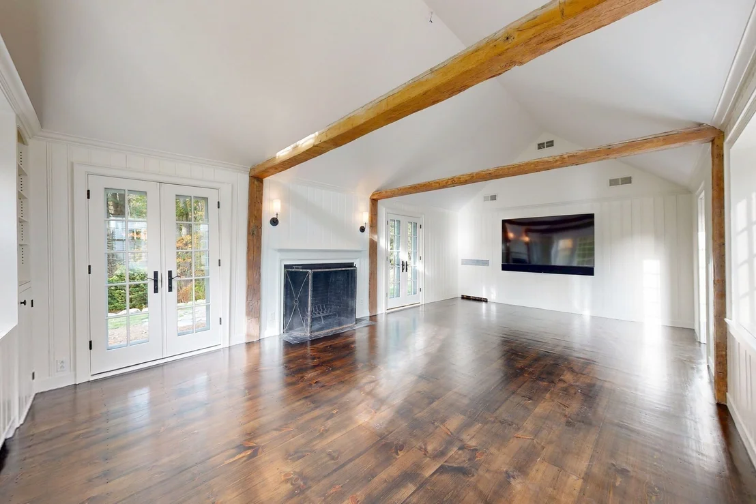
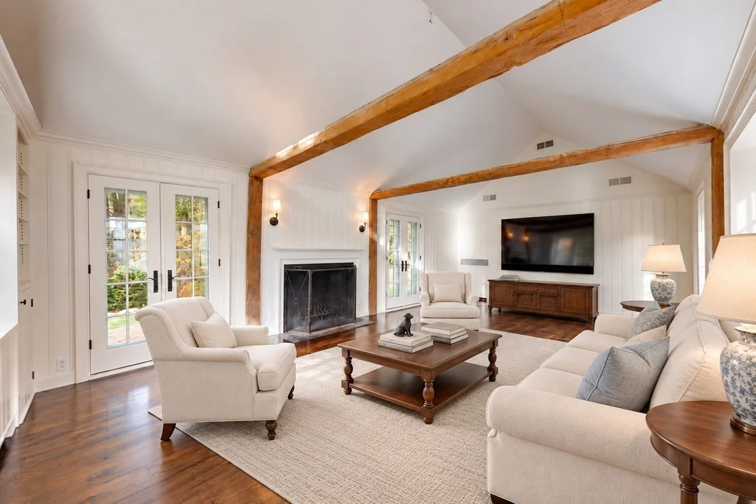
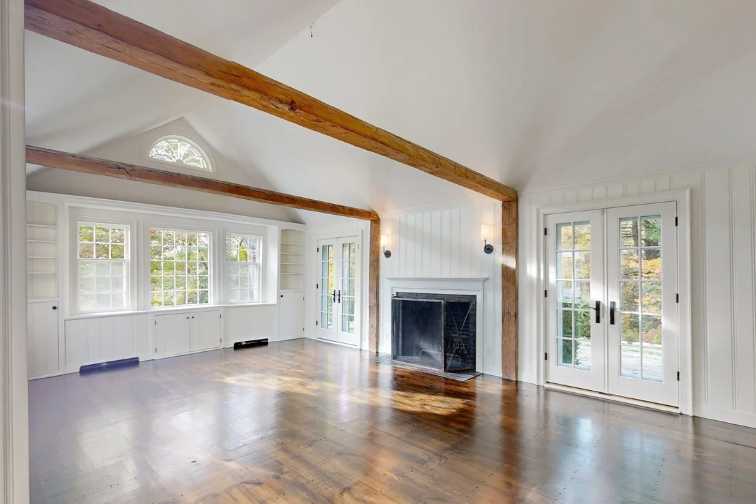
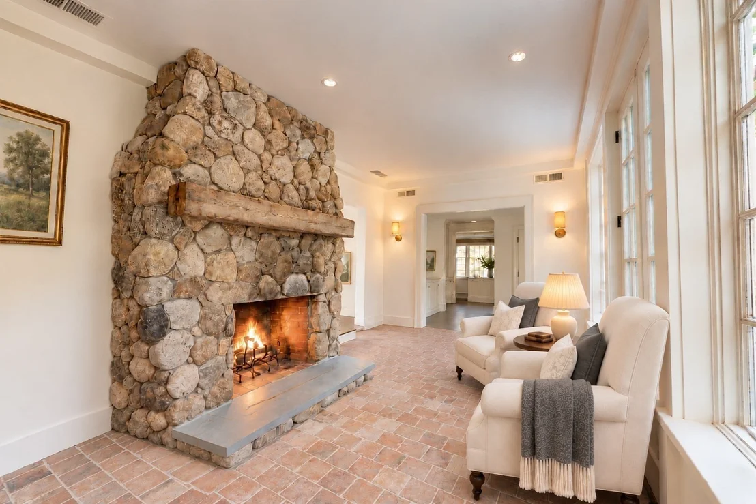
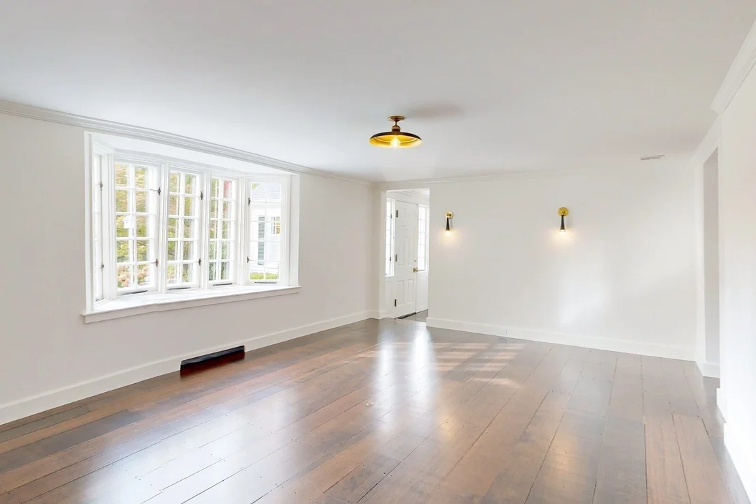
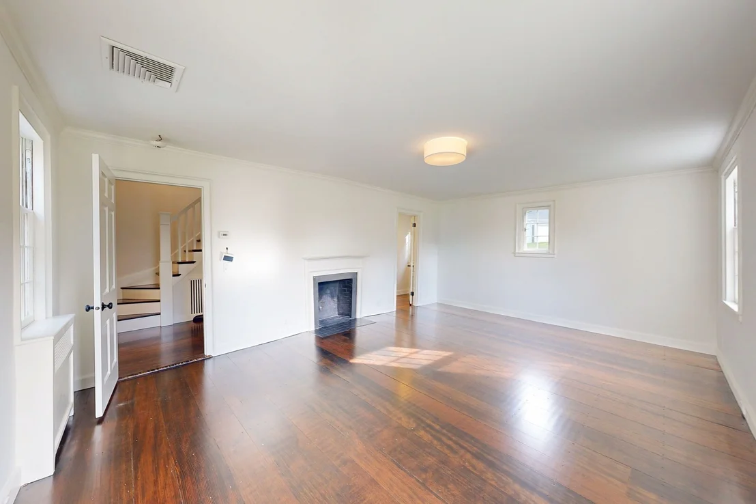
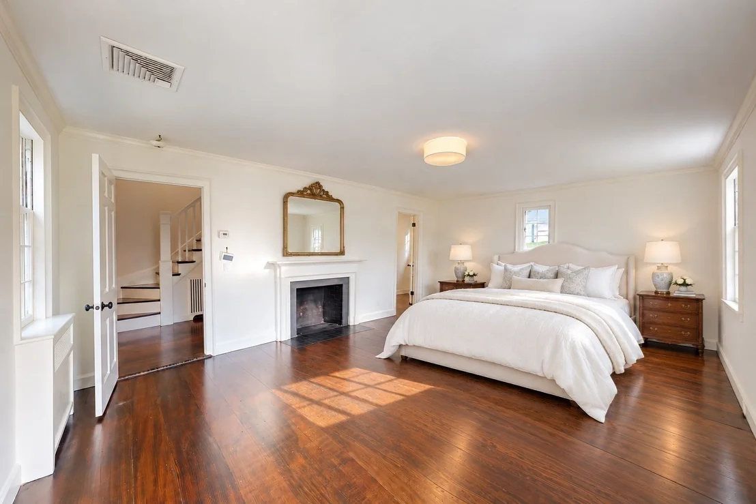
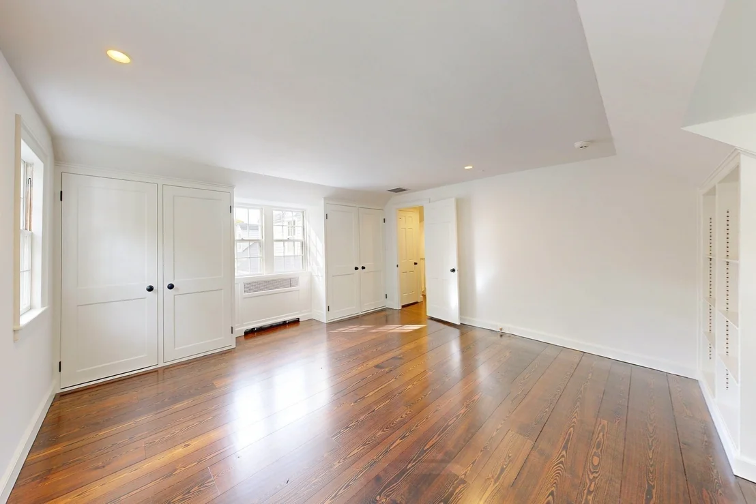
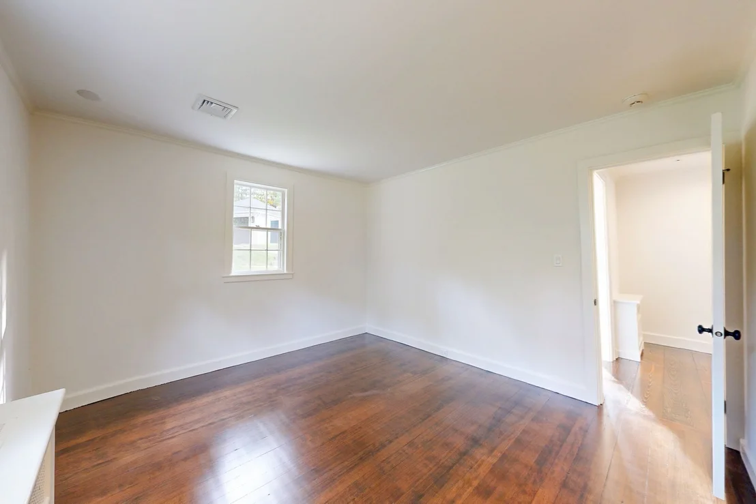
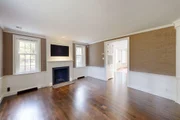
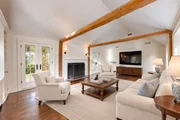
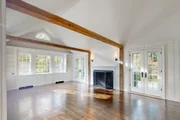
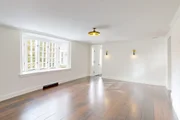
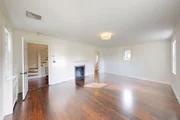
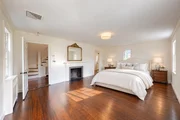
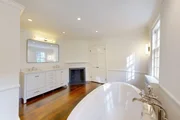
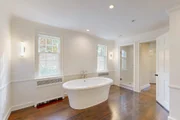
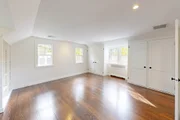
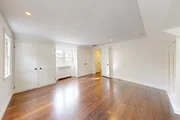
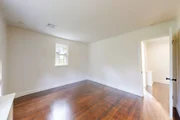
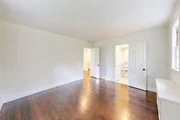
sitting rooms warmed by fireplaces. Gorgeous hardwood floors,
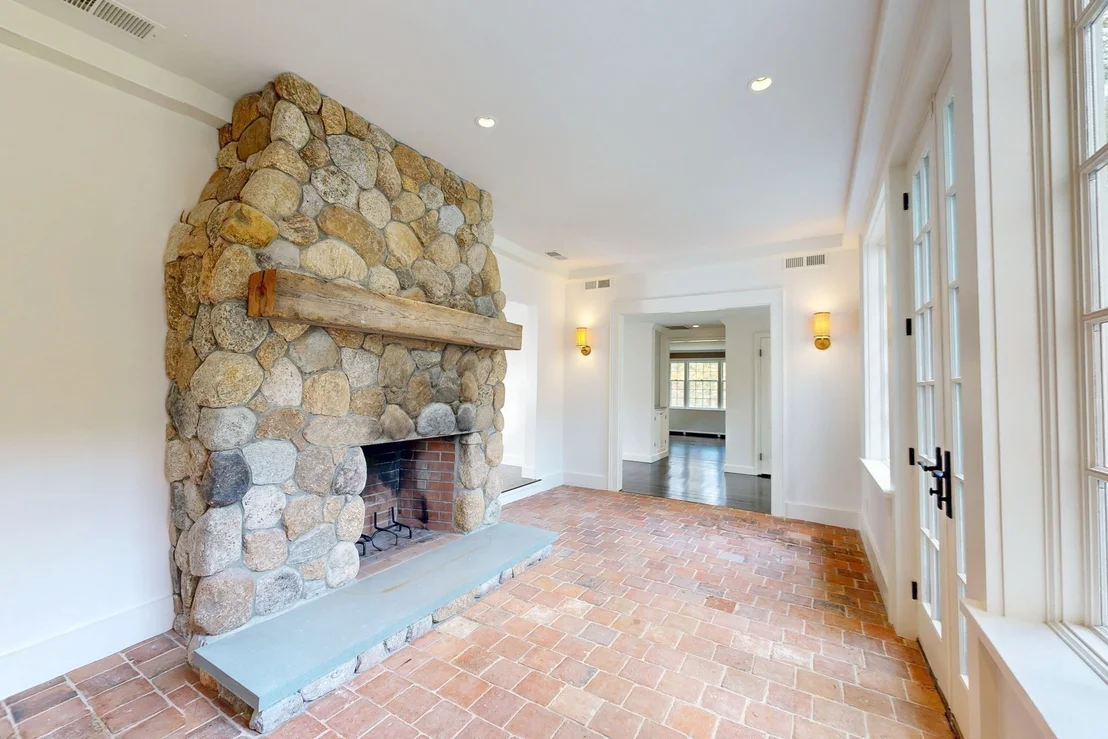
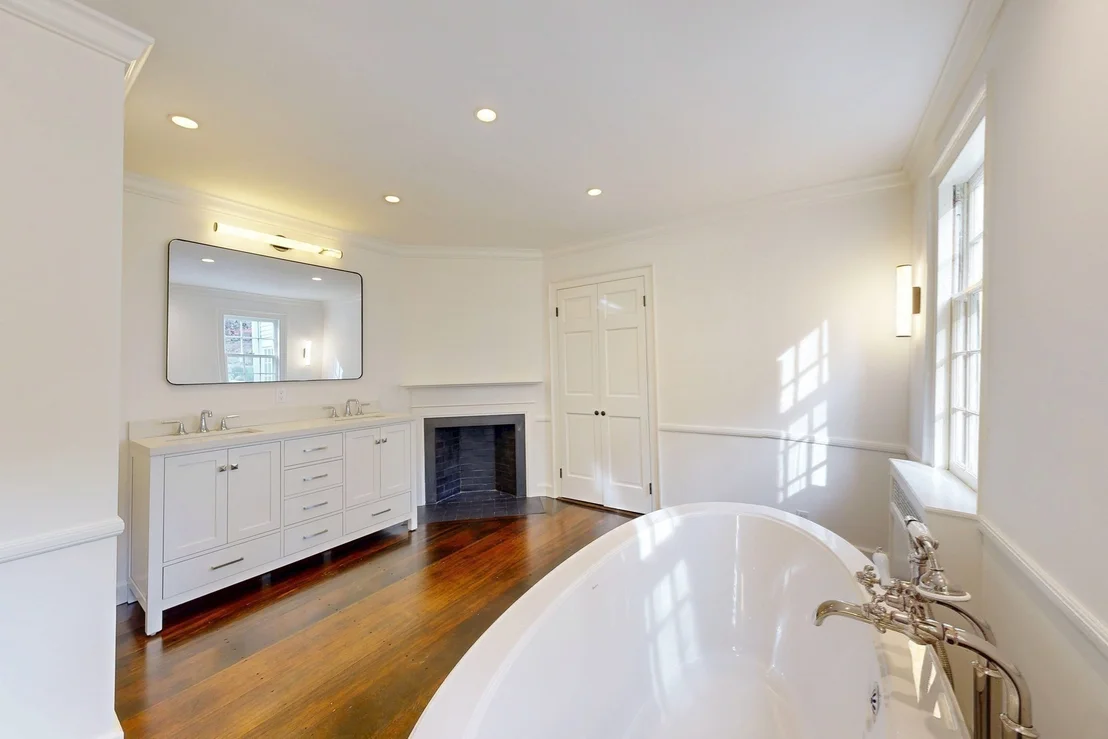
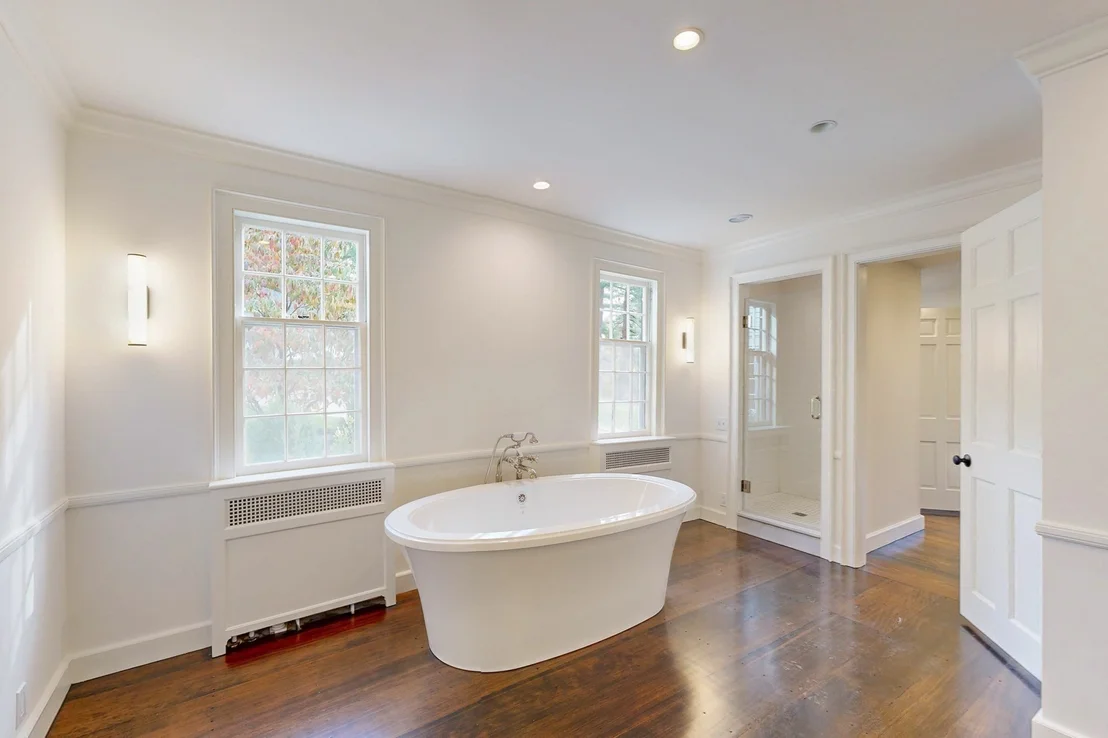
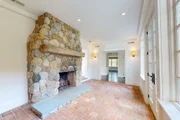
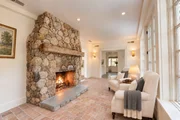
intricate millwork, French doors, and five fireplaces add elegance
and architectural interest throughout, while two staircases provide
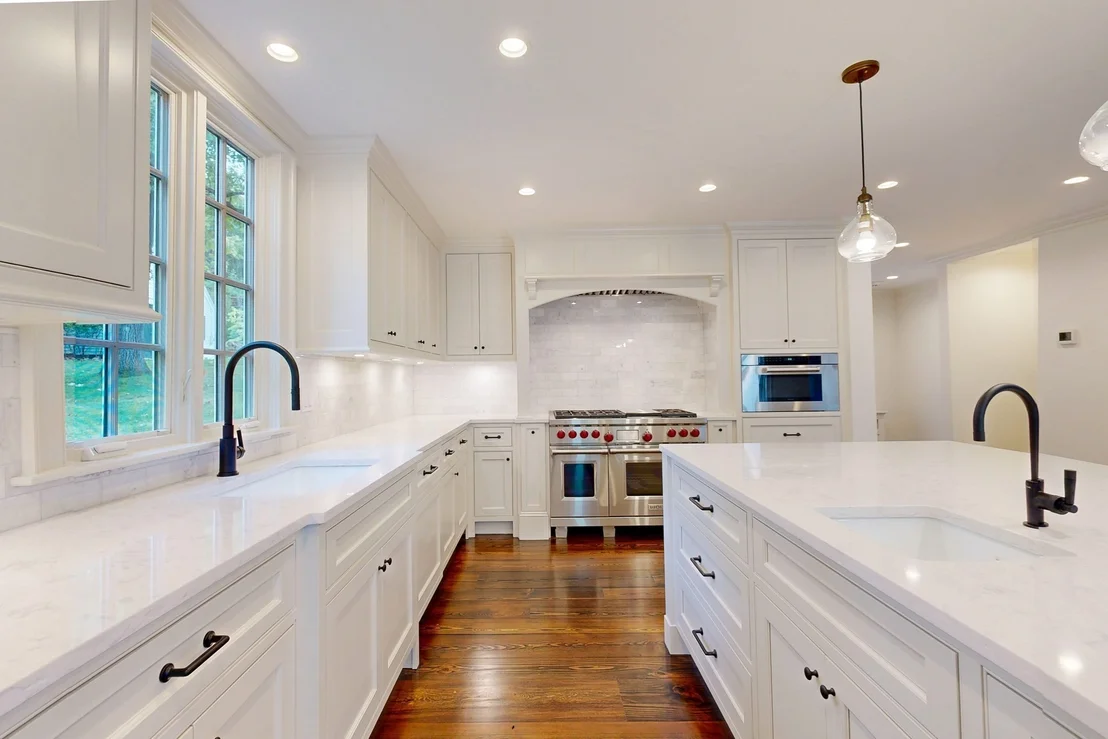
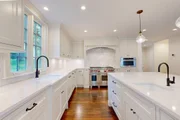
convenience and enhance the home's natural flow. The modern chef's
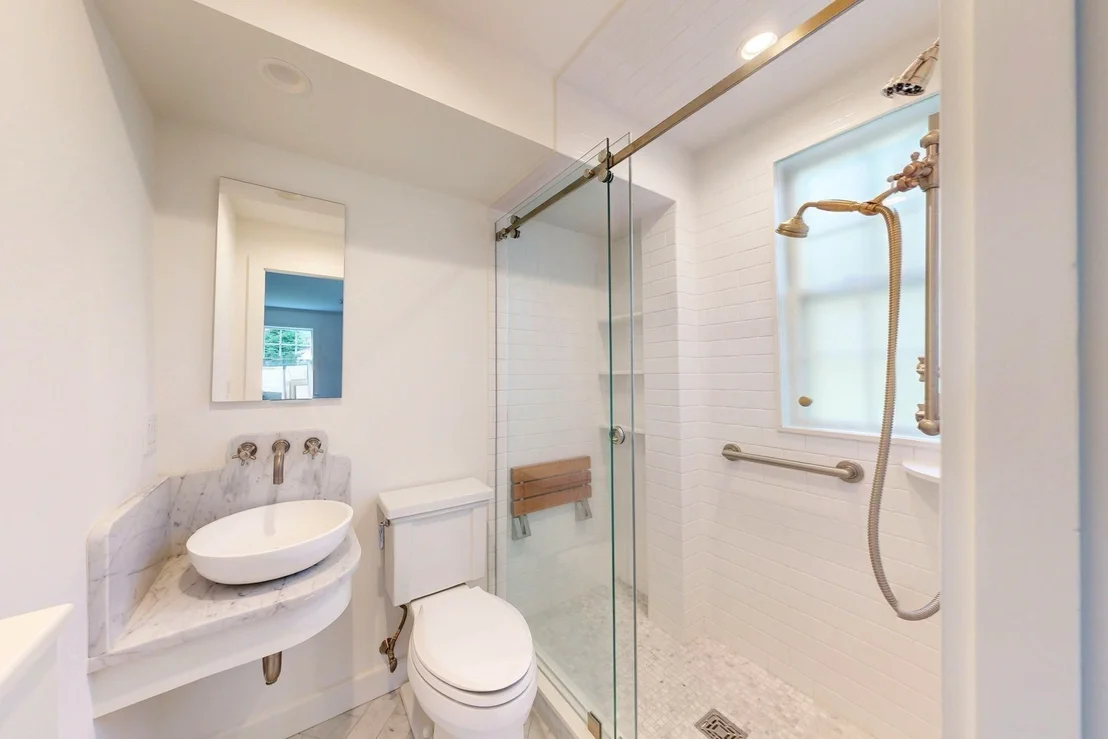
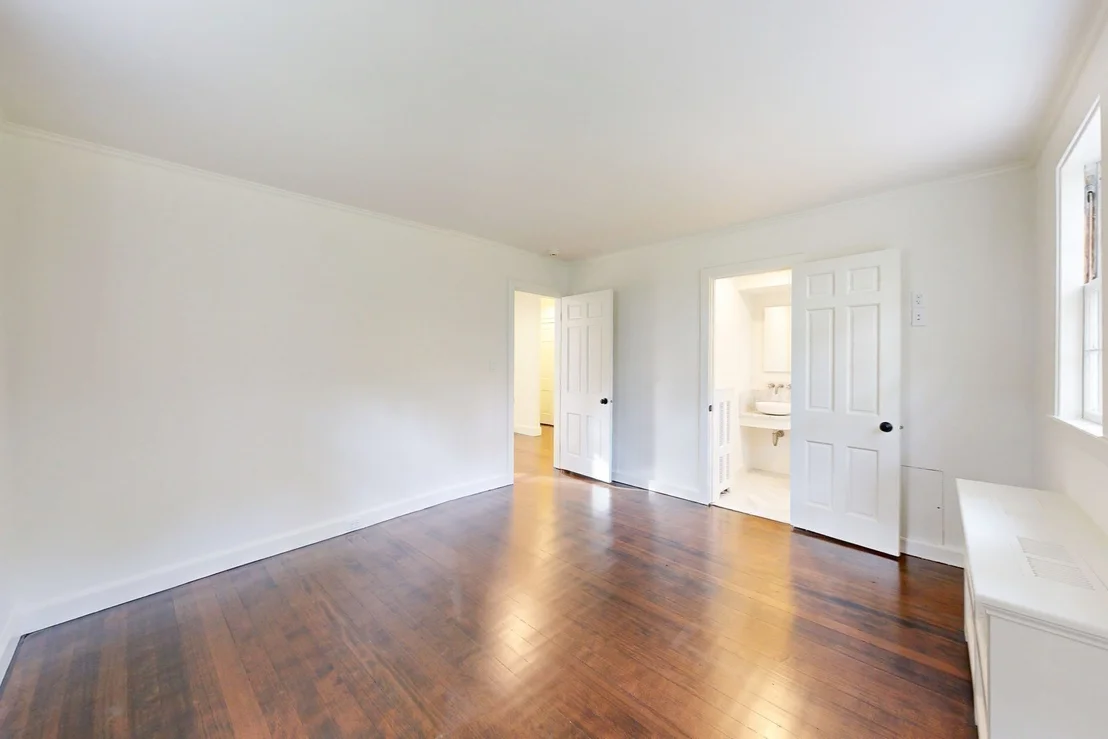
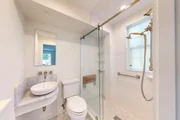
kitchen is appointed with desirable high-end appliances. Two en
suite bedrooms on the main level provide the ease of single-level
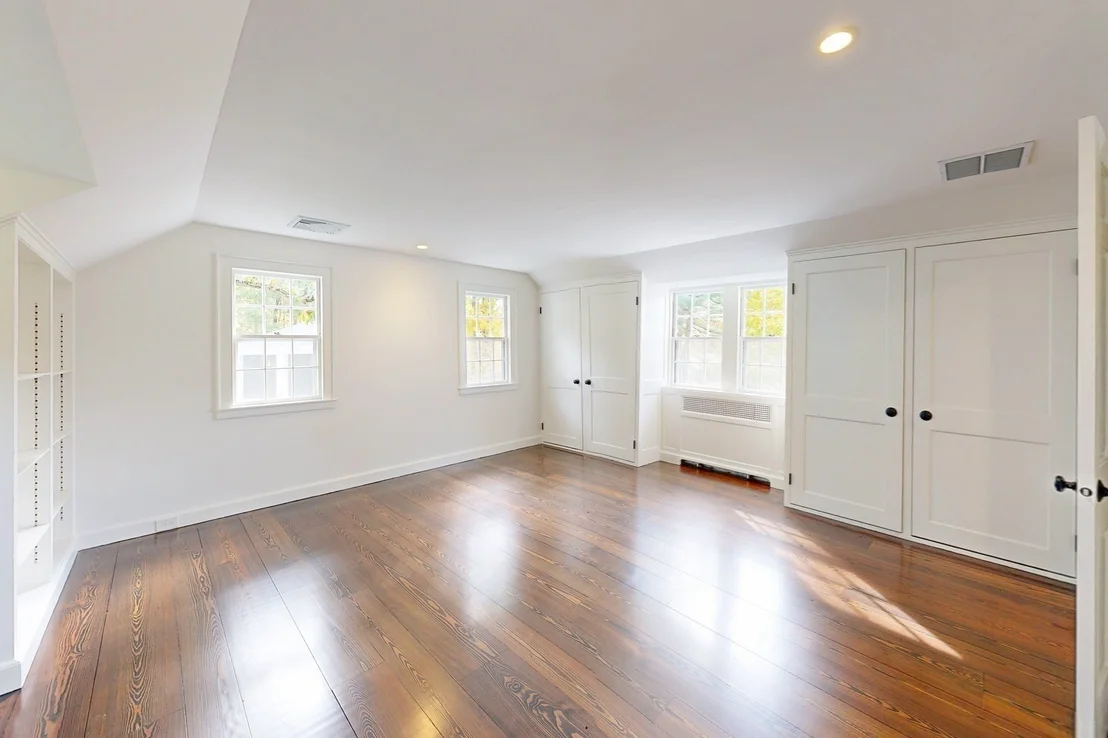
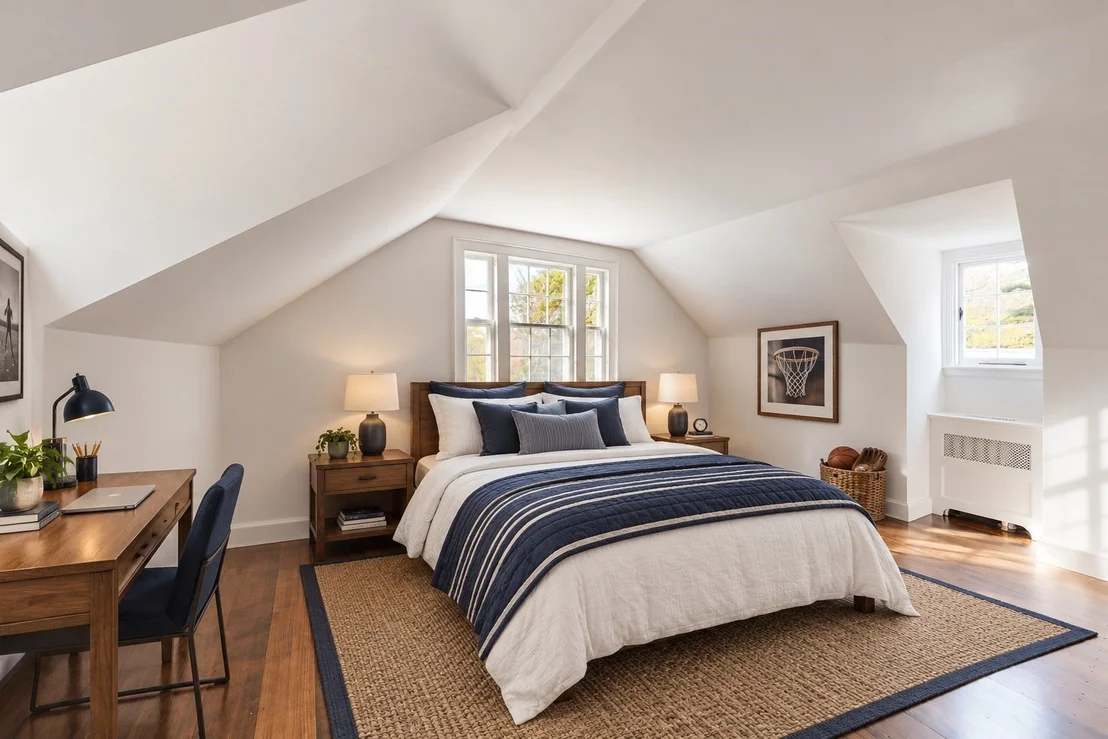
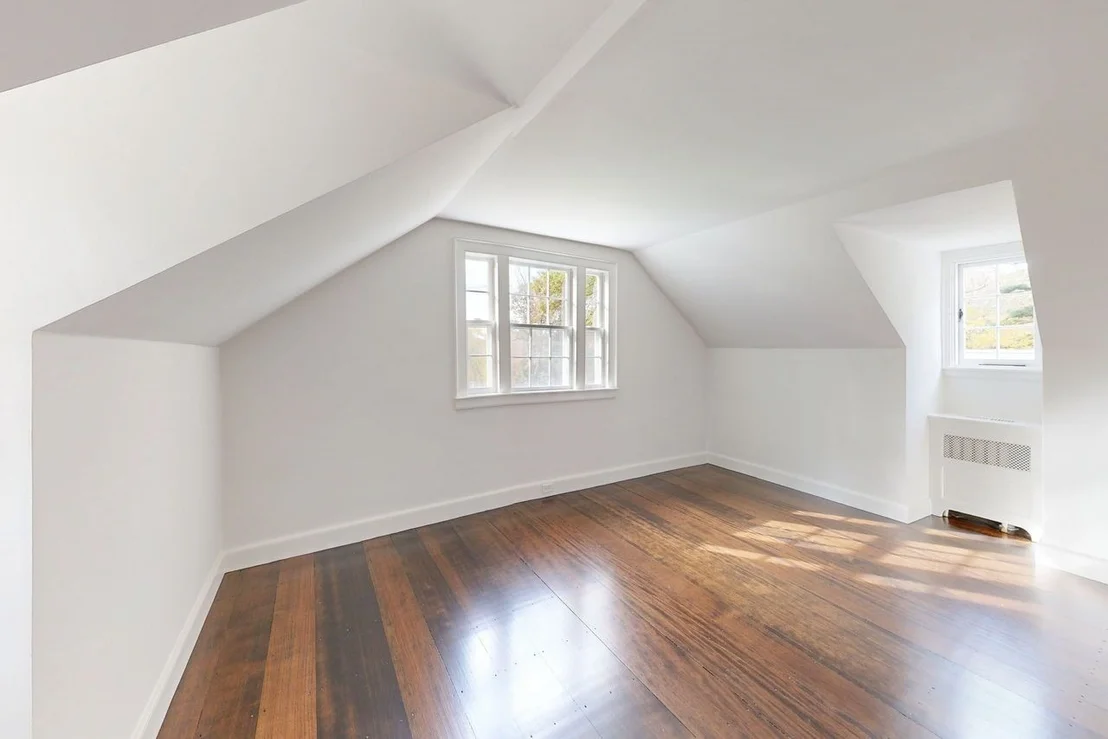
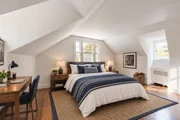
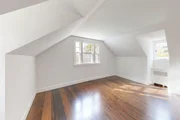
living. Upstairs are three additional bedrooms and a quiet sitting
room. Thoughtfully designed and beautifully situated, this
exceptional country estate offers picturesque grounds where
privacy, natural beauty, and refined living blend seamlessly.
Berkshire Hathaway HomeServices Commonwealth Real Estate
Payment Calculator
Home Price
Down Payment
%
Loan Term
Interest %
Your Estimated Monthly Payment
Principal + Interest:
Property Tax:
HOA:
Home Insurance:
Mortgage Insurance:
Cap Rate Calculator
Purchase Price
Monthly Property Taxes
Monthly Rental Income
Maintenance & HOA
IncomePer Year
ExpensesPer Year
Operating ProfitPer Year
Cap Rate
100% Occupancy
N/A (extreme outlier)
What does this mean?
Based on our analysis, the cap rate of this property is 1.25%. A negative cap rate indicates that the property might not be feasible as an income-producing asset. The median cap rate for a near zip code 11238 is 4.23%.
How much can I actually make?
Actual monthly rental income may vary between $4,760 and $7,140 depending on unit-specific characteristics. You can change the amount using the slider to further explore.
How is cap rate calculated?
Cap Rate = Net Operating Income (NOI) / Property Asset Value.
When calculating the cap rate, we assume 100% occupancy. Leverage (mortgage) is not considered.
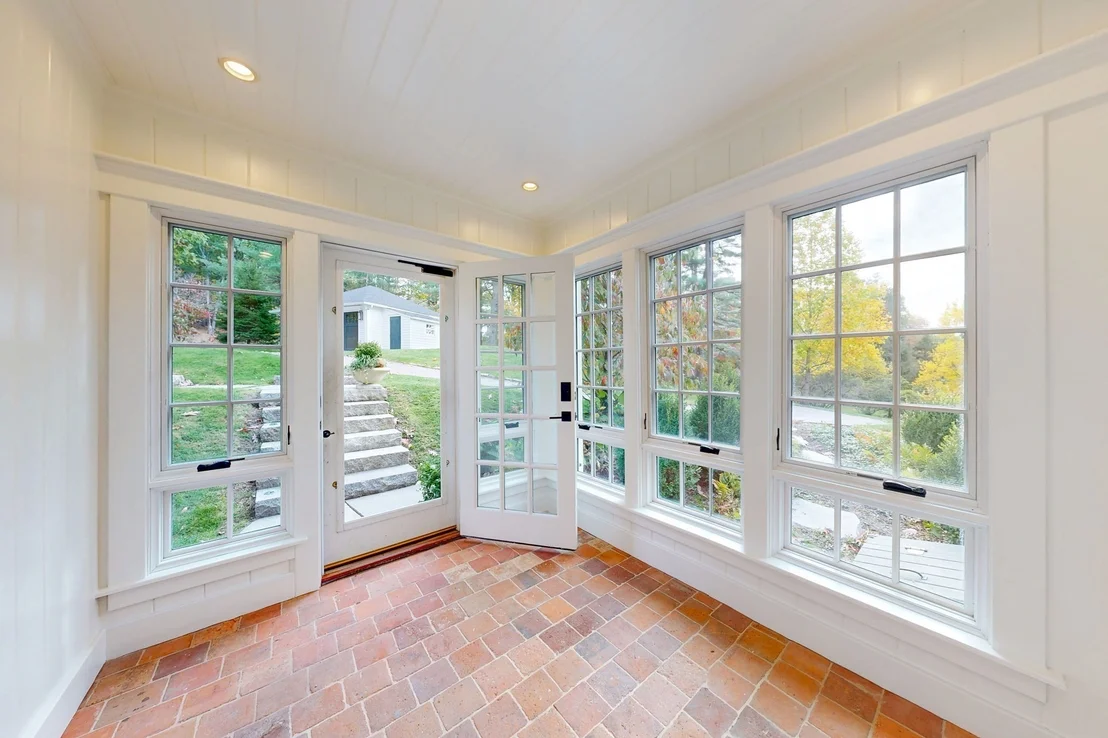
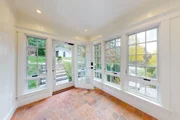
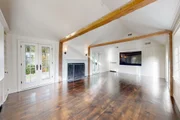
OPEN HOUSES CANCELED The Nightingale Country Estate- Exquisite 5 bedroom residence with additional carriage house that offers a heated 4 car garage and charming one bedroom in-law/guest suite. This "landmark" property is composed of the main house along with the additional buildings on 5.84 acres of lush lawns, 2 spring fed ponds for skating and swimming, along with stunning perennial gardens. To add to the privacy, an additional 9 acre area of open fields, meadows and forest, wrap around the estate and border acres of conservation land and trails. A well known architect was involved with creating a new interior design to enhance and provide many updates to this unique residence. Two ensuite bedrooms on the first level with 3 additional bedrooms on the second floor along with a sitting room. Each room offers a special charm including the solarium with fireplace and radiant heated floors. The gated entrances and stonewalls highlight the beginning of the various hardscape enhancements.
By proceeding, you consent to receive calls and texts at the number you provided, including marketing by autodialer and prerecorded and artificial voice, and email, from realtor.com and others about your inquiry and other home-related matters, but not as a condition of purchase (More...)California Privacy Notice
By submitting your information, you agree RealtyHop can share your information with its network of real estate &
mortgage professionals (or through their agents) and consent to receive marketing emails, calls, & texts related
to your inquiry (including via automatic telephone dialing system, or artificial or pre-recorded voice technology)
from Movoto or their affiliates to the email address or number you provided.
By proceeding, you agree to our Terms of Service. California Privacy Notice

















 Your Privacy Choices
Phone: 425-283-2930
Address: 335 Madison Avenue, New York, NY 10017