Check Availability
$1,399,000
↓ $51K (3.5%)
● House - For Sale

1568 Vandagriff

Corona, CA 92883
bedrooms
4 Beds
bathrooms
4 Baths, 1 Half Bath
square feet
4,531 Ft²
$6,985
Est. Monthly
$115
HOA / Fees

About This Property

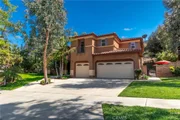
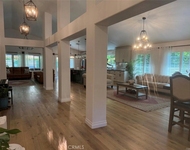
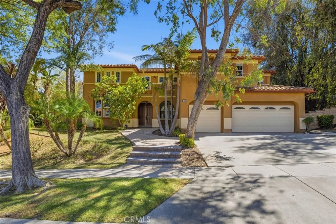
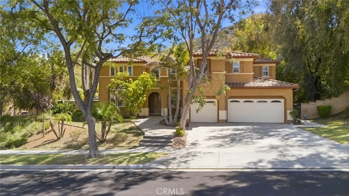
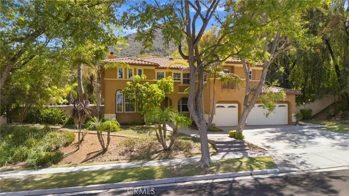
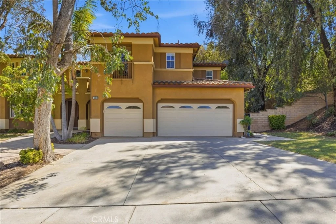
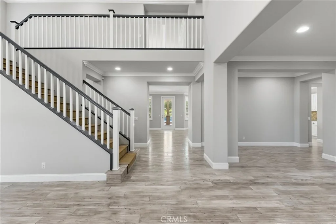
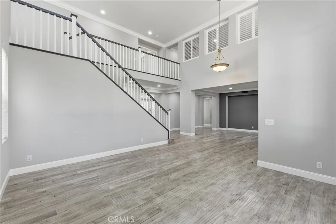
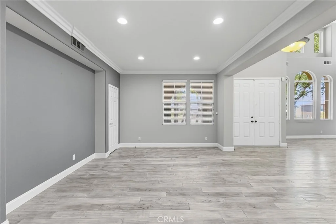
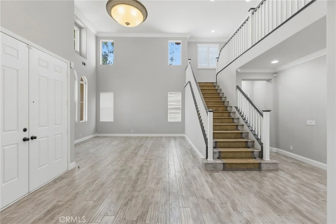
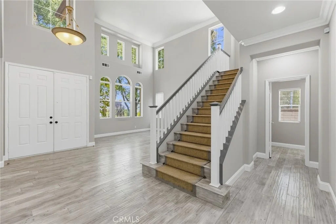
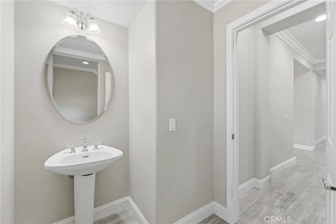
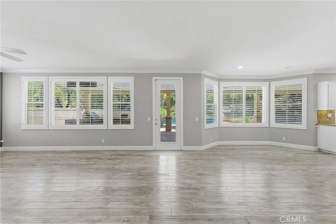
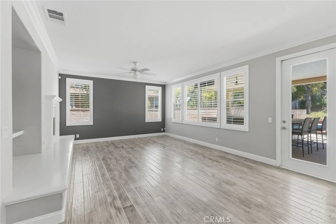
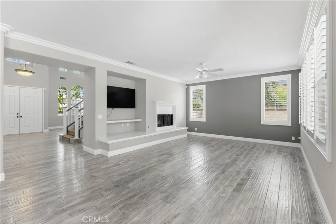
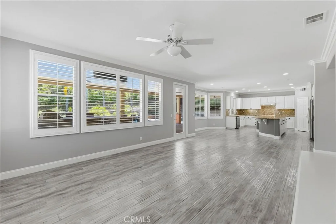
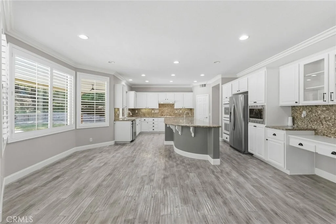
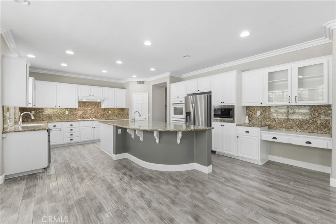
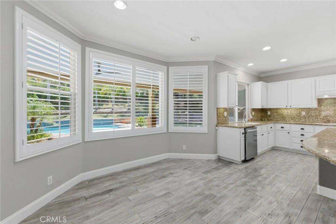
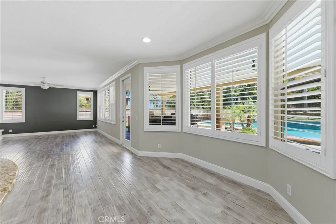
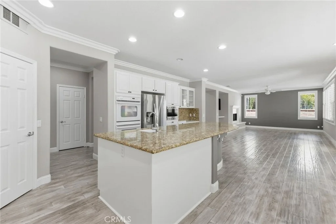
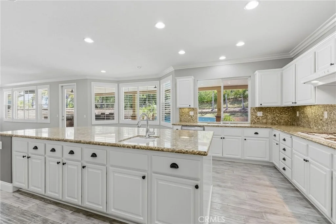
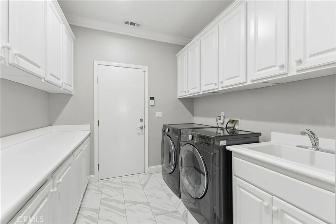
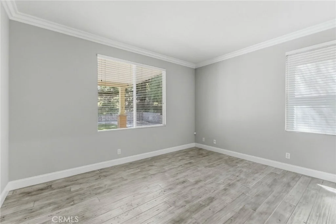
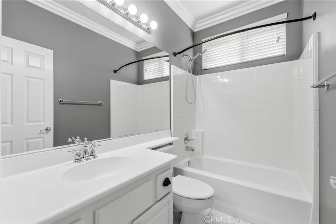
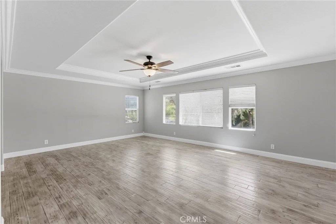
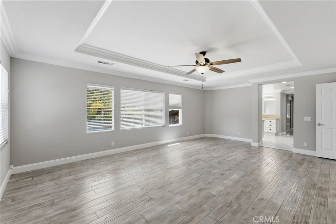
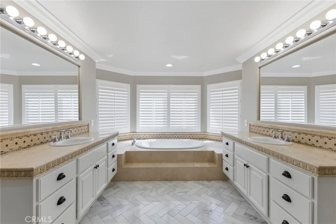
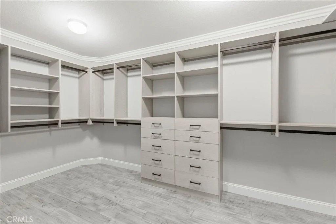
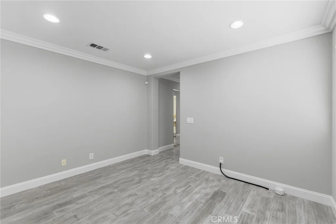
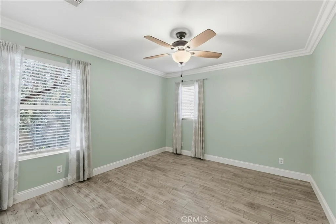
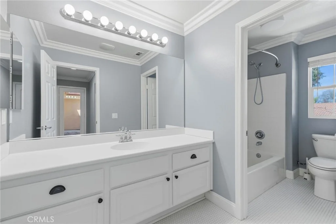
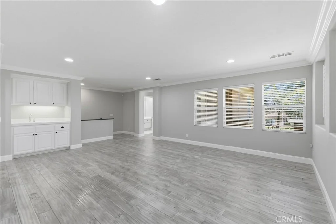
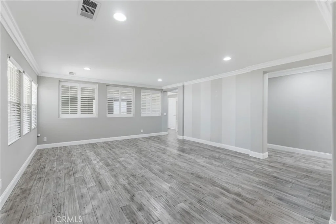
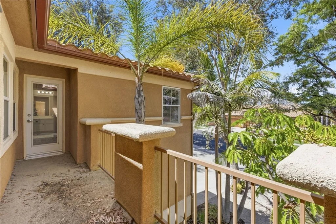
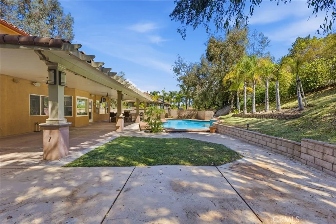
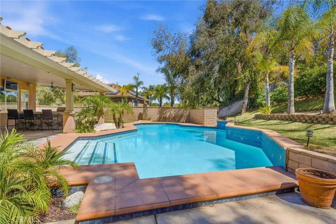
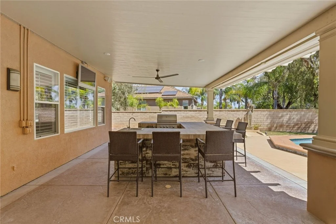
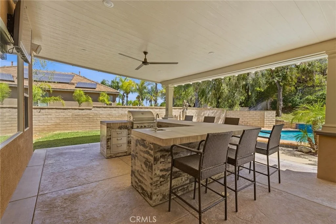
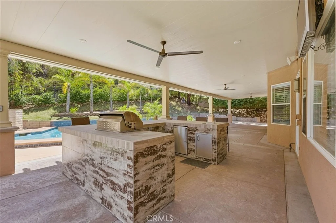
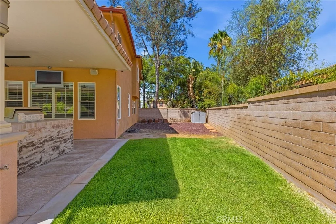
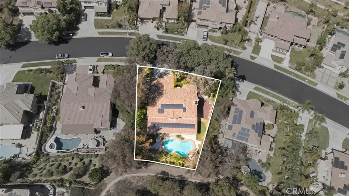
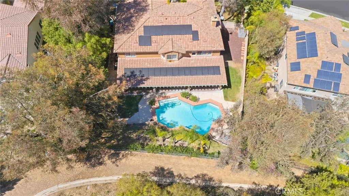
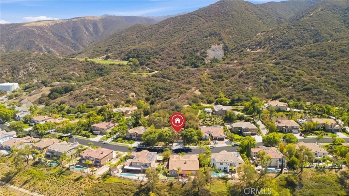
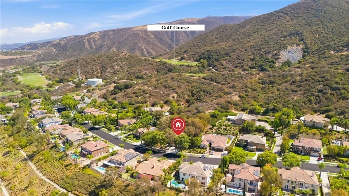
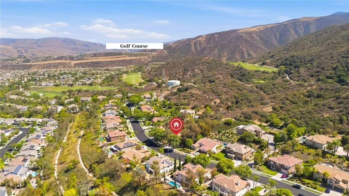
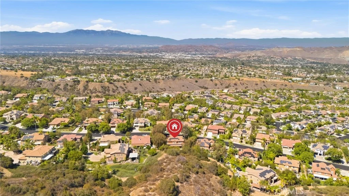
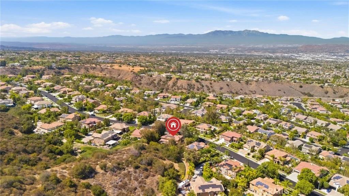
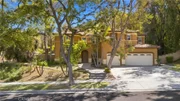
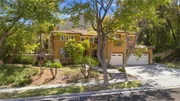
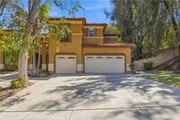
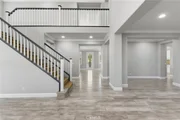
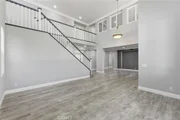
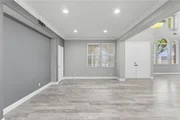
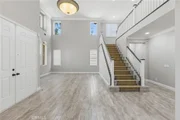
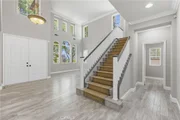
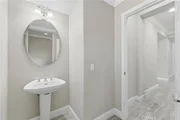
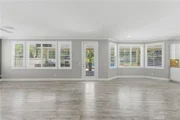
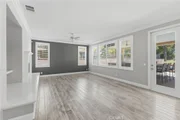
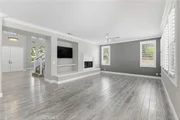
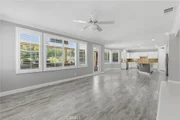
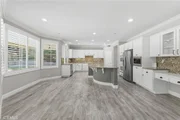
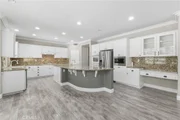
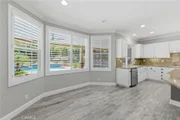
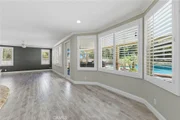
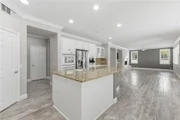
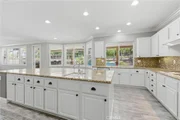
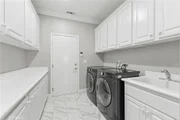
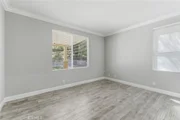
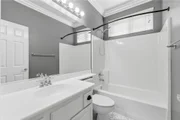
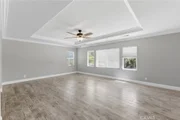
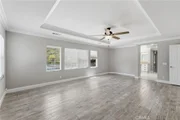
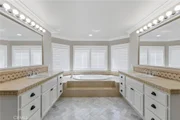
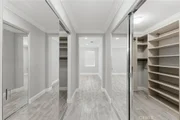
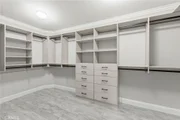
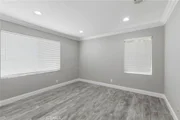
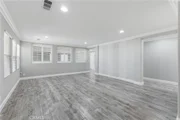
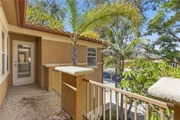
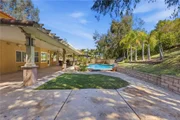
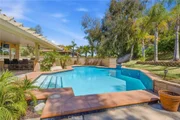
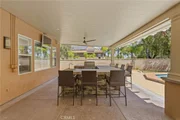
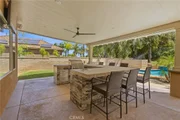
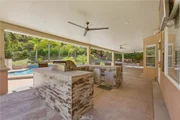
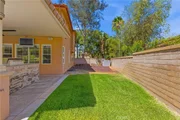
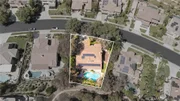
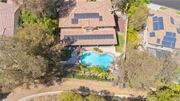
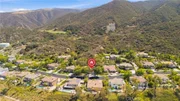
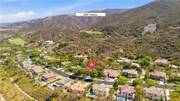
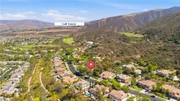
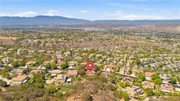
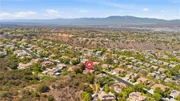
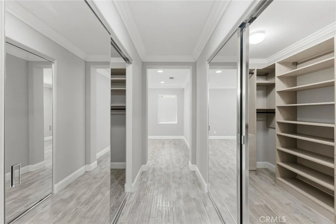
Absolutely Gorgeous!! This incredible two-story VIEW & POOL home sits on one of the largest lots and most prestigious streets. It is nestled in the beautiful and highly coveted community of Eagle Glen which provides relaxed style living, beautiful aesthetics, championship golf course, tennis courts, and many pickleball courts! Situated on almost 15,000 sq ft and showcasing spectacular views, spaciousness, and privacy, you will absolutely love the uniqueness this lot and location have to offer. This exquisite home is positioned off the street and has an amazing front yard, spacious parking, breathe taking backyard, and a large 4 car garage (one of which is tandem). The home is equally amazing and meticulously cared for. Pride of ownership permeates this house as it boasts many upgrades and amenities such as bright and open floor plan, grand entry, elegant tile and grey Japanese hand scrapped maple hardwood flooring, tall baseboards, soaring ceilings, custom crown molding, plantation shutters, ceiling fans, recessed lighting, huge kitchen with a plethora of cabinets, granite countertops with full granite backsplash, stainless steel appliances, double oven, large pantry, under cabinet lighting, coffee nook, fireplace, huge loft, massive primary bedroom with DUEL spacious walk-in closets with organizers, large bedrooms, duel staircases, balcony, exhaustive patio cover with fans & recessed lighting, gourmet BBQ area, glistening pool, luscious greenery and vegetation, outdoor shower, executive & entertainer's backyard ready for pool parties, entertaining friends, coworkers, and family, BBQing and so much more. Tranquility, privacy, and serenity just start to describe your experience when you come experience this extraordinary and luxurious Corona estate. Words and pictures can never convey the beauty this home and neighborhood have to offer, come and see for yourself!!
Unit Size
4,531 Ft²
Days on Market
62 days
Land Size
0.34 acres
Price per sqft
$309
Property Type
House
Property Taxes
-
HOA Dues
$115
Year Built
2001

Listed By

Curtis Rodriguez
Curtis Rodriguez
Home Smart Evergreen Realty

Payment Calculator

Cap Rate Calculator

Last updated: 2 months ago (CRMLS #OC26182429)

Price History

Date / Event Date Event Price
Sep 14, 2026 Price Decreased $1,399,000
↓ $51K (3.5%)
Price Decreased
Aug 19, 2026 Listed by HomeSmart, Evergreen Realty $1,450,000
Listed by HomeSmart, Evergreen Realty
Jul 26, 2018 Sold
Sold
May 23, 2018 Listed by Hot Properties Real Estate $949,888
Listed by Hot Properties Real Estate
Exquisite, Stylish, Prestigious, and Spacious describes this amazing executive home. Spoil yourself within 4,531 SF of sprawling living space nestled against the foothills while enjoying a 14,810 SF lot. Over $220,000.00 was spent on exquisite improvements. Just a few of these features include grey Japanese hand scrapped maple wood flooring, crown molding, custom base boards, white lacquered kitchen cabinetry, nickel hardware, closet organizers, full house width patio cover with many custom features, stamped concrete, out-door kitchen, professional landscaping and lighting, and the list just goes on. Your home will be the envy of your guests when you entertain. The master suite encompasses half of the upper level. So, it's not hard to imagine the amount of space it has from the sleeping area, thru the luxurious en suite, all the way to the private retreat. It's living at its finest. The guest bedrooms and bathrooms all extend from a large loft with a wet bar that overlooks the formal living room. This spacious loft has several access points in and out of it, so it can serve many purposes. Other wonderful features for you to enjoy are the in-ground pool, 4 car tandem garage, main level office, private backyard with only the mountain behind you, and Eagle Glen Golf Club. The Master Retreat and 4th car garage stall are the builder's optional 5th and 6th bedrooms. For those of you who live the Feng Shui life style, this home is Feng Shui correct inside and outside.

Property Highlights

Garage
Air Conditioning
Fireplace
Parking Details
Has Garage
Attached Garage
Has Open Parking
Parking Features: Concrete, Direct Access, Driveway, Garage Faces Front, Garage, Garage Door Opener, Storage, Tandem, DoorMulti
Garage Spaces: 4
Open Parking Spaces: 6
Interior Details
Half Bathrooms: 1
Full Bathrooms: 4
Interior Features: Breakfast Bar, Built-in Features, Ceiling Fan(s), Crown Molding, Eat-in Kitchen, Granite Counters, High Ceilings, Open Floorplan, Pantry, Stone Counters, Recessed Lighting, Storage, Walk-In Closet(s), BreakfastArea, SeparateFormalDiningRoom, MultipleStaircases, TwoStoryCeilings, BedroomOnMainLevel, Loft
Appliances: Double Oven, Dishwasher, Gas Cooktop, Gas Oven, Gas Water Heater, Microwave, Refrigerator, Range Hood, Refrigerator, Water Heater, Dryer, Washer
Flooring Type: Stone, Wood
Door Features: DoubleDoorEntry, PanelDoors
Laundry Features: Inside, Laundry Room
Has Fireplace
Fireplace Features: Family Room, Gas
Exterior Details
Square Footage: 4531
Square Footage Source: $0
Security Features: Security System, Carbon Monoxide Detector(s), Firewall(s), Smoke Detector(s)
Property Condition: Updated/Remodeled, Turnkey
Architectural Style: Traditional
Year Built Source: Assessor
Year Built: 2001
Levels: Two
Other Structures: Storage
Window Features: Blinds, Double Pane Windows, Plantation Shutters, CustomCoverings
Construction Materials: Frame, Glass, Concrete, Stucco, Drywall
Patio and Porch Features: Covered, Patio, Porch, Concrete, Stone
Pool Features: Filtered, In Ground, Private
Pool is Private
Lot Features: Back Yard, Front Yard, Landscaped, Secluded, Lawn, SprinklerSystem, Yard
Lot Size Area: 14810
Lot Size Units: Square Feet
Lot Size Acres: 0.34
Lot Size Square Feet: 14810
Tax Lot: 22
Water Source: Public
Utilities Details
Cooling Type: Central Air
Heating Type: Central, Fireplace(s)
Sewer : Public Sewer
Location Details
HOA/Condo/Coop Amenities: Playground
HOA Fee: $115
HOA Fee Frequency: Monthly

Building Info

Overview

    General

  • Year Built: 2001
  • Effective Year Built: 2001
  • Building Count: 1
  • Bedroom Count: 5
  • Bathroom Count: 5
  • Full Bathrooms: 4
  • Partial Bathrooms: 5
  • Building Condition: 0
  • Building Quality: 4
  • Construction Type: 17
  • Building Style: 0
  • Exterior Walls Type: 0
  • Interior Walls Type: 0
  • Roof Shape Type: 0
  • Roof Cover Type: 18
  • Floor Count: 200
  • Living Units: 1
  • Floor Cover: 0
  • Basement Type: 0
  • Basement Area: 0
  • Garage Type: 1
  • Garage Square Area: 601
  • Parking Space Count: 2
  • Patio Type: 0
  • Porch Type: 0
  • Pool Type: 8

    Dimensions

  • Lot Size Square Feet: 14,810
  • Total Building Area: 5,205
  • Gross Building Area: 5,205
  • Building Area: 4,531
  • Building Area Measurement: L

    Heating and Cooling

  • Fireplace Count: 1
  • Air Conditioning: 1
  • Heating: 3
  • Heated Square Feet: 4,531
  • Heating Fuel Type: 3

    Utilities

  • Sewer System: 5
  • Water Service: 6

Building

  • Building Type: 0
  • Property Class: R
  • Subdivision: TRACT NO 29020
  • Land Acres: 0000000340
  • Standard Land Use Code: 1001
  • County Land Use Code: 20
  • State Land Use Code: R01
  • Legal Description 1: .34 ACRES IN LOT 22 MB 287/046 TR 29020

Neighborhood

  • School District Name: Corona-Norco Unified School District
  • Census Tract: 048100

Geography

  • Subdivision Tract Number: 29020
  • Parcel: 282-512-008
  • Lot: 22
  • Municipality: CORONA
  • Latitude: 33.8122
  • Longitude: -117.548

    Address

  • Full Address: 1568 Vandagriff Way
  • Address - House Number: 1568
  • Address - Street Name: Vandagriff
  • Address - Suffix Type: Way
  • State: CA
  • City Name: Corona
  • Carrier Code: R050
  • 4-Digit Zip Code: 7653
  • Zip Code: 92883

Valuation

    Tax

  • Total Area: 4,531
  • Tax Year: 2023
  • Tax Amount: $1,113,236
  • Tax Rate Code Area: 004-143

    Appraisal Valuation

  • Standard Deviation: 0.1751
  • Valuation Date: Jan 31, 2024
  • Confidence Score: 77
  • Final Value: 1,397,391
  • High Value: 1,642,206
  • Low Value: 1,152,577

    Market Valuation

  • Market Total Value: $1,044,000

    Assessments Valuation

  • Assessed Year: 2023
  • Assessed Total Value: $1,001,434
  • Assessed Land Value: $160,829
  • Assessed Improvements Value: $840,605

    Exemptions

  • Homeowner Exemption: Yes

    Sales

  • Current Sale Contract Date: Jul 24, 2018
  • Current Sale Recording Date: Jul 26, 2018
  • Current Sale Price:
  • Current Sale Document Type: 36
  • Current Sale Input Document Number: 2018-0301601
  • Previous Sale Recording Date: Feb 05, 2016
  • Previous Sale Contract Date: Jan 29, 2016
  • Previous Sale Amount: $725,000
  • Previous Sale Document Type: 36
Data used for valuation calculations is provided by RealtyHop, and other third party sources

Comparables

Unit
Status
Type
Beds
Baths
ft²
Price/ft²
Asking Price
Listed On
Closing Price
Sold On
HOA + Taxes

About South Corona


Similar Homes for Sale

Currently no similar homes around

Nearby Rentals

Unit for rent at 1607 Cherokee, CORONA, CA, 92881

$9,998 /mo

  • 5 Beds
  • 3 Baths
  • 3,500 ft²
1607 Cherokee, CORONA, CA, 92881 Listing by Mary Golbakhsh
Unit for rent at 328 Selkirk, CORONA, CA, 92881

$4,350 /mo

  • 3 Beds
  • 2 Baths
  • 2,481 ft²
328 Selkirk, CORONA, CA, 92881 Listing by Helen Mohseni
Unit for rent at 255 Roxanne Lane, CORONA, CA, 92882

$3,600 /mo

  • 3 Beds
  • 2 Baths
  • 1,941 ft²
255 Roxanne Lane #128, CORONA, CA, 92882 Listing by Hector Del Gaiso


Frequently Asked Questions

When was property at 1568 Vandagriff Way built and last sold?
The property at 1568 Vandagriff Way was built in 2001 and last sold on Jul 24, 2018 for $934,000.
How much is this home worth?
The estimated value of the home located at 1568 Vandagriff Way is $1,427,210.
What are some comparable homes to 1568 Vandagriff Way?
There are currently no comparable homes to 1568 Vandagriff Way.

Nearby Counties