


20
Map

15670 Briar Forest Drive


About This Property
Payment Calculator
Your Estimated Monthly Payment
Cap Rate Calculator
What does this mean?
Based on our analysis, the cap rate of this property is 1.25%. A negative cap rate indicates that the property might not be feasible as an income-producing asset. The median cap rate for a near zip code 11238 is 4.23%.
How much can I actually make?
Actual monthly rental income may vary between $4,760 and $7,140 depending on unit-specific characteristics. You can change the amount using the slider to further explore.
How is cap rate calculated?
Cap Rate = Net Operating Income (NOI) / Property Asset Value.
When calculating the cap rate, we assume 100% occupancy. Leverage (mortgage) is not considered.
Cap Rate provided by RealtyHop and RentHop, learn more about cap rate here.
Price History
| Date / Event | Date | Event | Price |
|---|---|---|---|
| Jun 17, 2025 | Sold | ||
| Sold | |||
| May 31, 2025 | In contract | - | |
| In contract | |||
| May 12, 2025 | Listed by Nextgen Real Estate Properties | $245,000 | |
| Listed by Nextgen Real Estate Properties | |||
| Apr 1, 2025 | Listed | $240,000 | |
| Listed | |||
| | |||
|
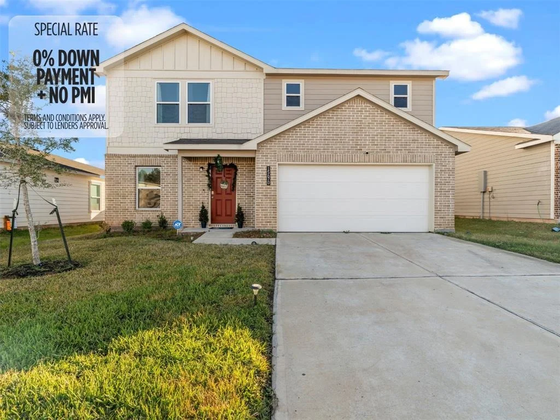
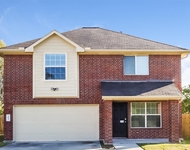
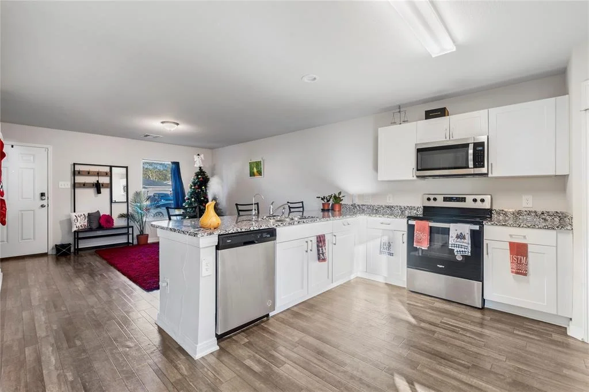
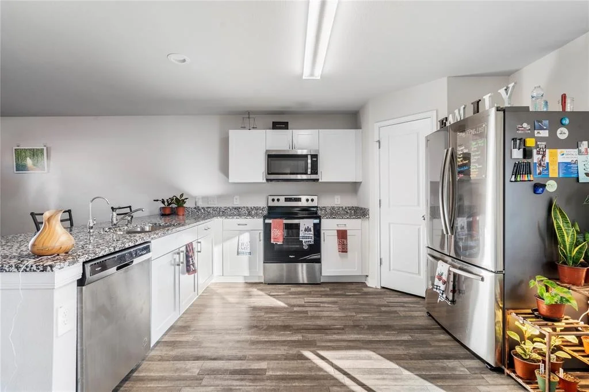
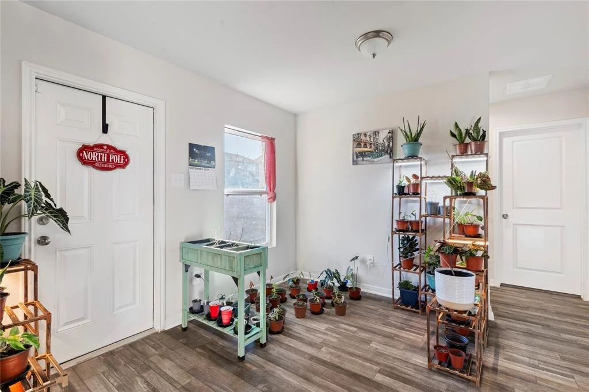
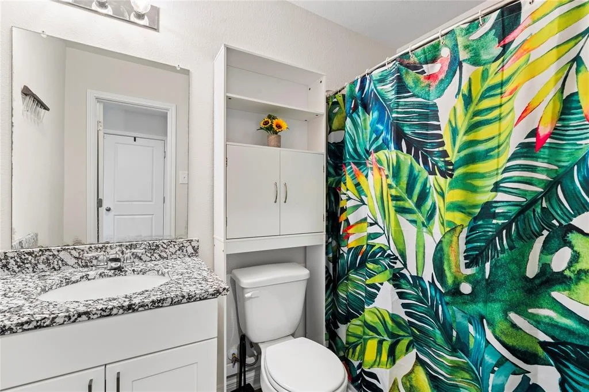
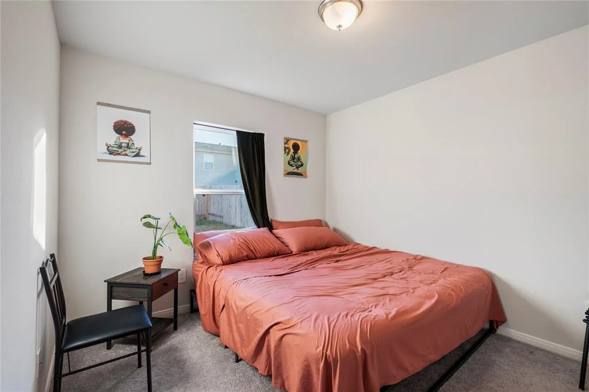
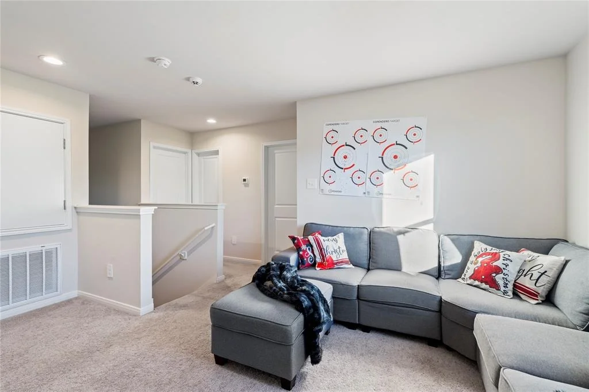
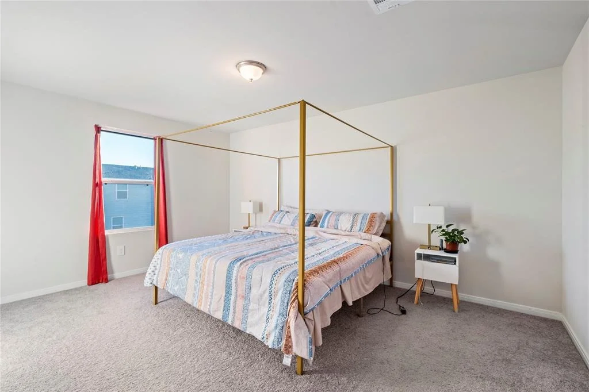
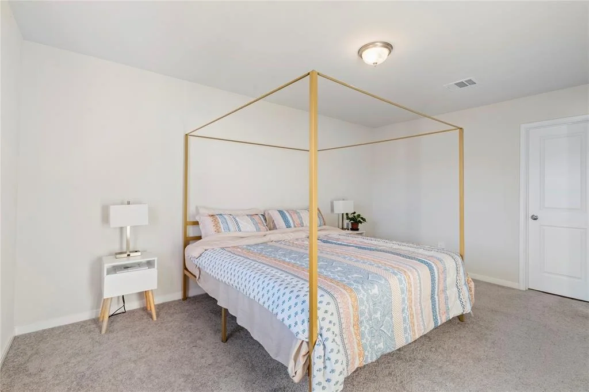
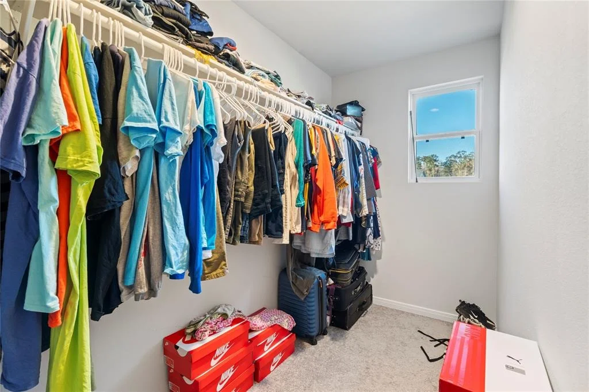
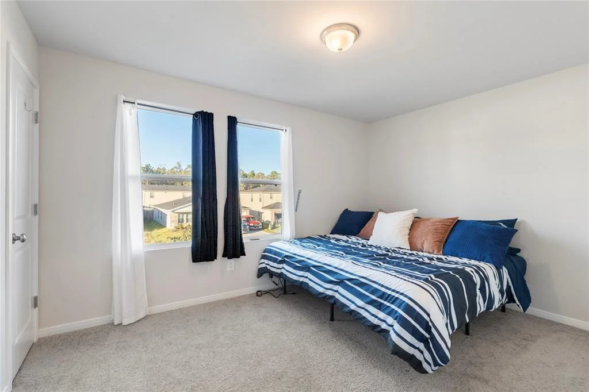
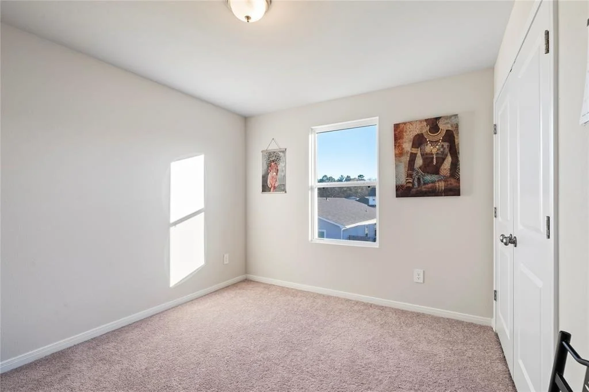
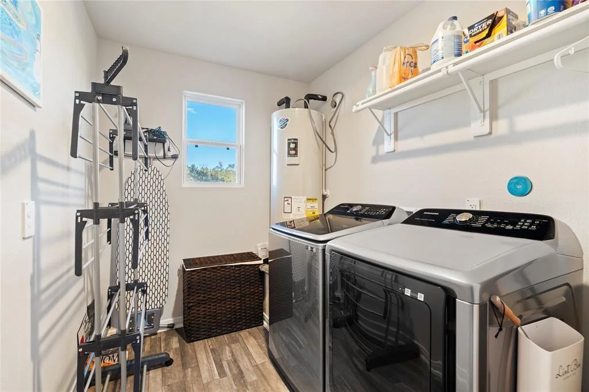
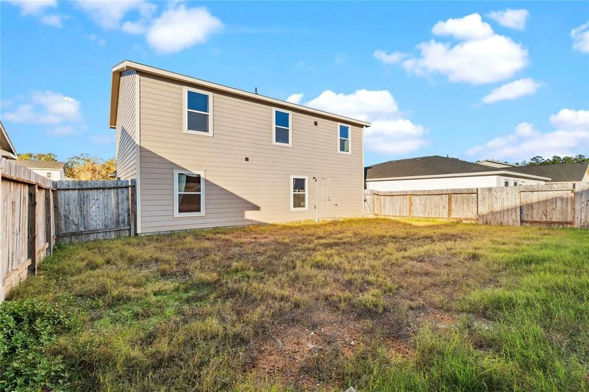
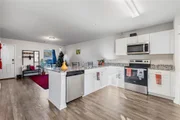
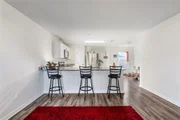
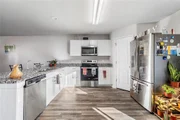
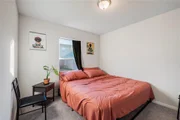
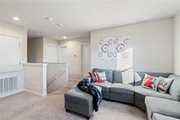
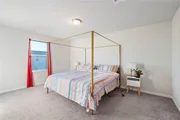
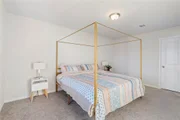
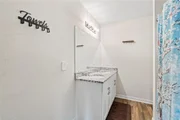
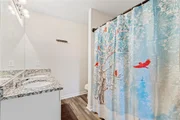
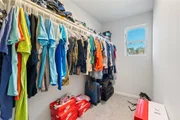
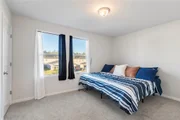
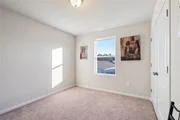
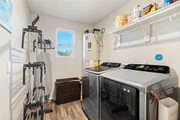
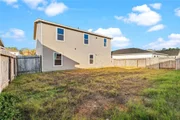
This charming two-story home in Crockett Reserve is a must-see! Featuring the sought-after 1802 Plan, it offers comfort and functionality. The main floor includes a guest suite, while the upstairs hosts the spacious primary suite with a private bath and walk-in closet, plus two additional bedrooms, a full bath, and a versatile loft. The stylish kitchen boasts elegant cabinets, granite countertops, and stainless-steel appliances. A walk-in laundry room and two-car garage complete the home. Don’t miss your chance to make it yours!
| |||
| Dec 16, 2024 | Listed | $245,000 | |
| Listed | |||
| | |||
|
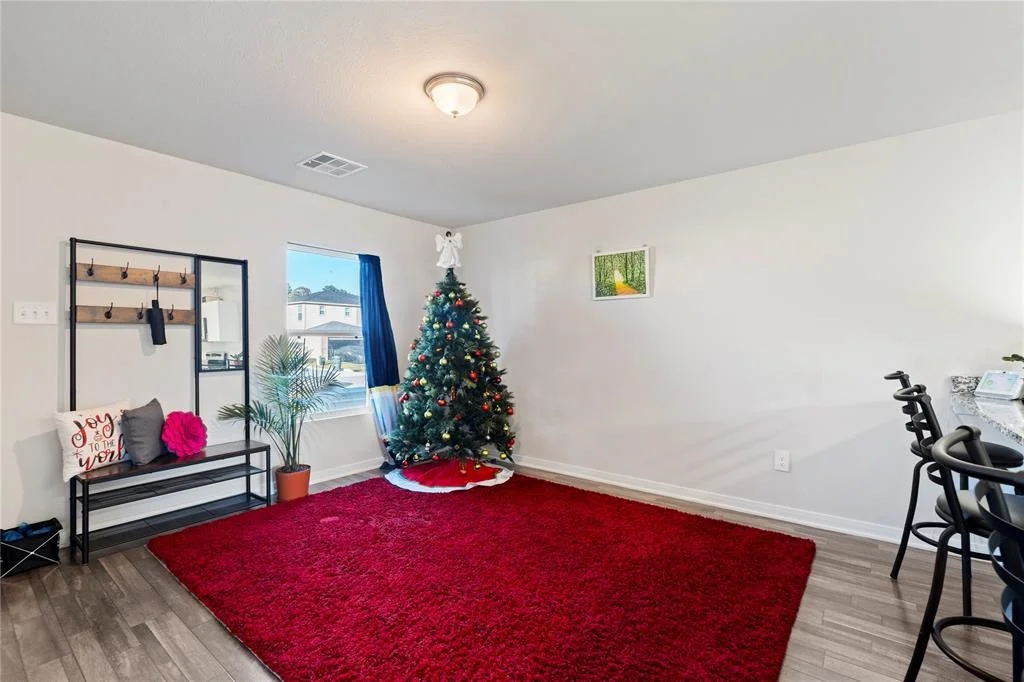
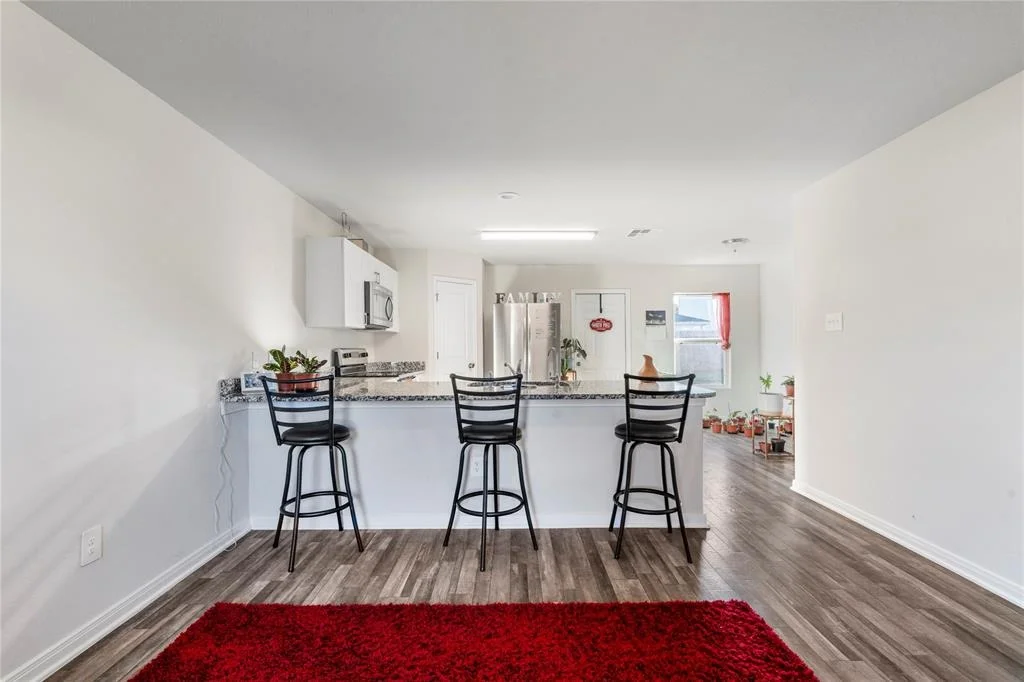
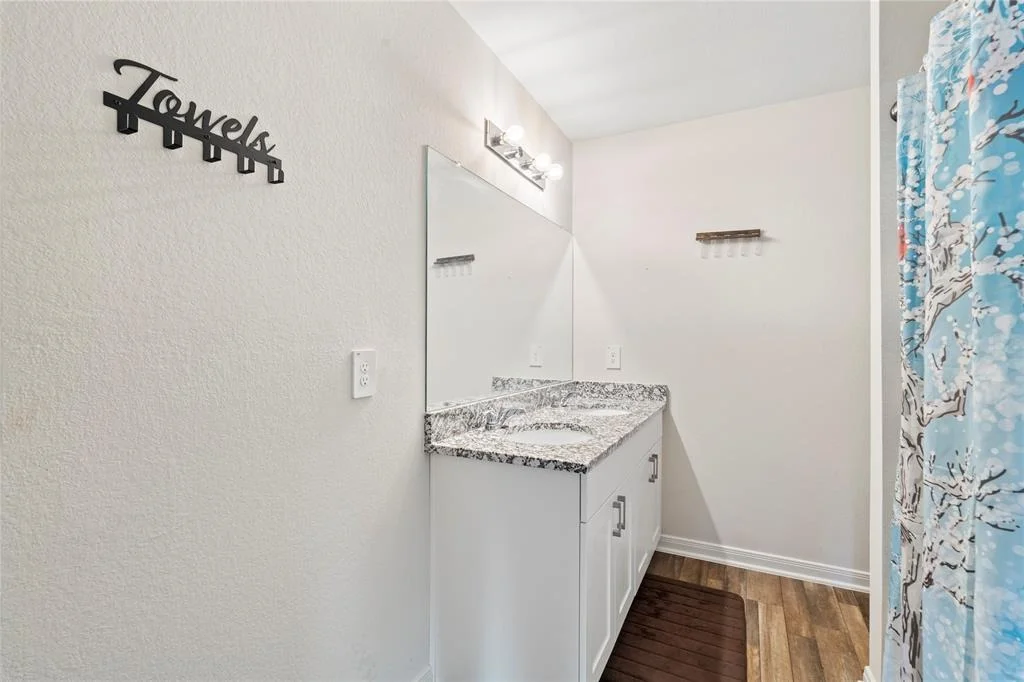
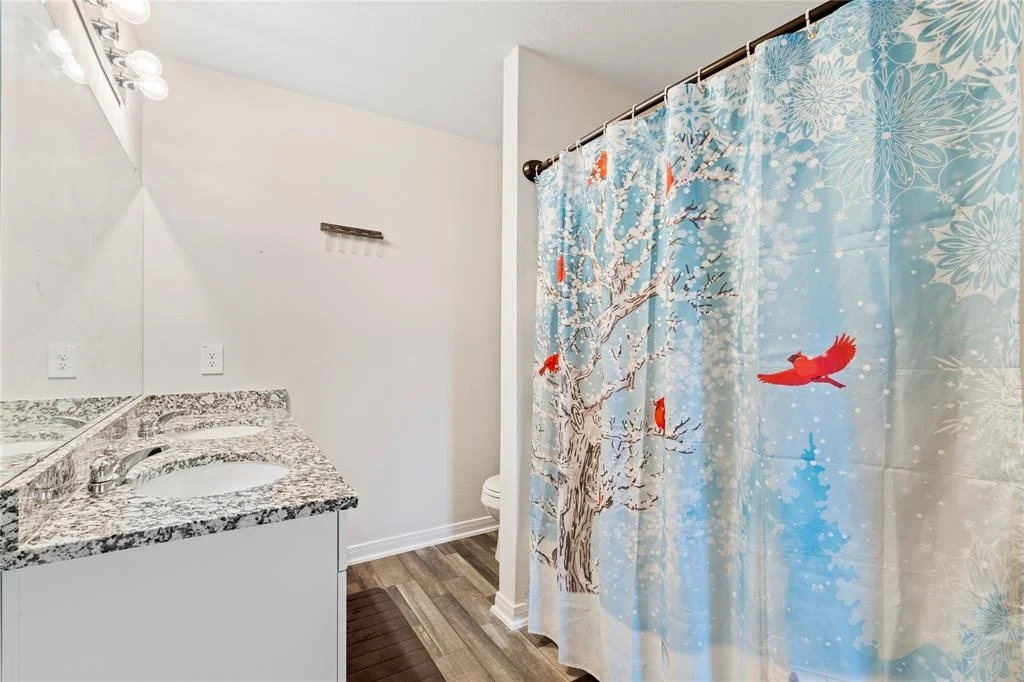
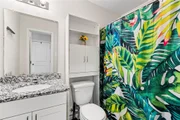
This charming resale two-story home in the Crockett Reserve Community is a must-see! Featuring the sought-after 1802 Plan, it offers both comfort and functionality. The main floor includes a guest suite, providing convenient private living space, while the remaining bedrooms are located upstairs. The kitchen is a true highlight, showcasing elegant cabinets, granite countertops, and stainless-steel appliances, including a range, microwave, and dishwasher. The spacious primary suite on the second floor boasts a private bath with dual vanity sinks and a generous walk-in closet. Two additional bedrooms share a full bathroom, and the versatile loft area adds extra flexibility for your needs. A walk-in laundry room is conveniently located on the upper floor, and the home is complete with a two-car garage. Don’t miss the chance to make this inviting home your own!
| |||

Property Highlights
Building Info
Comparables
Status
Price/ft²
Listed On
Sold On
About Montgomery
Similar Homes for Sale
Currently no similar homes aroundNearby Rentals

Last Updated: 6 months ago
Data Source: HAR , MLS# 47004702



 Your Privacy Choices
Phone: 425-283-2930
Address: 335 Madison Avenue, New York, NY 10017