| Date / Event | Date | Event |
Price
|
| Jun 9, 2026 | Sold | |
|
Sold
|
| May 14, 2026 | In contract |
-
|
|
In contract
|
| May 6, 2026 | Listed |
$485,000
|
|
Listed
|
| |
|
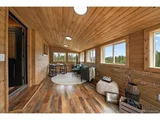
One of The Original Rustic Lodges Perched Upon Two Acres With a Perfect View of The Iconic Indian Mountain and Surrounding Tarryall Range. This Classic 3 Bedroom/3Bath Rancher Has It All! Work or Lounge In The Light Filled Study, Load The Wood Stove and Download Your Favorite Binge Series For a Toasty Night With The Family and Friends In The Spacious Great Room. Chef's Delight.... Quartz Topped Kitchen With Gallery Appliances and Loads of Storage. Grab Your a.m. or p.m. Workout In The Flex Space Adjacent to The 2 Car Garage and Powder Room With Storage For All Your Towels and Gym Gear. Restful Nights Await In The Three Well Appointed Bedrooms With a Mountain Spa Vibe Full Bath and 3/4 Bath Primary Ensuite! Ready to Enjoy More?! Head Out The Mud Room Door To The Fully Covered Jumbo Deck with High Fenced Yard For The Pup and Fun! Extended Outdoor Living Space Awaits With Your Perfectly Poised Fire Pit and Enclosed Party Pavillion Fit For Gatherings & Good Times! Top Off The Eve With a Sip From Your Private Selection or a Cigar Back In The Shack, Built To Unwind Or Re-Wind! Everything About This Property Is Fresh From The Roof To The Road. No Detail Has Been Overlooked, Including, The Carefully Curated New Furnishings and Decor Also Available. Septic System has County Approved Use Permit & Ready to GO!
|
| May 3, 2026 | No longer available |
-
|
|
No longer available
|
| Apr 2, 2026 | No longer available |
-
|
|
No longer available
|
| Mar 24, 2026 | Listed |
$489,900
|
|
Listed
|
| |
|
One of The Original Rustic Lodges Perched Upon Two Acres With a Perfect View of The Iconic Indian Mountain and Surrounding Tarryall Range. This Classic 3 Bedroom/3Bath Rancher Has It All! Work or Lounge In The Light Filled Study, Load The Wood Stove and Download Your Favorite Binge Series For a Toasty Night With The Family and Friends In The Spacious Great Room. Chef's Delight.... Quartz Topped Kitchen With Gallery Appliances and Loads of Storage. Grab Your a.m. or p.m. Workout In The Flex Space Adjacent to The 2 Car Garage and Powder Room With Storage For All Your Towels and Gym Gear. Restful Nights Await In The Three Well Appointed Bedrooms With a Mountain Spa Vibe Full Bath and 3/4 Bath Primary Ensuite! Ready to Enjoy More?! Head Out The Mud Room Door To The Fully Covered Jumbo Deck with High Fenced Yard For The Pup and Fun! Extended Outdoor Living Space Awaits With Your Perfectly Poised Fire Pit and Enclosed Party Pavillion Fit For Gatherings & Good Times! Top Off The Eve With a Sip From Your Private Selection or a Cigar Back In The Shack, Built To Unwind Or Re-Wind! Everything About This Property Is Fresh From The Roof To The Road. No Detail Has Been Overlooked, Including, The Carefully Curated New Furnishings and Decor Also Available. Septic System has County Approved Use Permit & Ready to GO!
|
| Jan 15, 2026 | Price Decreased |
$495,000
↓ $5K
(1%) |
|
Price Decreased
|
| Dec 15, 2025 | Price Decreased |
$499,995
↓ $4
(0%) |
|
Price Decreased
|
| Oct 17, 2025 | Price Decreased |
$499,999
↓ $50K
(9.1%) |
|
Price Decreased
|
| Aug 26, 2025 | Listed by Roam Real Estate Group |
$549,900
|
|
Listed by Roam Real Estate Group
|
| Mar 4, 2025 | Sold | |
|
Sold
|
| Feb 22, 2025 | In contract |
-
|
|
In contract
|
| Nov 16, 2024 | Price Decreased |
$424,000
↓ $50K
(10.6%) |
|
Price Decreased
|
| Nov 12, 2024 | Price Decreased |
$474,000
↓ $10K
(2.1%) |
|
Price Decreased
|
| Oct 6, 2024 | Price Decreased |
$484,000
↓ $5K
(1%) |
|
Price Decreased
|
| Sep 27, 2024 | Price Decreased |
$489,000
↓ $5K
(1%) |
|
Price Decreased
|
| Sep 21, 2024 | Price Increased |
$494,000
↑ $70K
(16.5%) |
|
Price Increased
|
| Aug 7, 2024 | Listed by Real Broker, LLC DBA Real |
$424,000
|
|
Listed by Real Broker, LLC DBA Real
|
| |
|
Step into this enchanting 3-bed, 2.5-bath rural sanctuary, where breathtaking mountain views await. The journey begins in the sizable sunroom, inviting you to bask in natural light and the beauty of the surrounding landscape. The open living and dining area flows seamlessly, anchored by a pellet stove that provides warmth throughout while stone accents, pine walls and ceiling imbue the space with a welcome warmth. A large garden window illuminates the space, creating an inviting atmosphere. The kitchen is home to abundant cabinets, built-in appliances, and a peninsula with ample counter space. For those seeking additional comfort, the cozy den is a true retreat, with a charming corner stove fireplace and stunning views of its own. The primary bedroom is well laid out and spacious, with excellent closet storage, and a private bathroom featuring a step-in shower. The home is both practical and welcoming, seamlessly blending its rustic charm with modern conveniences. Outdoors, the vast backyard is a peaceful oasis, perfect for enjoying the serenity of nature. The expansive 2-acre lot encompasses the best of all worlds - An easy access single story home, a workshop shed that provides a dedicated space for projects and creativity, while the attached two car garage provides a sanctuary for vehicles. An abundance of useable land is ready for all the fun activities (Room for pets, a shop, rv parking, trails, and more) or keep it open to enjoy the aspen tress and 360 views. This enticing mountain retreat offers an unassuming charm alongside thoughtful functionality in a stunning location, making it an ideal sanctuary for those who appreciate the beauty of nature and the harmony of quiet country living.
|
| Apr 28, 2005 | Sold | |
|
Sold
|





 Your Privacy Choices
Phone: 425-283-2930
Address: 335 Madison Avenue, New York, NY 10017