About This Property
Experience the perfect blend of luxury, comfort, and Florida charm
in this exceptional pool home located in the highly desirable
Orange Blossom Hills community of Summerfield-no HOA. Situated on
an expansive 0.36-acre homesite, this beautifully designed 1,738
square foot residence is a rare gem, offering privacy, elegance,
and a lifestyle tailored for relaxation and entertaining. Built in
2018 and lovingly maintained by its original owner, this 3-bedroom,
2-bath home welcomes you with a thoughtful split-bedroom layout,
soaring vaulted ceilings, and architectural plant shelves that add
a touch of character and space throughout. From the moment you step
through the welcoming foyer, you're embraced by an open and airy
living area bathed in natural light-an ideal setting for both
lively gatherings and peaceful moments. At the heart of the home is
a gourmet kitchen designed to impress. Featuring full overlay
cabinetry with matching walk-in pantry doors, 42-inch upper
cabinets with crown molding, granite countertops, tumbled stone
backsplash, and stainless steel appliances including a built-in
refrigerator, this space seamlessly blends form and function. A
large center island illuminated by a unique pots-and-pans light
fixture invites conversation, while under-cabinet lighting and an
undermount sink beneath a sunny window complete the kitchen's
sophisticated ambiance. The spacious primary suite is your personal
retreat, complete with sliding glass doors that open to the covered
lanai and pool area. It also features a walk-in closet and a
spa-like bathroom with a jetted soaking tub, a frameless
stone-finished shower, dual vanities, and a private water closet.
The guest wing, privately tucked behind a custom barn door, offers
two very spacious guest bedrooms-each with ample closet space-and a
shared, well-appointed bathroom. An interior laundry room adds
convenience and functionality, enhancing the thoughtful layout of
this home. Step outside into your own private oasis. A solar-heated
chlorine pool with a sun deck sparkles beneath a screened birdcage
enclosure, creating the ultimate setting for outdoor living.
Whether you're enjoying a dip in the pool, soaking in the large hot
tub, or relaxing in the shade of the covered lanai or charming
gazebo, this backyard is designed to impress. The fully fenced yard
features gravel landscaping, a 12-foot-wide gate for easy access,
10' x 20' lofted shed with power and your own private garden with
fruit trees. A smartphone-controlled irrigation system keeps
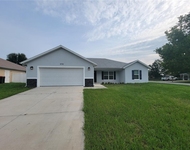
everything lush and green with ease. The home's exterior showcases
concrete block, stucco construction with eye-catching stone
accents, complemented by beautiful landscaping that delivers
incredible curb appeal. Gutters and downspouts provide practical
protection, while engineered trusses with plywood flooring above
the garage offer additional storage. The garage also includes a
service door and pull-down attic stairs for convenience. Additional
touches like modular flooring throughout, a Ring doorbell with
security cameras, a well and septic system, and a covered front
porch all contribute to the home's comfort and security. Located
just minutes from Spanish Springs Downtown, Starbucks, the VA
Clinic, The Villages Hospital, Lake Weir, and a wide variety of
dining, shopping, and recreation options, this home offers the best
of both tranquility and accessibility. This isn't just a house-it's
a lifestyle. Call Today and make this home yours!






 Your Privacy Choices
Phone: 425-283-2930
Address: 335 Madison Avenue, New York, NY 10017