by Global Lifestyle Properties

Check Availability
The Acreage 33470
15664 Merritt Drive
$1,199,000
↓ $81K (6.3%)
● House - For Sale

15664 Merritt Drive

Westlake, FL 33470
bedrooms
3 Beds
bathrooms
3 Baths
square feet
2,642 Ft²
$6,554
Est. Monthly
$350
HOA / Fees
2.17%
Cap Rate

About This Property

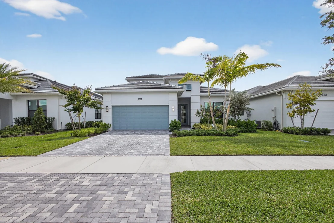
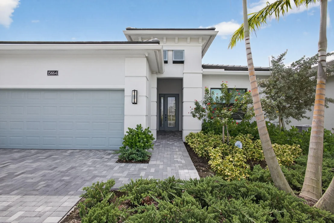
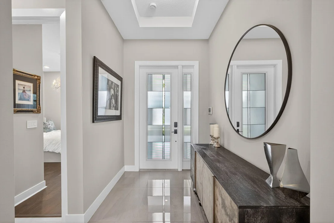
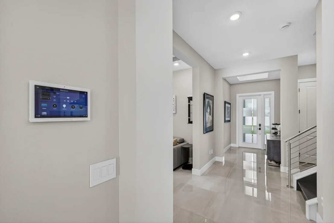
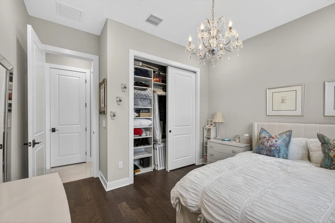
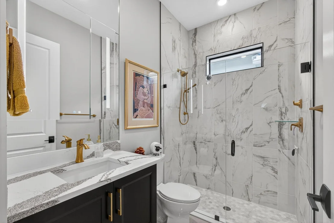
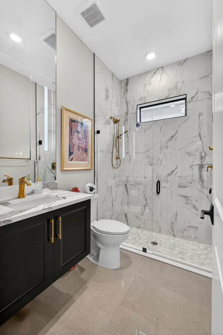
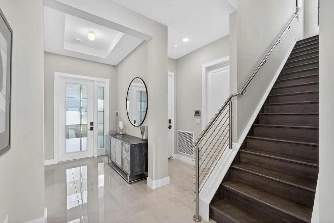
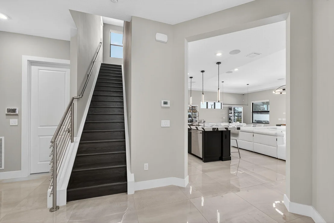
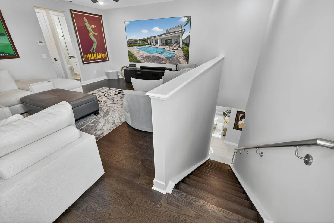
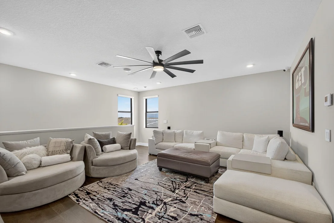
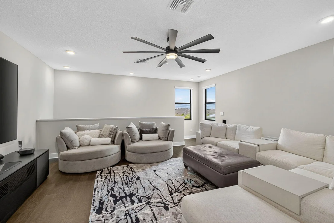
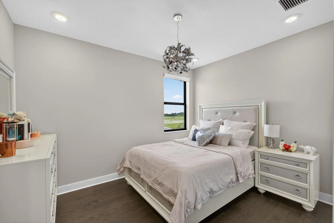
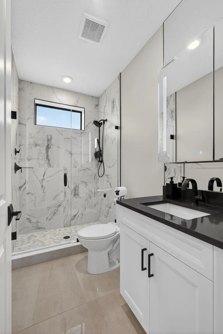
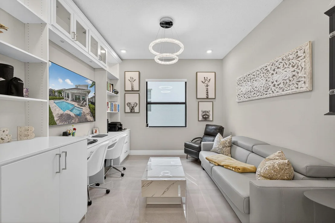
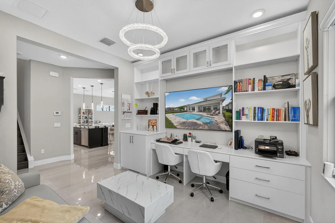
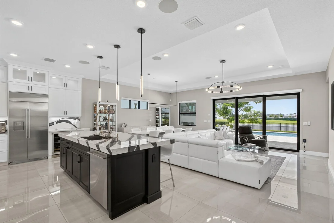
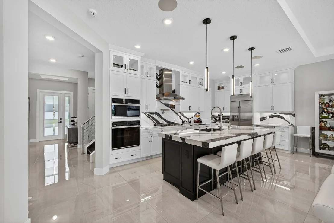
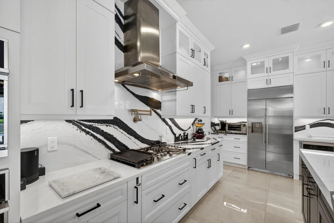
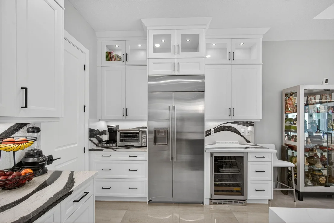
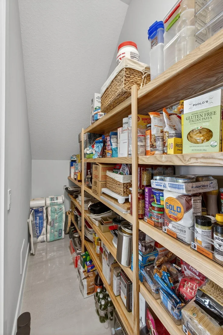
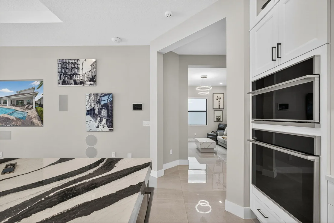
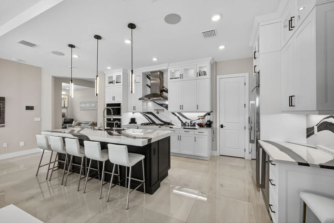
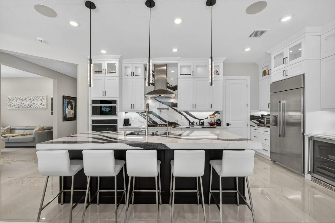
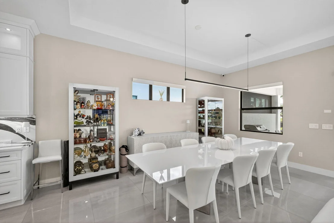
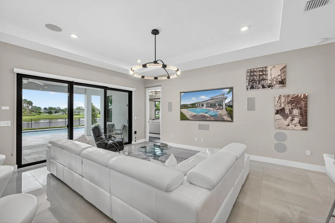
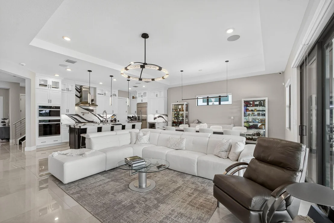
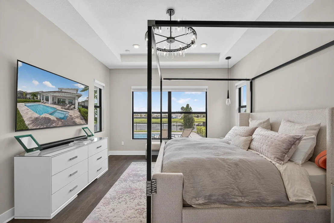
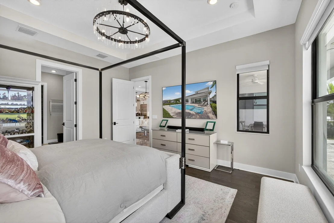
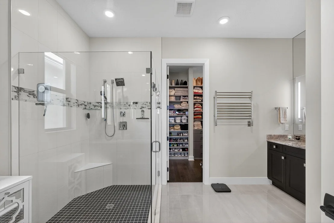
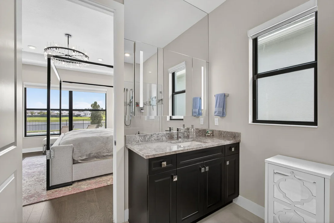
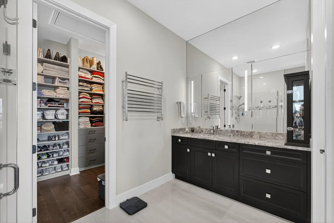
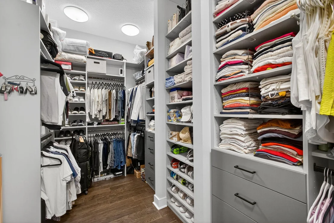
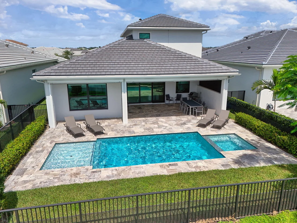
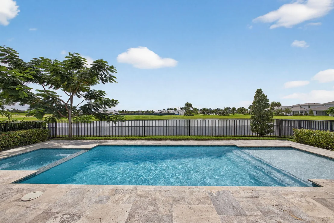
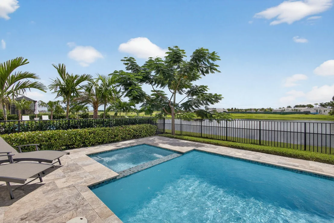
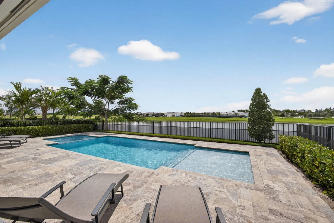
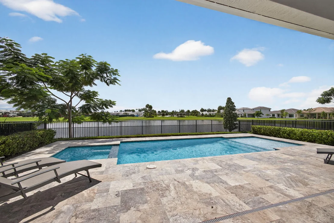
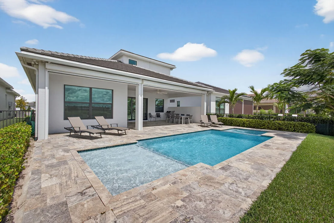
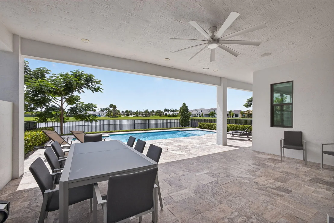
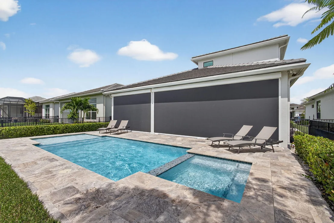
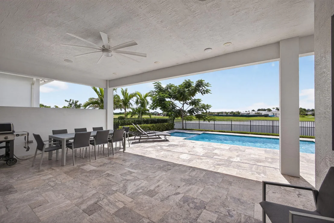
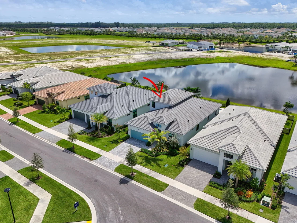
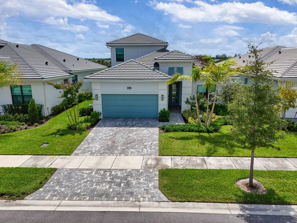
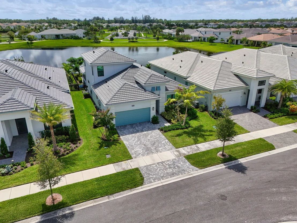
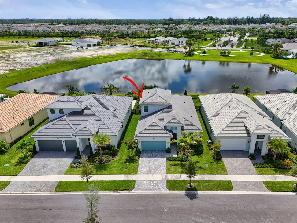
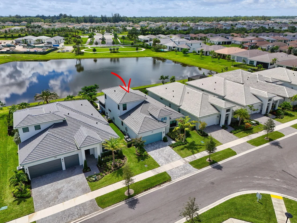
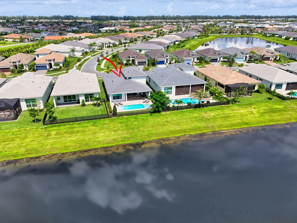
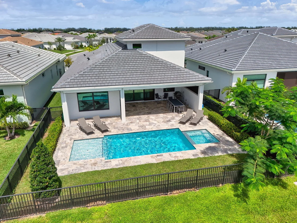
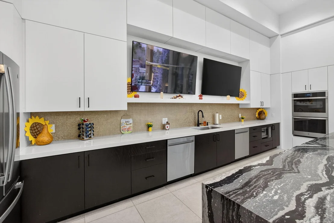
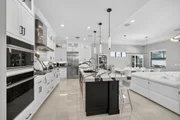
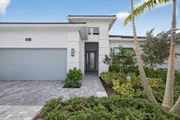
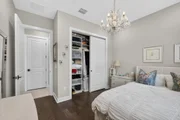
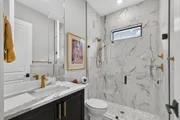
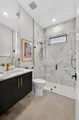
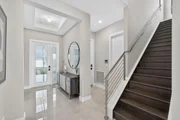
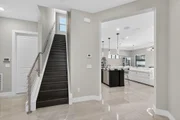
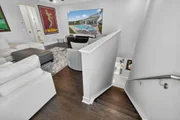
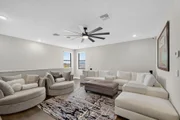
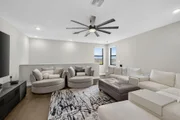
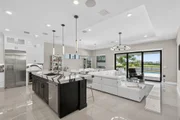
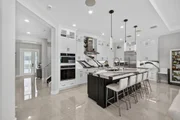
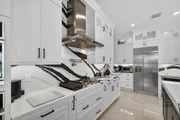
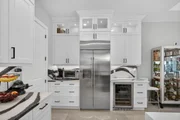
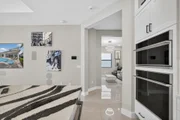
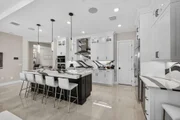
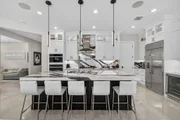
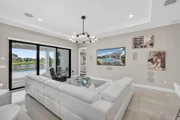
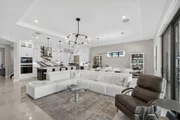
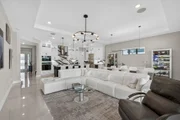
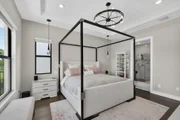
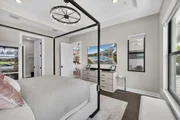
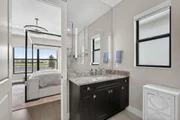
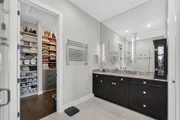
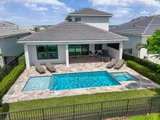
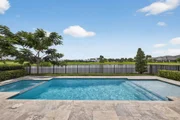
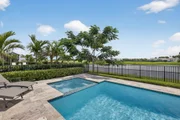
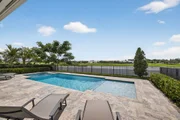
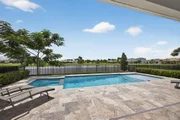
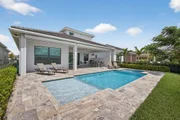
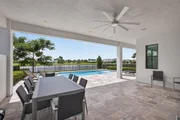
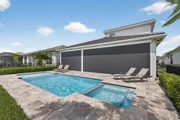
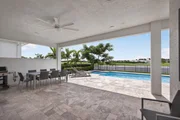
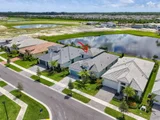
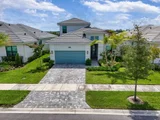
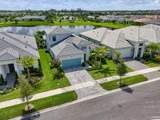
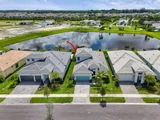
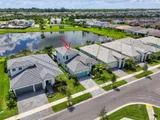
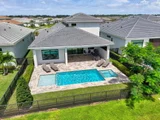
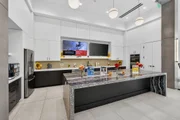
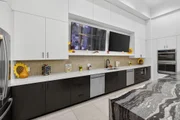
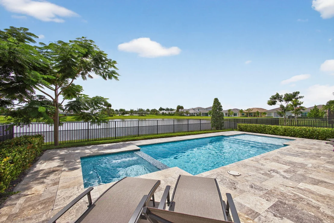
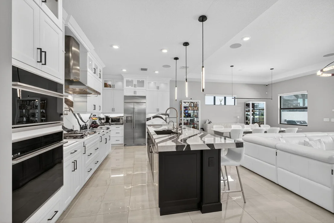
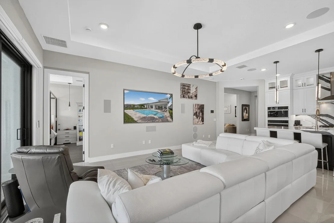
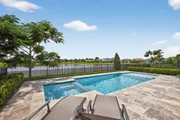
This is luxury Florida living at its finest, located on a waterfront lot, this designer styled home has been throughly crafted with limitless upgrades and high end finishes.The focal point of this home is the gourmet kitchen with waterfall quartz counters, level 7 soft close cabinets, GE Monogram SS appliances, six burner gas stove top, massive island and custom walk in butlers pantry.The luxurious primary suite features hardwood flooring, an oversized his/her walk in closet, smart mirrors and a spa like bathroom.The outdoor space is an oasis featuring a heated pool surrounded by travertine decking, water views and a storm smart screening system. Throughout fully functioning smart home with High Speed WIFI Repeaters & CAT 6 wiring, indoor/outdoor surround sound system, modern home theatre 15664 MERRITT DRIVE (UPGRADES)

INSULATED GARAGE DOOR  $1,500

RAISED GARAGE DOOR & SIDE MOUNTED GARAGE DOOR OPENER  $7,000

GARAGE CEILING FOAM INSULATION $2,500

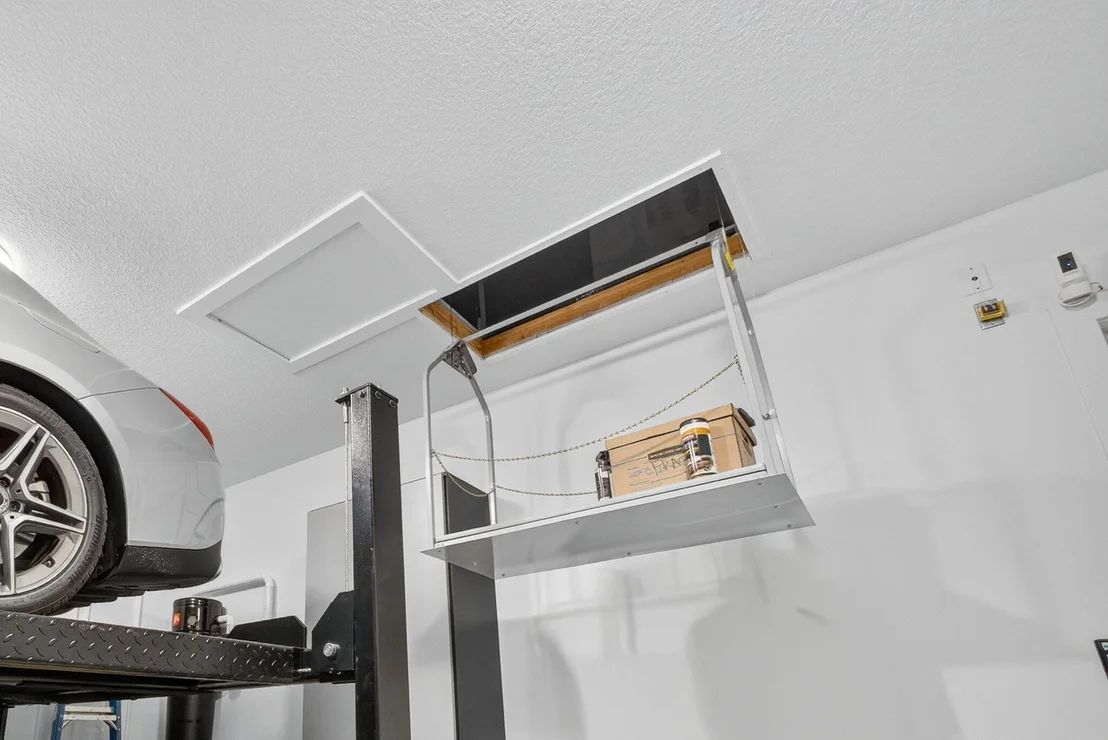
DUMB WAITER ELEVATOR & GARAGE STORAGE IN ATTIC $8,000

GARAGE WALL RACK STORAGE SYSTEM  $2,500

POOL PACKAGE & (SMART) CONTROL BY PHONE  $150,000

POOL FENCE $5,500

TOAD FENCE $3,500

PRIMARY BEDROOM CLOSET STAIRS & STORAGE  $8,000

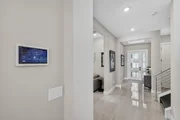
SMART HOUSE (CONTROL 4) SWITCHES & COMPUTER INTERFACE $110,000

WINDOW SHADES $30,000

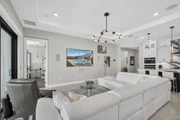
EXPANDED LIVING ROOM WALL & RECESSED TV MOUNT & SPEAKERS $20,000

CLOSETS ALL CUSTOMIZED $20,000

CAT 5 HURRICANE SCREENS ON LANAI $25,000

LANDSCAPE LIGHTING $3,000

KITCHEN /OFFICE LIGHTING (SMART EQUIPMENT CABINET) $16,000

POT FILLER IN KITCHEN & WATER FILTRATION SYSTEM) $7,000

WIFI EXTENDERS THROUGH HOUSE & LANAI
Unit Size
2,642 Ft²
Days on Market
390 days
Land Size
0.15 acres
Price per sqft
$454
Property Type
House
Property Taxes
$317
HOA Dues
$350
Year Built
-

Listed By

Andy Richards
Illustrated Properties LLC (Co
Bob Graeve
Illustrated Properties LLC (Co

Payment Calculator

Cap Rate Calculator

Last updated: 7 months ago (Beaches MLS #R11126343)

Price History

Date / Event Date Event Price
Feb 16, 2026 Price Decreased $1,199,000
↓ $81K (6.3%)
Price Decreased
Sep 23, 2025 Listed by Illustrated Properties LLC (Co $1,280,000
Listed by Illustrated Properties LLC (Co

Property Highlights

Garage
Air Conditioning
Parking Details
Has Garage
Attached Garage
Parking Features: Attached, Garage, Garage Door Opener
Garage Spaces: 2
Interior Details
Full Bathrooms: 3
Interior Features: Built-in Features, Cathedral Ceiling(s), Central Vacuum, Eat-in Kitchen, Kitchen Island, Pantry, Storage, Vaulted Ceiling(s), Walk-In Closet(s), Attic, DualSinks, LivingDiningRoom, CustomMirrors, MainLevelPrimary, PullDownAtticStairs
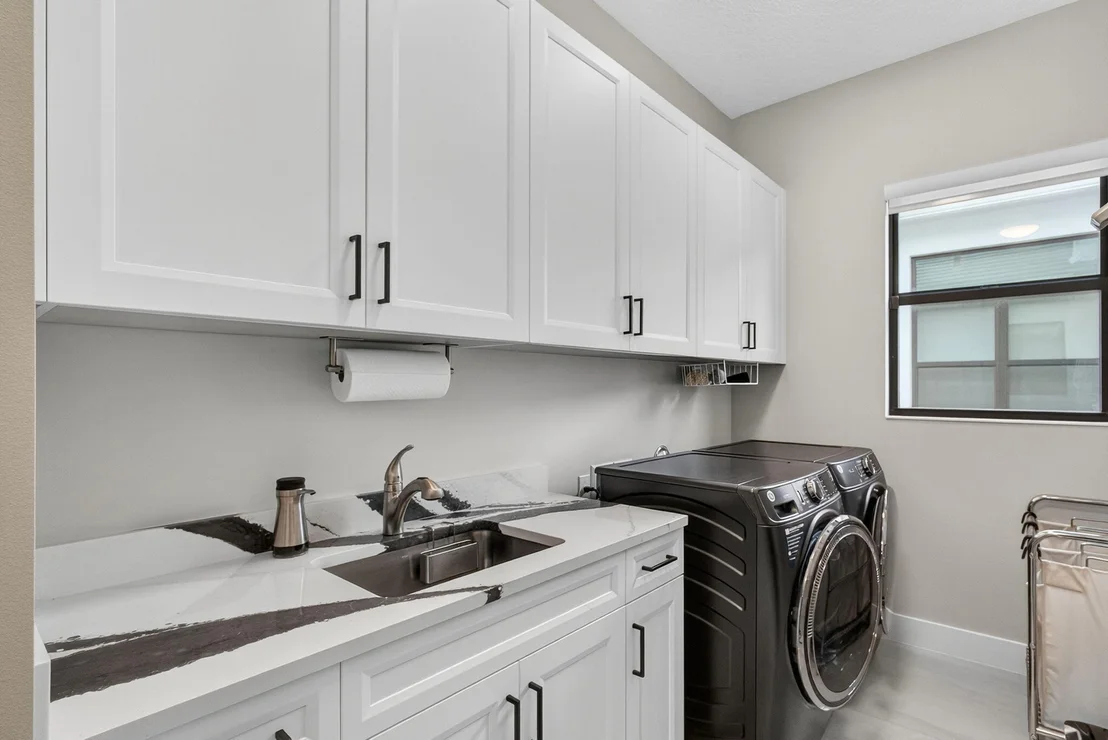
Appliances: Dryer, Dishwasher, Electric Water Heater, Gas Range, Microwave, Oven, Water Purifier Owned, Refrigerator, Water Softener, Water Heater, Water Purifier, Washer
Flooring Type: Wood
Rooms: 8
Exterior Details
Square Footage: 2642
Security Features: Security System Owned, Gated with Guard, Gated Community, Smoke Detector(s)
Property Condition: Resale
Architectural Style: Colonial
Year Built: 2024
Waterfront Features: Lake Front
Builder Name: Kolter Homes
Builder Model: Julia
Building Area Total: 3430
Levels: Multi/Split, Two
Window Features: Blinds, Storm Window(s)
Construction Materials: Block, Stucco
Patio and Porch Features: Patio, Screened
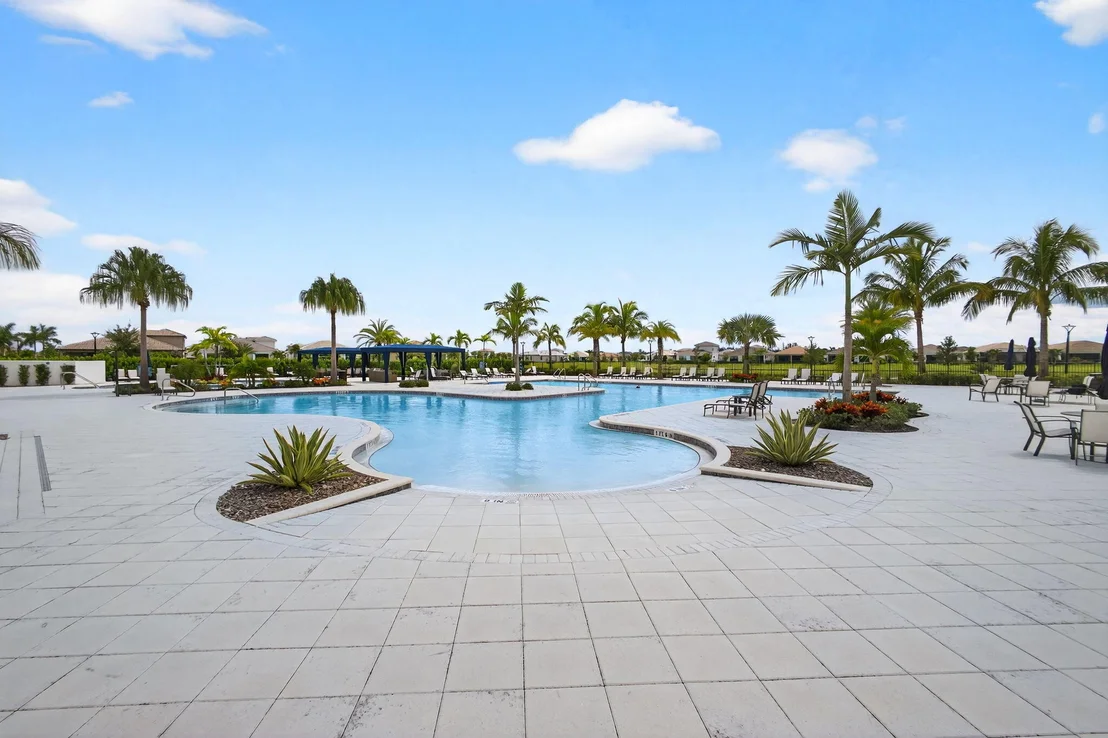
Pool Features: Heated, Association
Pool is Private
Lot Features: SprinklerSystem, LessThanQuarterAcre
Lot Size Area: 6534
Lot Size Units: Square Feet
Lot Size Acres: 0.15
Lot Size Square Feet: 6534
Water Source: Public
Financial Details
Tax Annual Amount: $3,799
Utilities Details
Cooling Type: Central Air, Ceiling Fan(s), Electric
Heating Type: Central, Electric
Sewer : Public Sewer
Location Details
HOA/Condo/Coop Fee Includes: Maintenance Grounds, Security, CommonAreas, RecreationFacilities
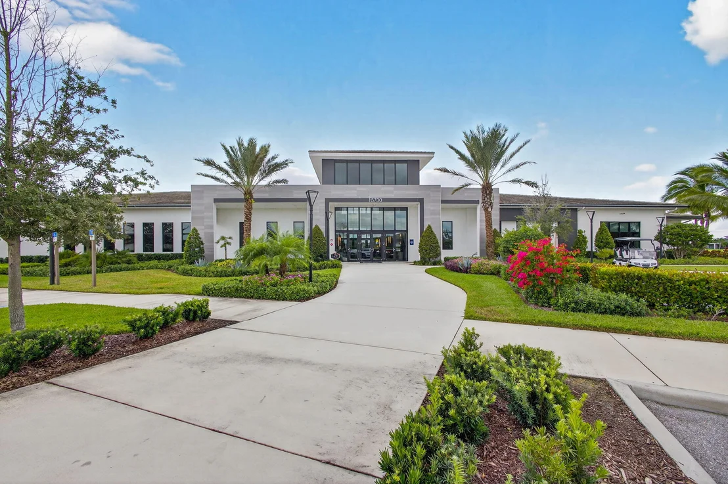
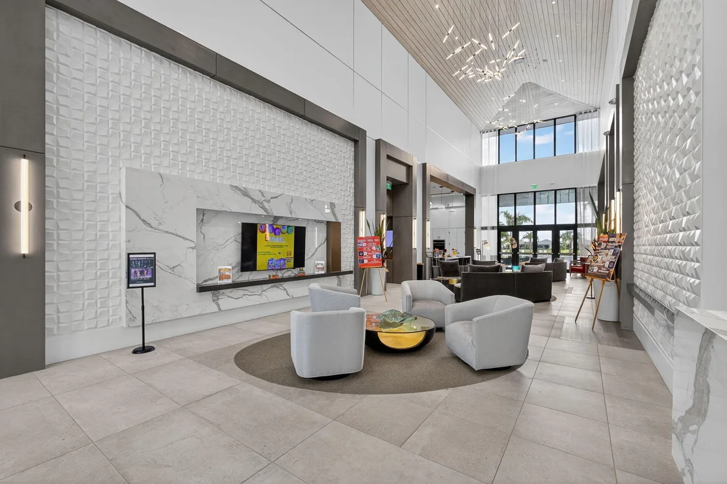
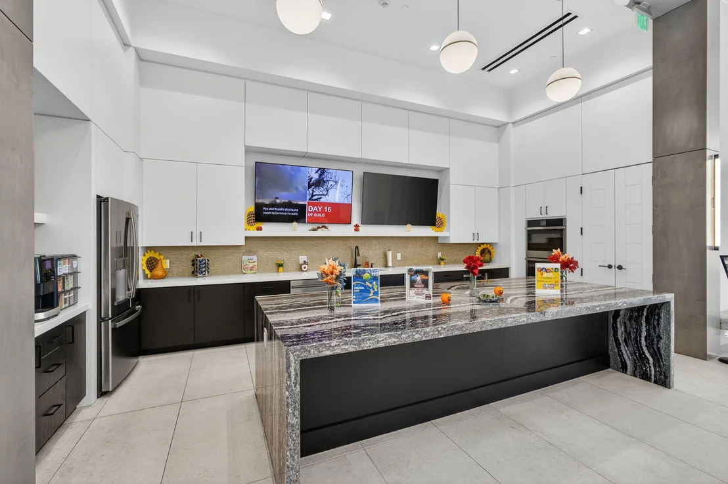
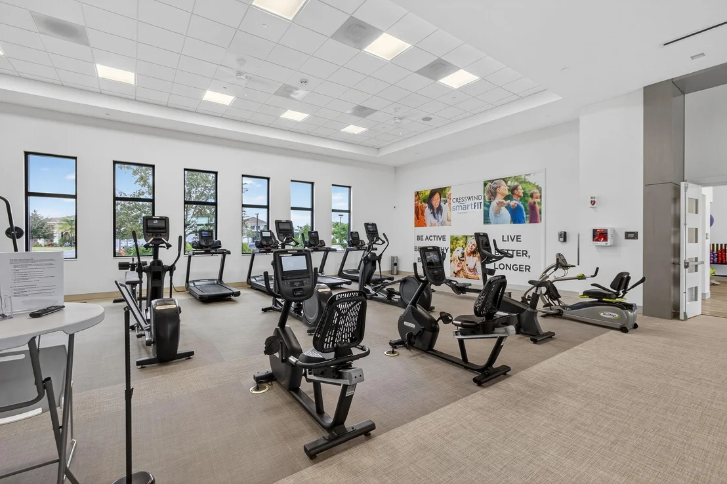
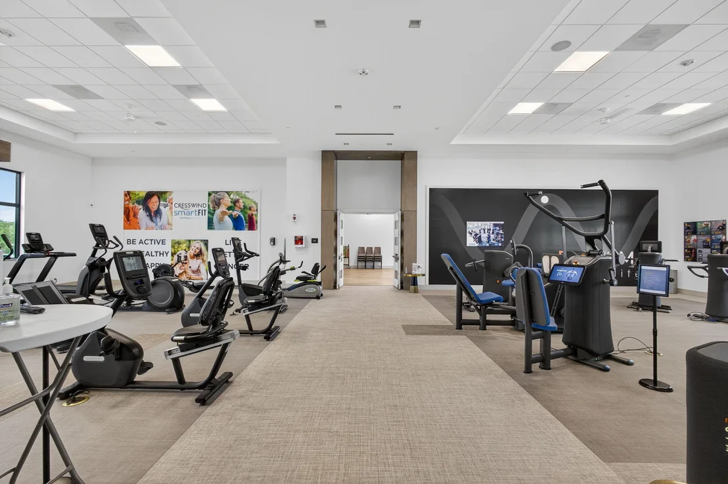
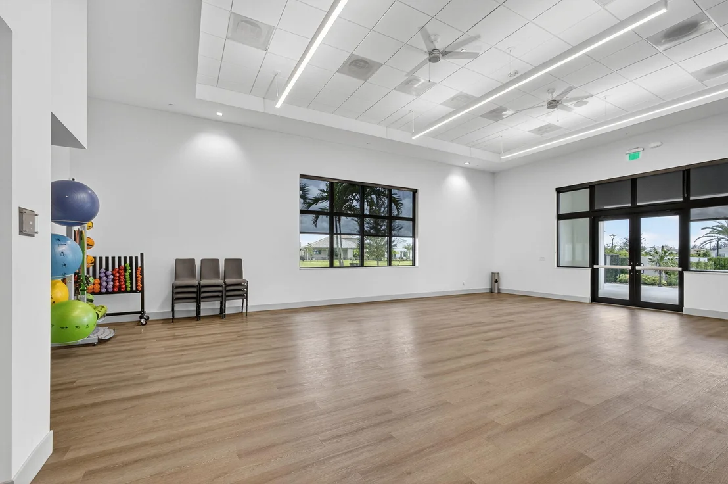
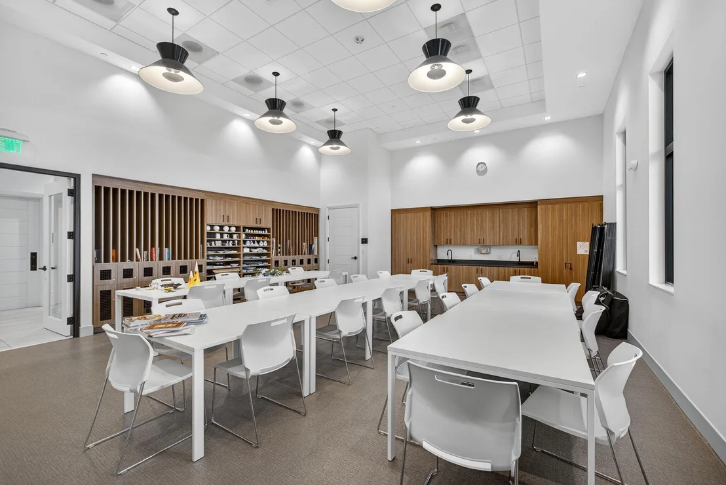
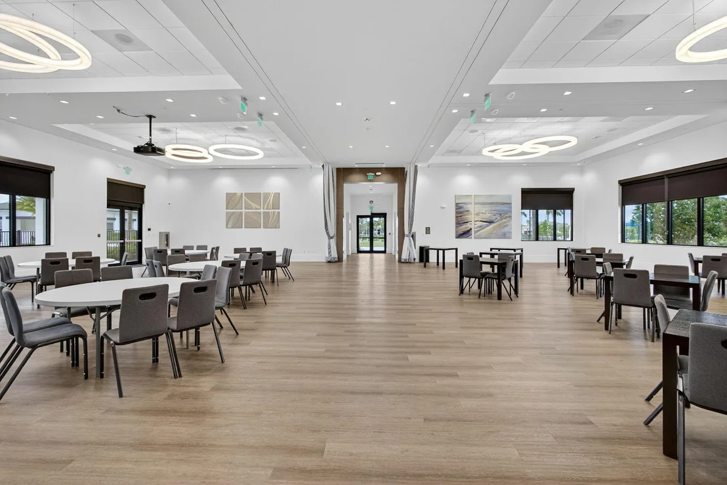
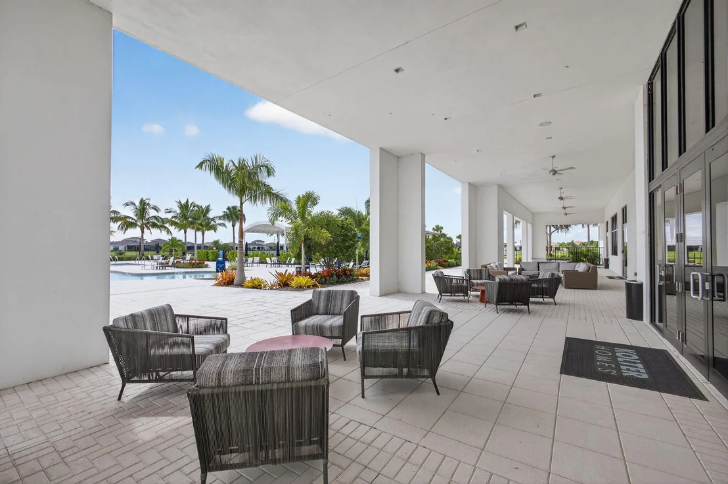
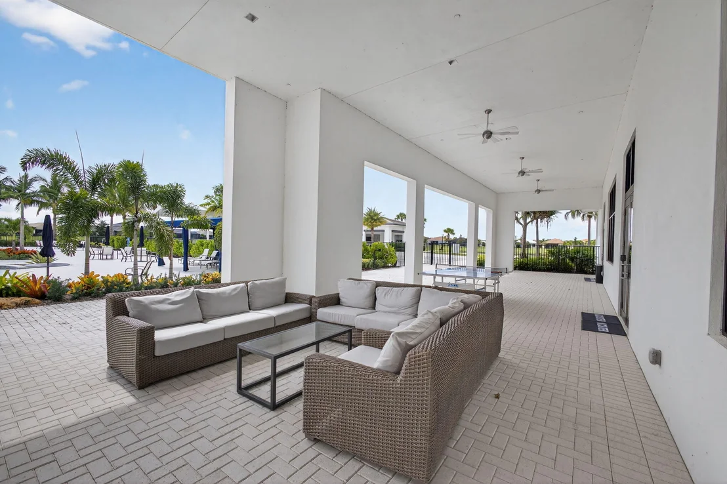
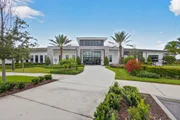
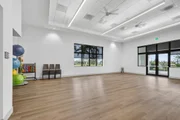
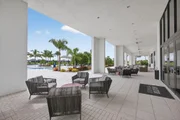
HOA/Condo/Coop Amenities: Basketball Court, Billiard Room, Clubhouse, Fitness Center, Pool, Recreation Facilities, Tennis Court(s), Workshop Area, BocceCourt, Pickleball
HOA Fee: $350
HOA Fee Frequency: Monthly

Comparables

Unit
Status
Type
Beds
Baths
ft²
Price/ft²
Asking Price
Listed On
Closing Price
Sold On
HOA + Taxes

About The Acreage


Similar Homes for Sale

Currently no similar homes around

Nearby Rentals

Unit for rent at 14502 69th Street N, The Acreage, FL, 33470

$5,000 /mo

  • 4 Beds
  • 2 Baths
  • 2,151 ft²
14502 69th Street N, The Acreage, FL, 33470 Listing by Steve DeJean
Unit for rent at 16611 68th Street N, The Acreage, FL, 33470

$3,900 /mo

  • 4 Beds
  • 2 Baths
  • 1,963 ft²
16611 68th Street N, The Acreage, FL, 33470 Listing by Yaqin Zhang
Unit for rent at 5857 Whippoorwill Circle, The Acreage, FL, 33470

$7,000 /mo

  • 3 Beds
  • 3 Baths
  • 2,436 ft²
5857 Whippoorwill Circle, The Acreage, FL, 33470 Listing by Karen Ford


Frequently Asked Questions

When was property at 15664 Merritt Drive built and last sold?
The property at 15664 Merritt Drive was built in and last sold on Jan 1, 1970 for $0.
How much is this home worth?
The estimated value of the home located at 15664 Merritt Drive is $1,196,897.
What are some comparable homes to 15664 Merritt Drive?
There are currently no comparable homes to 15664 Merritt Drive.