by Global Lifestyle Properties

See Home Value
$1,495,000
● House - Off Market

15660 121st Terrace N

Jupiter, FL 33478
bedrooms
4 Beds
bathrooms
4 Baths
square feet
2,949 Ft²
$9,409
Est. Monthly
2.08%
Cap Rate

About This Property

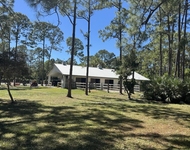
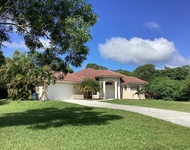
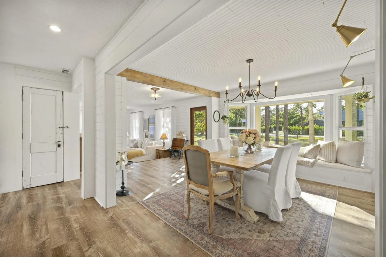
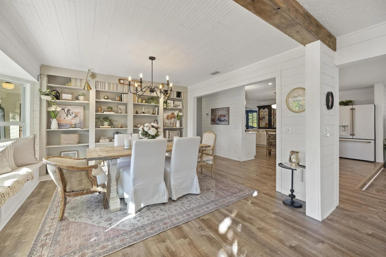
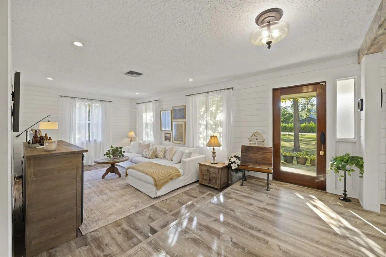
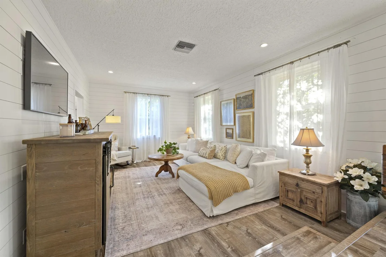
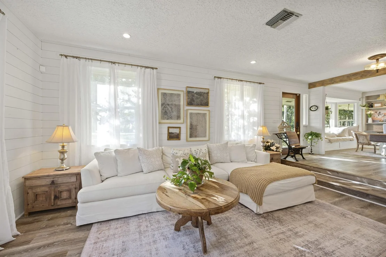
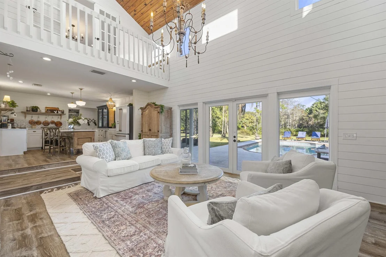
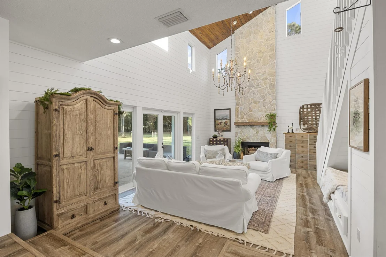
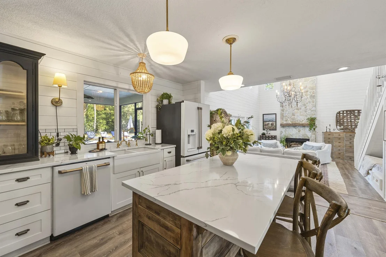
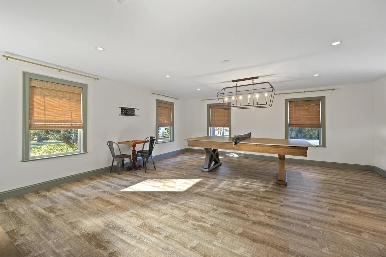
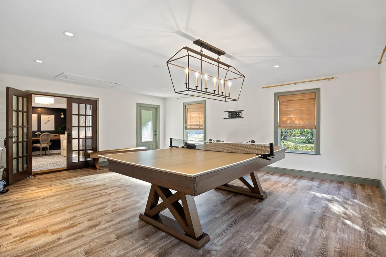
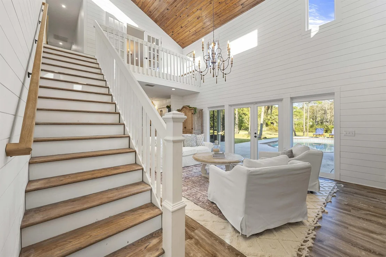
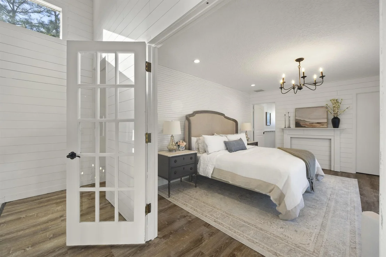
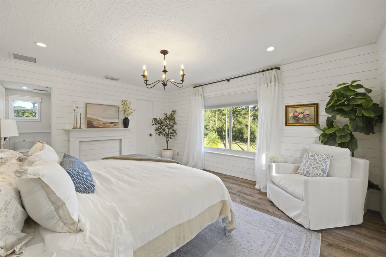
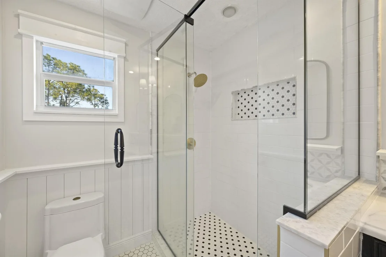
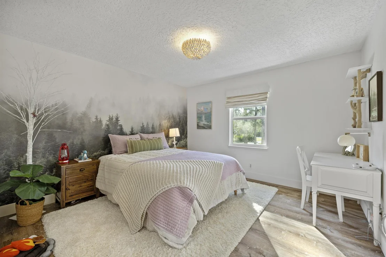
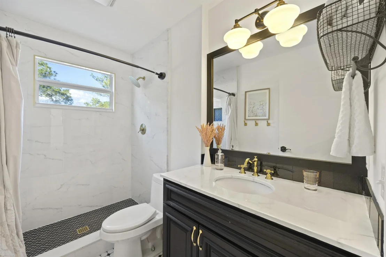
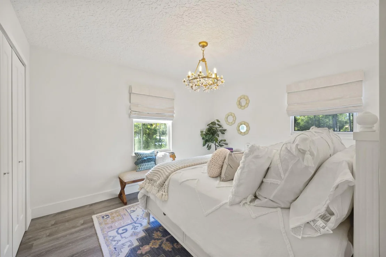
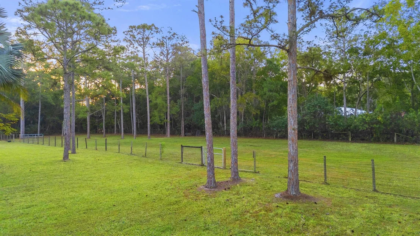
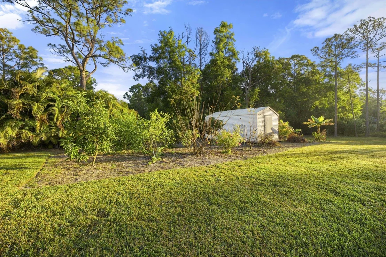
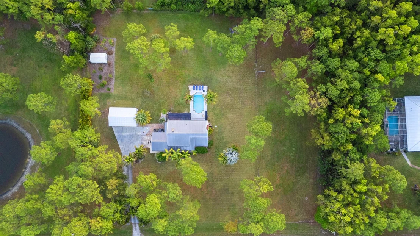
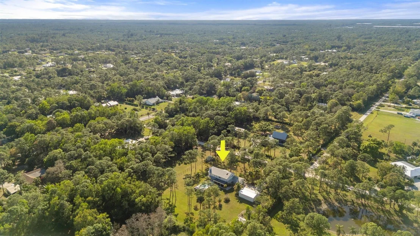
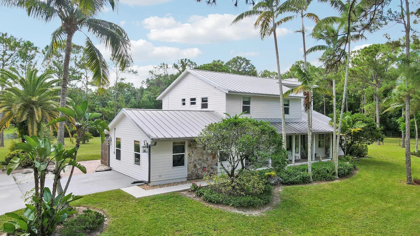
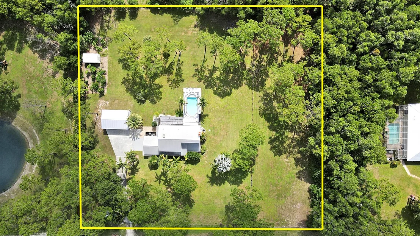
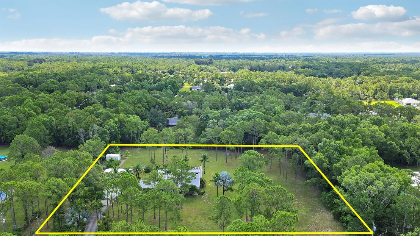
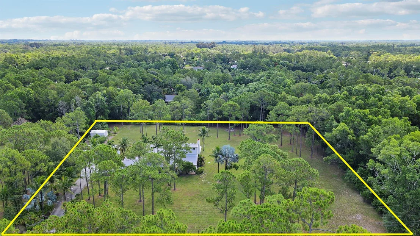
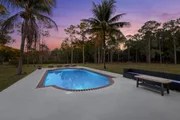
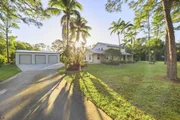
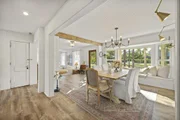
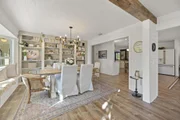
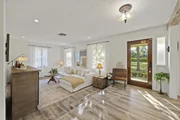
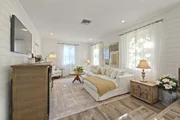
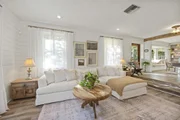
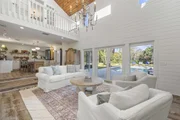
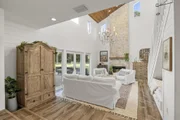
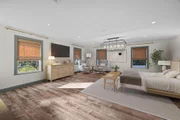
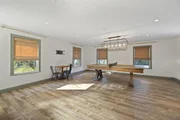
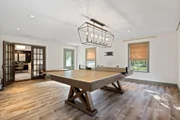
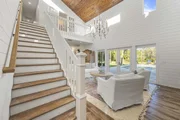
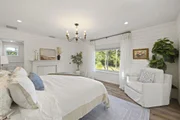
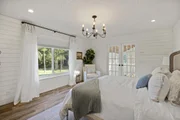
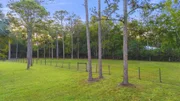
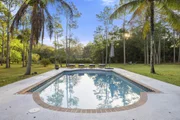
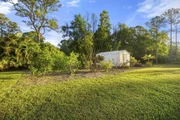
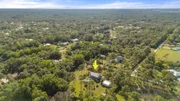
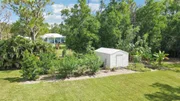
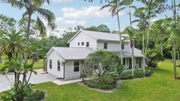
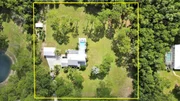
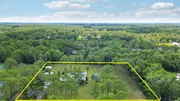
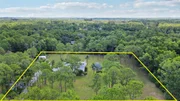
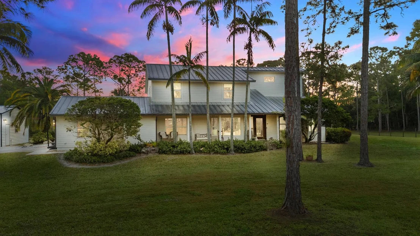
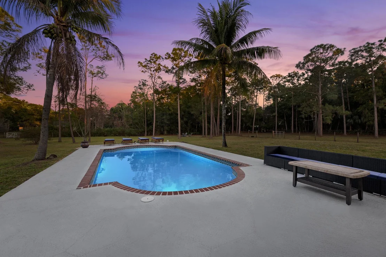
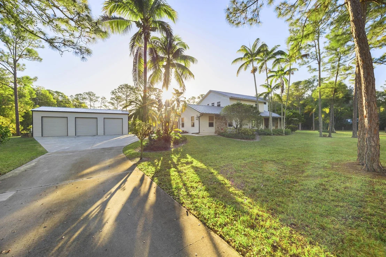
Spanning 2.5 acres of pristine landscape, this private sanctuary defines holistic luxury living with a seamless blend of nature, tranquility, and refined design by Tiffany Lynn Interiors. This gorgeous home is enveloped by both lush tropical and pine trees, offering an exclusive setting for those seeking an elevated yet grounding lifestyle. Designed for those desiring a sustainable way of life, this property provides expansive grounds with a newly gated and fenced pasture ideal for horses and other livestock. With acceptable offer - this beauty is offered fully furnished! Every aspect of this estate has been thoughtfully crafted to exude understated elegance while prioritizing comfort and sustainability. Designer furnishings and carefully sourced materials elevate the home's timeless aesthetic. A striking whitewashed interior fireplace serves as the heart of the living space, complemented by hand-selected chandeliers and lighting that infuse warmth and ambiance into the home. The saltwater pool has been completely resurfaced, featuring a new ledge and heater, creating a sanctuary for rejuvenation. A thoughtfully designed game room provides an inviting space for intimate gatherings away from the electronics. Current owner upgrades also include a full HVAC duct clean out ensuring pristine air quality and upgraded electrical and lighting in the massive 3 car detached garage.

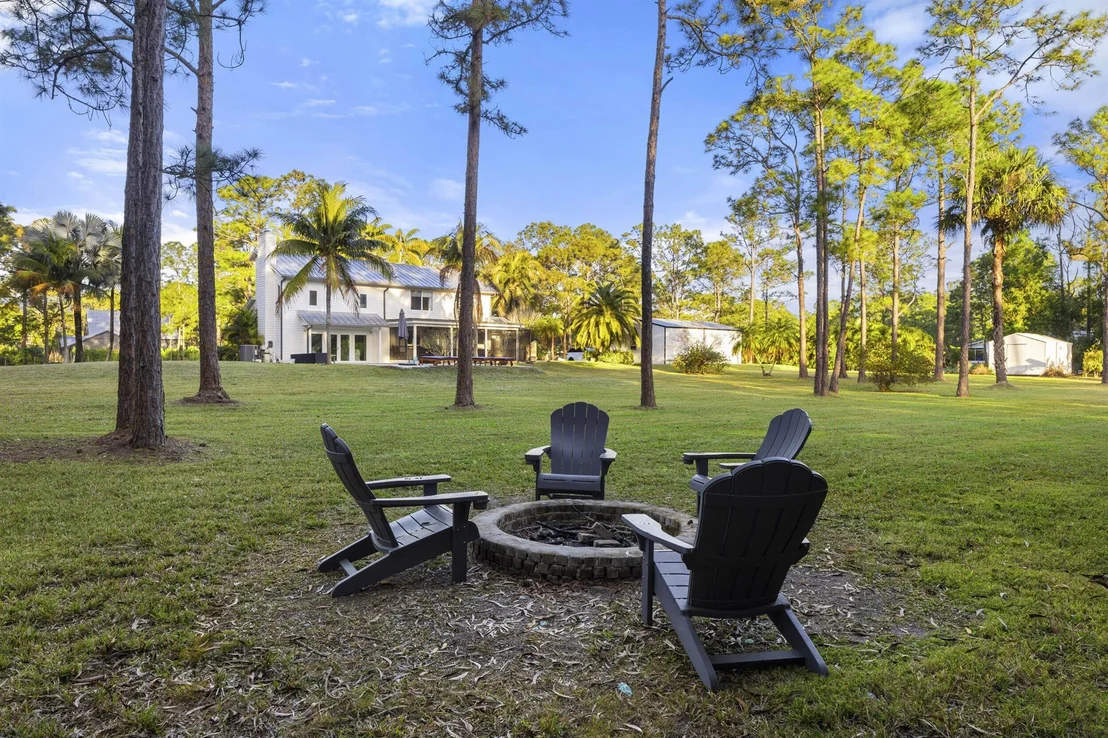
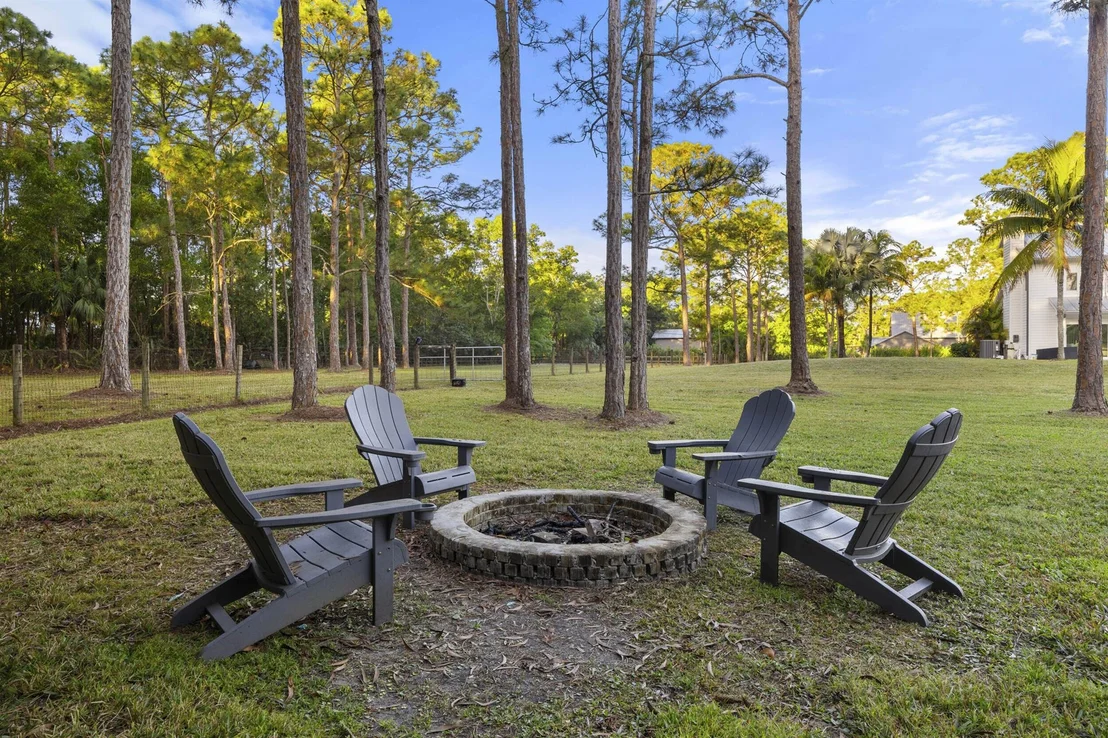
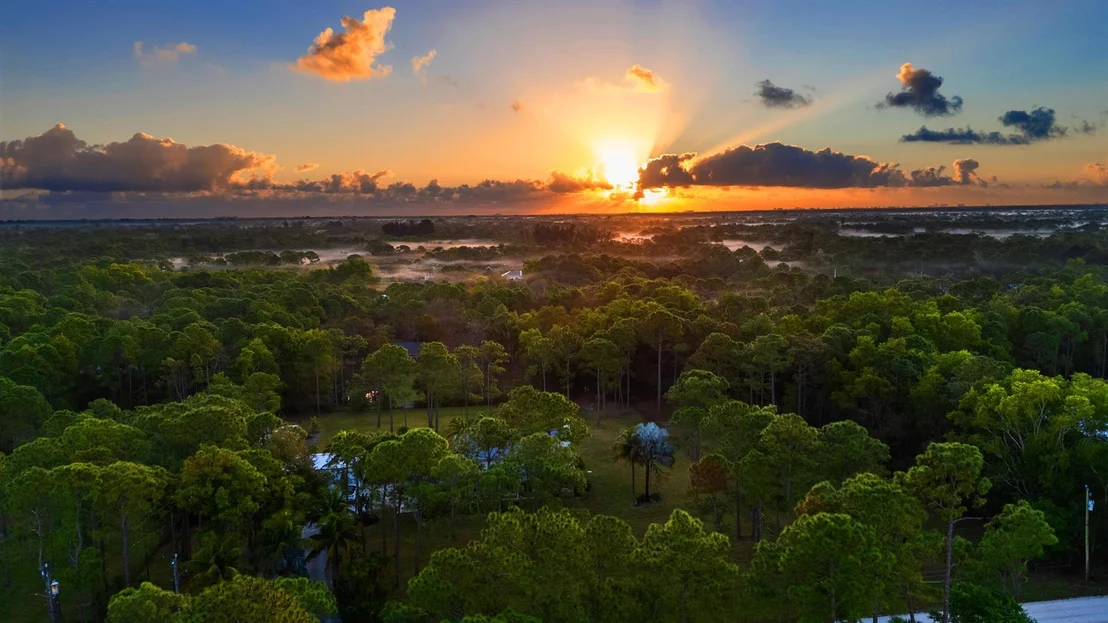
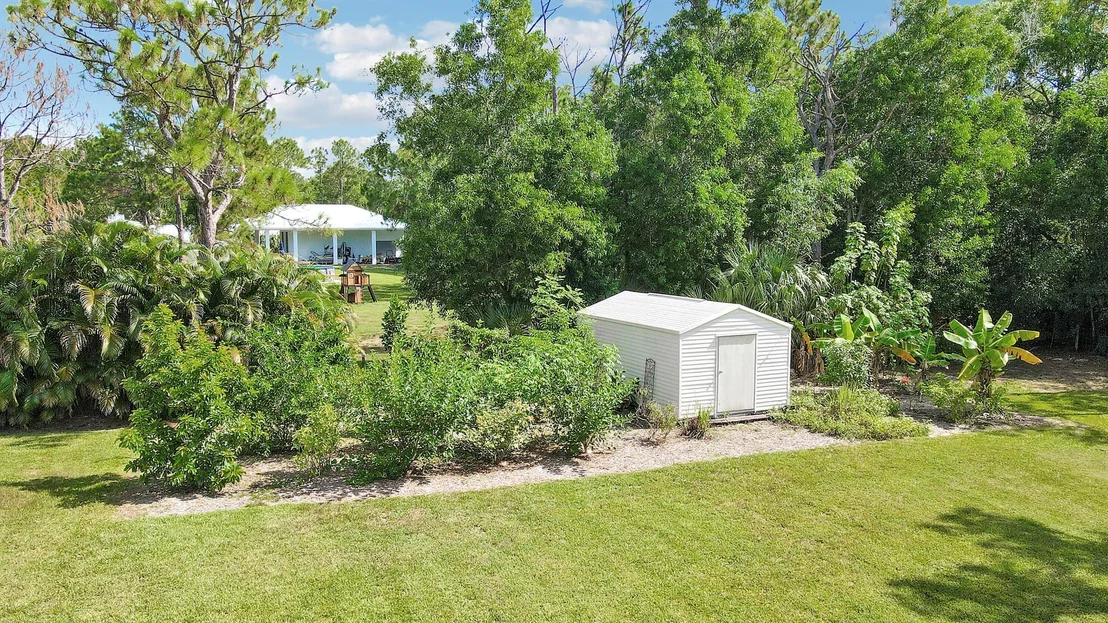
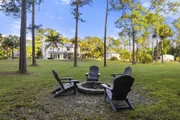
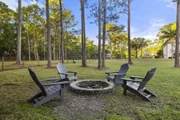
The outdoor experience is nothing short of breathtaking. The east-facing backyard invites serene sunrises, while the west-facing front porch sets the stage for awe-inspiring sunset views. A flourishing food forest, thoughtfully installed in December 2022, nurtures a bio diverse selection of edible plants and trees, creating a self-sustaining, regenerative ecosystem. A newly added solar-powered gated entrance with keypad entry ensures privacy and security. Two newly installed backyard gates and a custom-designed fire pit provide the perfect ambiance for moonlit gatherings and connection with nature.

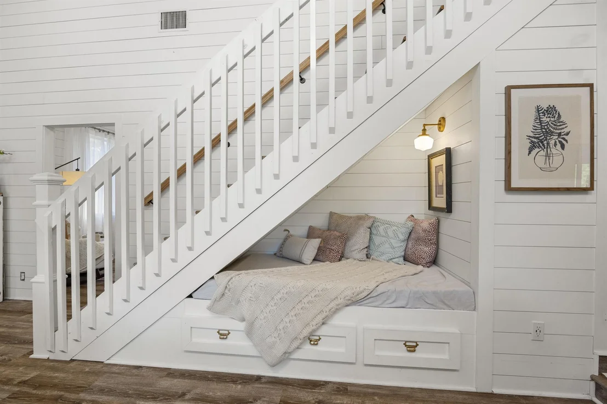
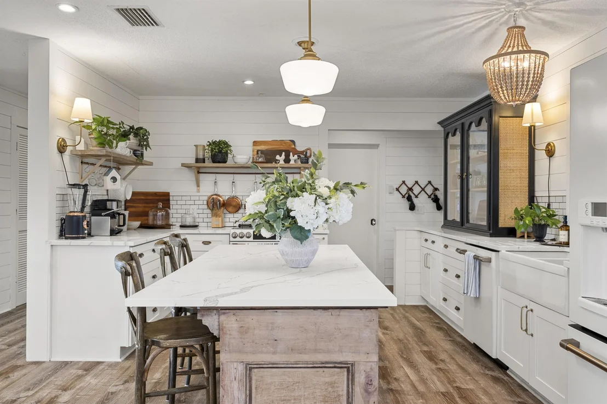
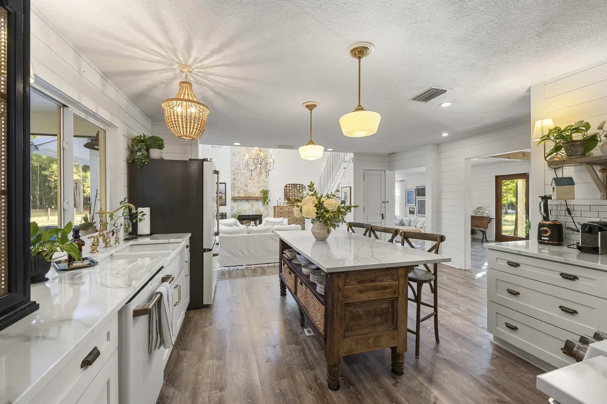
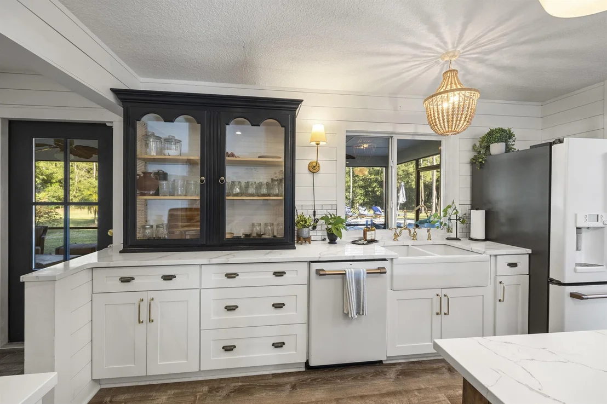
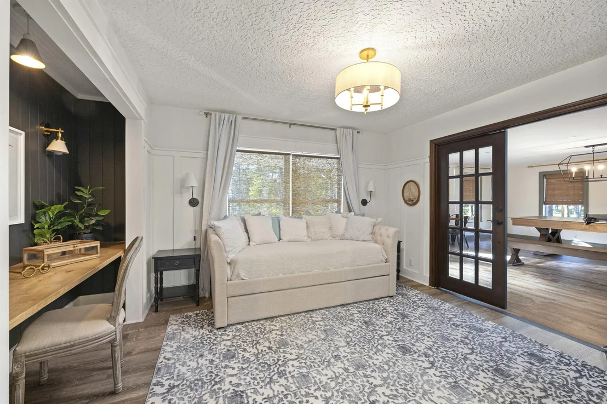
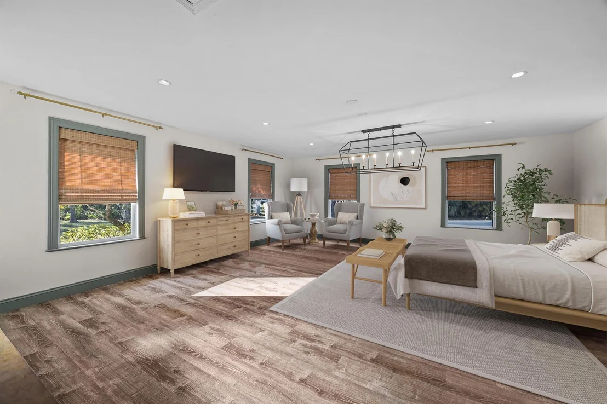
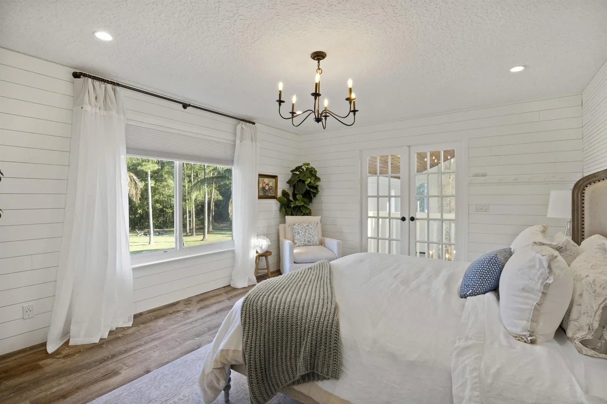
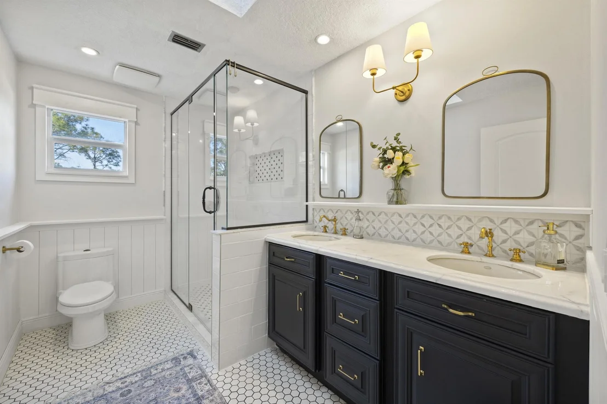
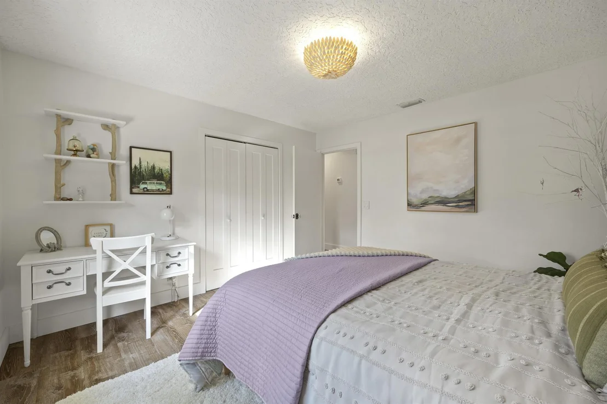
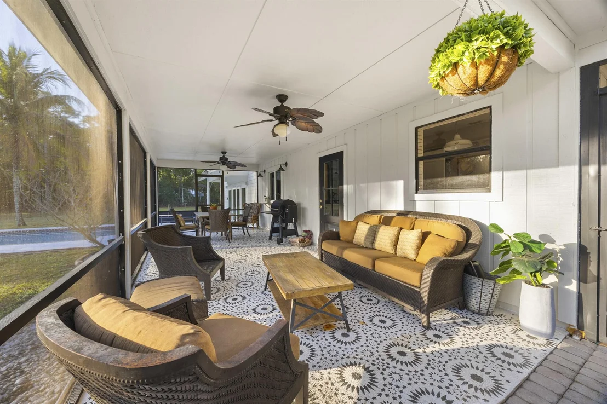
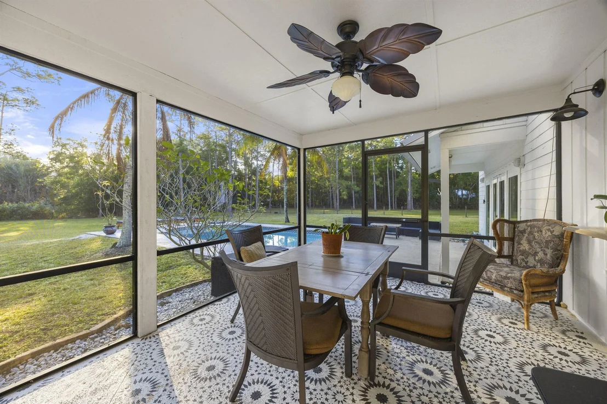
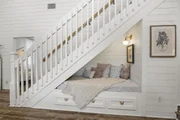
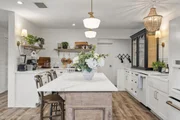
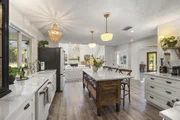
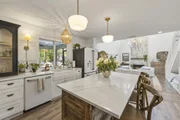
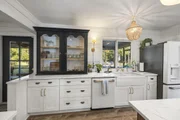
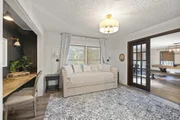
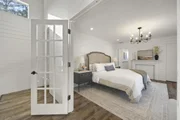
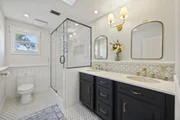
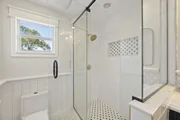
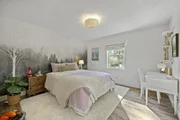
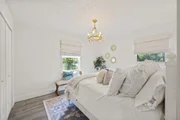
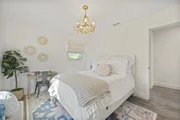
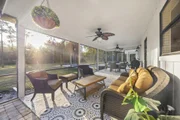
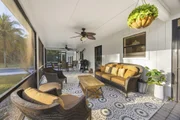
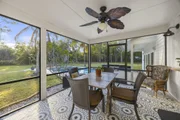
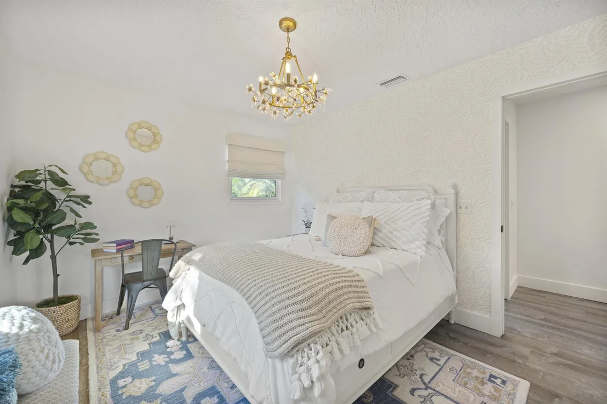
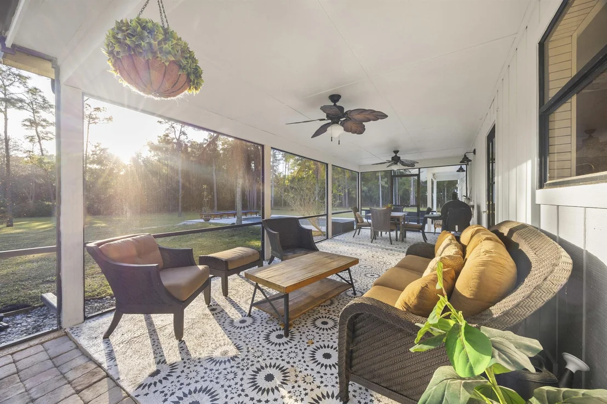
Inside, the primary suite is an absolute retreat, featuring a walk-in closet with tranquil views of the pool and lush backyard. French doors open to the grand fireplace and first-floor living area, enhancing the home's fluid connection to its organic surroundings. The primary bathroom is illuminated by a skylight, bathing the space in natural light and serenity. Throughout the home, handcrafted sitting areas, custom bookcases, and charming architectural details add to its distinct character. The chef's kitchen is a true work of art, featuring a 100-year-old reclaimed barn door pantry, a stunning 100-year-old general store cabinet island, and premium white and gold GE Cafe appliances, including a double oven and custom stove-top drawers. Newly installed luxury vinyl plank on the second level seamlessly integrates with the first-floor design, while upgraded shelving and custom closet systems in all three second-floor bedrooms ensure effortless organization. Thoughtfully designed areas, including a charming front porch swing, and under-stair reading nook and a screened-in porch off the kitchen with hand-painted flooring, provide multiple opportunities to embrace the art of slow living.
Unit Size
2,949 Ft²
Days on Market
239 days
Land Size
2.50 acres
Price per sqft
$542
Property Type
House
Property Taxes
$1,557
HOA Dues
-
Year Built
1986

Payment Calculator

Cap Rate Calculator

Last updated: 3 months ago (Beaches MLS #R11062459)

Price History

Date / Event Date Event Price
Oct 16, 2025 Sold
Sold
Sep 22, 2025 In contract -
In contract
Aug 22, 2025 Price Decreased $1,599,000
↓ $51K (3.1%)
Price Decreased
Jul 12, 2025 Price Decreased $1,650,000
↓ $25K (1.5%)
Price Decreased
May 15, 2025 Price Decreased $1,675,000
↓ $124K (6.9%)
Price Decreased
Show More

Property Highlights

Garage
Air Conditioning
Fireplace

Building Info

Overview

    General

  • Year Built: 1986
  • Effective Year Built: 2000
  • Building Count: 2
  • Bedroom Count: 4
  • Bathroom Count: 5
  • Full Bathrooms: 4
  • Partial Bathrooms: 5
  • Building Condition: 6
  • Building Quality: 10
  • Construction Type: 17
  • Building Style: 0
  • Exterior Walls Type: 18
  • Interior Walls Type: 3
  • Roof Shape Type: 7
  • Roof Cover Type: 5
  • Floor Count: 200
  • Living Units: 1
  • Floor Cover: 13
  • Basement Type: 0
  • Basement Area: 0
  • Garage Type: 1
  • Garage Square Area: 462
  • Parking Space Count: 2
  • Patio Type: 34
  • Porch Type: 125
  • Pool Type: 8

    Dimensions

  • Lot Size Square Feet: 108,883
  • Lot Size Depth Feet: 1,320
  • Lot Size Frontage Feet: 3,300
  • Total Building Area: 4,435
  • Gross Building Area: 4,435
  • Building Area: 2,486
  • Building Area Measurement: L

    Heating and Cooling

  • Fireplace Count: 1
  • Air Conditioning: 1
  • Heating: 4
  • Heated Square Feet: 2,486
  • Heating Fuel Type: 2

    Utilities

  • Sewer System: 0
  • Water Service: 0

Building

  • Building Type: 0
  • Property Class: R
  • Subdivision: ACREAGE & UNREC
  • Land Acres: 0000002500
  • Standard Land Use Code: 1001
  • County Land Use Code: 0100
  • Legal Description 1: 15-41-41, E 330 FT OF WLY 4555.04 FT OF N 330 FT OF SLY 3872.92 FT

Neighborhood

  • School District Name: Palm Beach County School District
  • Census Tract: 007847

Zoning

  • Zoning: AR

Geography

  • Assessors Map Reference: 16I
  • Parcel: 00-41-41-15-00-000-1080
  • Meridian: SEC 15 TWN 41S RNG 41E
  • Municipality: UNINCORPORATED
  • Latitude: 26.9079
  • Longitude: -80.2263

    Address

  • Full Address: 15660 121st Ter N
  • Address - House Number: 15660
  • Street Segment Direction: N
  • Address - Street Name: 121st
  • Address - Suffix Type: Ter
  • State: FL
  • City Name: Jupiter
  • Carrier Code: C079
  • 4-Digit Zip Code: 6611
  • Zip Code: 33478

Valuation

    Tax

  • Total Area: 3,228
  • Tax Year: 2022
  • Tax Amount: $930,322
  • Tax Rate Code Area: 141

    Appraisal Valuation

  • Standard Deviation: 0.1963
  • Valuation Date: Jan 03, 2024
  • Confidence Score: 73
  • Final Value: 1,073,229
  • High Value: 1,283,959
  • Low Value: 862,500

    Market Valuation

  • Market Total Value: $624,219
  • Market Land Value: $275,625
  • Market Improvement Value: $348,594

    Assessments Valuation

  • Assessed Year: 2022
  • Assessed Total Value: $518,994

    Sales

  • Current Sale Contract Date: Nov 01, 2022
  • Current Sale Recording Date: Nov 16, 2022
  • Current Sale Price:
  • Current Sale Document Type: 71
  • Current Sale Input Document Number: 454917
  • Previous Sale Recording Date: Apr 04, 2019
  • Previous Sale Contract Date: Mar 25, 2019
  • Previous Sale Amount: $538,000
  • Previous Sale Document Type: 71
Data used for valuation calculations is provided by RealtyHop, and other third party sources

Comparables

Unit
Status
Type
Beds
Baths
ft²
Price/ft²
Asking Price
Listed On
Closing Price
Sold On
HOA + Taxes

About Jupiter Farms


Similar Homes for Sale

Currently no similar homes around

Nearby Rentals

Unit for rent at 14161 Caloosa Boulevard, West Palm Beach, FL, 33418

$4,100 /mo

  • Studio
  • 1 Bath
  • 4,528 ft²
14161 Caloosa Boulevard, West Palm Beach, FL, 33418 Listing by Erin Forster
Unit for rent at 17119 Alexander Run, Jupiter, FL, 33478

$4,500 /mo

  • 3 Beds
  • 2 Baths
  • 2,757 ft²
17119 Alexander Run, Jupiter, FL, 33478 Listing by Jon G Highbridge


Frequently Asked Questions

When was property at 15660 121st Terrace North built and last sold?
The property at 15660 121st Terrace North was built in 1986 and last sold on Nov 1, 2022 for $1,395,000.
How much is this home worth?
The estimated value of the home located at 15660 121st Terrace North is $0.
What are some comparable homes to 15660 121st Terrace North?
There are currently no comparable homes to 15660 121st Terrace North.