


15645 Gulfstream Avenue


About This Property
Payment Calculator
Your Estimated Monthly Payment
Cap Rate Calculator
What does this mean?
Based on our analysis, the cap rate of this property is 1.25%. A negative cap rate indicates that the property might not be feasible as an income-producing asset. The median cap rate for a near zip code 11238 is 4.23%.
How much can I actually make?
Actual monthly rental income may vary between $4,760 and $7,140 depending on unit-specific characteristics. You can change the amount using the slider to further explore.
How is cap rate calculated?
Cap Rate = Net Operating Income (NOI) / Property Asset Value.
When calculating the cap rate, we assume 100% occupancy. Leverage (mortgage) is not considered.
Cap Rate provided by RealtyHop and RentHop, learn more about cap rate here.
Price History
| Date / Event | Date | Event | Price |
|---|---|---|---|
| Feb 11, 2026 | Sold | ||
| Sold | |||
| Jan 30, 2026 | In contract | - | |
| In contract | |||
| Jan 20, 2026 | Listed by RE/MAX TOP PRODUCERS | $678,000 | |
| Listed by RE/MAX TOP PRODUCERS | |||
| | |||
|
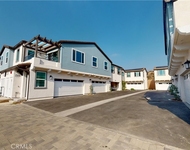
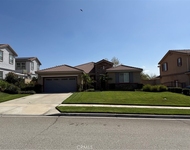
Tucked within the California Landings community, this beautifully updated and energy-efficient home offers a balanced blend of comfort, functionality, and location. Set on a quiet street with a strong sense of neighborhood pride, the property sits just minutes from the 210 freeway, Victoria Gardens shopping and dining, local eateries, and the highly regarded Etiwanda School District. As an added bonus, NO HOA.
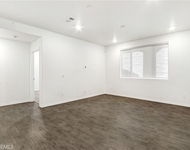
The home features three bedrooms and two-and-a-half bathrooms, filled with natural light from dual-pane windows throughout. Fresh neutral paint, laminate wood flooring, and faux wood blinds create a clean, cohesive look that feels both modern and welcoming. The open floor plan includes formal living and dining areas, along with a separate family room highlighted by a striking stone feature fireplace and built-in media cabinetry.
The kitchen is thoughtfully designed with custom white shaker cabinets, granite countertops, an artisan tile backsplash, and stainless steel appliances, making it both functional and visually polished. Upstairs, a versatile loft with built-in counters and cabinetry adds flexible living space alongside all three bedrooms. The primary suite is generously sized and includes a walk-in closet and an ensuite bathroom with dual sinks and an oversized soaking tub.
Additional features include an indoor laundry room, a finished two-car garage, a tile roof, and an assumable solar electric system for added efficiency. The private backyard extends the living space outdoors with an aluminum patio cover, custom pavers, low-maintenance landscaping, and a custom stone planter accented by classic California palm trees.
This home has been carefully maintained and offers a move-in-ready opportunity in one of the area’s most desirable communities.
| |||
| Mar 29, 2024 | No longer available | - | |
| No longer available | |||
| Mar 2, 2024 | In contract | - | |
| In contract | |||

Property Highlights
Building Info
Comparables
Status
Price/ft²
Listed On
Sold On
About California Landings
Similar Homes for Sale
Currently no similar homes aroundNearby Rentals

Last Updated: 4 months ago
Data Source: CRMLS, MLS# CV18041305
 Your Privacy Choices
Phone: 425-283-2930
Address: 335 Madison Avenue, New York, NY 10017