


15626 Laurel Heights Drive


About This Property
Pictures do not do this home justice. It is a must see. If room sizes are important, please field verify.
Payment Calculator
Your Estimated Monthly Payment
Cap Rate Calculator
What does this mean?
Based on our analysis, the cap rate of this property is 1.25%. A negative cap rate indicates that the property might not be feasible as an income-producing asset. The median cap rate for a near zip code 11238 is 4.23%.
How much can I actually make?
Actual monthly rental income may vary between $4,760 and $7,140 depending on unit-specific characteristics. You can change the amount using the slider to further explore.
How is cap rate calculated?
Cap Rate = Net Operating Income (NOI) / Property Asset Value.
When calculating the cap rate, we assume 100% occupancy. Leverage (mortgage) is not considered.
Cap Rate provided by RealtyHop and RentHop, learn more about cap rate here.
Price History
| Date / Event | Date | Event | Price |
|---|---|---|---|
| Feb 22, 2024 | Sold | ||
| Sold | |||
| Jan 29, 2024 | In contract | - | |
| In contract | |||
| Oct 21, 2023 | Listed by CB&A, Realtors | $259,000 | |
| Listed by CB&A, Realtors | |||
| | |||
|
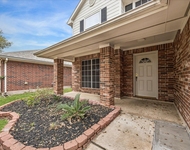
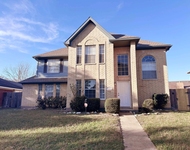
Check out this 4-bedroom, 2.5-bathroom, 2-car garage, with both front and back garage doors for your convenience. This home has an aluminum shingle roof, laminate floors, and carpet and tiles upstairs. Open formal living and dining, spacious den, an eat-in kitchen, powder room, and utility are on the 1st floor. The primary bedroom features a luxurious walk-in cedar lined closet and a renovated bathroom. The 3 secondary bedrooms, and the bathroom, are a generous size. The front and backyard lawn are very spacious with mature trees, landscaping and an automated sprinkler system. Conveniently located.
| |||
| May 20, 2022 | Sold | ||
| Sold | |||
| Apr 19, 2022 | Listed by Jen Palmer Properties | $298,000 | |
| Listed by Jen Palmer Properties | |||
| | |||
|
Beautiful 2-story, 4-bedroom, 2.5-bathroom, 2-car garage, with both front and back garage doors for your convenience. This home has an aluminum shingle roof, laminate floors, and new carpet and tiles upstairs. Open formal living and dining, spacious den, an eat-in kitchen, powder room, and utility are on the 1st floor. All the bedrooms are upstairs. The primary bedroom features a luxurious walk-in cedar lined closet and a renovated bathroom. The 3 secondary bedrooms, and the bathroom, are a generous size. The large green front yard sports a beautiful lawn, mature trees, landscaping and an automated sprinkler system. All the interior is freshly painted. The foundation is recently fixed and the warranty is transferrable. There is also a multi-year Choice Home Warranty in place.
Pictures do not do this home justice. It is a must see. If room sizes are important, please field verify.
| |||
Property Highlights
Building Info
Comparables
Status
Price/ft²
Listed On
Sold On
About Bear Creek Village
Similar Homes for Sale
Currently no similar homes aroundNearby Rentals

Last Updated: 5 months ago
Data Source: HAR , MLS# 51270588
 Your Privacy Choices
Phone: 425-283-2930
Address: 335 Madison Avenue, New York, NY 10017