


46
Map
Video Tour
1562 Peninsula Cir


About This Property
Payment Calculator
Your Estimated Monthly Payment
Cap Rate Calculator
What does this mean?
Based on our analysis, the cap rate of this property is 1.25%. A negative cap rate indicates that the property might not be feasible as an income-producing asset. The median cap rate for a near zip code 11238 is 4.23%.
How much can I actually make?
Actual monthly rental income may vary between $4,760 and $7,140 depending on unit-specific characteristics. You can change the amount using the slider to further explore.
How is cap rate calculated?
Cap Rate = Net Operating Income (NOI) / Property Asset Value.
When calculating the cap rate, we assume 100% occupancy. Leverage (mortgage) is not considered.
Cap Rate provided by RealtyHop and RentHop, learn more about cap rate here.
Price History
| Date / Event | Date | Event | Price |
|---|---|---|---|
| Aug 23, 2024 | Sold | ||
| Sold | |||
| Aug 6, 2024 | In contract | - | |
| In contract | |||
| Aug 2, 2024 | Listed by RE/MAX ALLIANCE | $825,000 | |
| Listed by RE/MAX ALLIANCE | |||
| | |||
|
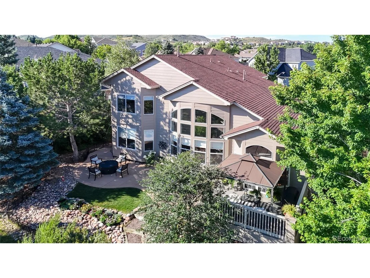
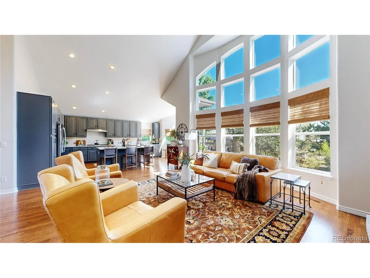
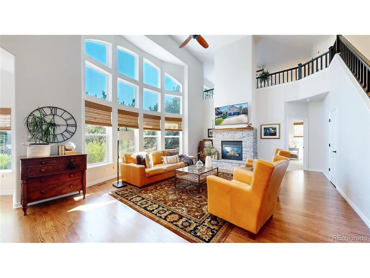
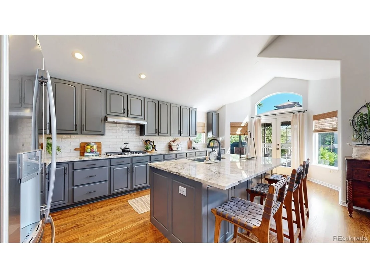
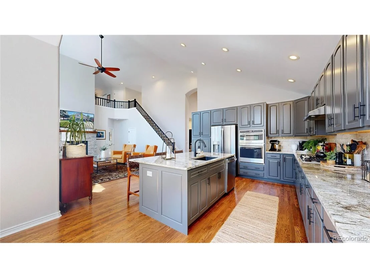
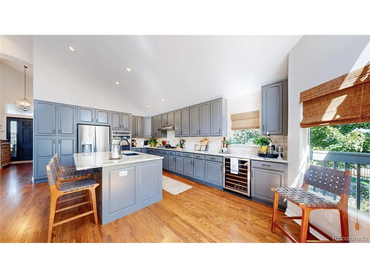
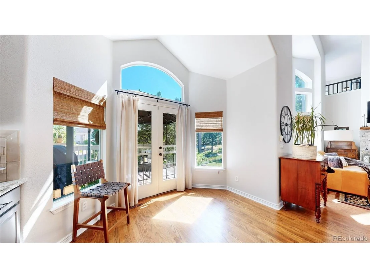
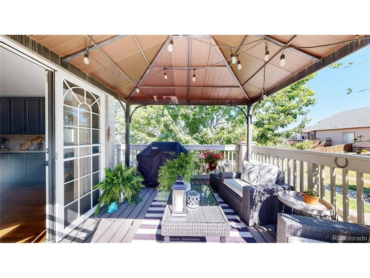
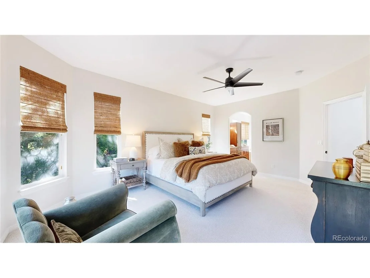
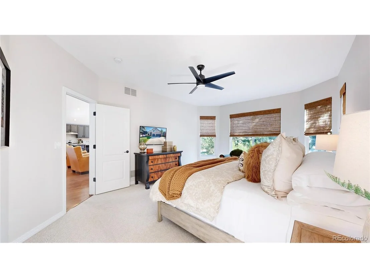
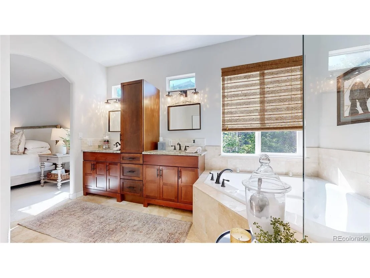
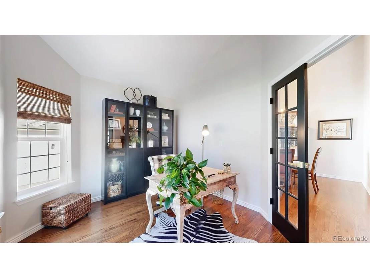
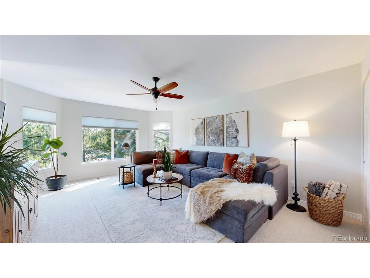
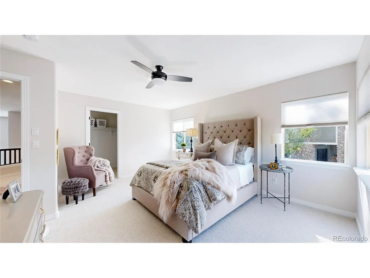
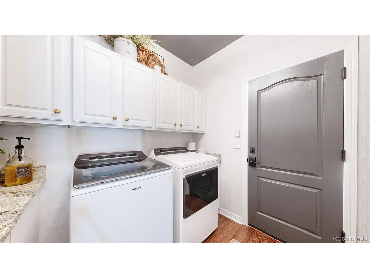
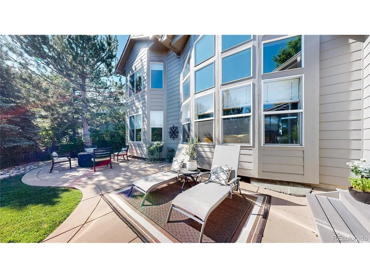
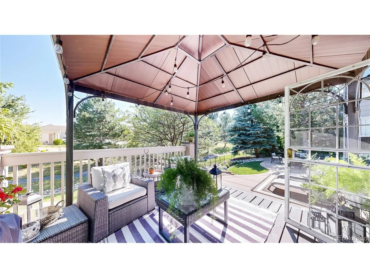
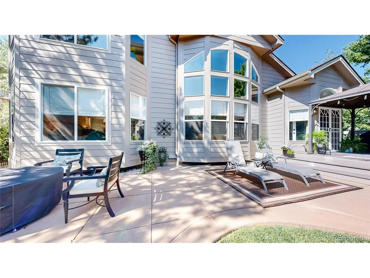
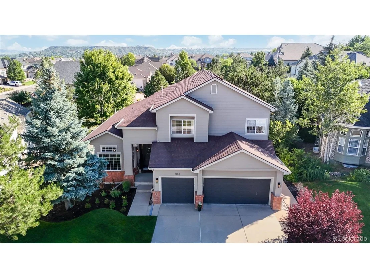
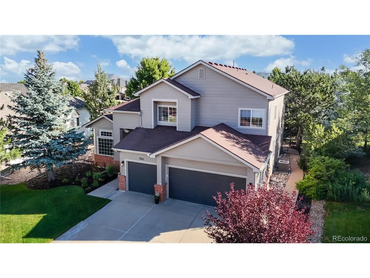
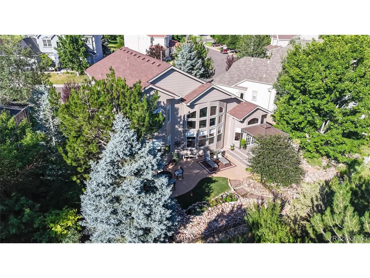
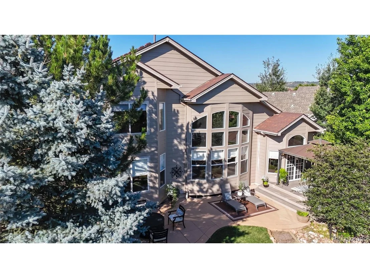
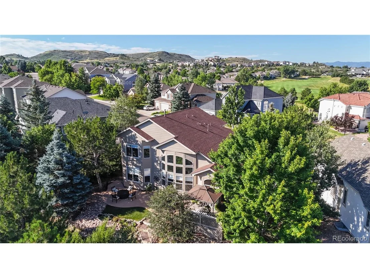
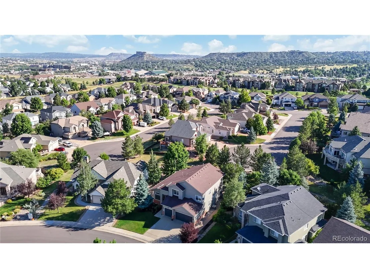
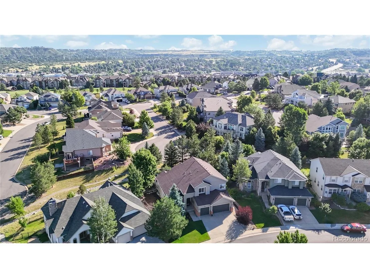
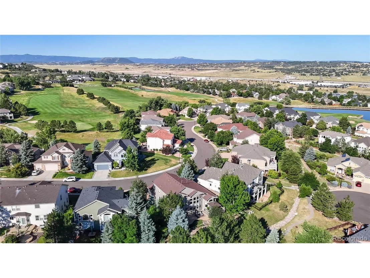
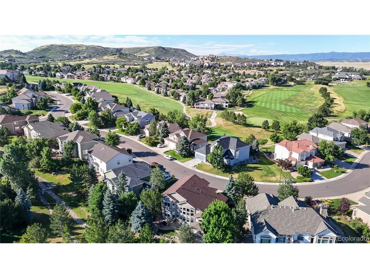
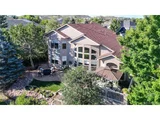
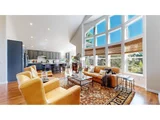
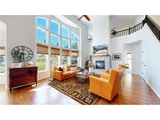
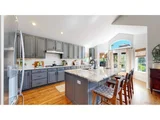
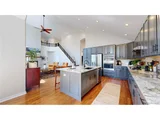
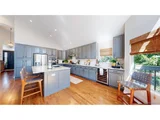
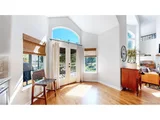
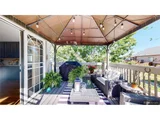
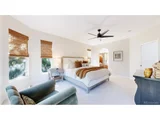
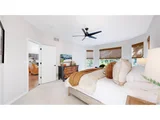
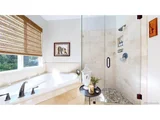
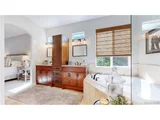
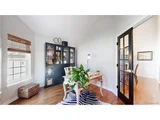
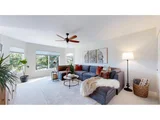
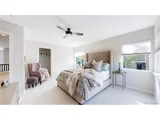
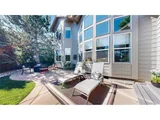
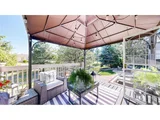
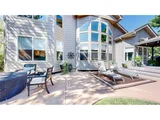
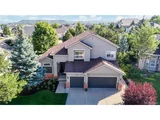
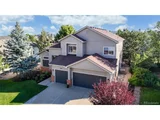
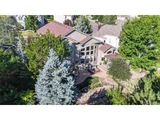
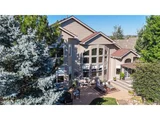
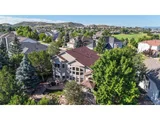
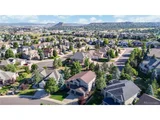
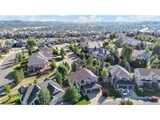
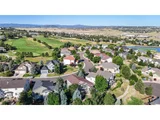
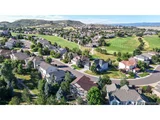
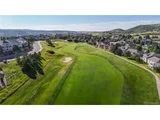
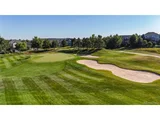
Recently updated in Plum Creek, this stunning two-story home features three bedrooms and three bathrooms, with approximately 2,847 finished square feet. Perfectly situated on a .19-acre lot backing to a greenbelt, this residence offers both privacy and a prime location in historic Castle Rock. The great room impresses with its expansive two-story ceilings, newer hardwood flooring, floor-to-ceiling showcase windows, and an updated gas fireplace with a stone surround and wood mantle. The redesigned kitchen boasts refinished hardwood flooring, an island with a granite countertop and single basin granite sink, counter height seating, stainless steel appliances, a gas cooktop, a wine refrigerator, a stylish backsplash, and glass French door access to backyard. The main level primary suite offers carpet flooring, a cozy bay window sitting area, a ceiling fan, and an en-suite five-piece bathroom. The luxurious primary bathroom includes tile flooring, a large soaking tub, a cabinet vanity with updated granite countertop and undermount sinks, updated lighting, a spacious walk-in shower with pebble stone flooring, a water closet, and a walk-in closet. Completing the main level the formal dining space and home office both feature newer hardwood flooring and vaulted ceilings, creating an elegant and airy atmosphere in each space. The upper level features a spacious loft area, two additional bedrooms, and a full bathroom, providing ample space for family or guests. Outside, you'll find a spacious composite deck and patio, perfect for entertaining. The exceptionally maintained yard with mature trees adds to the charm and tranquility of this beautiful home. Enjoy all-new paint throughout the interior and exterior. A full unfinished basement offers abundant storage space and the potential to be finished to perfectly suit your needs. Just a quick 5-minute drive to I-25, this home offers a central location while enjoying a private setting amidst mature trees.
| |||
| Nov 1, 2019 | Sold | ||
| Sold | |||
| Dec 26, 2013 | Sold | ||
| Sold | |||
Property Highlights
Building Info
Comparables
Status
Price/ft²
Listed On
Sold On
About Plum Creek
Similar Homes for Sale
Currently no similar homes aroundNearby Rentals

Last Updated: 3 months ago
Data Source: REcolorado MLS, MLS# IRE9197433

































 Your Privacy Choices
Phone: 425-283-2930
Address: 335 Madison Avenue, New York, NY 10017