See Home Value
$1,300,000
● House - Off Market

1562 Madison St
Denver, CO 80206
bedrooms
4 Beds
bathrooms
2 Baths, 1 Half Bath
square feet
3,305 Ft²
$6,573
Est. Monthly

About This Property

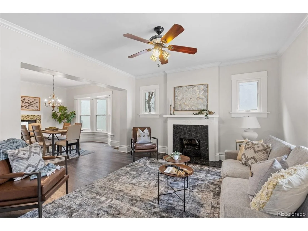
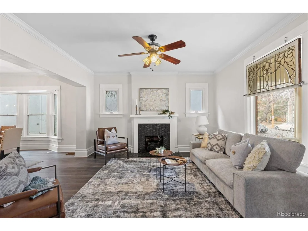
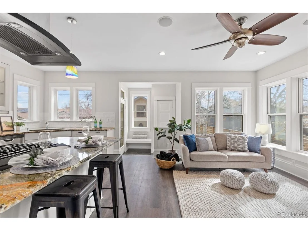
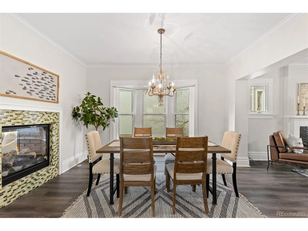
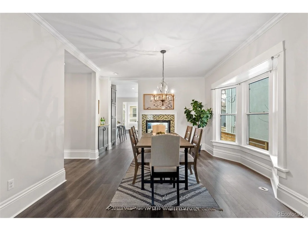
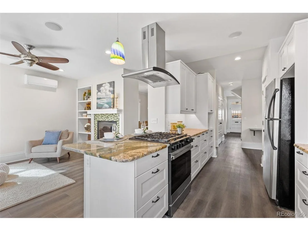
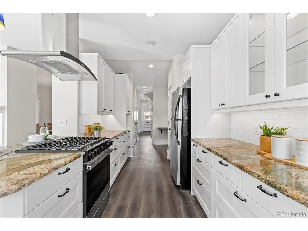
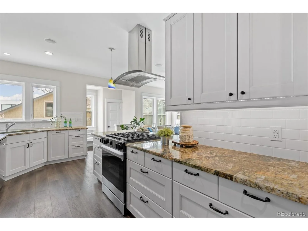
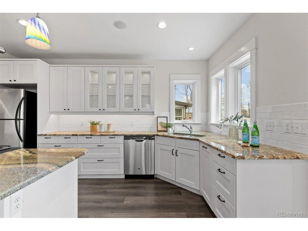
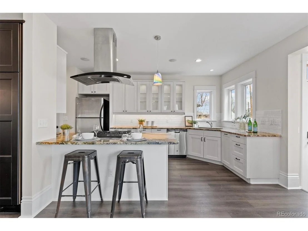
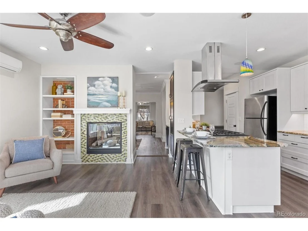
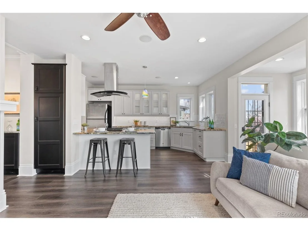
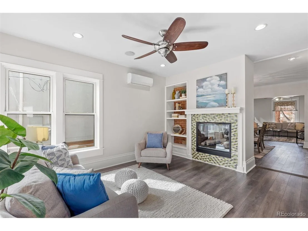
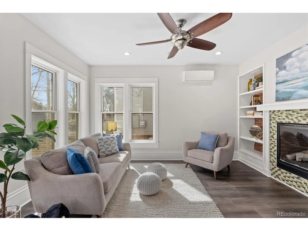
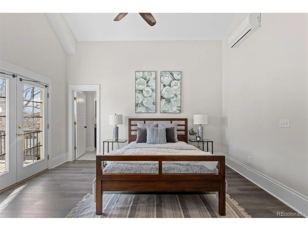
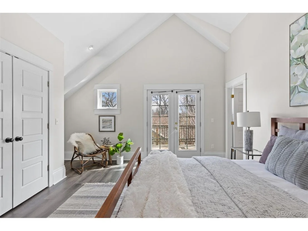
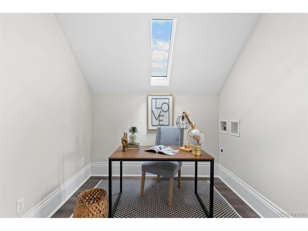
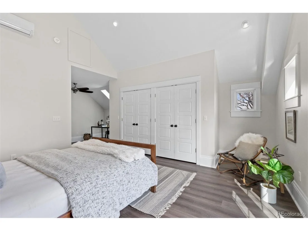
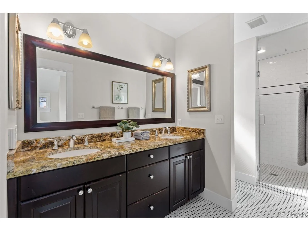
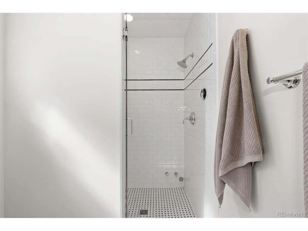
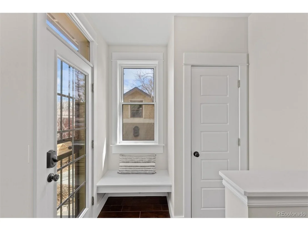
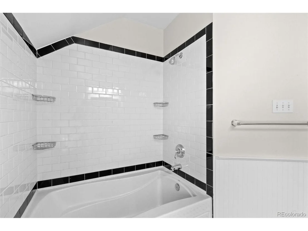
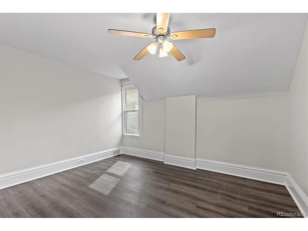
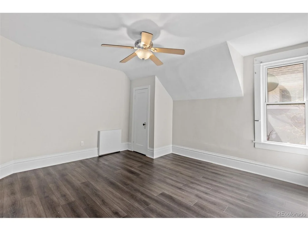
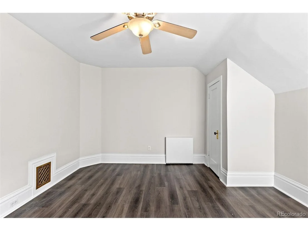
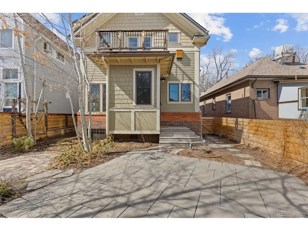
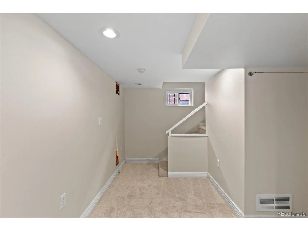
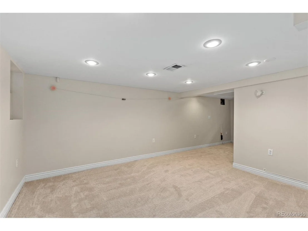
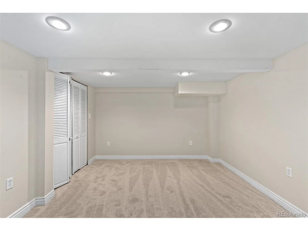
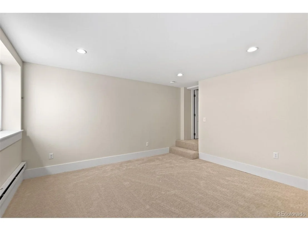
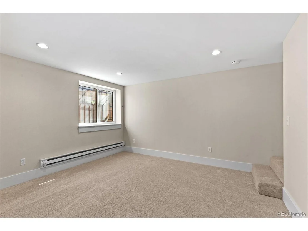
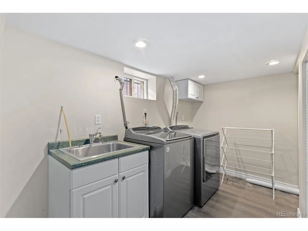
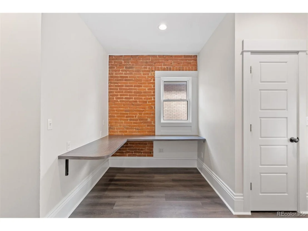
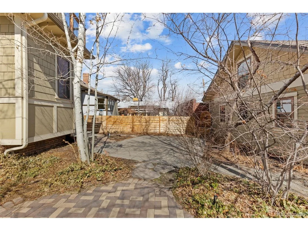
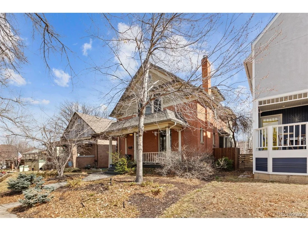
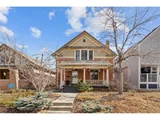
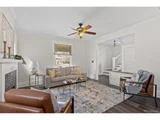
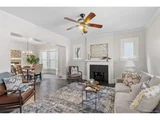
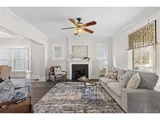
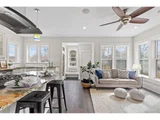
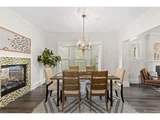
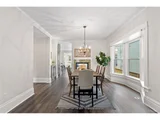
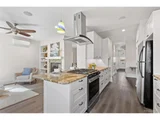
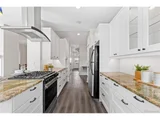
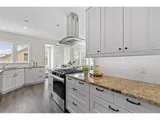
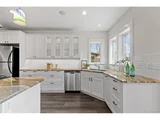
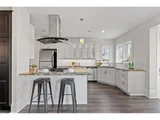
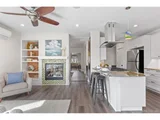
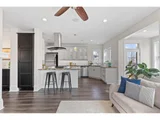
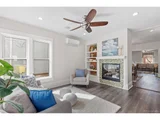
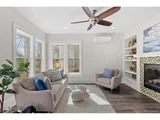
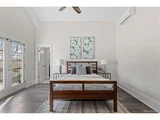
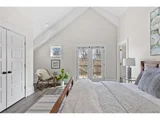
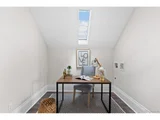
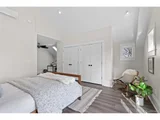
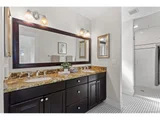
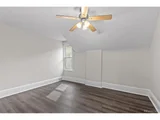
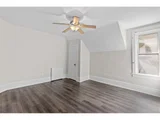
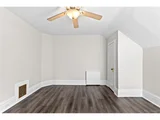
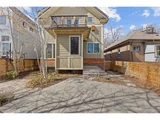
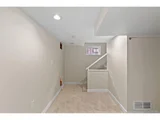
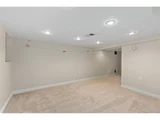
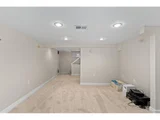
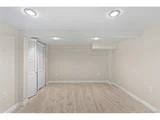
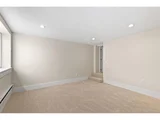
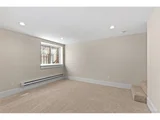
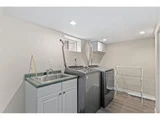
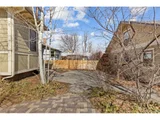
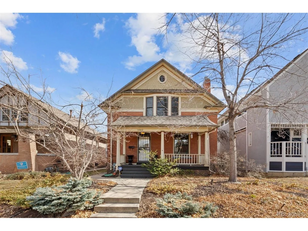
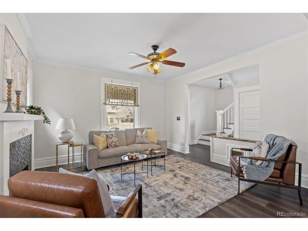
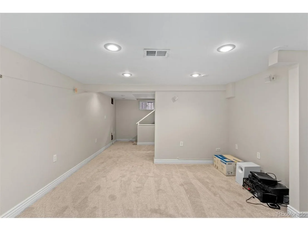
Welcome to your dream Denver home! Boasting 4 bedrooms and 4 bathrooms, this property is perfectly positioned to enjoy all the city has to offer. This meticulously updated residence boasts a seamless flow between rooms, highlighted by a stunning double-sided fireplace connecting the dining room and family room. The open-concept kitchen and family room are bathed in natural light, thanks to windows on three walls, creating a bright and inviting space perfect for both everyday living and entertaining. The well-designed kitchen is a chef's delight, offering ample space for culinary creations. Upstairs, discover a luxurious primary suite - a true personal oasis with vaulted ceilings and a private balcony. Two more bedrooms and bathroom complete the upper level. The finished basement provides additional living space with a bedroom, bathroom, living room, and convenient laundry room. Outside, the backyard is an entertainer's paradise, ready for gatherings and relaxation. Indulge in a diverse selection of dining and entertainment options, all within walking distance. Enjoy easy access to Denver's premier music venues, unique shops, and cozy cafes. With City Park just moments away and located in the sought-after East High School district, this home combines convenience and quality. Schedule your private showing today!
Unit Size
3,305 Ft²
Days on Market
-
Land Size
0.10 acres
Price per sqft
$371
Property Type
House
Property Taxes
$558
HOA Dues
-
Year Built
1900

Payment Calculator

Cap Rate Calculator

Last updated: 5 months ago (REcolorado MLS #IRE2369232)

Price History

Date / Event Date Event Price
Mar 25, 2025 Sold
Sold
Mar 12, 2025 In contract -
In contract
Mar 7, 2025 Listed by LIV Sotheby's International Realty $1,225,000
Listed by LIV Sotheby's International Realty
Welcome to your dream Denver home! Boasting 4 bedrooms and 4 bathrooms, this property is perfectly positioned to enjoy all the city has to offer. This meticulously updated residence boasts a seamless flow between rooms, highlighted by a stunning double-sided fireplace connecting the dining room and family room. The open-concept kitchen and family room are bathed in natural light, thanks to windows on three walls, creating a bright and inviting space perfect for both everyday living and entertaining. The well-designed kitchen is a chef's delight, offering ample space for culinary creations. Upstairs, discover a luxurious primary suite - a true personal oasis with vaulted ceilings and a private balcony. Two more bedrooms and bathroom complete the upper level. The finished basement provides additional living space with a bedroom, bathroom, living room, and convenient laundry room. Outside, the backyard is an entertainer's paradise, ready for gatherings and relaxation. Indulge in a diverse selection of dining and entertainment options, all within walking distance. Enjoy easy access to Denver's premier music venues, unique shops, and cozy cafes. With City Park just moments away and located in the sought-after East High School district, this home combines convenience and quality. Schedule your private showing today!
Jan 16, 2002 Sold
Sold

Property Highlights

Fireplace
Garage

Building Info

Overview

    General

  • Year Built: 1900
  • Effective Year Built: 2014
  • Building Count: 1
  • Total Rooms: 8
  • Bedroom Count: 3
  • Bathroom Count: 4
  • Full Bathrooms: 4
  • Partial Bathrooms: 4
  • Bathroom Plumbing Fixtures: 16
  • Building Condition: 3
  • Building Quality: 7
  • Construction Type: 0
  • Building Style: 0
  • Exterior Walls Type: 2
  • Interior Walls Type: 0
  • Roof Shape Type: 0
  • Roof Cover Type: 0
  • Floor Count: 150
  • Living Units: 1
  • Floor Cover: 0
  • Basement Type: 6
  • Basement Area: 1,143
  • Garage Type: 4
  • Garage Square Area: 462
  • Parking Space Count: 1
  • Patio Type: 0
  • Porch Type: 7
  • Pool Type: 0

    Dimensions

  • Lot Size Square Feet: 4,170
  • Total Building Area: 4,611
  • Gross Building Area: 4,611
  • Building Area: 4,439
  • Building Area Measurement: L

    Heating and Cooling

  • Fireplace Count: 1
  • Air Conditioning: 1
  • Heating: 3
  • Heated Square Feet: 4,439
  • Heating Fuel Type: 3

    Utilities

  • Sewer System: 0
  • Water Service: 0

Building

  • Building Type: 0
  • Property Class: R
  • Subdivision: COLFAX AVE PARK SUB
  • Land Acres: 0000000096
  • Standard Land Use Code: 1001
  • County Land Use Code: 117
  • Legal Description 1: COLFAX AVE PARK SUB 02364 B20 L8 & S 8 1/3FT OF L7

Neighborhood

  • School District Name: Denver County School District 1
  • Census Tract: 003701

Zoning

  • Zoning: U-TU

Geography

  • Parcel: 02364-12-004-000
  • Block: 20
  • Lot: 8
  • Municipality: CITY & COUNTY OF DENVER
  • Latitude: 39.7414
  • Longitude: -104.946

    Address

  • Full Address: 1562 Madison St
  • Address - House Number: 1562
  • Address - Street Name: Madison
  • Address - Suffix Type: St
  • State: CO
  • City Name: Denver
  • Carrier Code: C046
  • 4-Digit Zip Code: 1822
  • Zip Code: 80206

Valuation

    Tax

  • Total Area: 3,477
  • Tax Year: 2022
  • Tax Amount: $564,706
  • Tax Rate Code Area: DENVER

    Appraisal Valuation

  • Standard Deviation: 0.1387
  • Valuation Date: Feb 15, 2023
  • Confidence Score: 83
  • Final Value: 1,352,379
  • High Value: 1,540,086
  • Low Value: 1,164,673

    Market Valuation

  • Market Total Value: $1,021,800
  • Market Land Value: $350,100
  • Market Improvement Value: $671,700

    Assessments Valuation

  • Assessed Year: 2021
  • Assessed Total Value: $73,060
  • Assessed Land Value: $25,030
  • Assessed Improvements Value: $48,030

    Sales

  • Current Sale Contract Date: Jan 11, 2002
  • Current Sale Recording Date: Jan 16, 2002
  • Current Sale Price:
  • Current Sale Document Type: 54
  • Current Sale Input Document Number: 2002011164
  • Previous Sale Recording Date: Jan 16, 2002
  • Previous Sale Contract Date: Jan 11, 2002
  • Previous Sale Amount: $235,000
  • Previous Sale Document Type: 54
Data used for valuation calculations is provided by RealtyHop, and other third party sources

Comparables

Unit
Status
Type
Beds
Baths
ft²
Price/ft²
Asking Price
Listed On
Closing Price
Sold On
HOA + Taxes

About Northeast Denver


Similar Homes for Sale

Currently no similar homes around

Nearby Rentals

Unit for rent at 985 Albion St., Denver, CO, 80220

$1,680 /mo

  • 1 Bed
  • 1 Bath
  • 716 ft²
985 Albion St. #A10, Denver, CO, 80220 Listing by Equity Residential
Unit for rent at 4109 E. 10th Ave, Denver, CO, 80220

$2,370 /mo

  • 2 Beds
  • 2 Baths
  • 1,169 ft²
4109 E. 10th Ave #B1, Denver, CO, 80220 Listing by Equity Residential


Frequently Asked Questions

When was property at 1562 Madison Street built and last sold?
The property at 1562 Madison Street was built in 1900 and last sold on Jan 11, 2002 for $235,000.
How much is this home worth?
The estimated value of the home located at 1562 Madison Street is $1,227,377.
What are some comparable homes to 1562 Madison Street?
There are currently no comparable homes to 1562 Madison Street.