See Home Value
Normal 61761
1562 Hunt Drive #B
$172,500
● House - Off Market

1562 Hunt Drive #B

Normal, IL 61761
bedrooms
3 Beds
bathrooms
1 Bath, 1 Half Bath
square feet
1,692 Ft²
$1,155
Est. Monthly
$150
HOA / Fees
16.62%
Cap Rate

About This Property

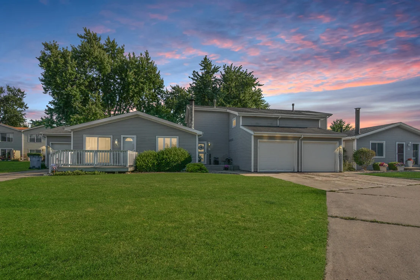
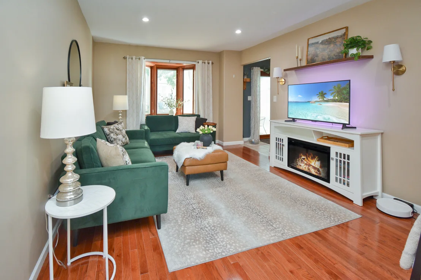
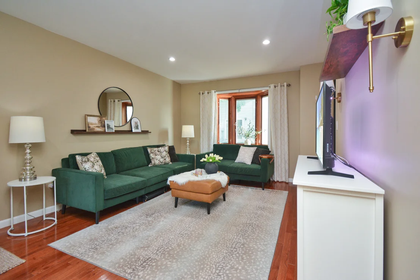
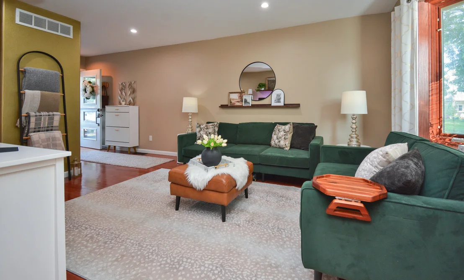
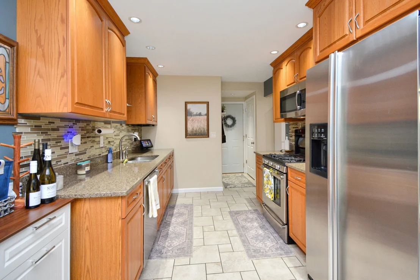
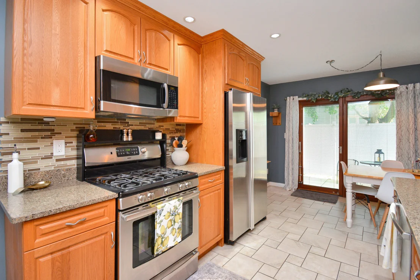
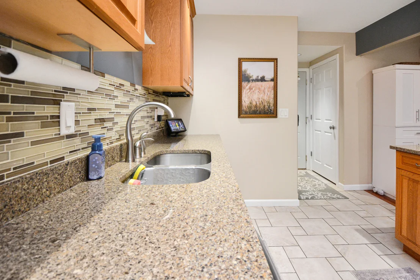
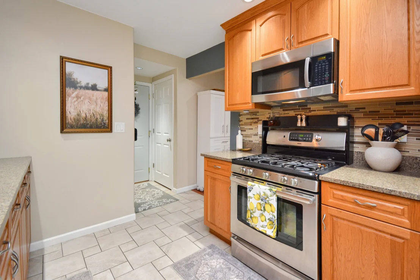
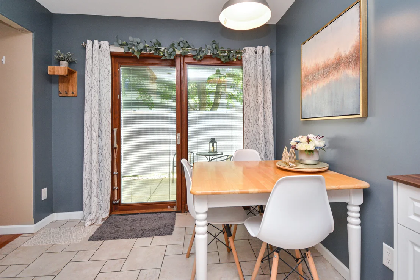
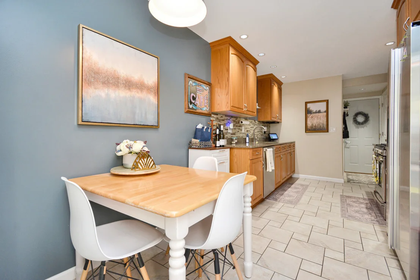
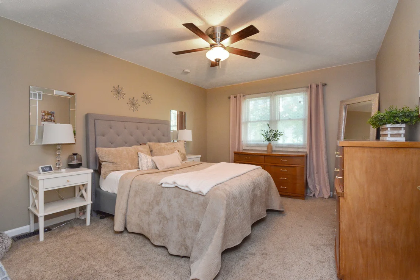
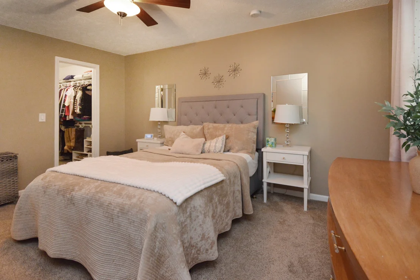
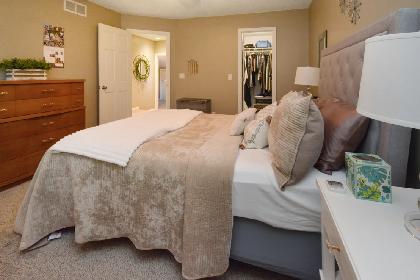
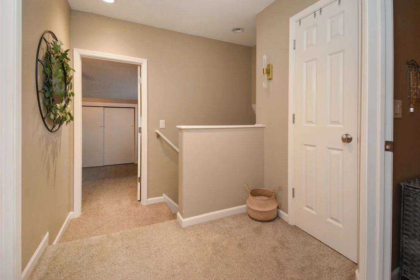
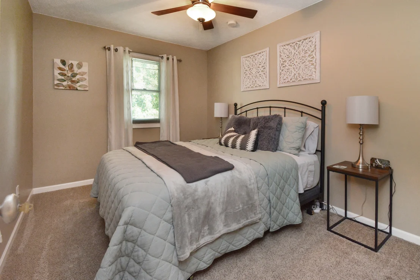
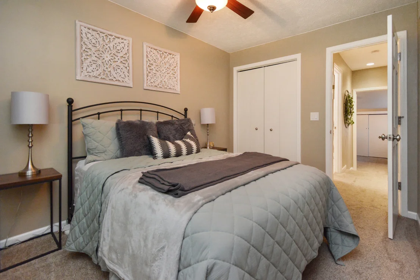
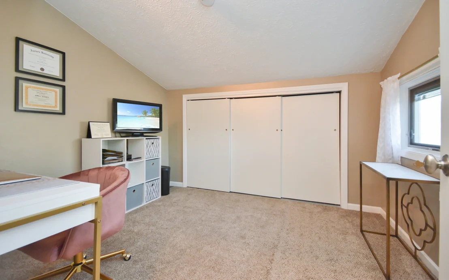
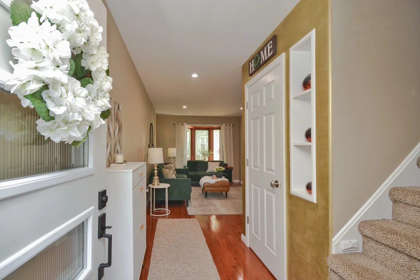
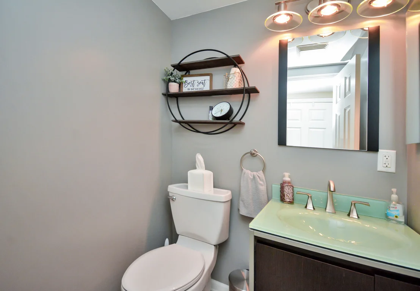
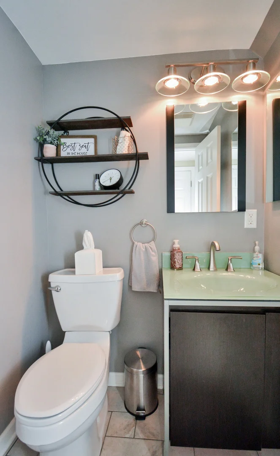
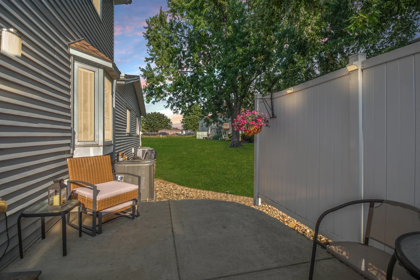
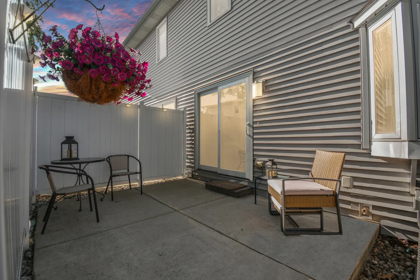
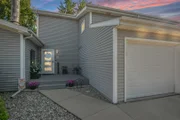
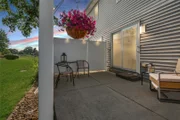
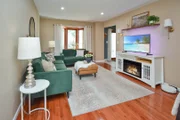
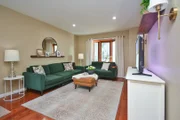
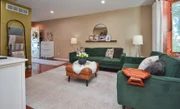
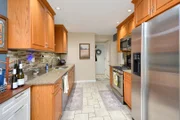
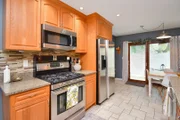
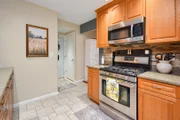
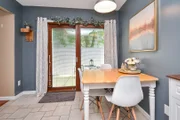
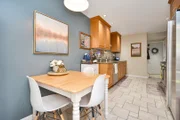
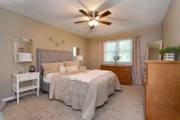
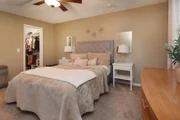
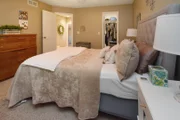
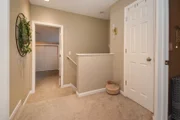
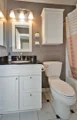
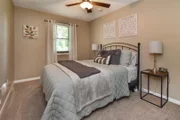
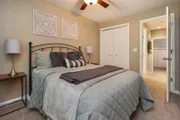
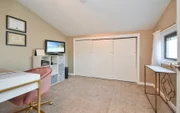
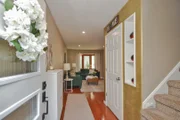
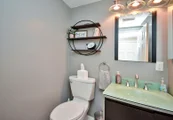
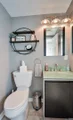
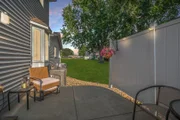
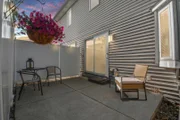
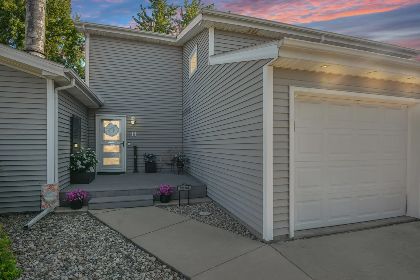
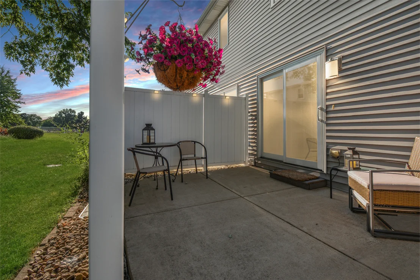
Move right in and enjoy carefree living in this beautifully updated 2-story condo in Normal's Landmark Condominiums! This home truly shows like a model and offers an impressive combination of style, space and value. The main level welcomes you with gorgeous hardwood flooring in the entry that flows into the bright and inviting family room, where a Pella bay window with built-in blinds fills the space with natural light. The updated chef's kitchen is both functional and beautiful, featuring Quartz countertops, stainless steel appliances, tile backsplash, tile flooring, ample custom cabinetry and plenty of space for a dining table. An updated powder room completes the main level. Just off the kitchen, a Pella sliding glass door with built-in blinds opens to a private patio with a privacy fence screen, creating a great spot to relax or entertain. Upstairs, you'll find three bedrooms, including an oversized primary suite with a gigantic walk-in closet that offers exceptional storage. The full basement is unfinished, but it's clean as a whistle, dry as a bone and ready for storage, hobbies or future finishing. Close to MLK Jr. park and Sugar Creek Elementary School! Outside, enjoy the large composite front porch, while the affordable $150 monthly association dues take care of lawn care and snow removal for easy, low-maintenance living. Numerous updates provide peace of mind, including a new A/C in 2025, stylish new front door in 2026, furnace (2016), radon mitigation system, drywall, paint, plumbing, electrical, insulation, solid-core doors and more. If you've been searching for a move-in ready home with quality updates and low-maintenance living, this one is sure to impress!
Unit Size
1,692 Ft²
Days on Market
-
Land Size
-
Price per sqft
$89
Property Type
House
Property Taxes
$268
HOA Dues
$150
Year Built
-

Payment Calculator

Cap Rate Calculator

Property Highlights

Garage
Air Conditioning
Parking Details
Has Garage
Parking Features: Concrete, Garage Door Opener, Garage, Attached, Yes
Garage Spaces: 1
Interior Details
Half Bathrooms: 1
Full Bathrooms: 1
Interior Features: Vaulted Ceiling(s), Storage, Walk-In Closet(s), Open Floorplan, Dining Combo, Quartz Counters
Appliances: Range, Microwave, Dishwasher, Refrigerator, Washer, Dryer, Disposal
Flooring Type: Carpet
Rooms: 5
Basement: Unfinished, Full
Exterior Details
Square Footage: 1692
Square Footage Source: $0
Year Built: 1976
Window Features: Drapes
Construction Materials: Vinyl Siding
Patio and Porch Features: Patio
Lot Features: Landscaped
Lot Size Dimensions: CONDO
Water Source: Public
Financial Details
Tax Annual Amount: $3,216
Utilities Details
Cooling Type: Central Air
Heating Type: Forced Air, Natural Gas
Sewer : Public Sewer
Location Details
HOA/Condo/Coop Fee Includes: Maintenance Grounds, Snow Removal
HOA Fee: $150
HOA Fee Frequency: Monthly

Comparables

Unit
Status
Type
Beds
Baths
ft²
Price/ft²
Asking Price
Listed On
Closing Price
Sold On
HOA + Taxes

Past Sales

Date Unit Beds Baths Sqft Price Closed Listed By
20260730 Unit B
07/30/2026
B
3 Bed
1 Bath
1692 ft²
$150,000
bedrooms
3 Bed
bathrooms
1 Bath
square feet
1692 ft²
$172,500 +15.00%
09/09/2026
Amanda Wycoff
Berkshire Hathaway Central Illinois Realtors
20180516 Unit B
05/16/2018
B
3 Bed
2 Bath
1692 ft²
-
bedrooms
3 Bed
bathrooms
2 Bath
square feet
1692 ft²
-
-
-

Building Info

1562 Hunt Drive 1562 Hunt Drive, Normal, IL 61761
More about this Building
1562 Hunt Drive
Want to find out who owns 1562 Hunt Drive, Normal, IL 61761? Get detailed property transactions here.

About Normal


Similar Homes for Sale

Currently no similar homes around

Nearby Rentals

Unit for rent at 1613 Belclare Road, Normal, IL, 61761

$2,700 /mo

  • 2 Beds
  • 3 Baths
  • 2,156 ft²
1613 Belclare Road, Normal, IL, 61761 Listing by Derrick Williams